

1608 Argonne Drive, North Chicago, Illinois 60064


$259,500
|
For Sale
|
|
| Status: | Active |
| Sqft: | 1,026 |
| Cost/Sqft: | $253 |
| Beds: | 3 |
| Baths: | 1 |
| Year Built: | 1959 |
| Property Taxes: | $0 |
| Days On Market: | 7 |
| Lot Size: | 0,15 |
Description
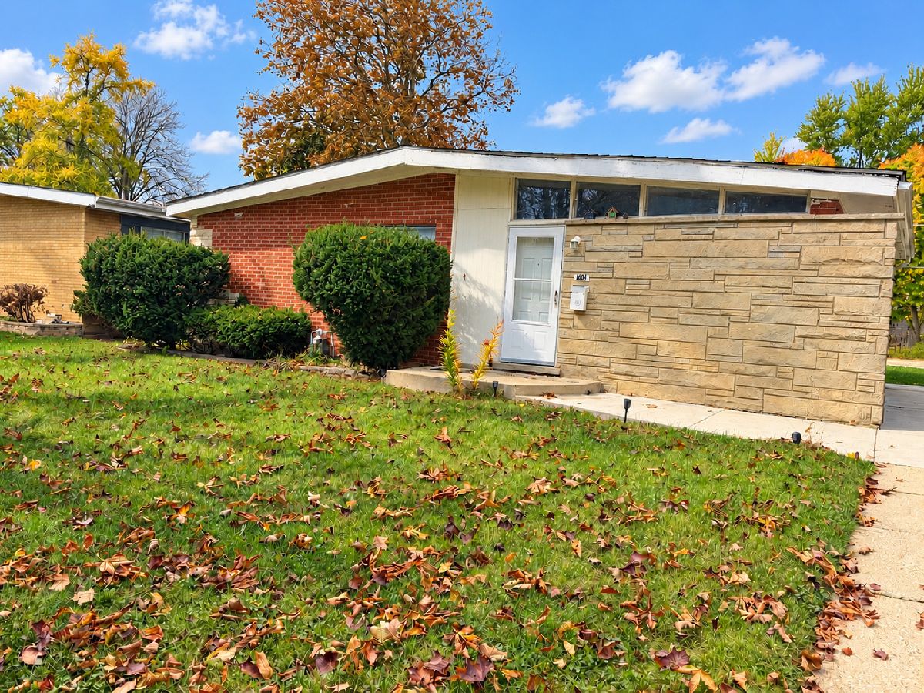
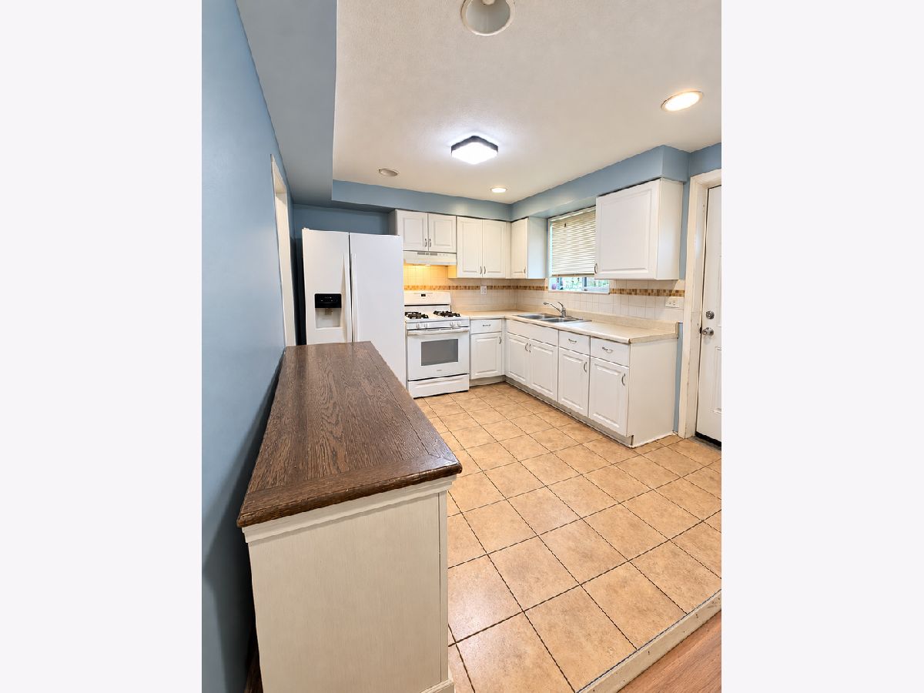
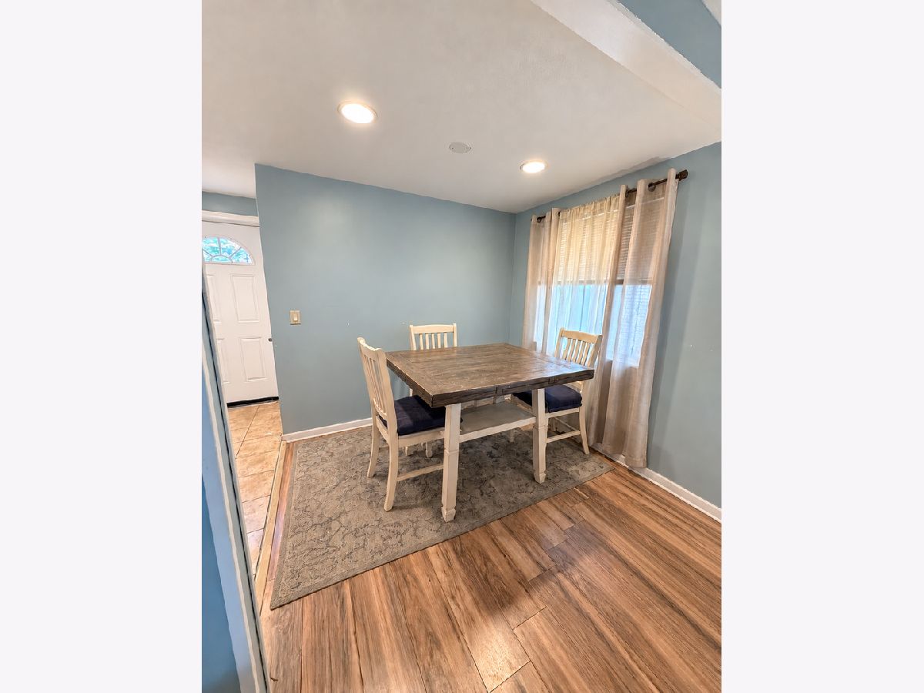
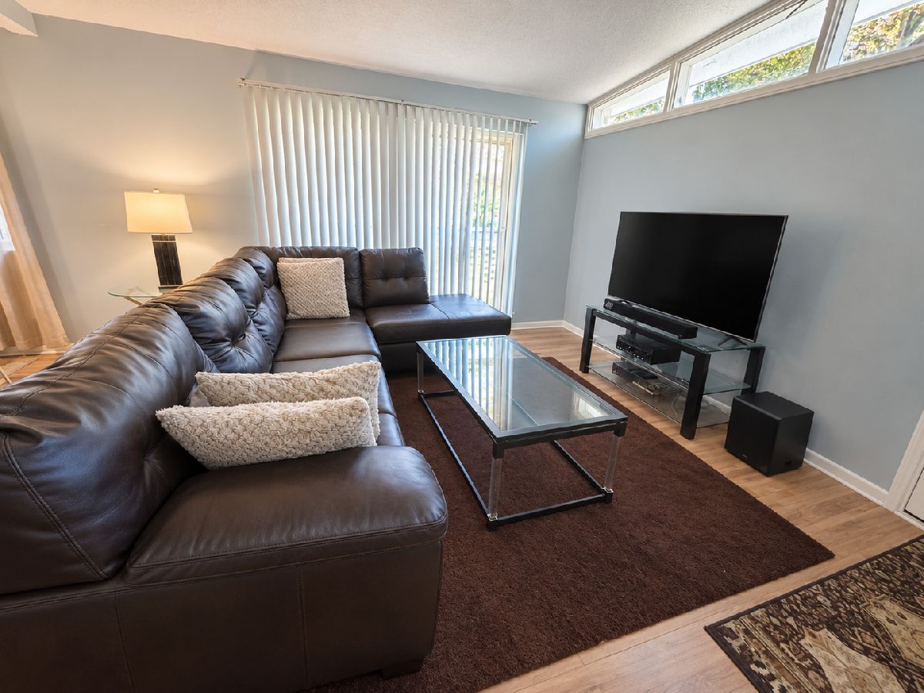
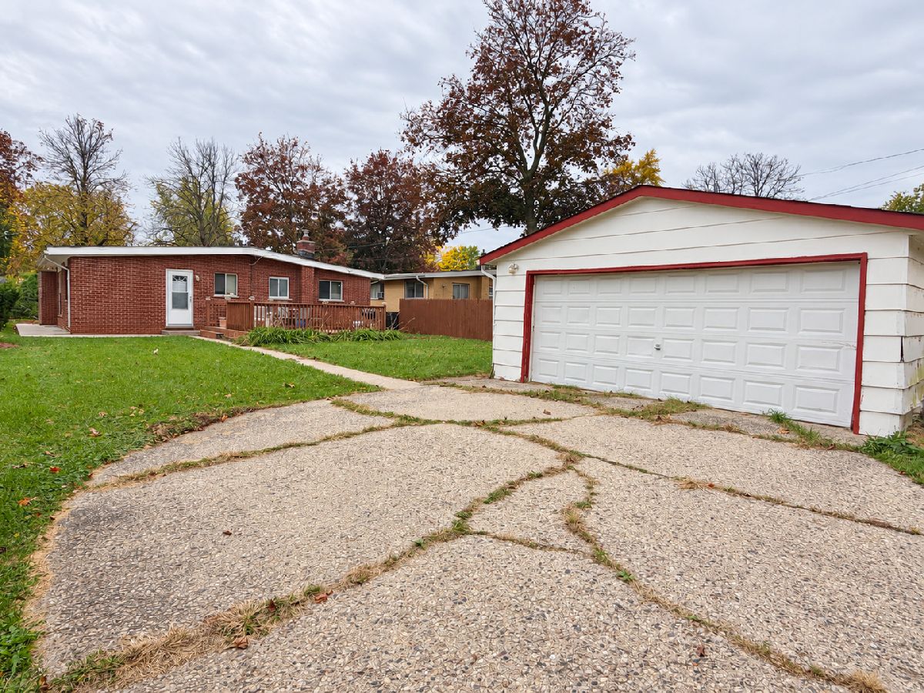
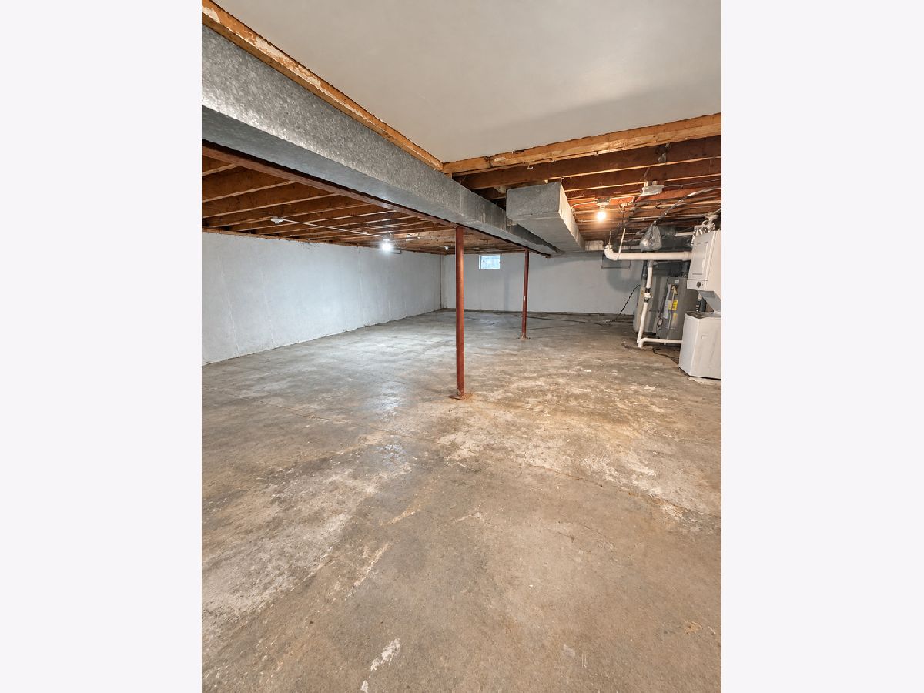
Where else will you find a brick home in Lake County at this price? You just did, in North Chicago. This 3-bedroom brick home has a new roof and a newer AC unit, so the big-ticket items are already taken care of. The large, light-filled living room has volume ceilings and laminate flooring. The kitchen has plenty of room to cook, gather and entertain, and a separate dining area adds charm. The bedrooms are roomy, and the full bath is ready for your personal touch. The huge unfinished basement offers room for storage, a rec room or future finished space. You also get a 2-car garage, extra parking off the rear alley and a patio for summer cookouts. The location is great for commuting, with quick access to Naval Station Great Lakes, AbbVie, Rosalind Franklin University, Metra and Route 41/I-94. The Lake Michigan shoreline and Foss Park are close by, too. Brick homes at this price don't last. Schedule your showing today!
Property Specifics
| Single Family | |
| — | |
| Ranch | |
| 1959 | |
| Unfinished, Full | |
| 1,026 | |
| Brick | |
| Asphalt | |
| — | |
| No | |
| 0.15 |
| Lake | |
| — | |
| 0 / Not Applicable | |
| None | |
| Public | |
| Public Sewer | |
| Central Air | |
| Gas, Forced Air | |
| 12799011 | |
| 12052020260000 |
Property History
| DATE: | EVENT: | PRICE: | SOURCE: |
|---|---|---|---|
| 12 Sep, 2013 | Sold | $39,050 | MRED MLS |
| 11 Jul, 2013 | Under contract | $35,000 | MRED MLS |
| — | Last price change | $65,900 | MRED MLS |
| 12 Apr, 2013 | Listed for sale | $99,999 | MRED MLS |
| 20 Jun, 2018 | Sold | $116,500 | MRED MLS |
| 7 May, 2018 | Under contract | $113,500 | MRED MLS |
| 5 May, 2018 | Listed for sale | $113,500 | MRED MLS |
| 1 Nov, 2026 | Listed for sale | $259,500 | MRED MLS |
Some photos of this home have been virtually staged.
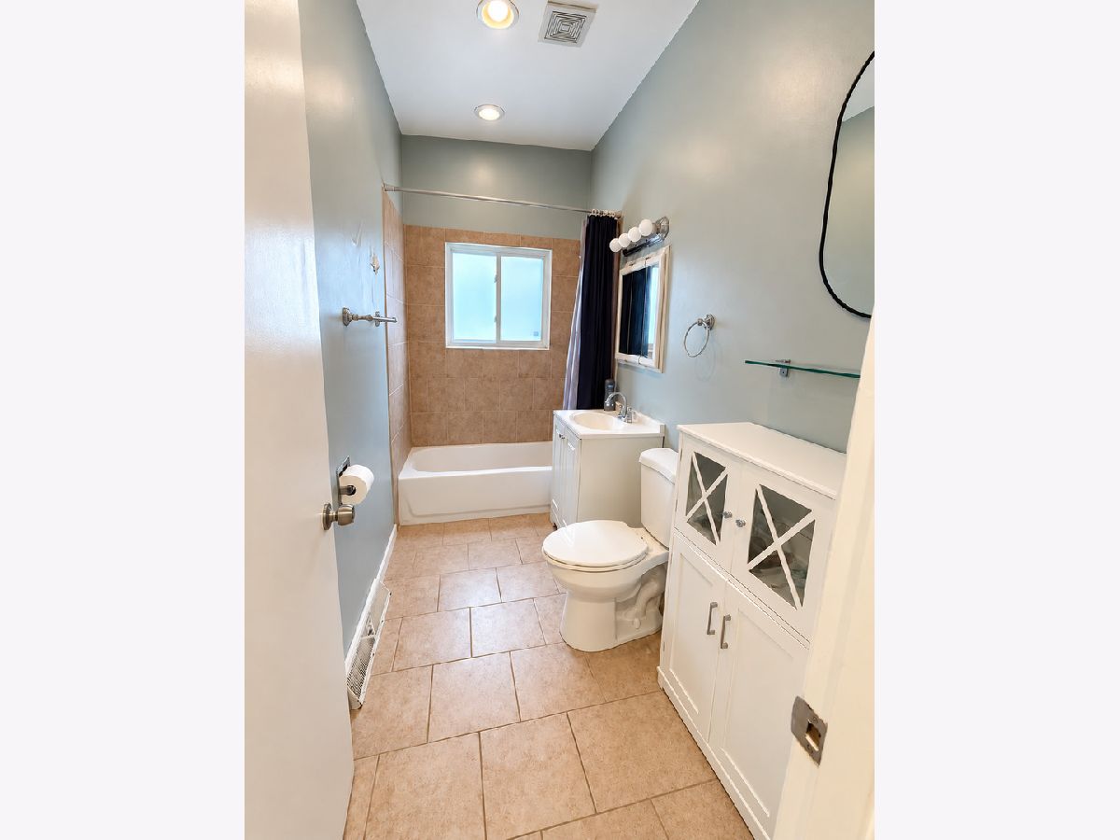
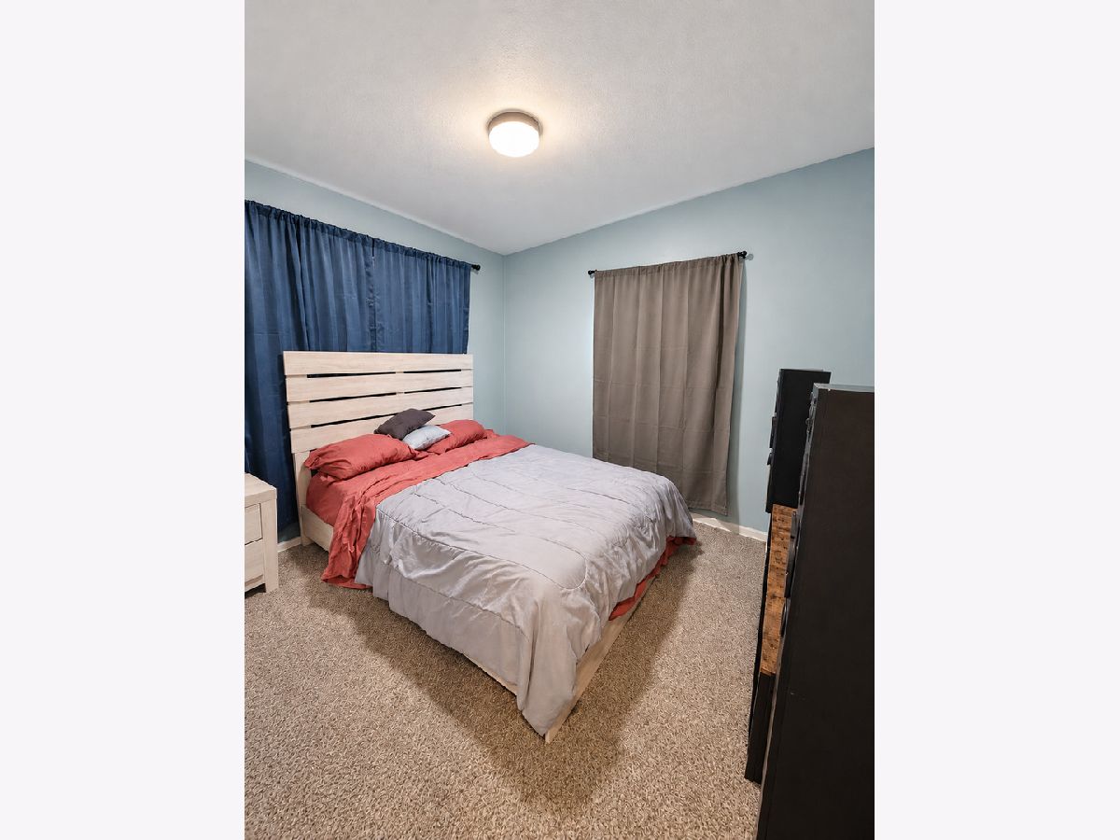
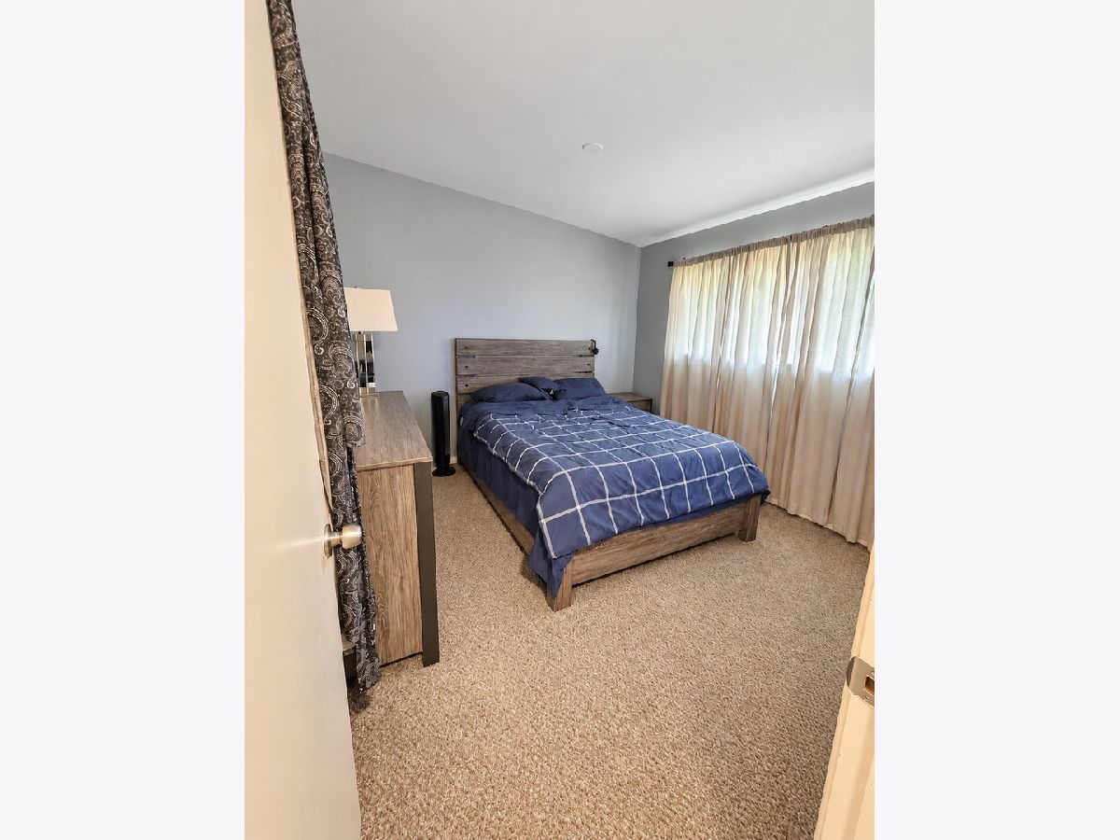
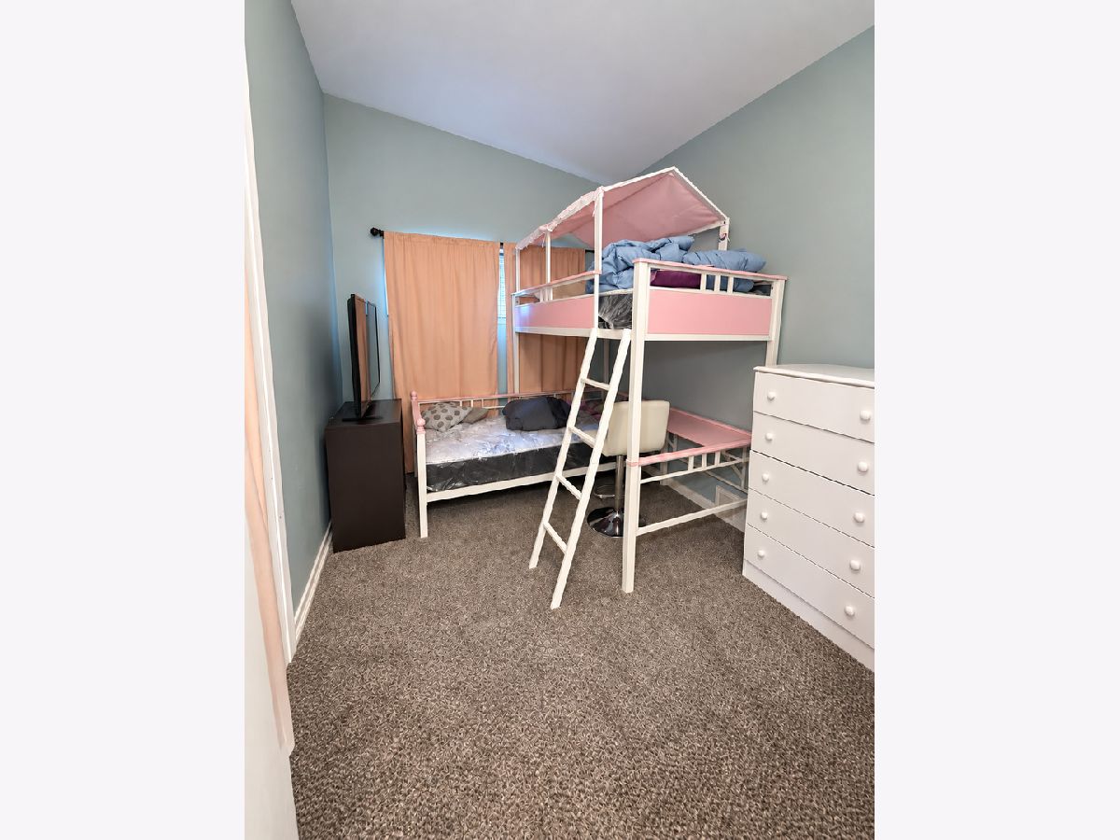
Room Specifics
Total Bedrooms: 3
Bedrooms Above Ground: 3
Bedrooms Below Ground: 0
Dimensions: 11X12
Floor Type: Carpet
Dimensions: 10X11
Floor Type: Carpet
Dimensions: 10X11
Floor Type: Carpet
Full Bathrooms: 1
Bathroom Amenities: —
Bathroom in Basement: 0
Dimensions: 10X9
Floor Type: —
Dimensions: 10X10
Floor Type: Ceramic Tile
Dimensions: 14X15
Floor Type: Wood Laminate
Rooms: No additional rooms
Other Specifics
| 2 | |
| — | |
| Concrete, Garage Owned, Detached, Off Alley, Owned, Garage | |
| — | |
| Laminate | |
| — | |
| — | |
| — | |
| 50 X 130 | |
| — | |
| None | |
| Cathedral Ceiling(s), 1st Floor Bedroom, 1st Floor Full Bath | |
| Range, Refrigerator | |
| Not in DB | |
| — | |
| — | |
| — |
Tax History
| Year | Property Taxes |
|---|---|
| 2013 | $2,639 |
| 2018 | $2,751 |
Contact Agent
Nearby Similar Homes

Nearby Sold Comparables



Contact Agent
Listing Provided By
eXp Realty
