

1608 Jonquil Terrace, Arlington Heights, Illinois 60004


$574,000
|
For Sale
|
|
| Status: | Contingent |
| Sqft: | 1,977 |
| Cost/Sqft: | $290 |
| Beds: | 3 |
| Baths: | 3 |
| Year Built: | 1963 |
| Property Taxes: | $9,591 |
| Lot Size: | 0,25 |
Description
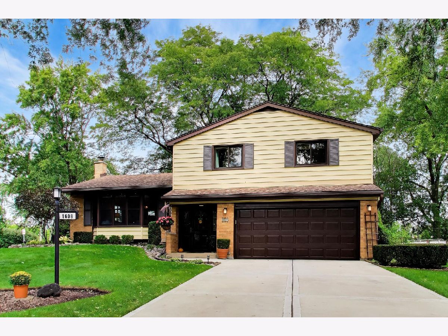
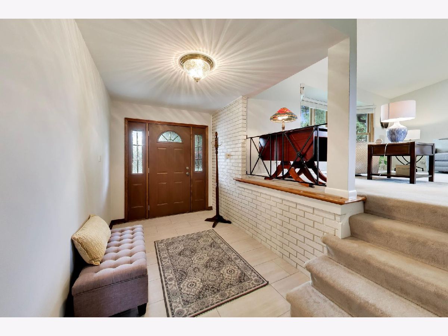
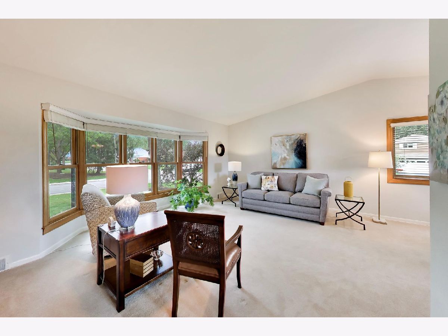
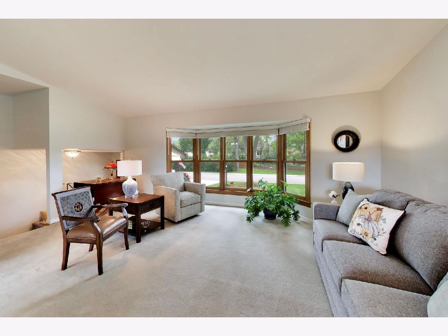
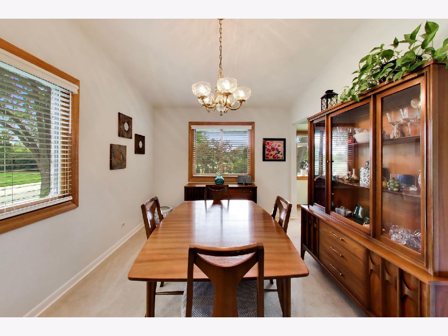
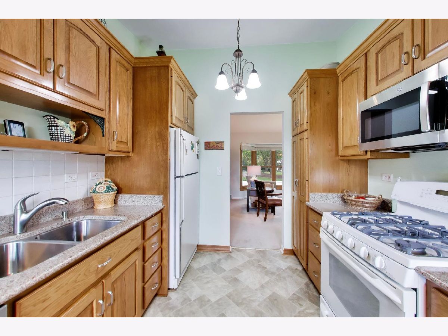
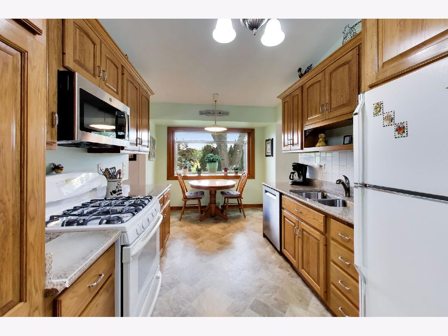
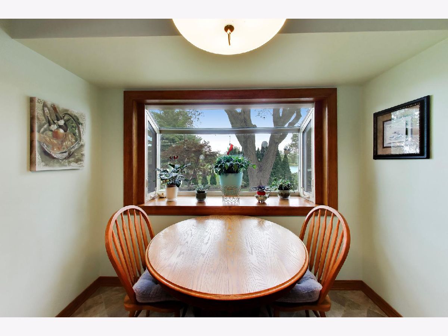
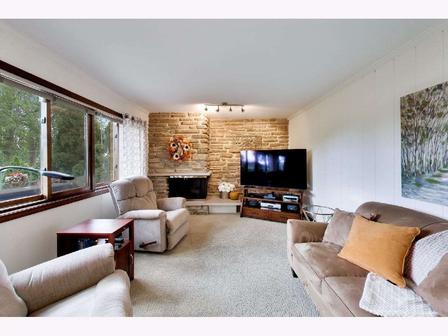
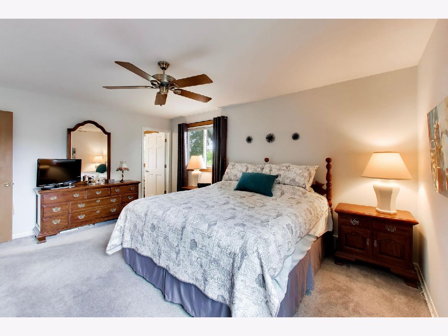
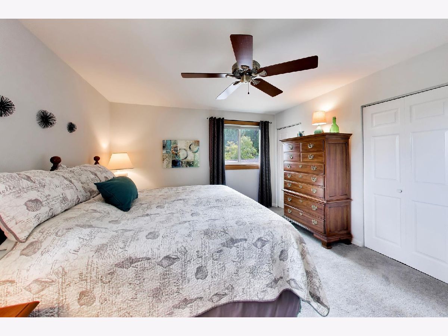
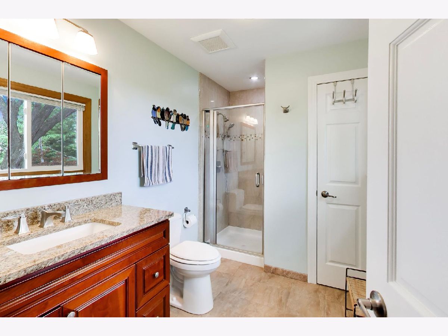
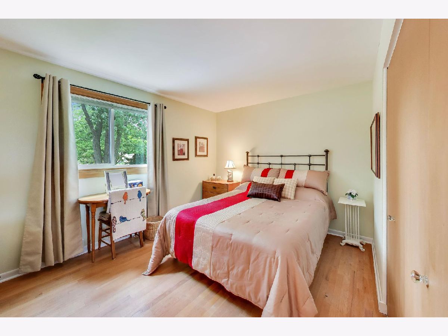
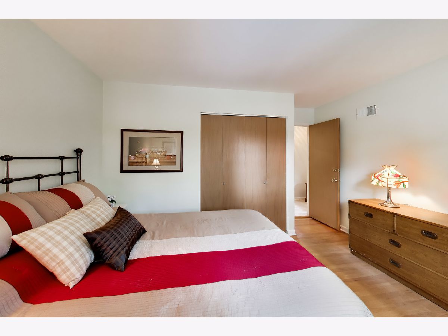
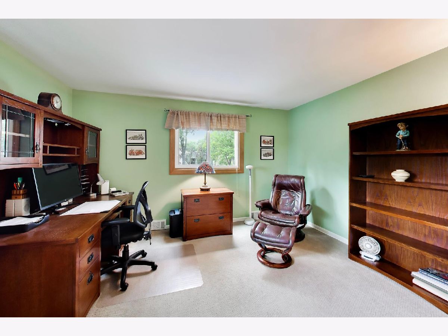
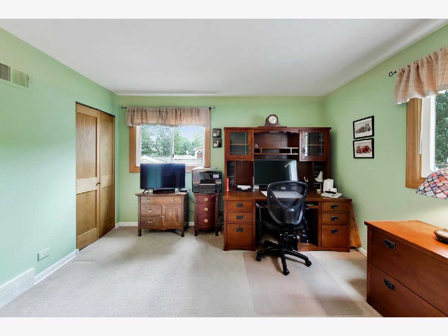
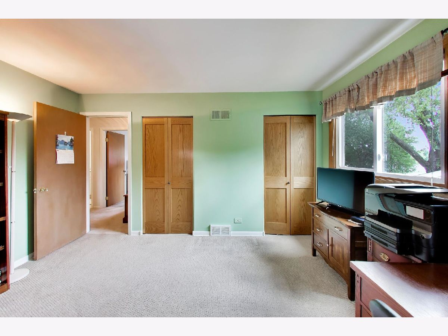
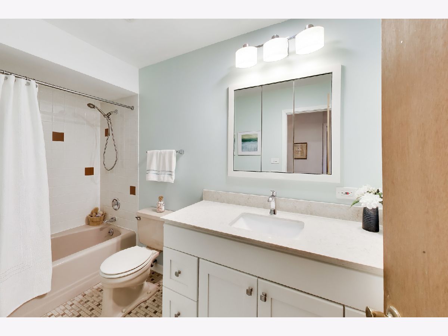
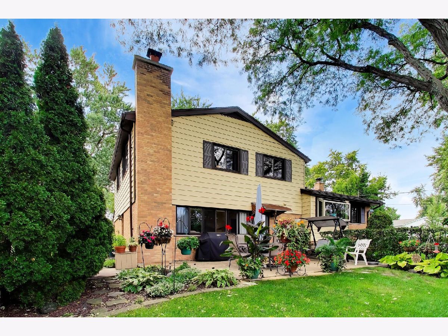
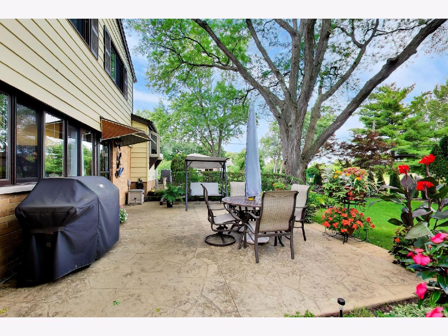
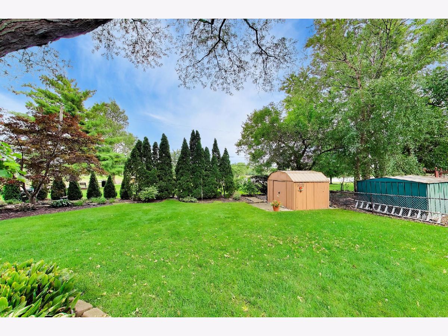
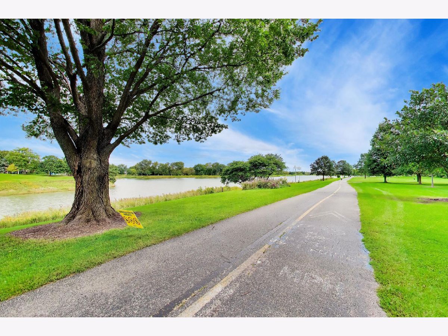
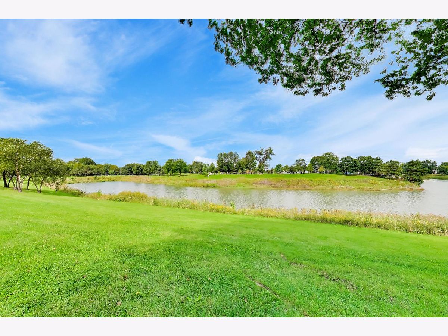
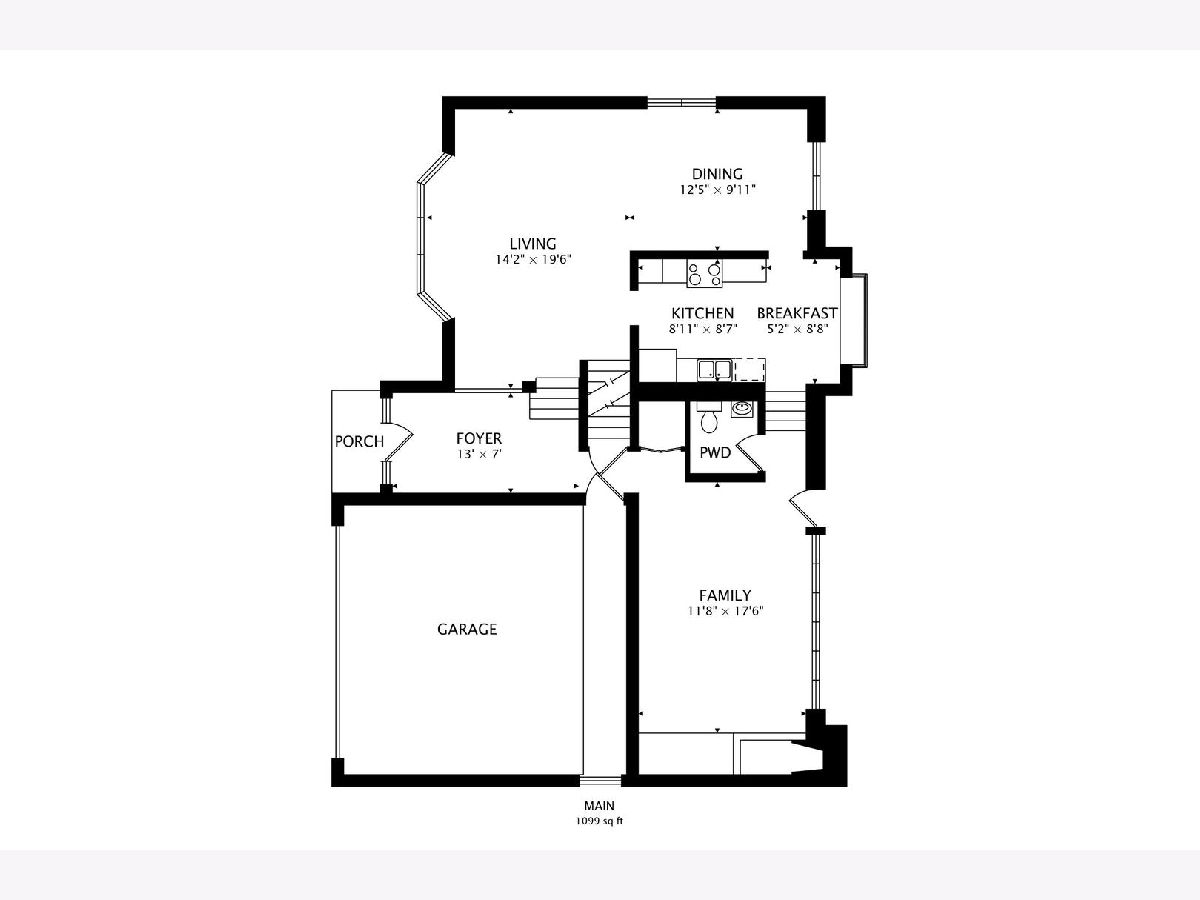
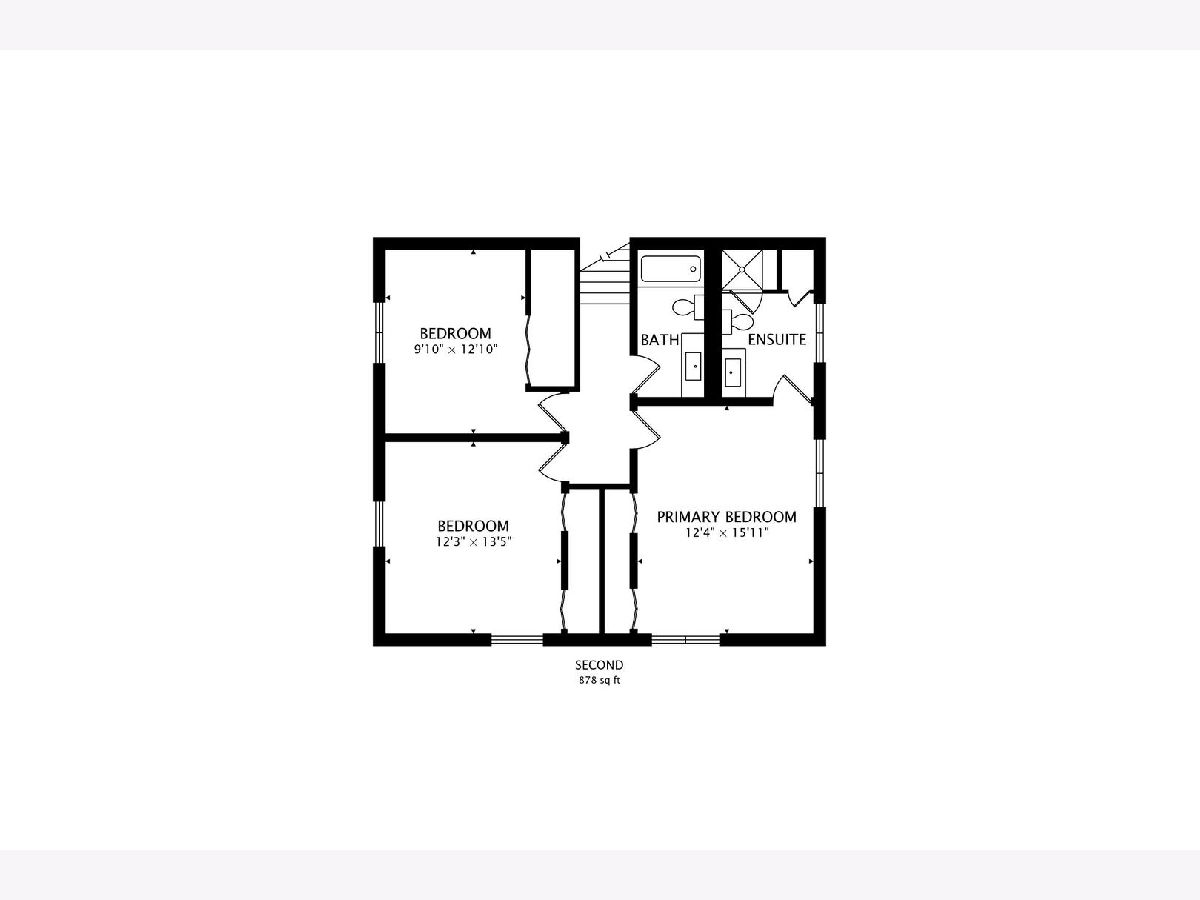
Wake up to front-row views of Lake Arlington from this impeccably maintained split-level, perfectly positioned on a generous corner lot. With the recreation path accessible right from your backyard, lakefront strolls can be a part of your daily routine. The heart of the home is a functional, sun-filled kitchen featuring custom hickory cabinetry with pull-out sliders, durable granite countertops, and oversized garden window. Upstairs, the bright bedrooms offer hardwood floors preserved under the carpeting, just waiting to be revealed. The primary suite serves as a private retreat, complete with double closets and a dedicated en-suite bathroom. Outdoor living is easy on the private patio, which features a built-in natural gas line for your grill-no more propane tanks to refill. The grounds are beautifully landscaped, offering a quiet space to enjoy the lake breeze. Significant investments provide total peace of mind, including a 2026 sump pump, 2022 water heater, central humidifier and a high-efficiency Trane furnace. The exterior is equally well-kept with professional tuckpointing, gutter guards, and a newer driveway and garage floor. Experience a lifestyle where the water meets the shore, all within the highly regarded District 23 and Hersey High School boundaries. This is the one you've been waiting for.
Property Specifics
| Single Family | |
| — | |
| Split Level | |
| 1963 | |
| Finished, Crawl Space, Partial | |
| 527 (527 finished) | |
| Vinyl Siding, Brick | |
| Asphalt | |
| — | |
| Yes | |
| 0.25 |
| Cook | |
| Harris Prospect | |
| — / Not Applicable | |
| None | |
| Public | |
| Public Sewer | |
| Central Air | |
| Gas | |
| No | |
| 12786733 | |
| 03163040010000 |
Nearby Schools
| NAME: | DISTRICT: | DISTANCE: | |
|---|---|---|---|
|
Grade School
Anne Sullivan Elementary School |
23 | — | |
|
Middle School
Macarthur Middle School |
23 | Not in DB | |
|
High School
John Hersey High School |
214 | Not in DB | |
|
Alternate Elementary School
Betsy Ross Elementary School |
— | Not in DB | |
Room Specifics
Total Bedrooms: 3
Bedrooms Above Ground: 3
Bedrooms Below Ground: 0
Dimensions: 12X16
Floor Type: Carpet
Dimensions: 12X13
Floor Type: Carpet
Dimensions: 10X13
Floor Type: Hardwood
Full Bathrooms: 3
Bathroom Amenities: —
Bathroom in Basement: 0
Dimensions: 12X10
Floor Type: Carpet
Dimensions: 14X9
Floor Type: Linoleum
Features: Eating Area-Table Space, Galley, Custom Cabinetry, Granite Counters, Updated Kitchen
Dimensions: 11X11
Floor Type: Other
Dimensions: 14X20
Floor Type: Carpet
Dimensions: 12X18
Floor Type: Carpet
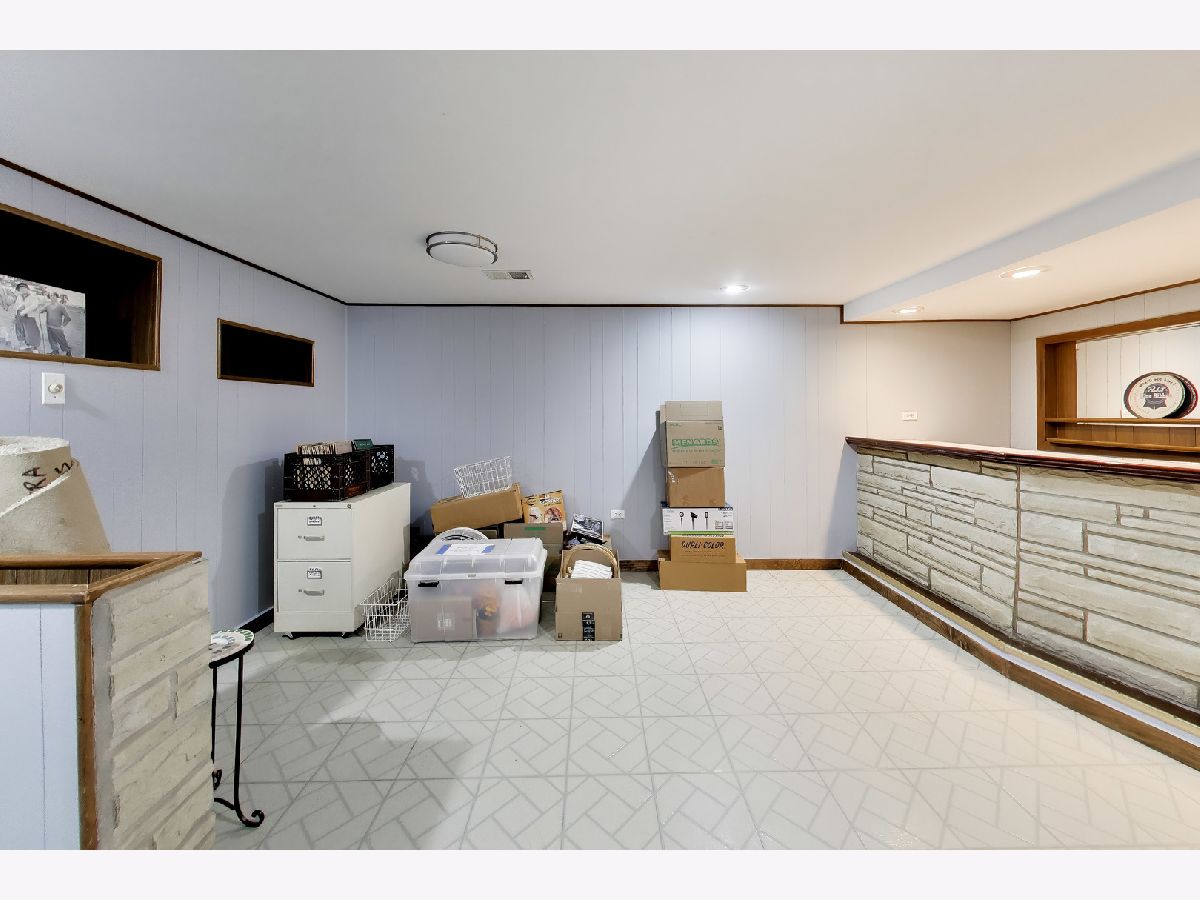
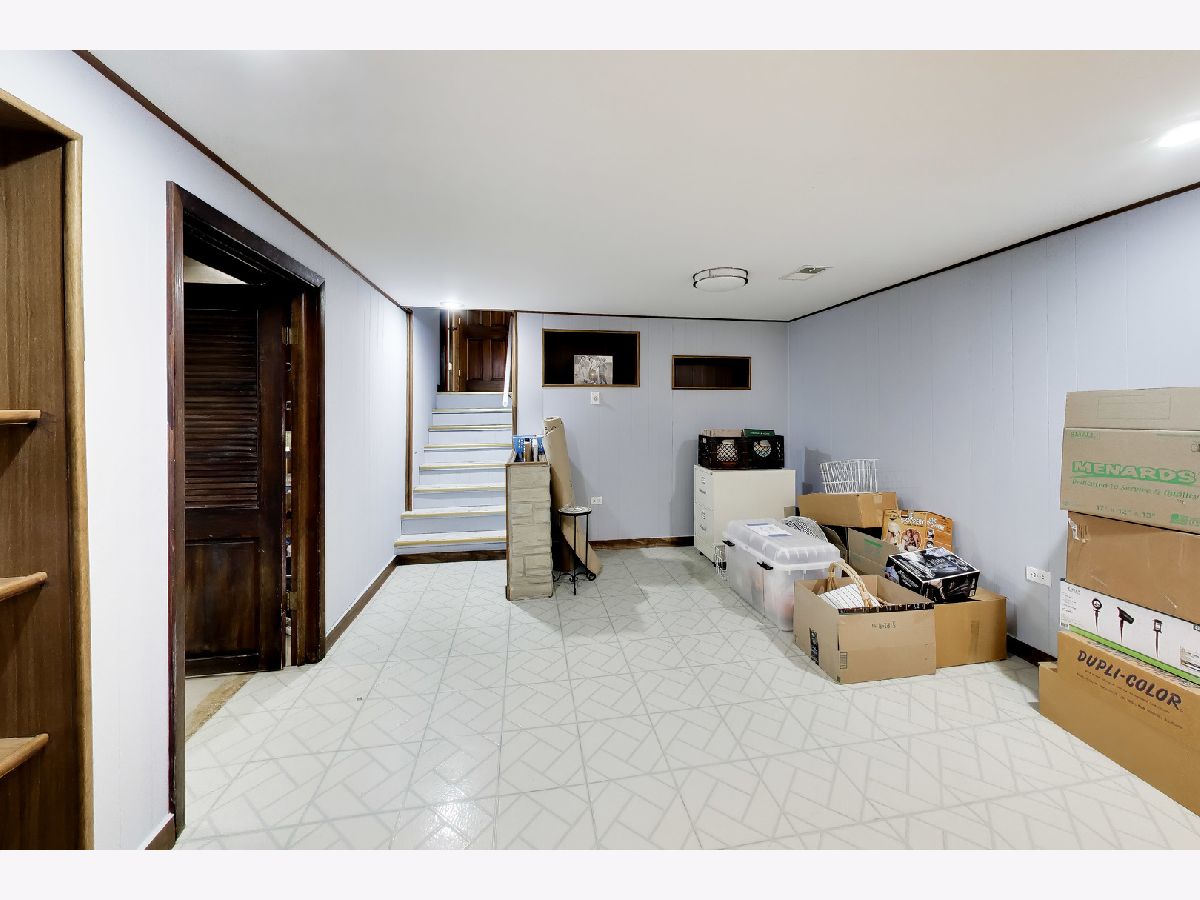
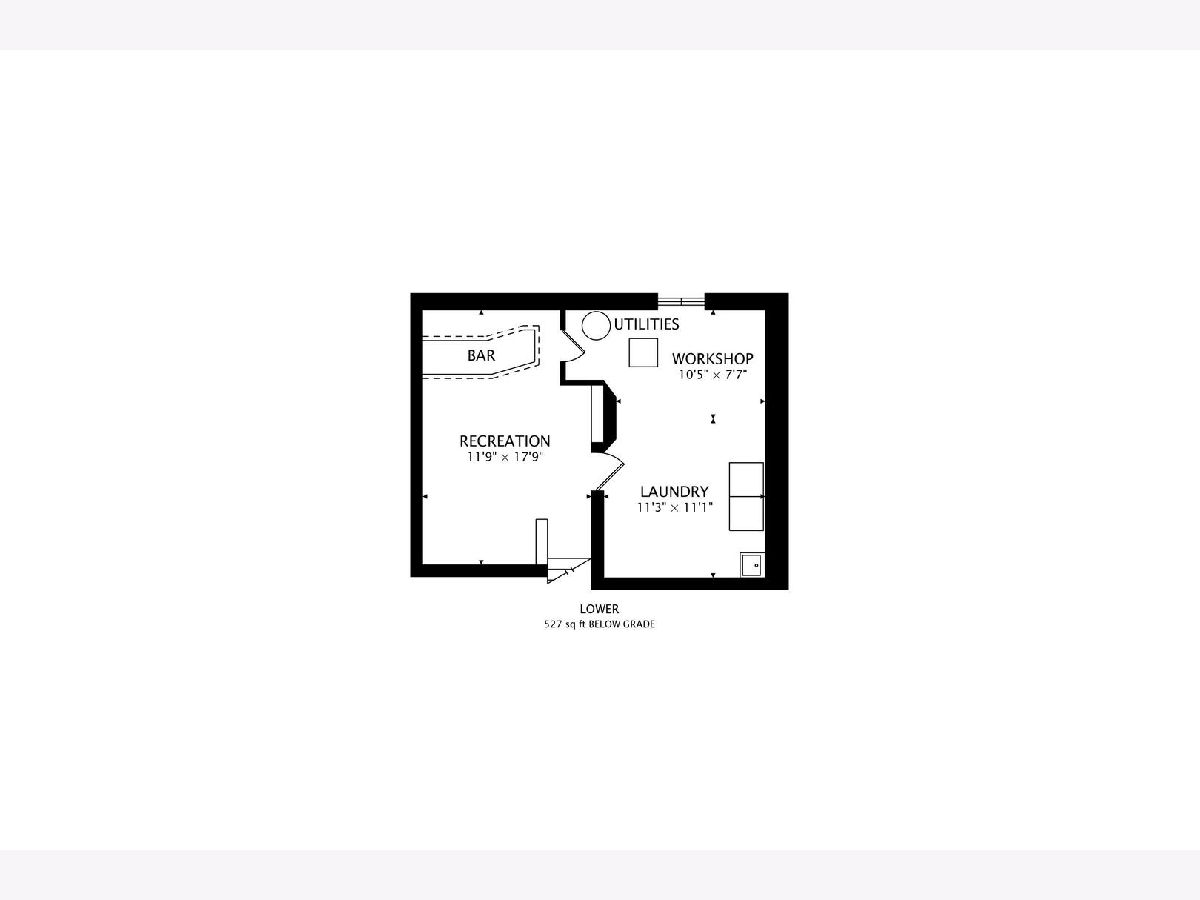
Rooms: Recreation Room, Workshop
Name: Recreation Room
Dimensions: 12X18
Floor Type: Vinyl
Name: Work Room
Dimensions: 11X8
Floor Type: —
Other Specifics
| 2 | |
| Concrete Perimeter | |
| Concrete, Garage Door Opener, Garage Owned, Attached, Driveway, Owned, Garage | |
| Gas Dryer Hookup, Electric Dryer Hookup, Sink | |
| Carpet, Wood | |
| Patio | |
| Shed(s) | |
| Outdoor Grill | |
| Corner Lot, Garden | |
| 10853 | |
| — | |
| Full | |
| Cathedral Ceiling(s), Dry Bar, Granite Counters | |
| Double Oven, Microwave, Dishwasher, Refrigerator, Washer, Dryer, Disposal, Gas Cooktop, Humidifier | |
| Not in DB | |
| Park, Lake, Curbs, Sidewalks, Street Paved | |
| — | |
| Wood Burning |
Contact Agent
Nearby Similar Homes




Nearby Sold Comparables


Contact Agent
Listing Provided By
Compass
