

1608 Normandy Drive, Champaign, Illinois 61821


$155,000
|
For Sale
|
|
| Status: | Contingent |
| Sqft: | 1,183 |
| Cost/Sqft: | $131 |
| Beds: | 3 |
| Baths: | 1 |
| Year Built: | 1954 |
| Property Taxes: | $4,366 |
| Days On Market: | 17 |
| Lot Size: | 0,18 |
Description
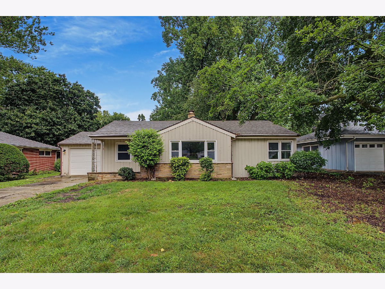
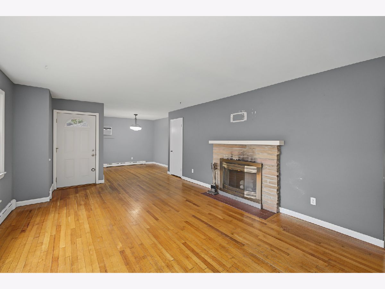
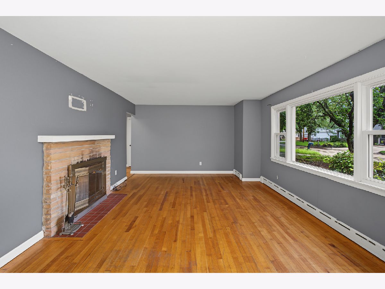
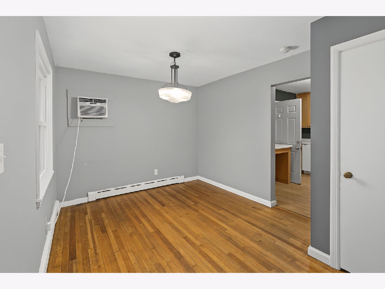
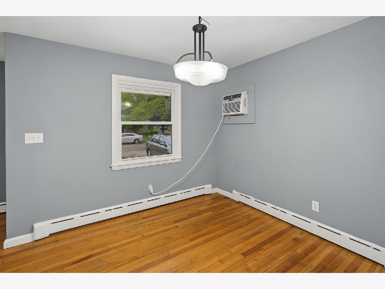
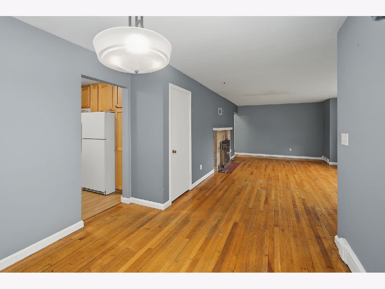
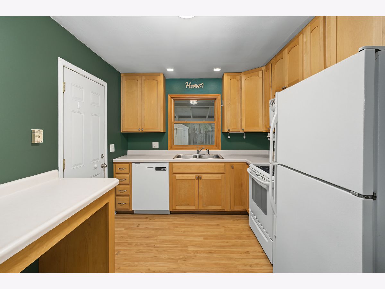
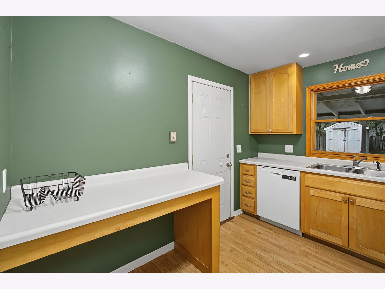
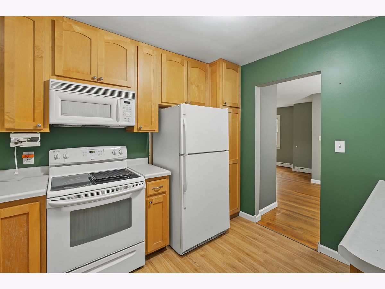
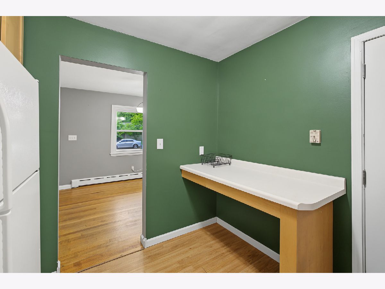
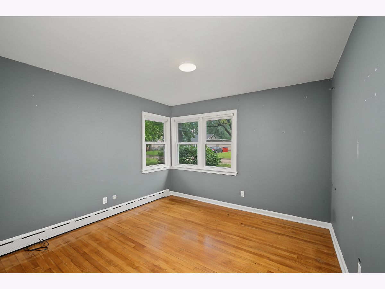
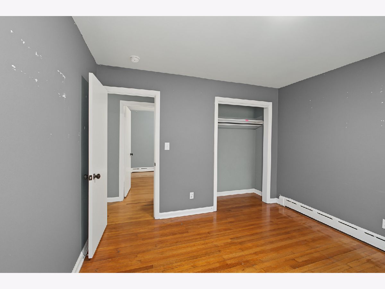
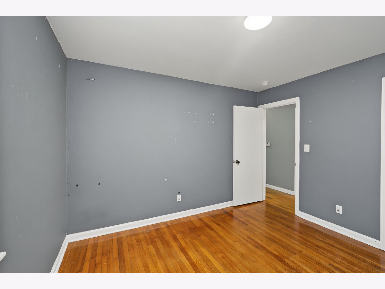
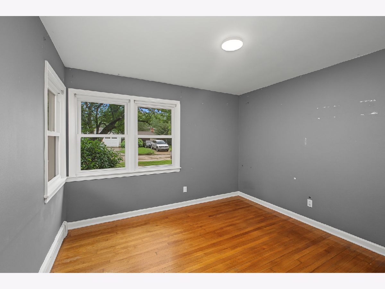
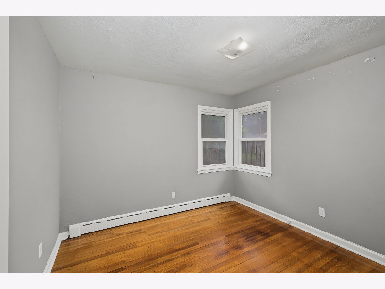
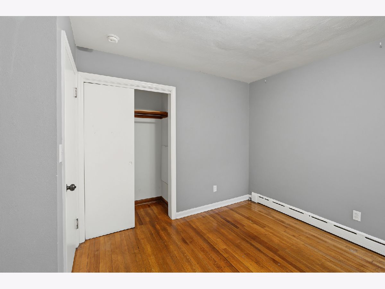
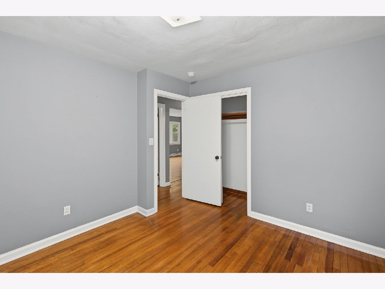
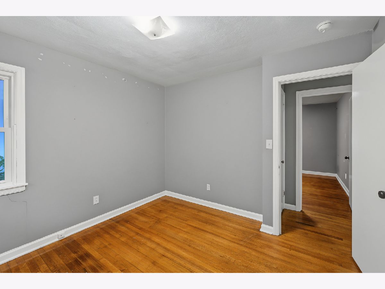
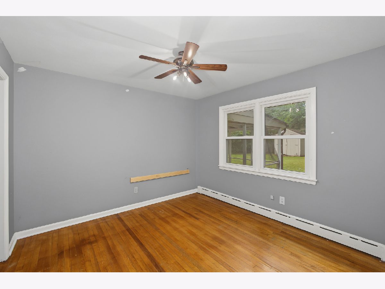
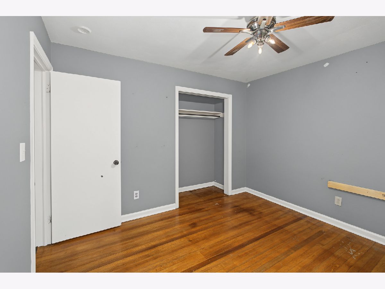
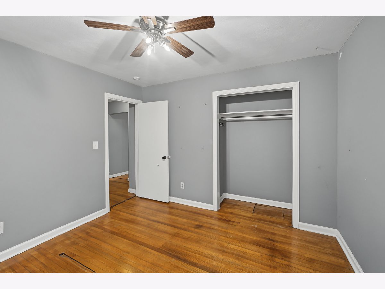
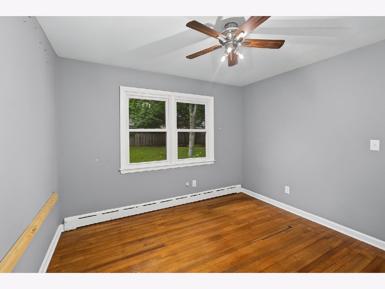
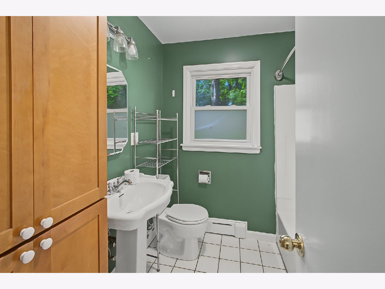
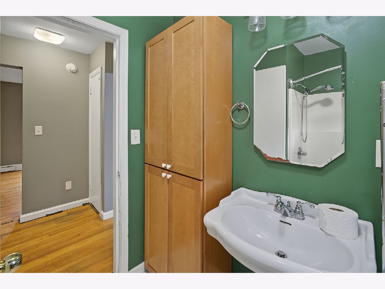
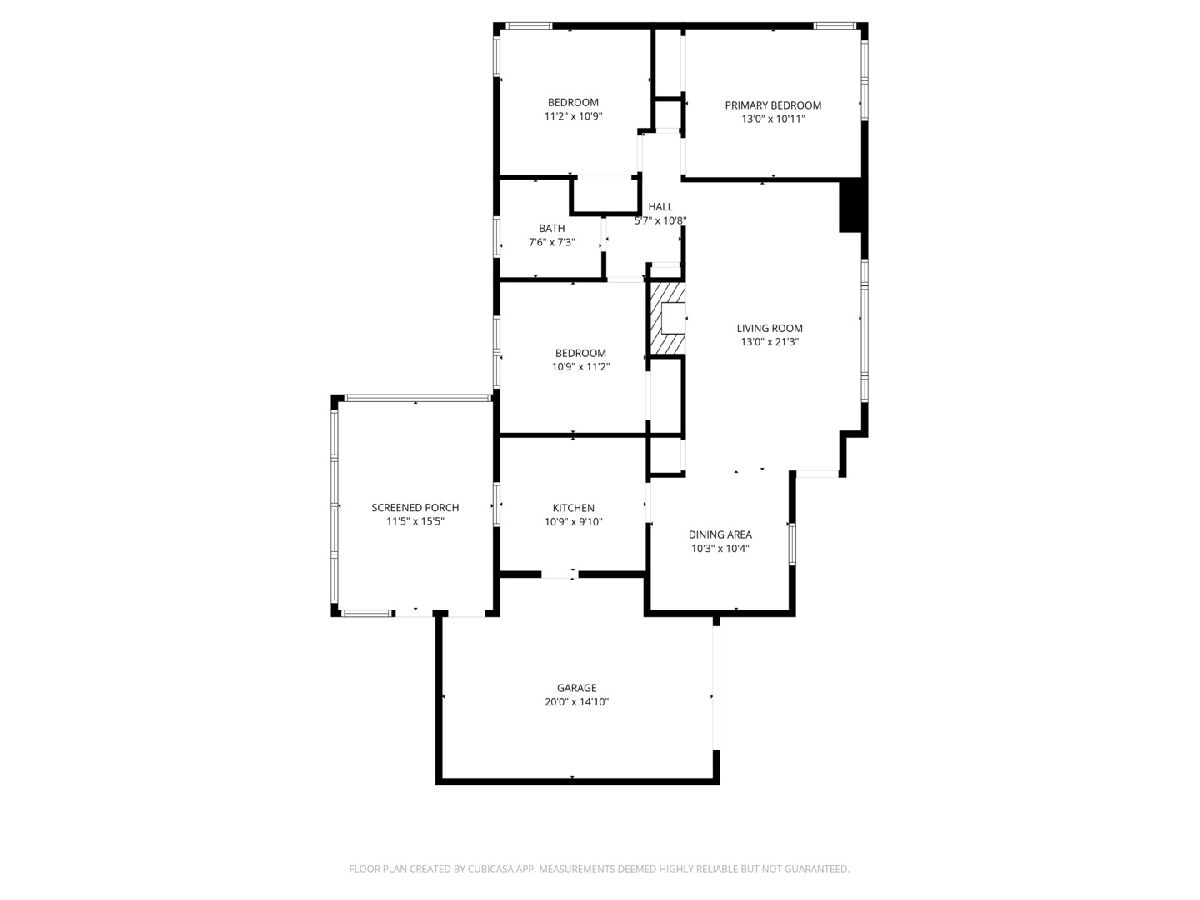
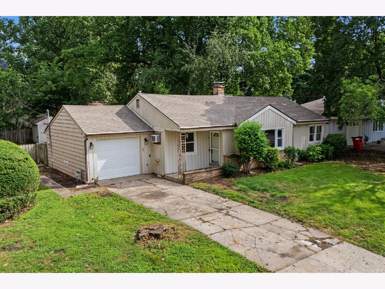
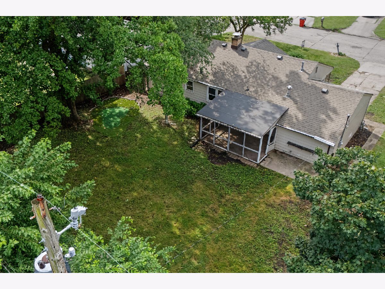
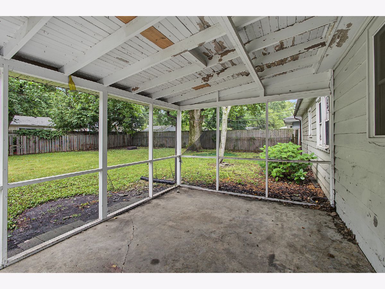
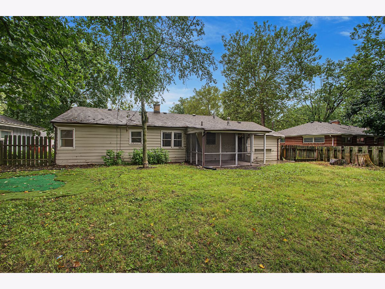
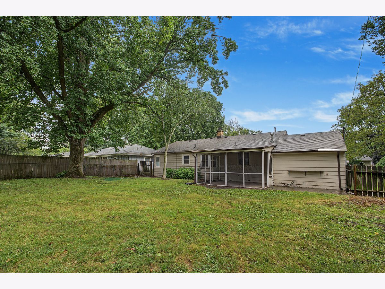
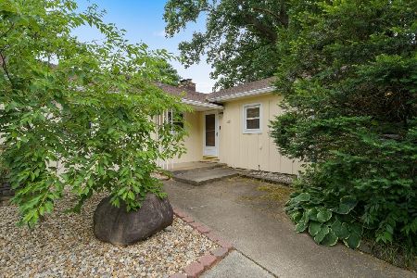
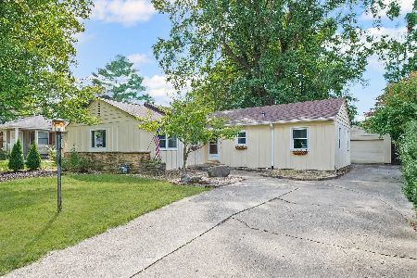
Welcome to 1608 Normandy Drive, a charming ranch-style home tucked into Champaign's established Westview neighborhood. Offering approximately 1,183 square feet of comfortable, single-level living, this inviting home features 3 bedrooms, 1 full bathroom, and an efficient floor plan with plenty of character throughout. Inside, a mix of hardwood, laminate, and tile flooring complements the home's warm and functional living spaces, while a fireplace provides a cozy focal point. Step outside and enjoy multiple spaces for relaxing or entertaining, including a screened porch and rear concrete patio overlooking the backyard. An attached one-car garage adds everyday convenience. Whether you're searching for a place to call home or an investment opportunity in an established Champaign neighborhood, 1608 Normandy Drive offers an appealing combination of location, functionality, and potential. Bring your ideas and make this Westview ranch your own!
Property Specifics
| Single Family | |
| — | |
| — | |
| 1954 | |
| — | |
| — | |
| No | |
| 0.18 |
| Champaign | |
| — | |
| — / Not Applicable | |
| — | |
| — | |
| — | |
| 12735317 | |
| 442014355016 |
Nearby Schools
| NAME: | DISTRICT: | DISTANCE: | |
|---|---|---|---|
|
Grade School
Champaign Elementary School |
4 | — | |
|
Middle School
Champaign Junior High School |
4 | Not in DB | |
|
High School
Champaign High School |
4 | Not in DB | |
Property History
| DATE: | EVENT: | PRICE: | SOURCE: |
|---|---|---|---|
| 24 Aug, 2026 | Under contract | $155,000 | MRED MLS |
| 17 Aug, 2026 | Listed for sale | $155,000 | MRED MLS |
Room Specifics
Total Bedrooms: 3
Bedrooms Above Ground: 3
Bedrooms Below Ground: 0
Dimensions: —
Floor Type: —
Dimensions: —
Floor Type: —
Full Bathrooms: 1
Bathroom Amenities: —
Bathroom in Basement: 0
Rooms: —
Basement Description: —
Other Specifics
| 1 | |
| — | |
| — | |
| — | |
| — | |
| 68.44 x 115 x 75.24 x 115 | |
| — | |
| — | |
| — | |
| — | |
| Not in DB | |
| — | |
| — | |
| — | |
| — |
Tax History
| Year | Property Taxes |
|---|---|
| 2026 | $4,366 |
Contact Agent
Nearby Similar Homes
Nearby Sold Comparables

Contact Agent
Listing Provided By
Trautman Real Estate Agency & Appraisal LLC
