

1612 Chevy Chase Drive, Champaign, Illinois 61821


$219,000
|
For Sale
|
|
| Status: | Pending |
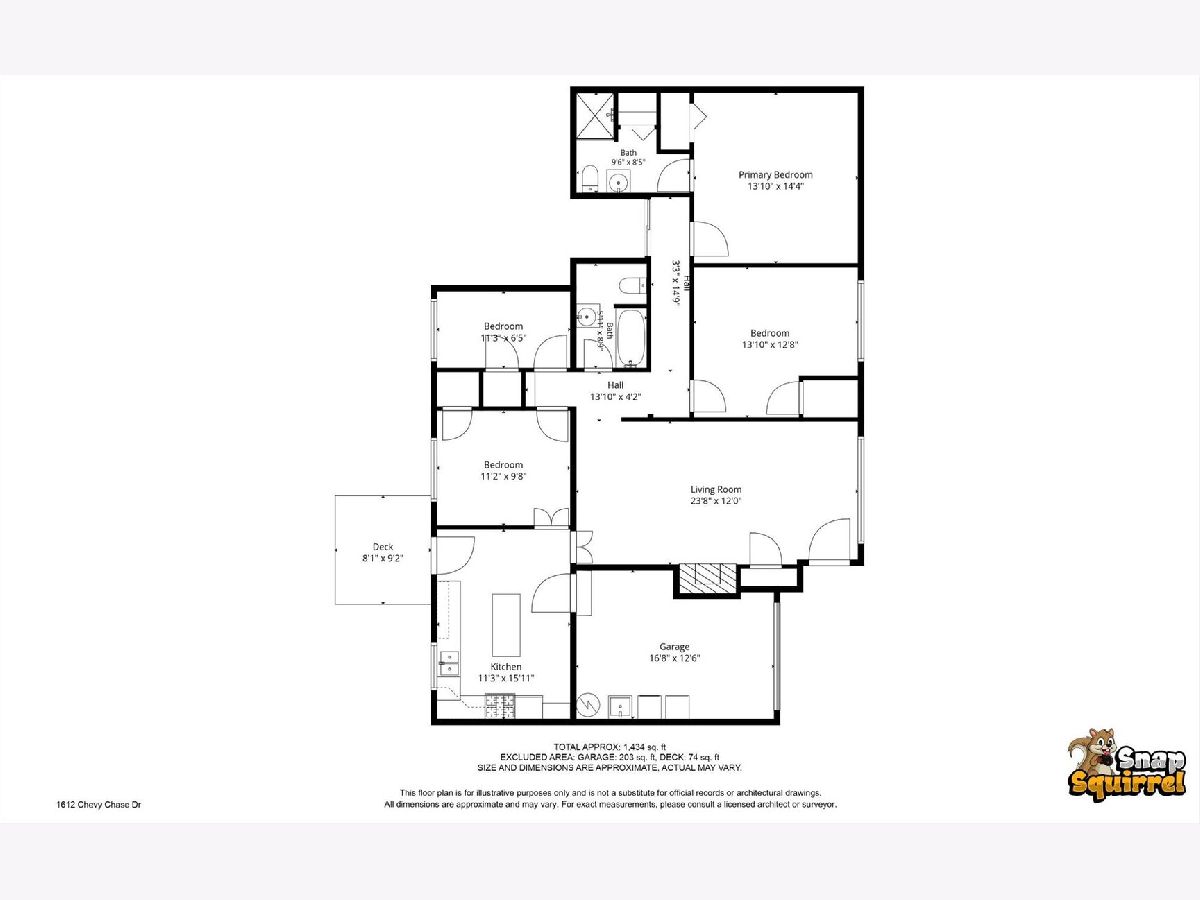
| Sqft: | 1,434 |
| Cost/Sqft: | $153 |
| Beds: | 4 |
| Baths: | 2 |
| Year Built: | 1953 |
| Property Taxes: | $5,479 |
| Days On Market: | 49 |
| Lot Size: | 0,21 |
Description
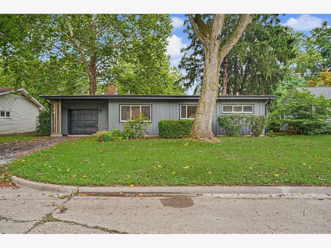
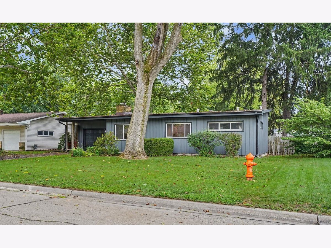
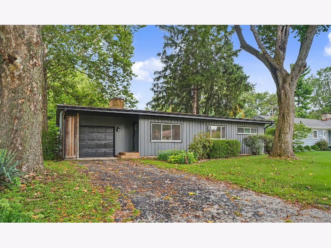
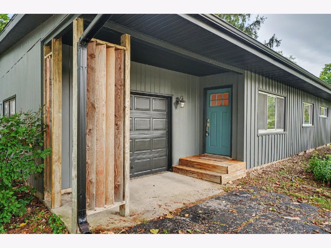
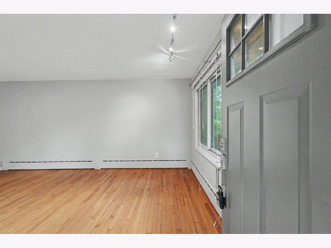
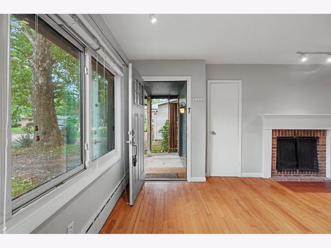
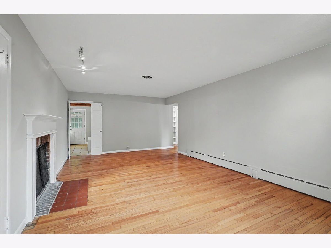
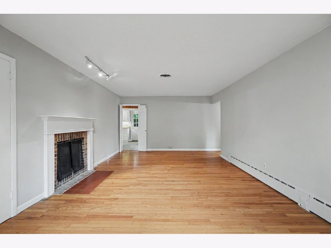
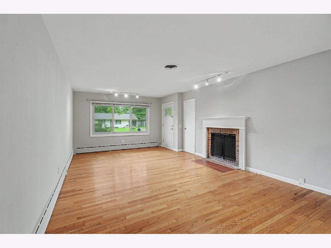
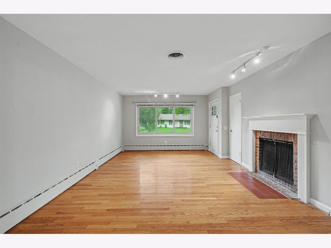
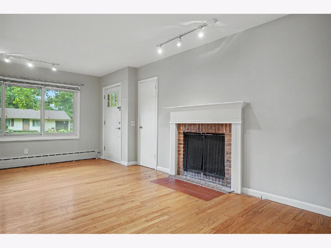
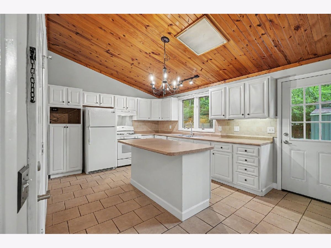
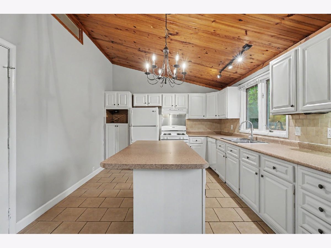
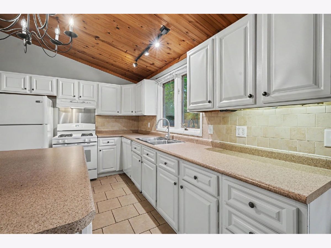
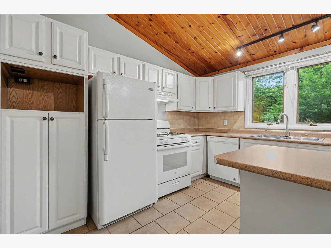
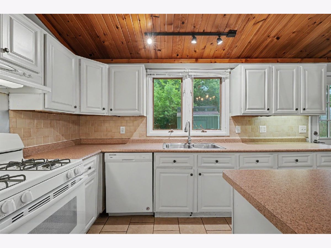
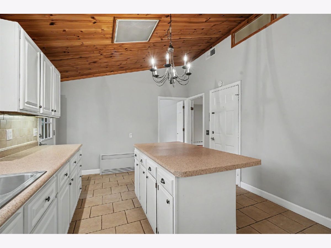
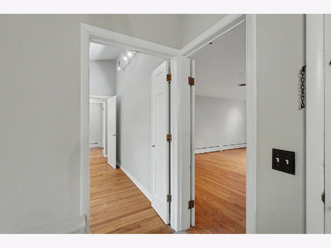
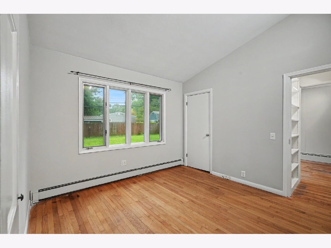
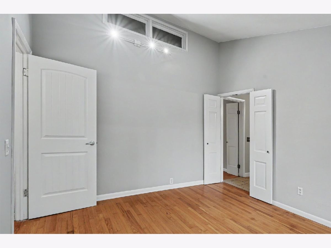
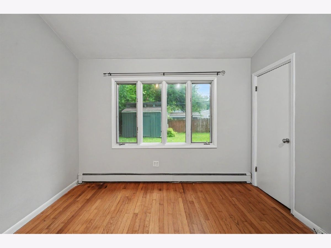
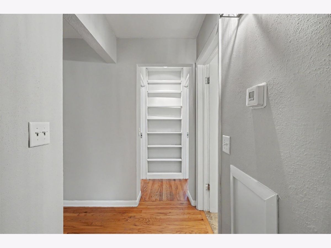
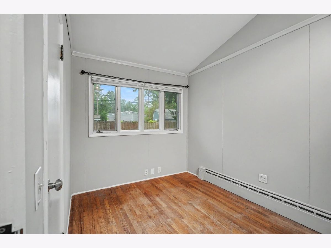
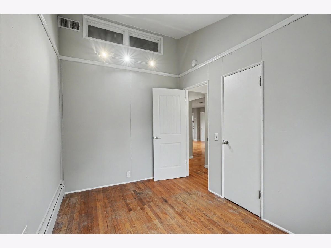
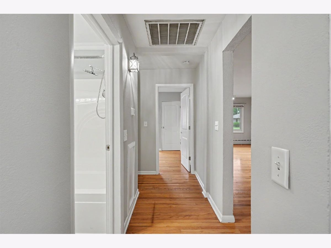
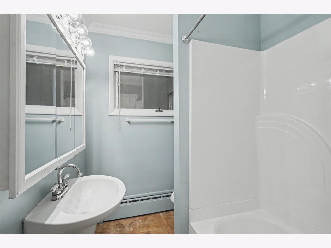
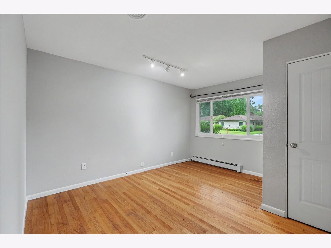
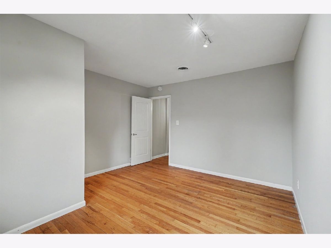
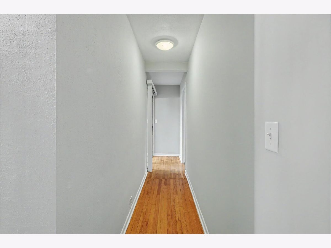
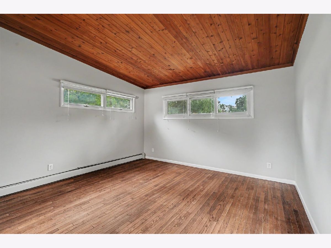
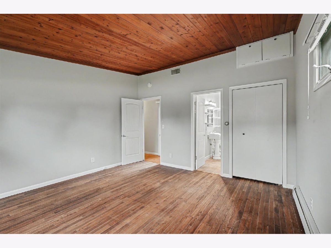
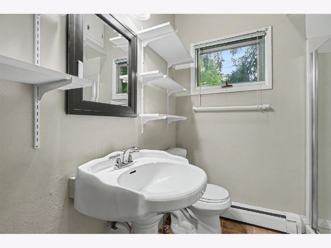
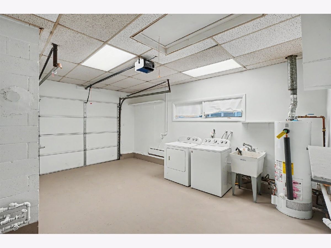
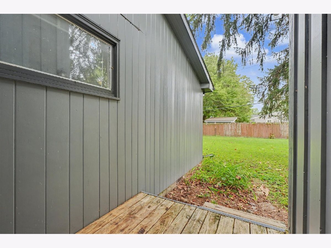
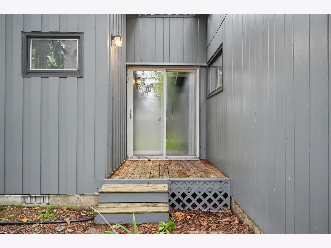
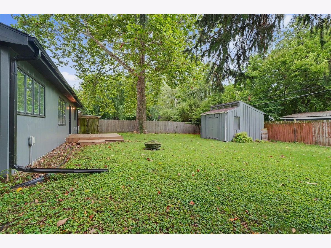
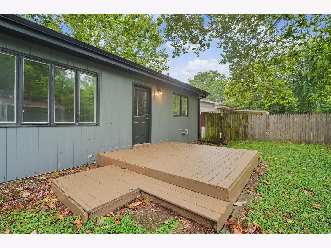
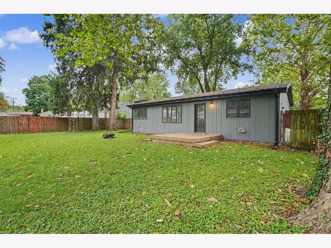
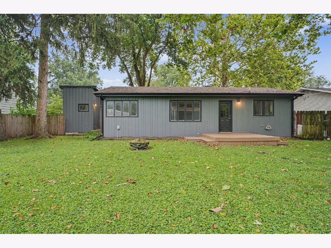
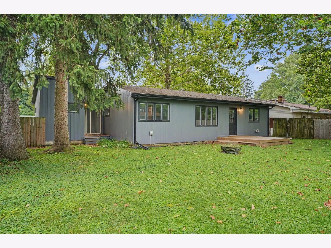
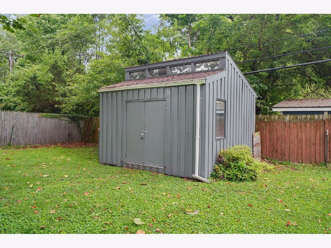
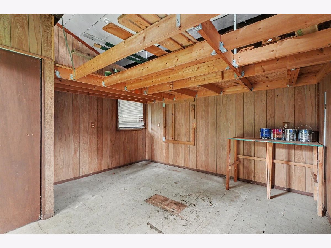
Mid-century home offering four bedrooms, two baths, an attached one-car garage, and situated in a setting with mature trees. Inside, the spacious living room features gleaming hardwood floors, a fireplace, and plenty of room to relax or entertain. The kitchen offers abundant cabinetry, a convenient island, vaulted wood ceiling and direct access to the backyard. The primary suite includes vaulted wood ceilings, its own bathroom and a private deck, creating a quiet retreat. The clean, freshly painted attached garage provides convenient parking and storage. Outdoors, a second deck just off the kitchen is ideal for gatherings around the firepit, while the garden shed offers flexible space for hobbies, projects, or additional storage. With its inviting mid-century character, spacious layout, and wonderful outdoor amenities, this property is ready to welcome you home!
Property Specifics
| Single Family | |
| — | |
| — | |
| 1953 | |
| — | |
| — | |
| No | |
| 0.21 |
| Champaign | |
| Westview | |
| 0 / Not Applicable | |
| — | |
| — | |
| — | |
| 12705664 | |
| 442014352018 |
Nearby Schools
| NAME: | DISTRICT: | DISTANCE: | |
|---|---|---|---|
|
Grade School
Champaign Elementary School |
4 | — | |
|
Middle School
Champaign Junior High School |
4 | Not in DB | |
|
High School
Centennial High School |
4 | Not in DB | |
Property History
| DATE: | EVENT: | PRICE: | SOURCE: |
|---|---|---|---|
| 8 Jan, 2014 | Sold | $121,000 | MRED MLS |
| 4 Oct, 2013 | Under contract | $129,900 | MRED MLS |
| — | Last price change | $134,500 | MRED MLS |
| 1 Jul, 2013 | Listed for sale | $137,500 | MRED MLS |
| 12 Sep, 2026 | Under contract | $219,000 | MRED MLS |
| — | Last price change | $225,000 | MRED MLS |
| 13 Aug, 2026 | Listed for sale | $225,000 | MRED MLS |
Room Specifics
Total Bedrooms: 4
Bedrooms Above Ground: 4
Bedrooms Below Ground: 0
Dimensions: —
Floor Type: —
Dimensions: —
Floor Type: —
Dimensions: —
Floor Type: —
Full Bathrooms: 2
Bathroom Amenities: —
Bathroom in Basement: 0
Rooms: —
Basement Description: —
Other Specifics
| 1 | |
| — | |
| — | |
| — | |
| — | |
| 79X115 | |
| — | |
| — | |
| — | |
| — | |
| Not in DB | |
| — | |
| — | |
| — | |
| — |
Tax History
| Year | Property Taxes |
|---|---|
| 2014 | $3,009 |
| 2026 | $5,479 |
Contact Agent
Nearby Similar Homes
Nearby Sold Comparables

Contact Agent
Listing Provided By
RE/MAX REALTY ASSOCIATES-CHA
