

161 39th Street, Downers Grove, Illinois 60515


$550,000
|
For Sale
|
|
| Status: | Contingent |
| Sqft: | 2,088 |
| Cost/Sqft: | $263 |
| Beds: | 4 |
| Baths: | 3 |
| Year Built: | 1968 |
| Property Taxes: | $9,359 |
| Lot Size: | 0,24 |
Description
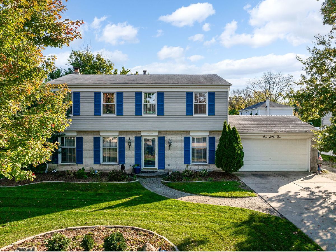
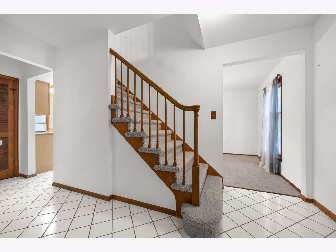
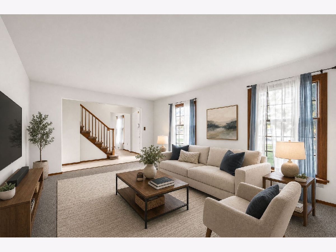
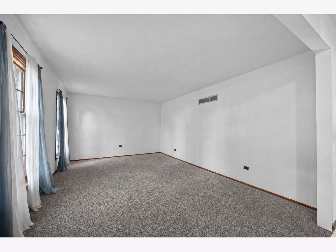
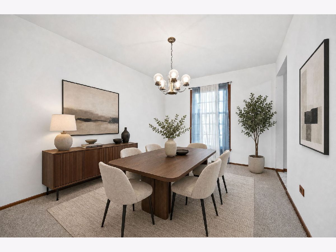
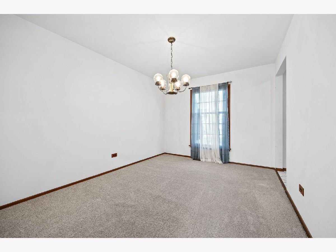
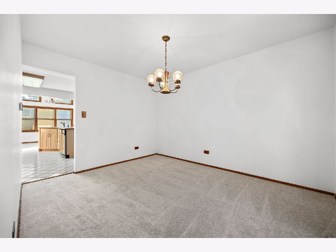
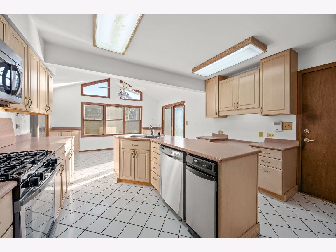
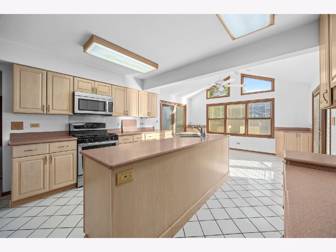
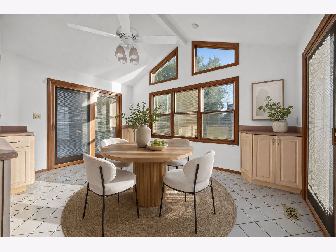
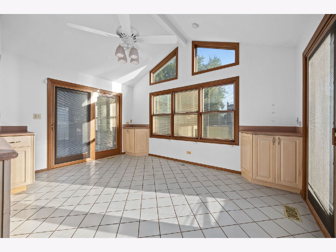
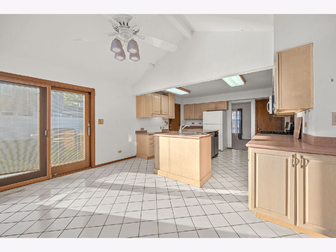
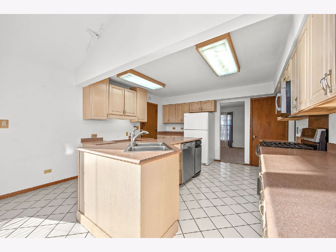
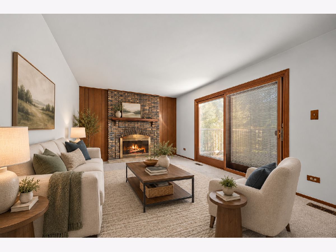
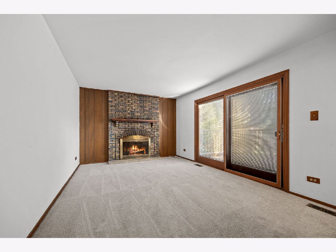
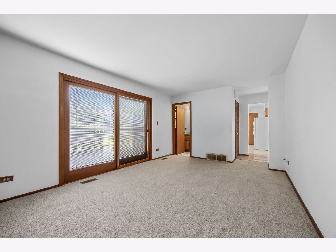
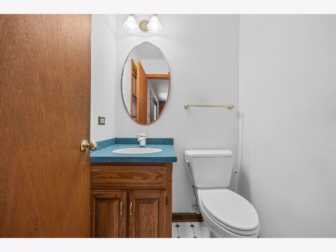
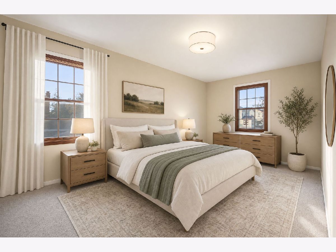
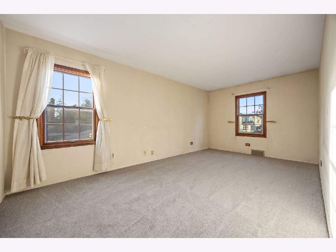
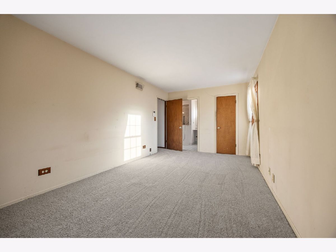
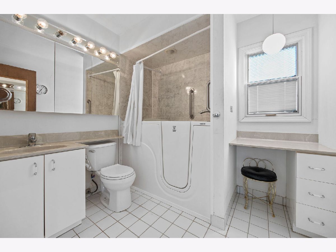
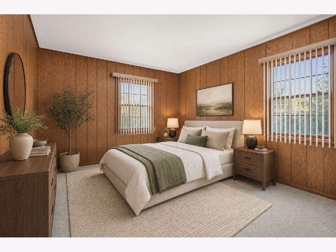
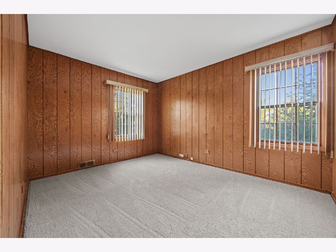
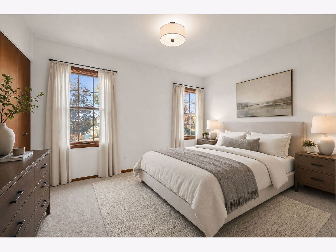
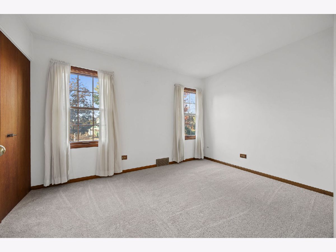
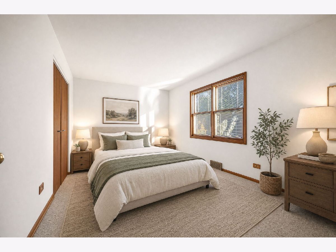
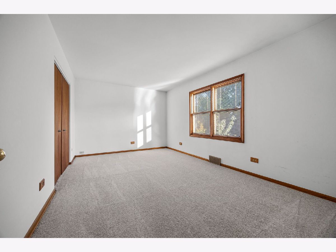
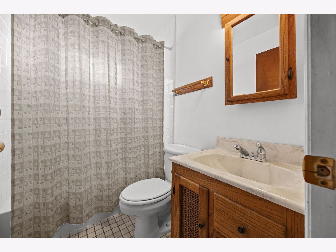
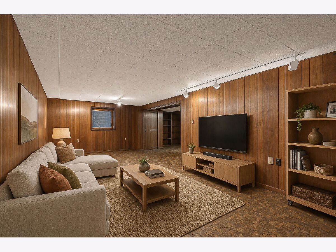
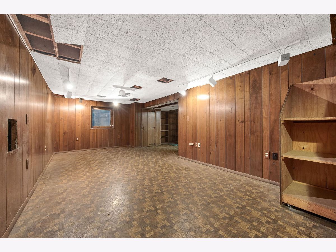
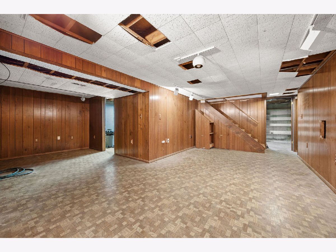
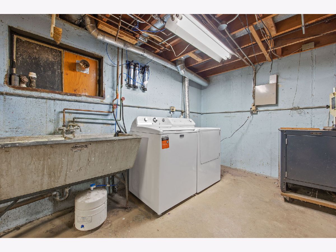
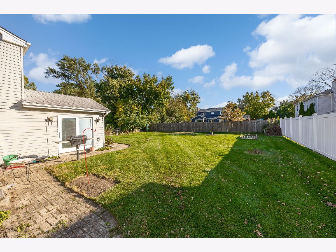
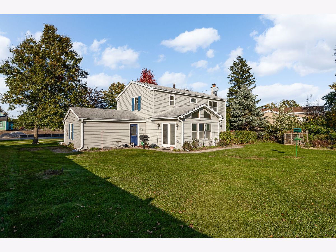
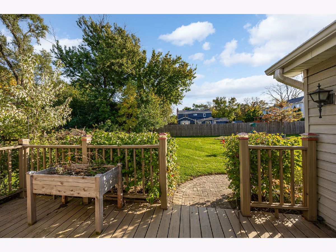
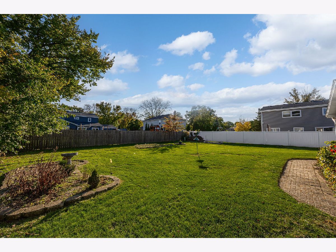
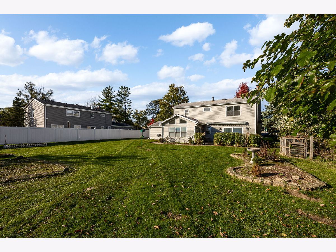
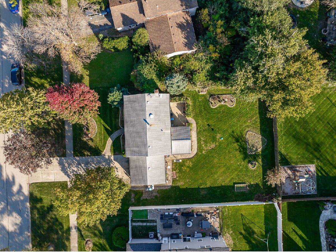
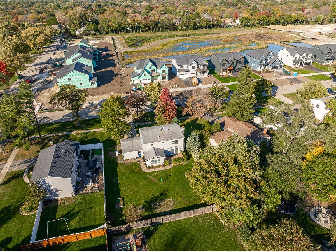
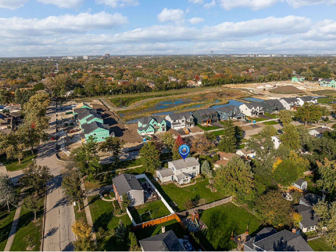
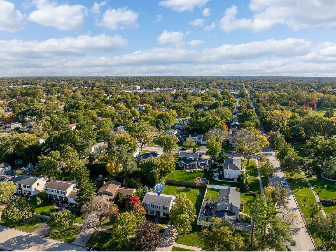
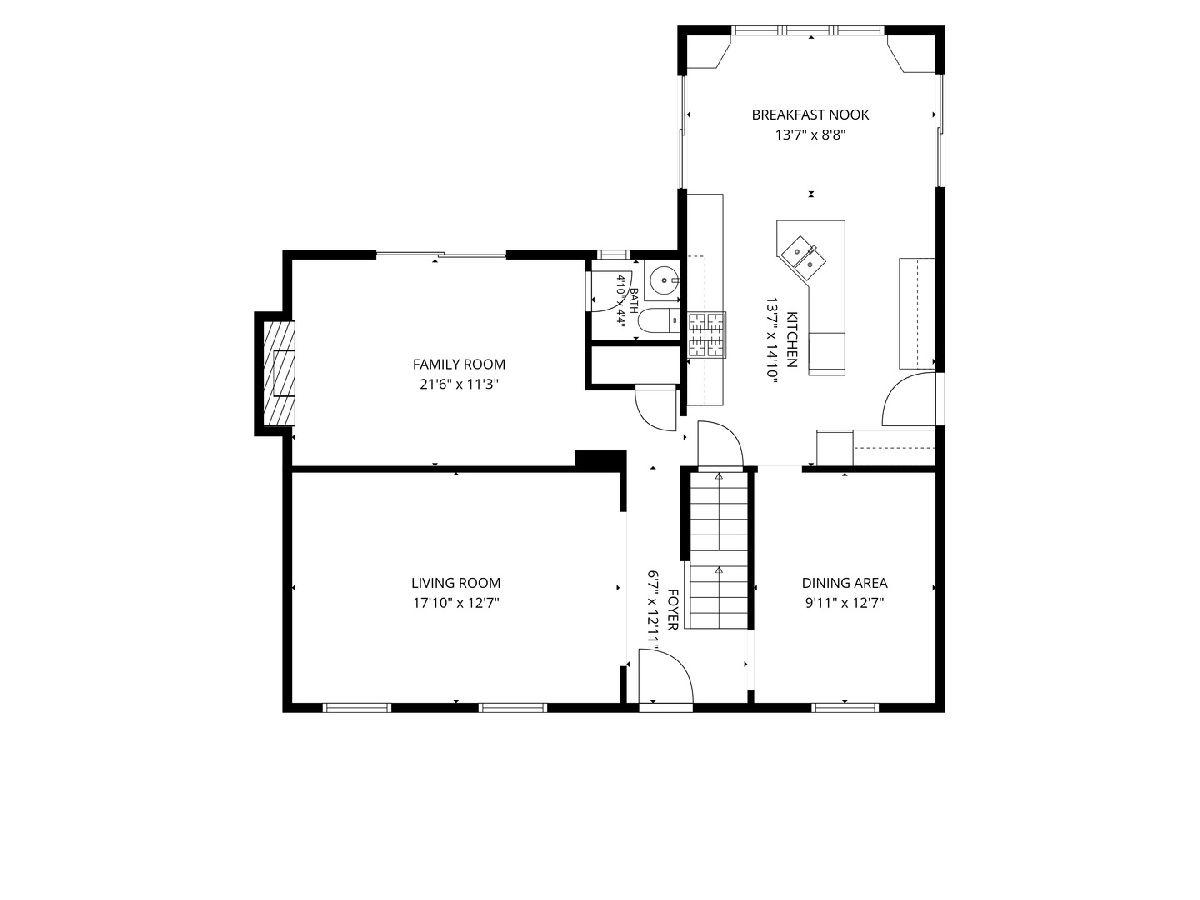
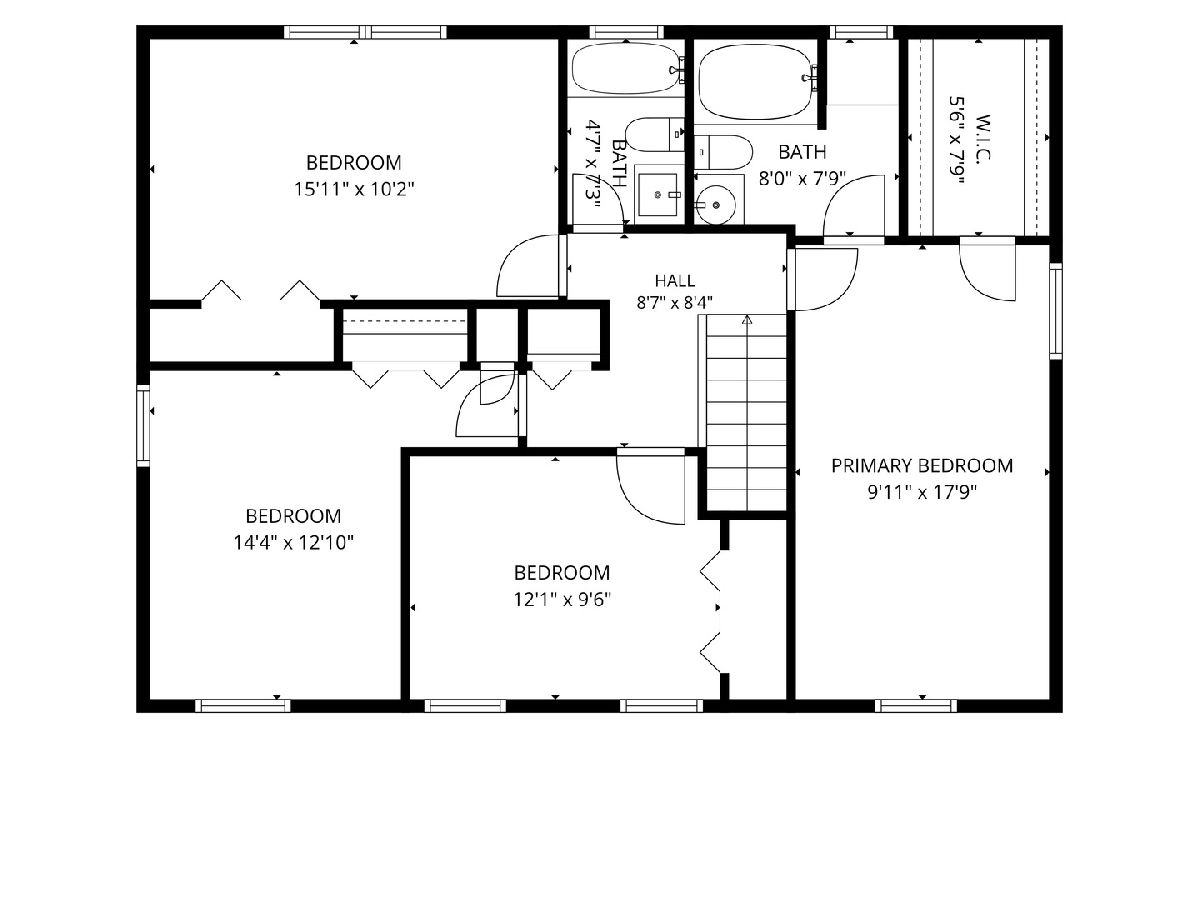
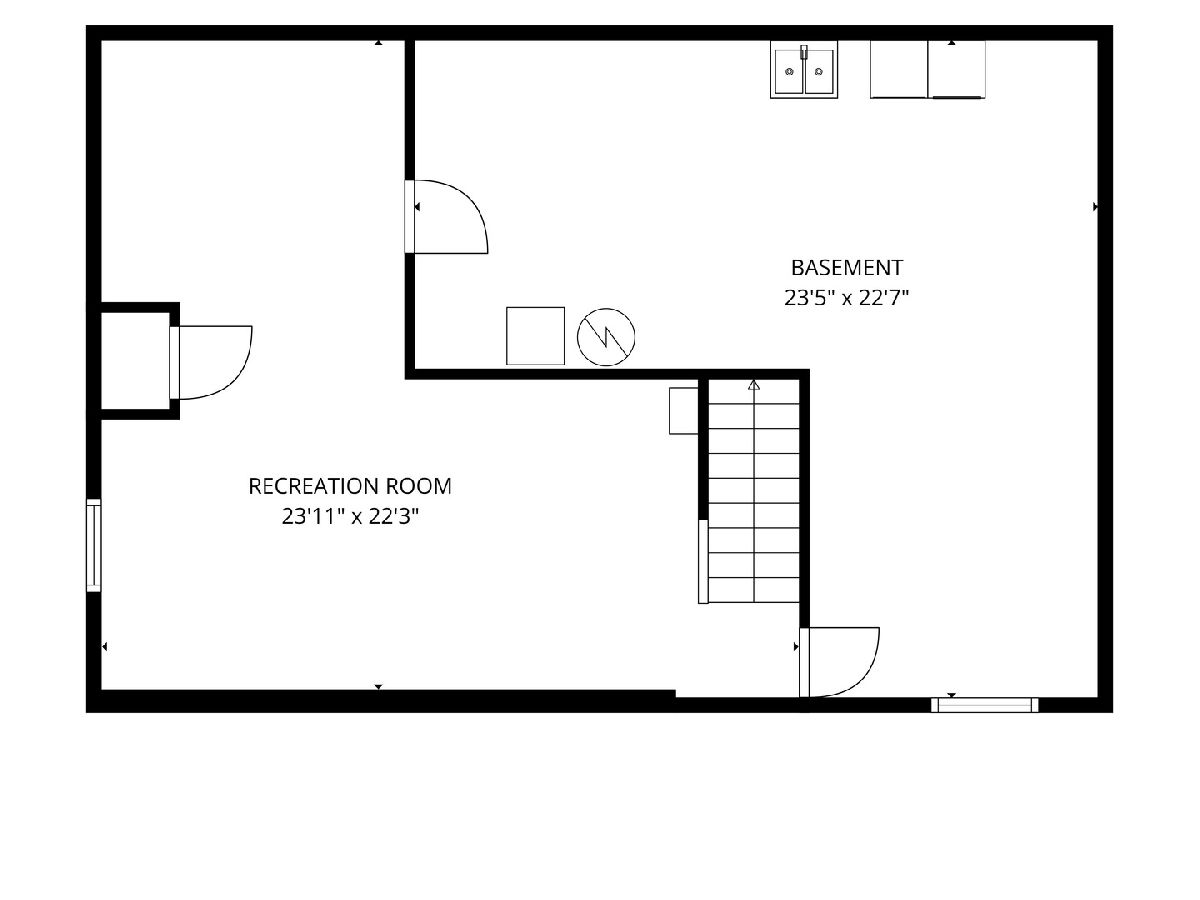
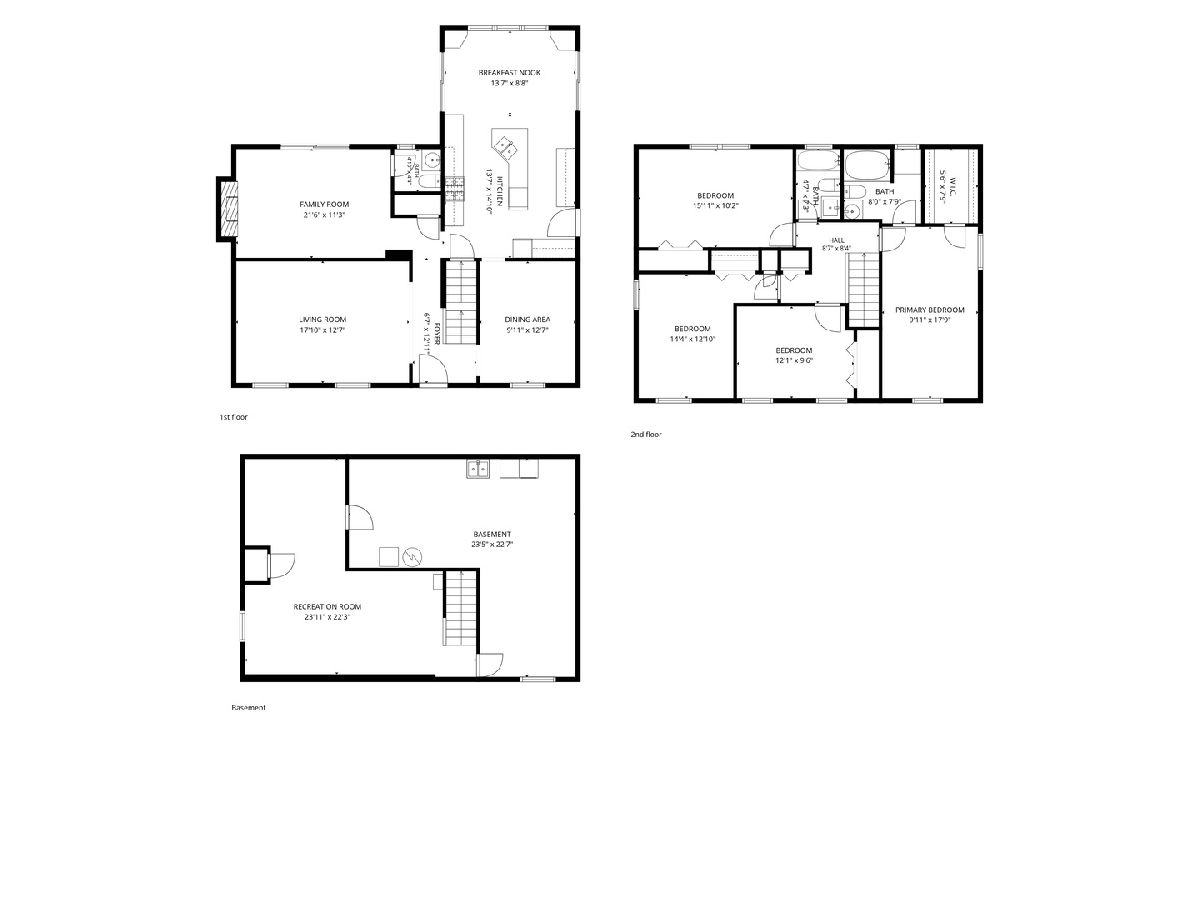
With 4 bedrooms, 2 full bathrooms, 1 half bathroom and 2,088 square feet, this two story home offers welcoming spaces for everyday living and entertaining. A light filled living room and separate dining room provide room to gather, while a gas fireplace with a brick surround anchors the family room. The kitchen pairs wood cabinetry and Corian countertops with stainless steel appliances and ceramic tile flooring. A vaulted breakfast area with large windows provides a bright spot for morning coffee, with sliding doors leading to the rear deck. A half bathroom completes the main level. Upstairs, 4 bedrooms and 2 full bathrooms offer comfortable accommodations. The basement provides laundry and ample storage. Recent updates include new carpeting upstairs and downstairs (2026) and furnace (2024). Outside, the rear deck overlooks the backyard, while an attached garage adds everyday convenience. Walk to Whitlock Park and enjoy a short drive to Lyman Woods' nature trails, the Fairview Avenue Metra station, shopping, dining, and entertainment in downtown Westmont and Downers Grove.
Property Specifics
| Single Family | |
| — | |
| — | |
| 1968 | |
| Partially Finished, Full | |
| 936 | |
| Aluminum Siding | |
| Asphalt | |
| — | |
| No | |
| 0.24 |
| — | |
| — | |
| — / Not Applicable | |
| None | |
| Public | |
| Public Sewer | |
| Central Air | |
| Gas, Forced Air | |
| 12764448 | |
| 0904102002 |
Nearby Schools
| NAME: | DISTRICT: | DISTANCE: | |
|---|---|---|---|
|
Grade School
Highland Elementary School |
58 | — | |
|
Middle School
Herrick Middle School |
58 | Not in DB | |
|
High School
Downers Grove North High School |
99 | Not in DB | |
Some photos of this home have been virtually staged.
Room Specifics
Total Bedrooms: 4
Bedrooms Above Ground: 4
Bedrooms Below Ground: 0
Dimensions: 10X18
Floor Type: Carpet
Dimensions: 12X10
Floor Type: Carpet
Dimensions: 14X13
Floor Type: Carpet
Dimensions: 15X10
Floor Type: Carpet
Full Bathrooms: 3
Bathroom Amenities: —
Bathroom in Basement: 0
Dimensions: 10X13
Floor Type: Carpet
Dimensions: 14X15
Floor Type: Tile
Dimensions: 18X13
Floor Type: Carpet
Dimensions: 22X11
Floor Type: Carpet
Rooms: Breakfast Room
Name: Breakfast Room
Dimensions: 14X9
Floor Type: Tile
Other Specifics
| 2 | |
| Concrete Perimeter | |
| Concrete, Garage Door Opener, Garage Owned, Attached, Garage | |
| — | |
| — | |
| Deck | |
| — | |
| — | |
| 10608 | |
| — | |
| Full | |
| Vaulted Ceiling(s) | |
| Range, Microwave, Dishwasher, Refrigerator, Washer, Dryer, Disposal | |
| Not in DB | |
| Park, Curbs, Sidewalks, Street Paved | |
| — | |
| Gas Log |
Contact Agent
Nearby Similar Homes
Nearby Sold Comparables


Contact Agent
Listing Provided By
Platinum Partners Realtors
