

521 Forest Mews Drive, Oak Brook, Illinois 60523


$1,199,000
|
For Sale
|
|
| Status: | New |
| Sqft: | 3,552 |
| Cost/Sqft: | $338 |
| Beds: | 4 |
| Baths: | 5 |
| Year Built: | 1983 |
| Property Taxes: | $14,729 |
| Lot Size: | 0,00 |
Description
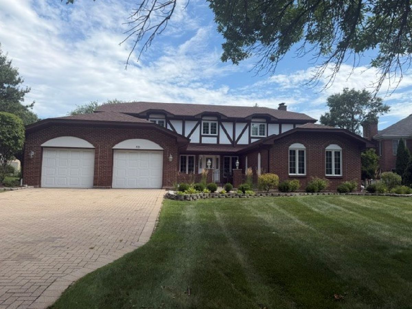
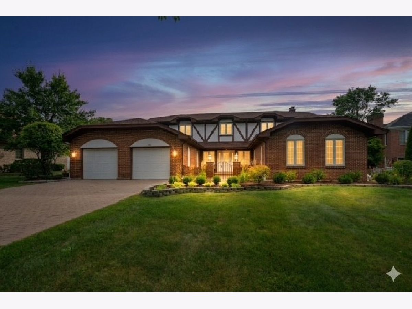
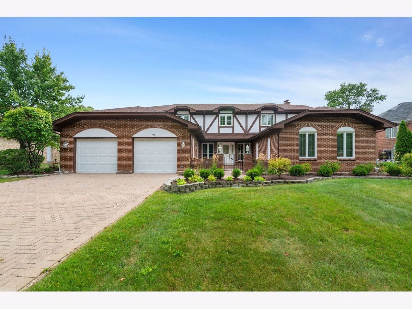
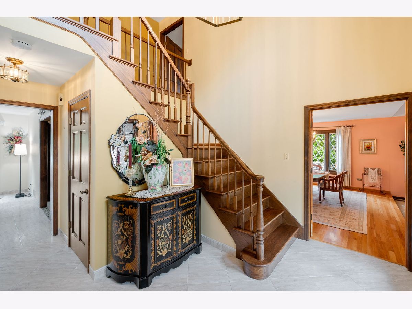
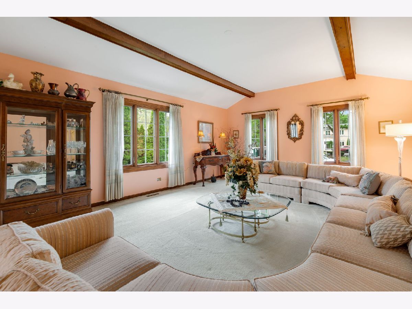
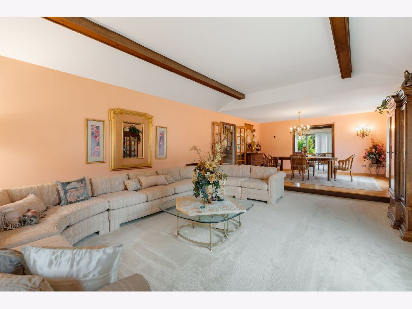
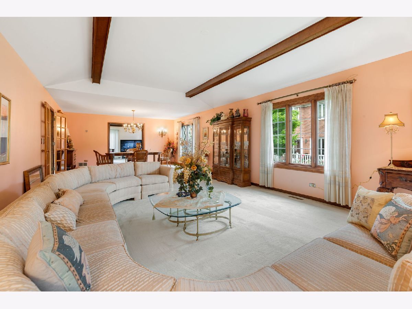
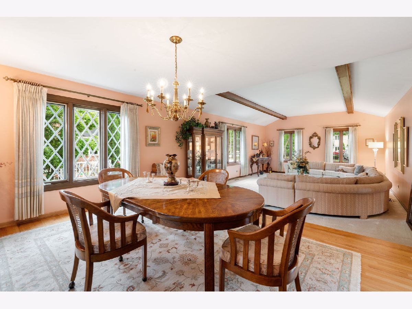
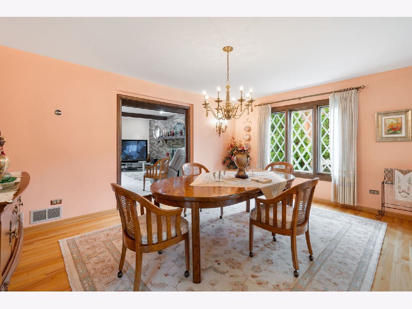
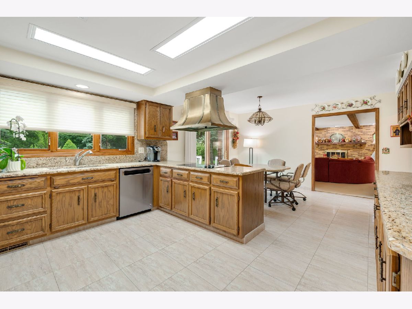
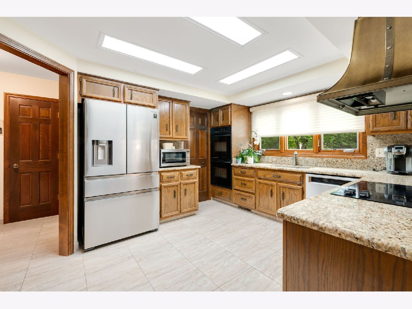
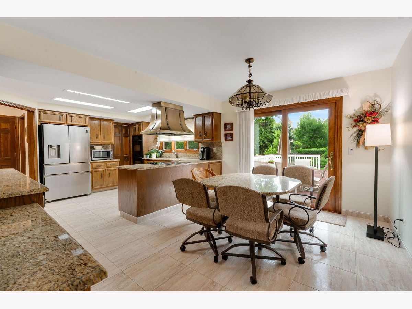
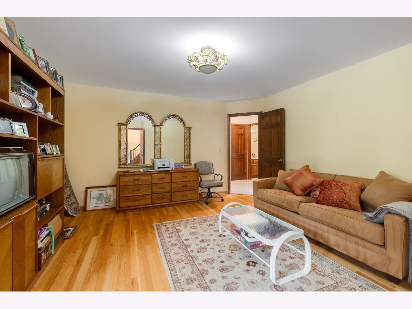
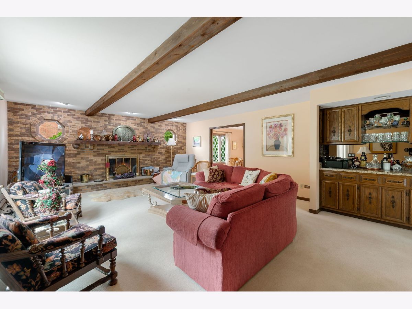
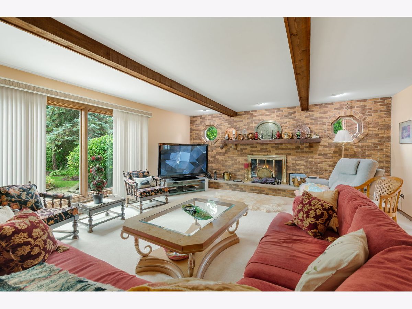
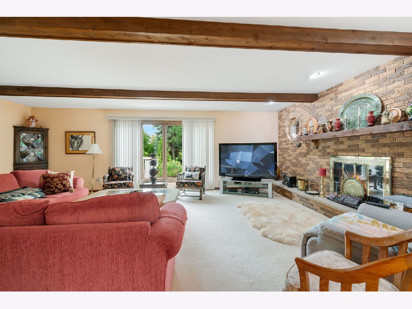
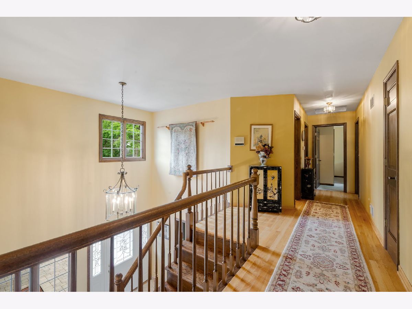
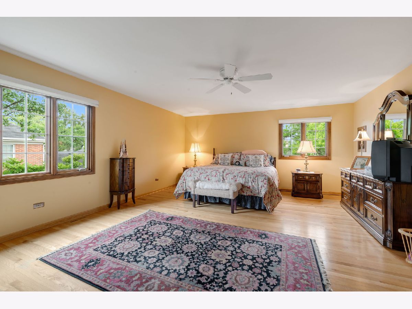
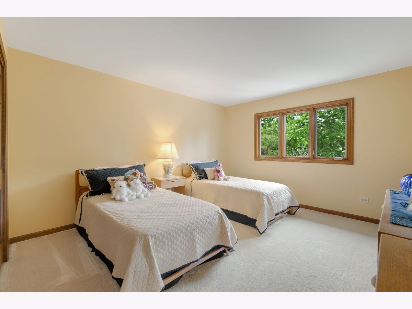
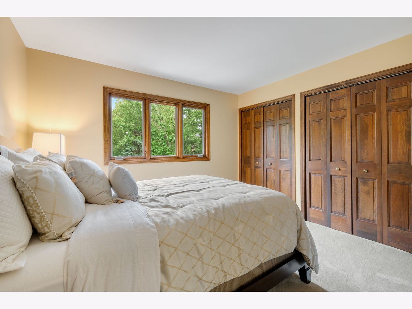
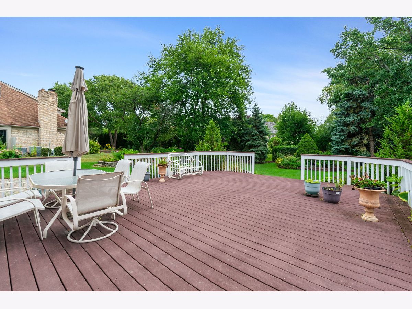
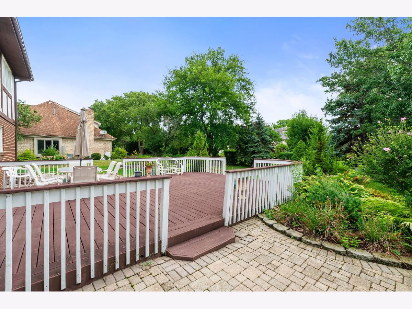
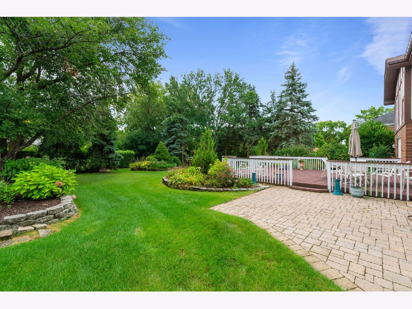
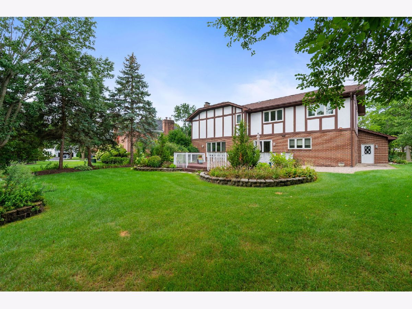
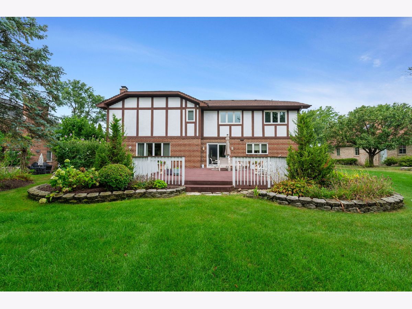
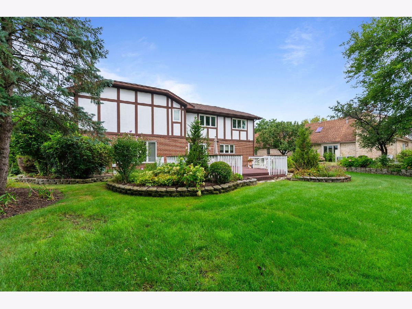
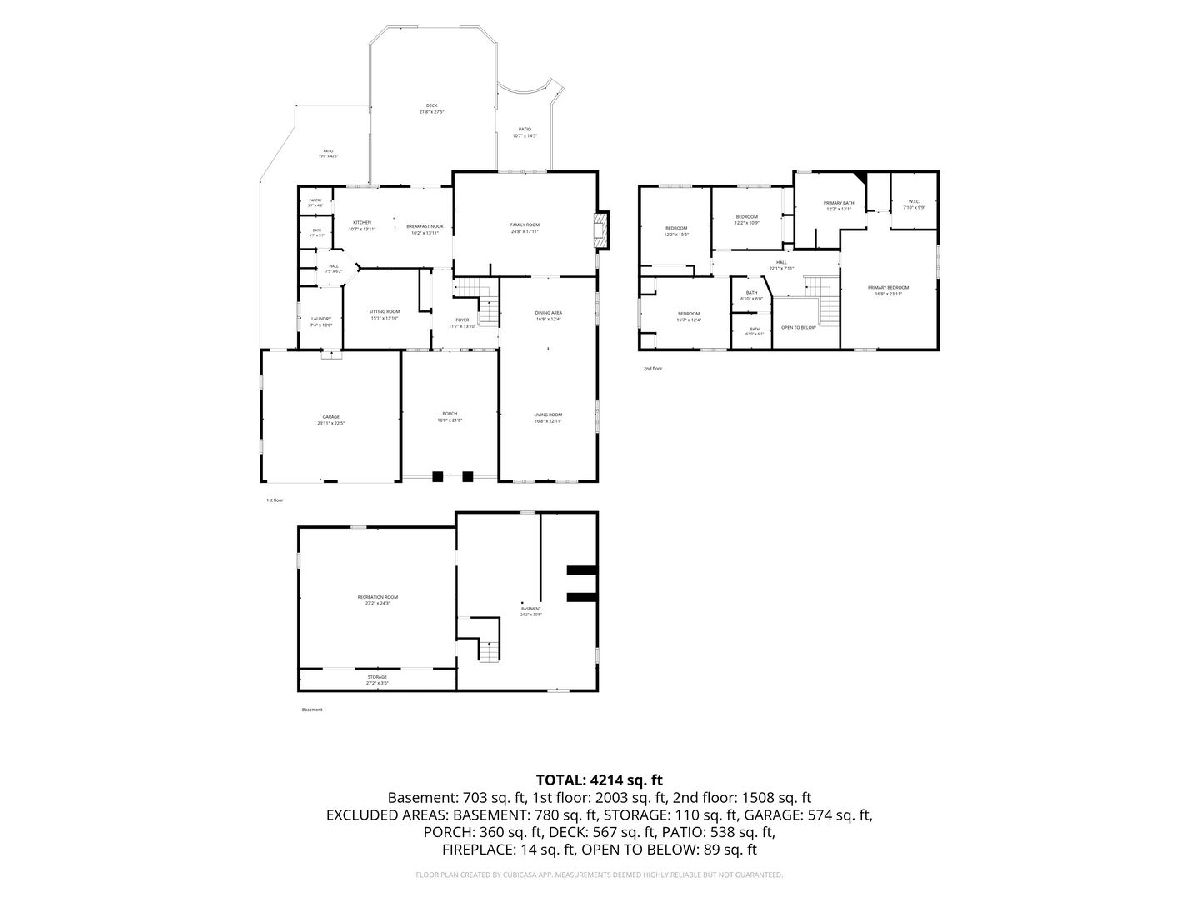
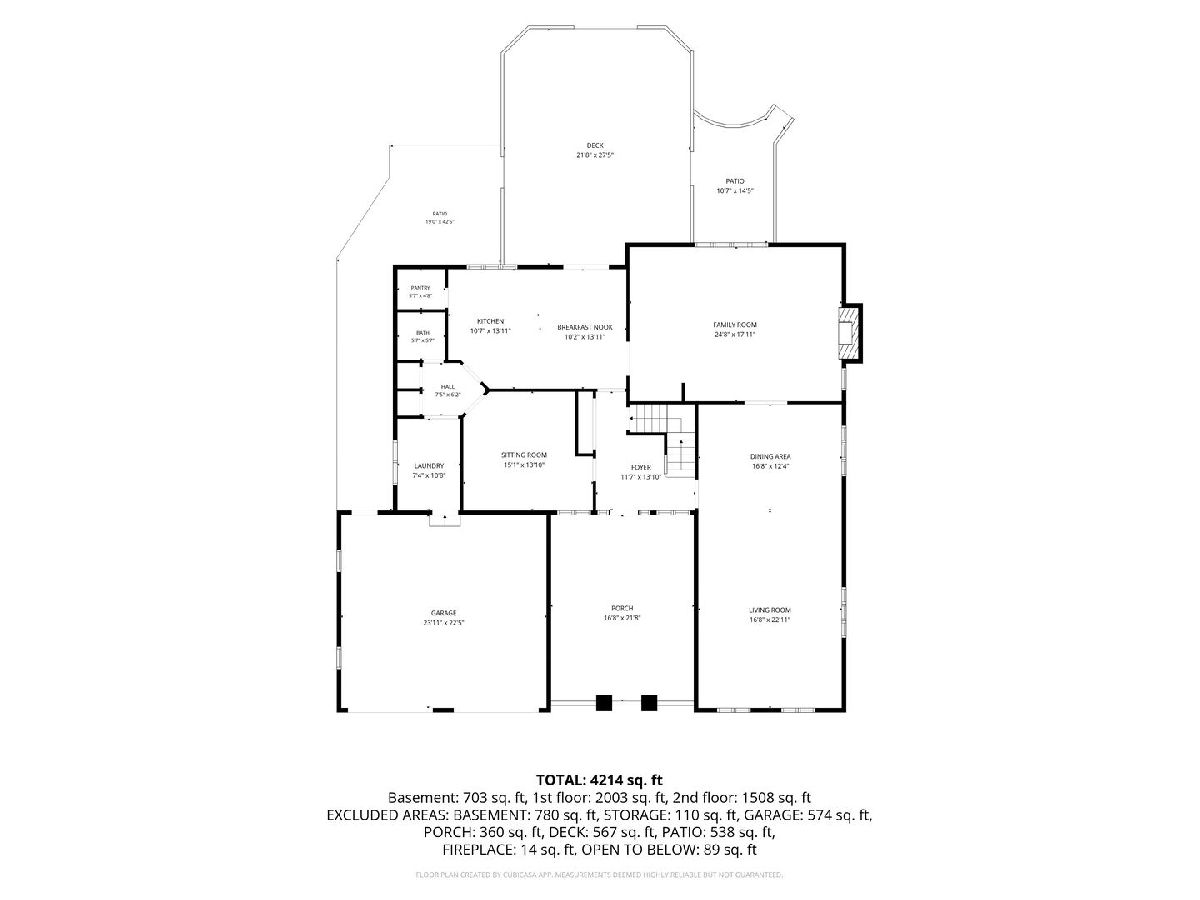
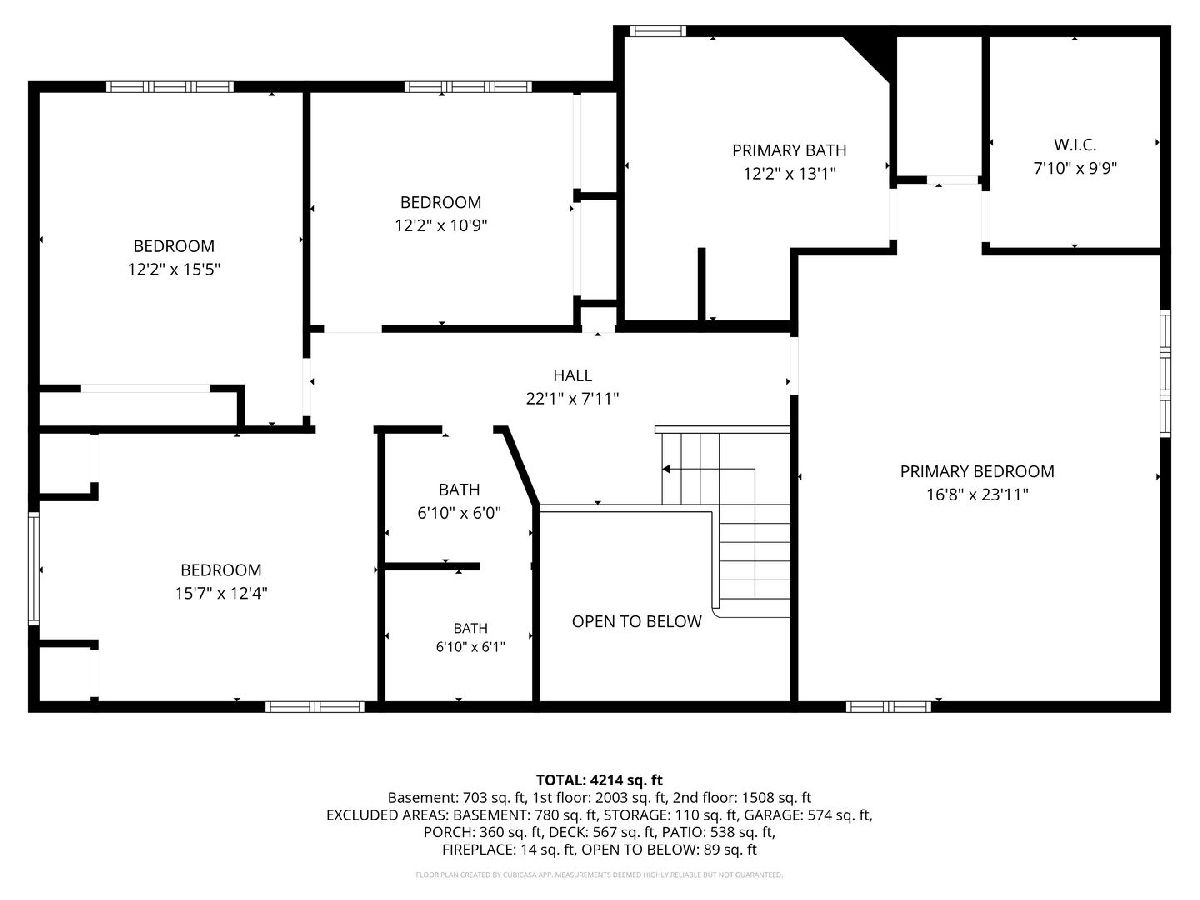
Welcome to this lovely 4 Bedroom custom home situated in an interior location of Saddle Brook in presitgious Oak Brook. Offering two story foyer with custom staircase leading to sleeping quarters. Enjoy large family room with custom brick fireplace . Lovely Kitchen open to breakfast area overlooking large deck , wonderful for gathering with family and friends. Experience the best of Oak Brook living in this perfectly positioned custom residence. The surrounding community is designed for an active lifestyle, featuring tennis courts, parks, and playground just moments from your door. The location offers unparalleled convenience. You are minutes away from world-class shopping and dining at both Oakbrook Mall and Yorktown Center, with easy access to top-tier medical facilities. Enjoy amenities such as Oak Brook Park District Health club with swimming pools. For those on the move, quick entry to major expressways makes commuting seamless, while straight forward routes to both O'Hare and Midway airports simplify travel. Combining recreation and accessibility, this home offers a rare opportunity to enjoy one of the area's most sought-after settings.
Property Specifics
| Single Family | |
| — | |
| — | |
| 1983 | |
| — | |
| — | |
| No | |
| — |
| — | |
| Saddle Brook | |
| 540 / Annual | |
| — | |
| — | |
| — | |
| 12751856 | |
| 0633305032 |
Nearby Schools
| NAME: | DISTRICT: | DISTANCE: | |
|---|---|---|---|
|
Grade School
Highland Elementary School |
58 | — | |
|
Middle School
Herrick Middle School |
58 | Not in DB | |
|
High School
Downers Grove North High School |
99 | Not in DB | |
Room Specifics
Total Bedrooms: 4
Bedrooms Above Ground: 4
Bedrooms Below Ground: 0
Dimensions: —
Floor Type: —
Dimensions: —
Floor Type: —
Dimensions: —
Floor Type: —
Full Bathrooms: 5
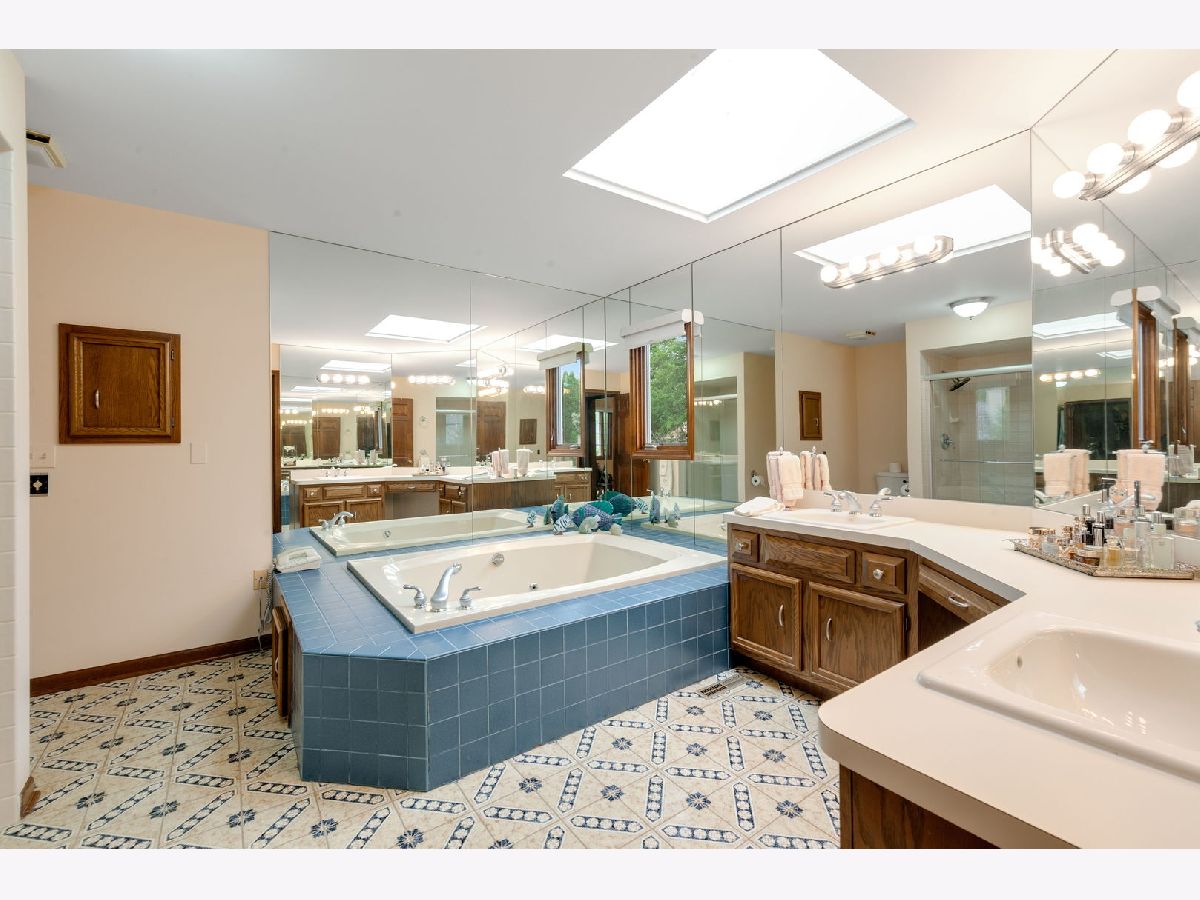
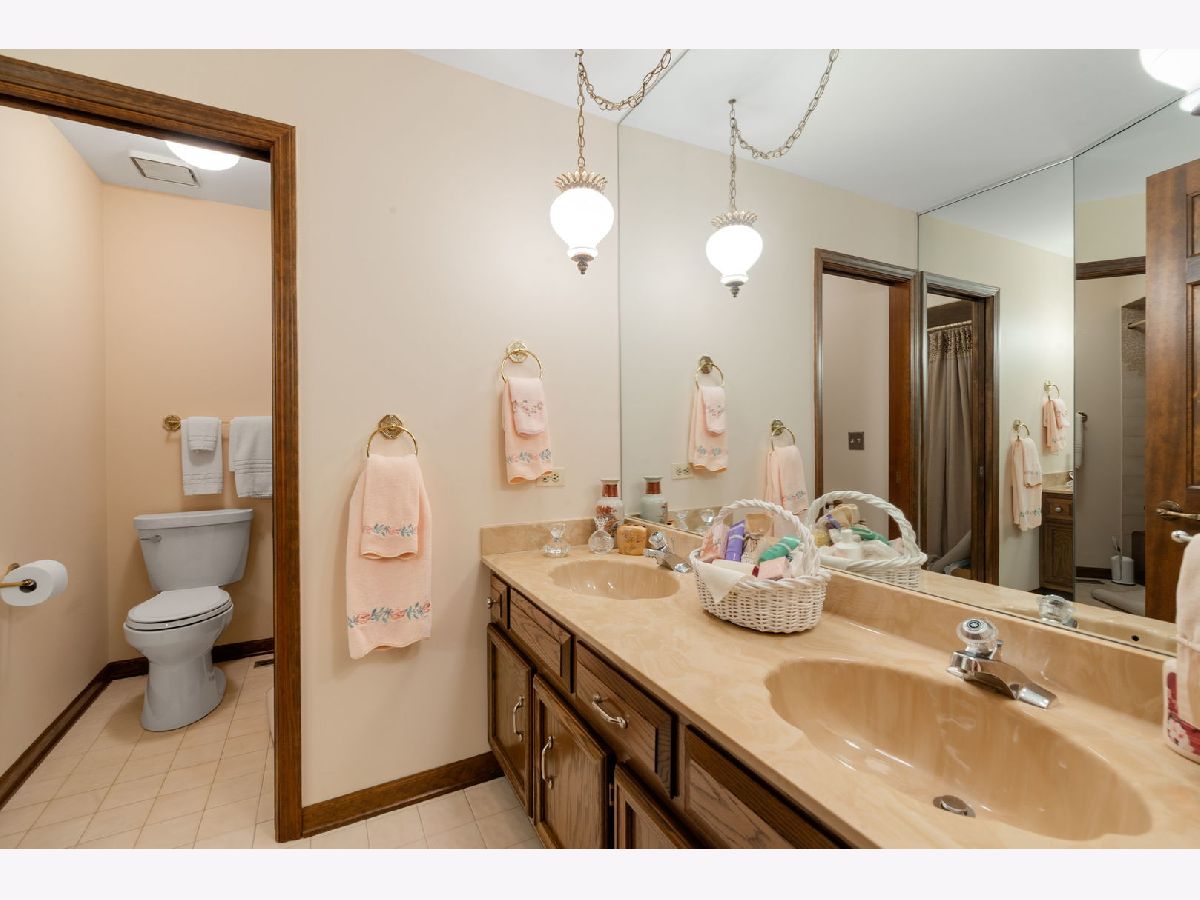
Bathroom Amenities: Whirlpool,Double Sink,Soaking Tub
Bathroom in Basement: 0
Rooms: —
Basement Description: —
Other Specifics
| 2.5 | |
| — | |
| — | |
| — | |
| — | |
| 90 x 180 x 179 x 99 | |
| Full | |
| — | |
| — | |
| — | |
| Not in DB | |
| — | |
| — | |
| — | |
| — |
Contact Agent
Nearby Similar Homes
Nearby Sold Comparables



Contact Agent
Listing Provided By
Coldwell Banker Realty
