

161 Chicago Avenue, Near North Side, Chicago, Illinois 60611


$415,000
|
For Sale
|
|
| Status: | Active |
| Sqft: | 870 |
| Cost/Sqft: | $477 |
| Beds: | 1 |
| Baths: | 2 |
| Year Built: | 1985 |
| Property Taxes: | $5,659 |
| Days On Market: | 73 |
| Lot Size: | 0,00 |
Description
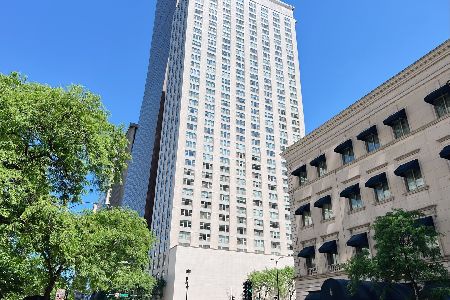
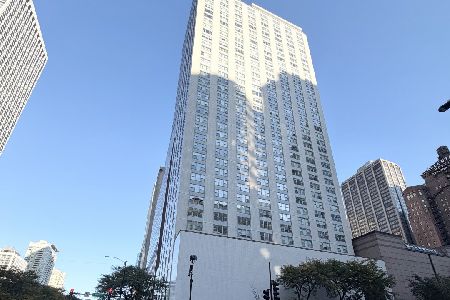
Experience exceptional high-rise living at Olympia Centre in the heart of Chicago! Situated on the 36th floor, this desirable G-tier residence features 1 bedroom, 1.5 baths, in-unit laundry, a walk-in closet, generous interior storage, and an additional private storage space. Expansive windows showcase panoramic views of the city and Lake Michigan, with stunning skyline views from every window, creating an impressive backdrop day and night. Olympia Centre offers an outstanding collection of amenities, including 24-hour front desk service, rooftop deck with breathtaking city views, indoor pool, hot tub, sauna, two fitness/workout rooms, party room, bicycle room, and recreation facilities complete with showers and restrooms. Pet-friendly building for added convenience. The location is truly a highlight. Situated just off iconic Michigan Avenue, the property is surrounded by world-class shopping, restaurants, cafes, grocery stores, entertainment, and everyday conveniences. Enjoy close proximity to Lake Michigan, nearby beaches, lakefront walking and biking paths, parks, and tennis courts. Public transportation are also just minutes away, providing convenient access throughout the city. An incredible opportunity to enjoy panoramic lake and skyline views, exceptional building amenities, and the convenience of downtown Chicago living from the 36th floor!
Property Specifics
| Condos/Townhomes | |
| 63 | |
| — | |
| 1985 | |
| None | |
| Marble/Granite | |
| — | |
| — | |
| No | |
| Yes | |
| — |
| Cook | |
| — | |
| 810 / Monthly | |
| Water, Insurance, Security, Doorman, TV/Cable, Clubhouse, Exercise Facilities, Pool, Exterior Maintenance, Lawn Care, Scavenger, Snow Removal, Other, Internet | |
| Lake Michigan | |
| Public Sewer | |
| Central Air | |
| Electric, Baseboard, Zoned | |
| 12727957 | |
| 17102000681097 |
Property History
| DATE: | EVENT: | PRICE: | SOURCE: |
|---|---|---|---|
| 12 Dec, 2014 | Listed for sale | $0 | MRED MLS |
| 24 Oct, 2018 | Under contract | $0 | MRED MLS |
| 19 Sep, 2018 | Listed for sale | $0 | MRED MLS |
| 10 Apr, 2019 | Listed for sale | $0 | MRED MLS |
| 5 Apr, 2022 | Listed for sale | $0 | MRED MLS |
| — | Last price change | $420,000 | MRED MLS |
| 14 Aug, 2026 | Listed for sale | $425,000 | MRED MLS |
Some photos of this home have been virtually staged.


Room Specifics
Total Bedrooms: 1
Bedrooms Above Ground: 1
Bedrooms Below Ground: 0
Dimensions: 14X11
Floor Type: Hardwood
Full Bathrooms: 2
Bathroom Amenities: —
Bathroom in Basement: —
Dimensions: 8X8
Floor Type: Marble
Dimensions: 3X4
Floor Type: Marble
Dimensions: 13X20
Floor Type: Hardwood
Rooms: No additional rooms
Other Specifics
| 1 | |
| — | |
| Leased, Attached, Garage | |
| — | |
| — | |
| — | |
| Wheelchair Accessible | |
| — | |
| — | |
| COMMON | |
| — | |
| Full | |
| — | |
| Microwave, Dishwasher, High End Refrigerator, Electric Cooktop | |
| Not in DB | |
| — | |
| — | |
| — |
Tax History
| Year | Property Taxes |
|---|---|
| — | $5,659 |
Contact Agent
Nearby Similar Homes




Nearby Sold Comparables

Contact Agent
Listing Provided By
Realty of America
