

161 Nanti Street, Park Forest, Illinois 60466


$125,000
|
For Sale
|
|
| Status: | Active |
| Sqft: | 1,400 |
| Cost/Sqft: | $89 |
| Beds: | 3 |
| Baths: | 1 |
| Year Built: | 1954 |
| Property Taxes: | $4,884 |
| Days On Market: | 28 |
| Lot Size: | 0,00 |
Description
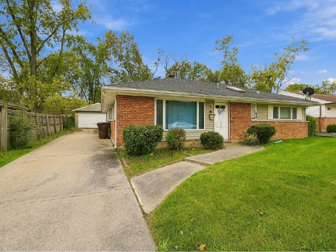
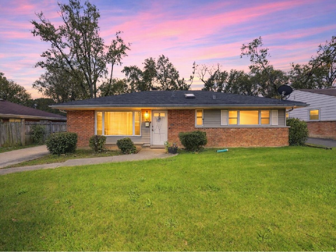
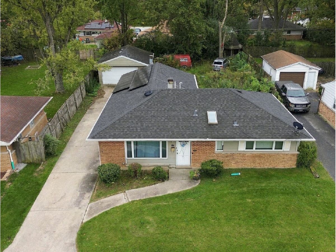
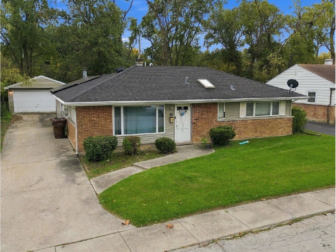
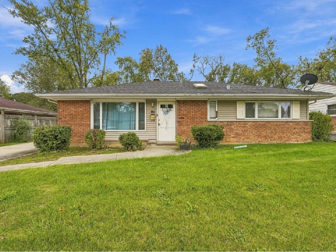
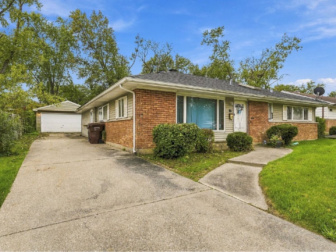
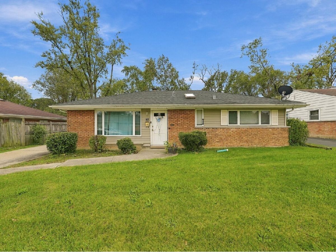
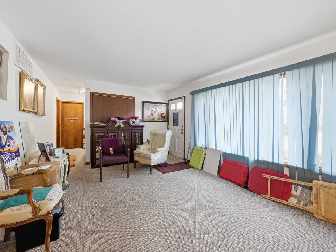
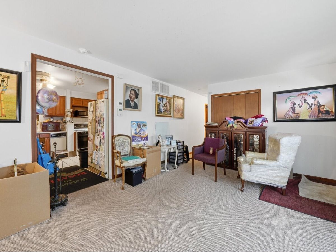
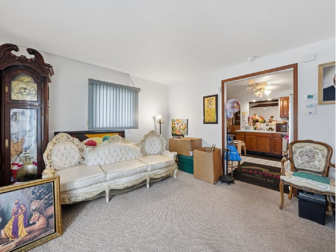
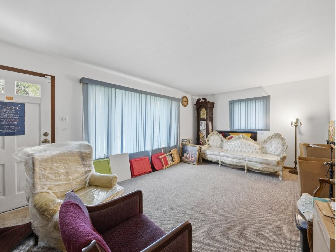
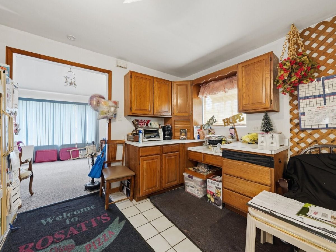
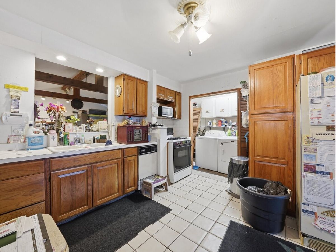
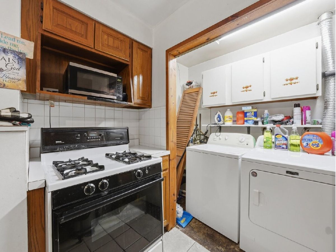
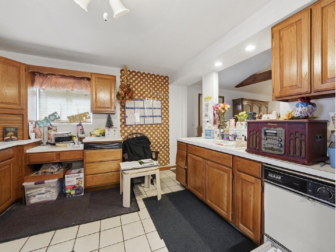
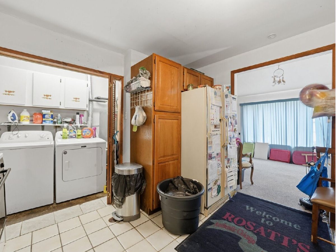
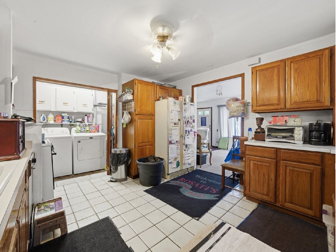
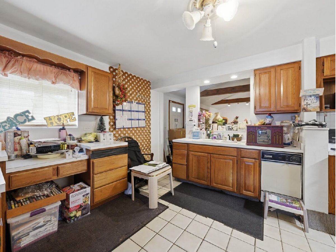
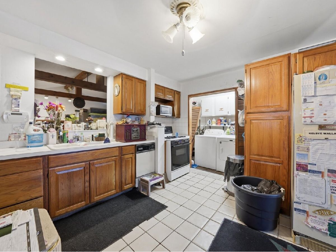
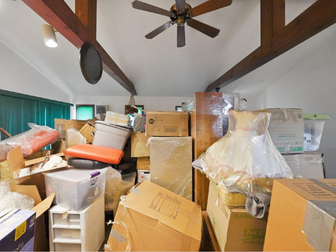
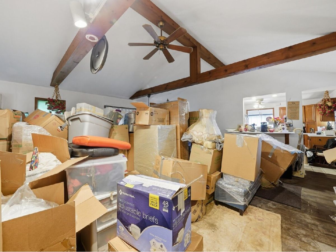
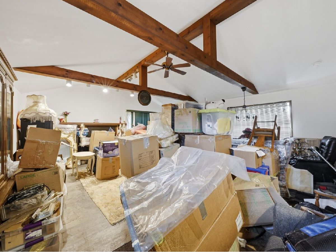
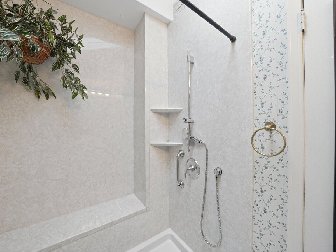
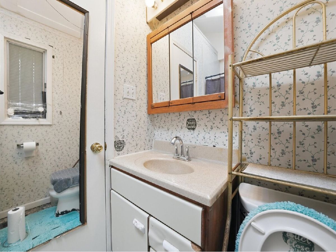
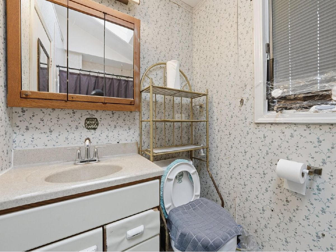
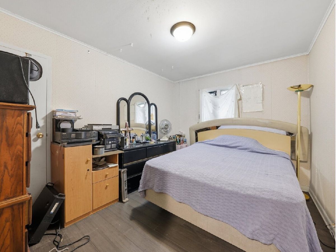
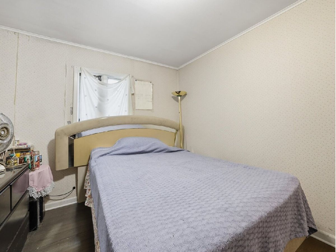
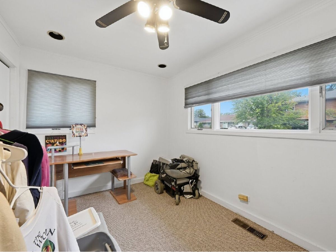
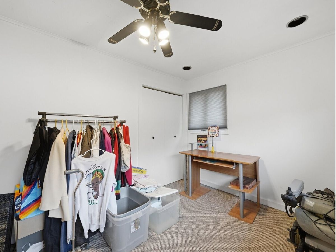
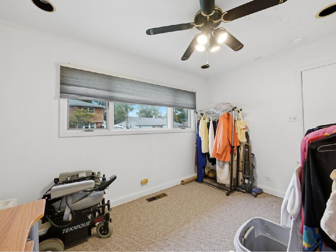
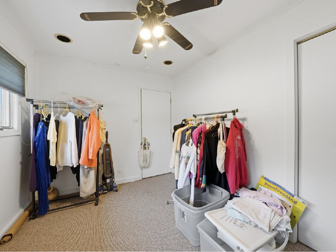
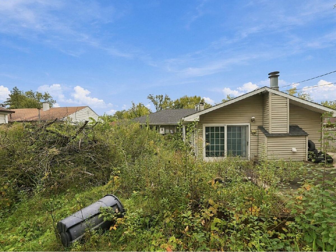
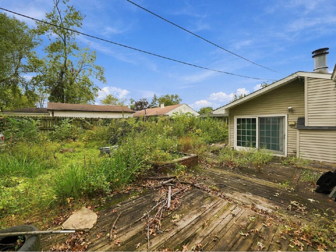
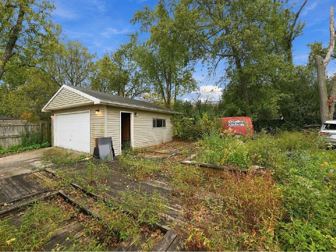
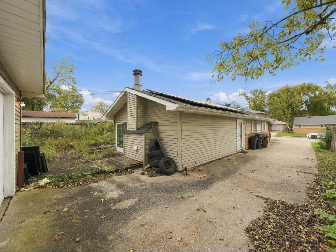
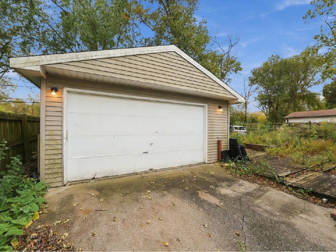
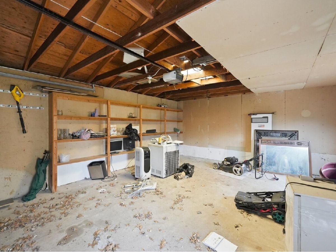
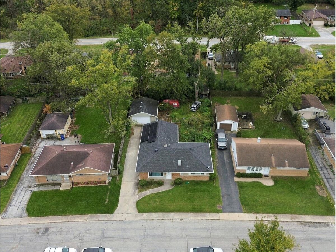
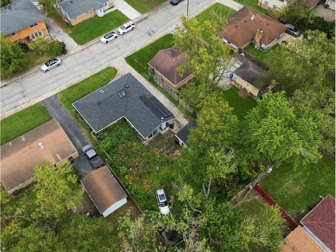
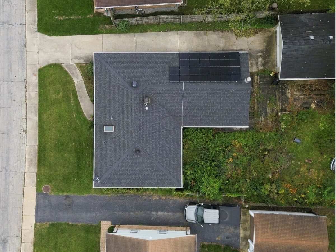
INVESTOR SPECIAL!!!GREAT OPPORTUNITY IN PARK FOREST! Bring your vision and renovation ideas to this 3-bedroom single-family home offering tremendous potential for the savvy investor, rehabber, or cash buyer! One of the home's standout features is the impressive, oversized family room with soaring cathedral ceilings and exposed beams, creating a dramatic architectural space. Additional highlights include bathroom skylights that provide natural light, a 2-car garage, and a convenient side driveway. Located in the Will County portion of Park Forest, where property taxes are generally lower than in the Cook County portion. QUICK CLOSING PREFERRED! Cash buyers strongly preferred. Property is being sold strictly AS-IS. Buyer is responsible for all village inspections, code violations, required repairs, and complete property cleanout, including any remaining contents. Seller will make no repairs or provide cleanout. An excellent opportunity to renovate, restore, and unlock this property's potential. BRING YOUR CASH OFFERS!
Property Specifics
| Single Family | |
| — | |
| — | |
| 1954 | |
| None | |
| Brick | |
| Asphalt | |
| — | |
| No | |
| — |
| Will | |
| — | |
| — / Not Applicable | |
| None | |
| Lake Michigan | |
| Public Sewer | |
| None | |
| Natural Gas | |
| 12783827 | |
| 2114011050070000 |
Property History
| DATE: | EVENT: | PRICE: | SOURCE: |
|---|---|---|---|
| 31 May, 2019 | Sold | $81,500 | MRED MLS |
| 4 Mar, 2019 | Under contract | $75,000 | MRED MLS |
| 21 Feb, 2019 | Listed for sale | $75,000 | MRED MLS |
| 12 Oct, 2026 | Listed for sale | $125,000 | MRED MLS |
Room Specifics
Total Bedrooms: 3
Bedrooms Above Ground: 3
Bedrooms Below Ground: 0
Dimensions: 14X10
Floor Type: —
Dimensions: 12X11
Floor Type: —
Dimensions: 12X10
Floor Type: —
Full Bathrooms: 1
Bathroom Amenities: —
Bathroom in Basement: 0
Dimensions: 14X12
Floor Type: —
Features: Eating Area-Table Space
Dimensions: 14X10
Floor Type: —
Dimensions: 22X20
Floor Type: Laminate
Rooms: No additional rooms
Other Specifics
| 2 | |
| Concrete Perimeter | |
| Side Driveway, Garage Owned, Detached, Garage | |
| — | |
| — | |
| — | |
| — | |
| — | |
| 60X125 | |
| — | |
| None | |
| — | |
| — | |
| Not in DB | |
| — | |
| — | |
| Wood Burning |
Tax History
| Year | Property Taxes |
|---|---|
| 2019 | $4,916 |
| 2026 | $4,884 |
Contact Agent
Nearby Similar Homes
Nearby Sold Comparables



Contact Agent
Listing Provided By
RE/MAX 10
