

16105 Leach Drive, Homer Glen, Illinois 60491


$429,000
|
For Sale
|
|
| Status: | New |
| Sqft: | 2,245 |
| Cost/Sqft: | $191 |
| Beds: | 3 |
| Baths: | 2 |
| Year Built: | 1972 |
| Property Taxes: | $6,514 |
| Lot Size: | 0,48 |
Description
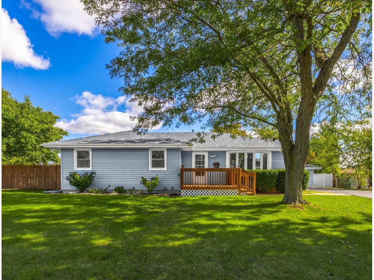
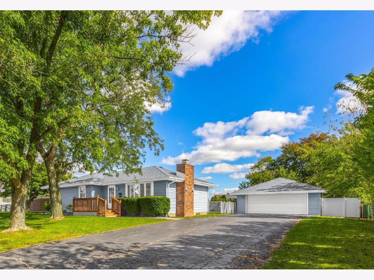
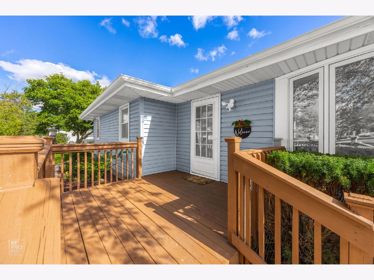
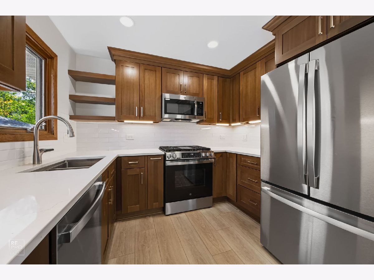
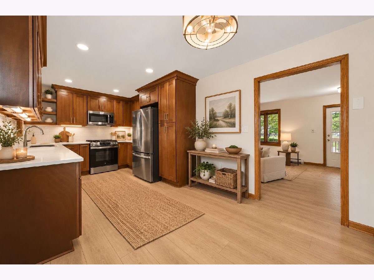
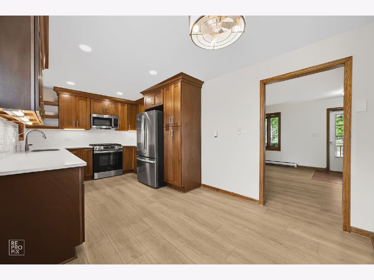
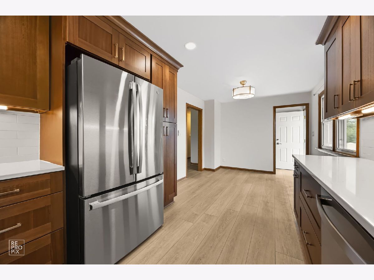
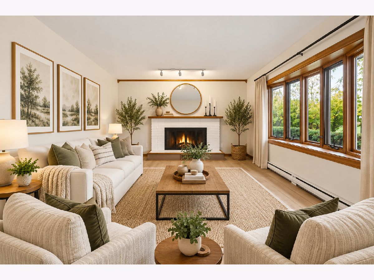
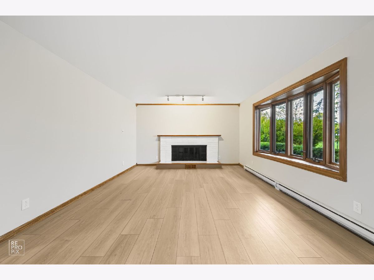
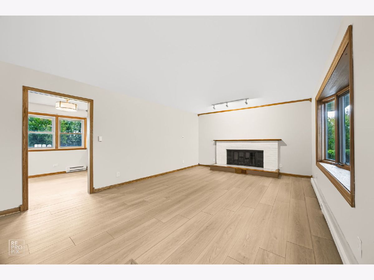
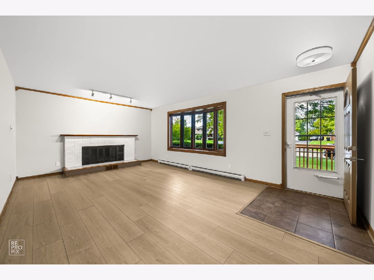
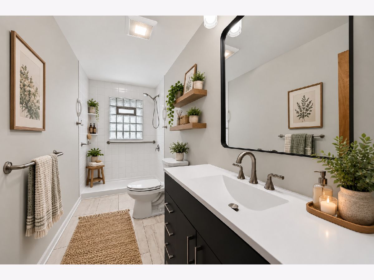
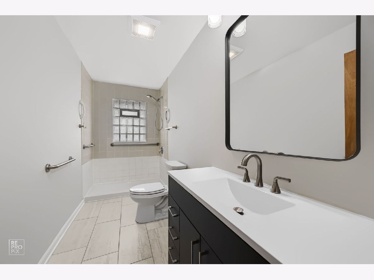
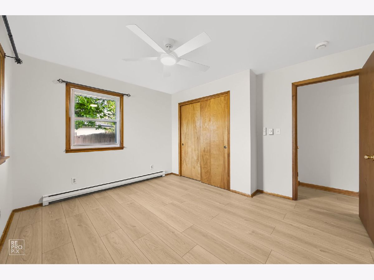
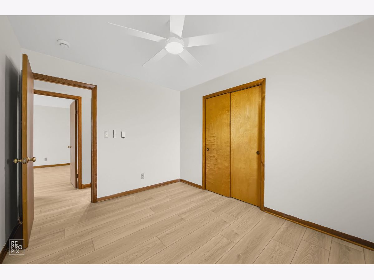
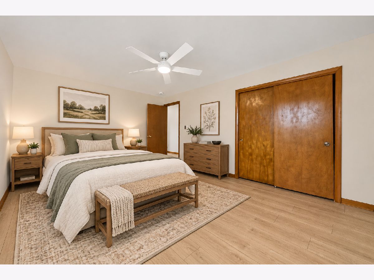
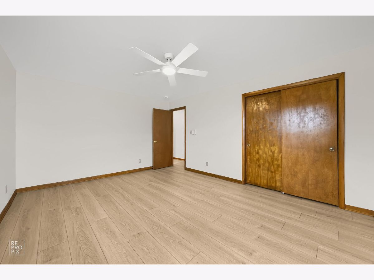
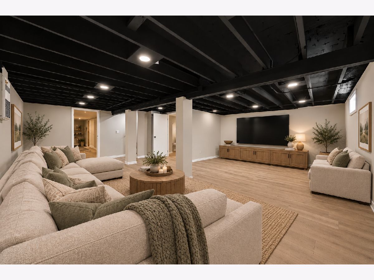
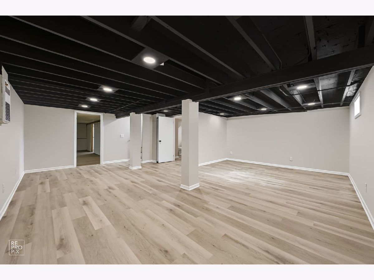
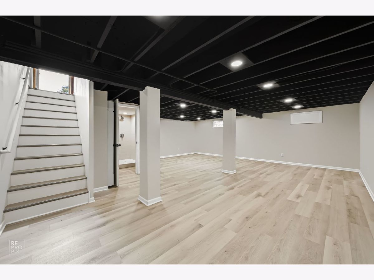
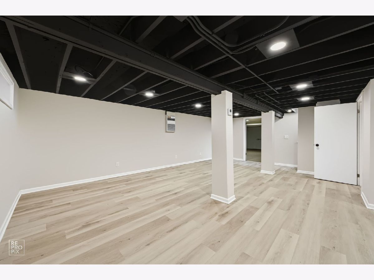
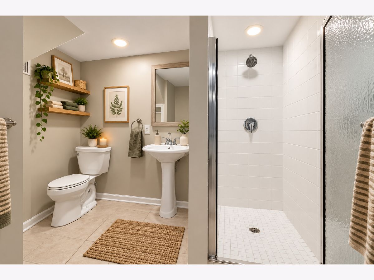
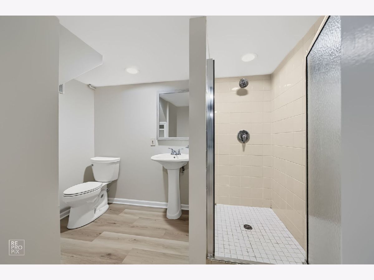
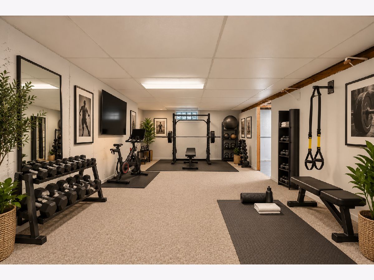
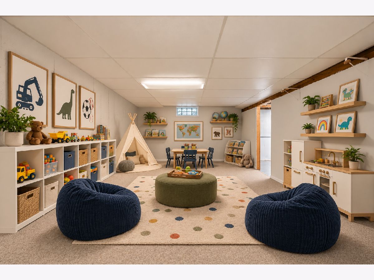
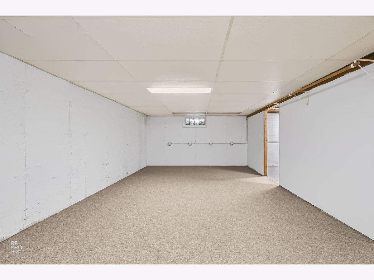
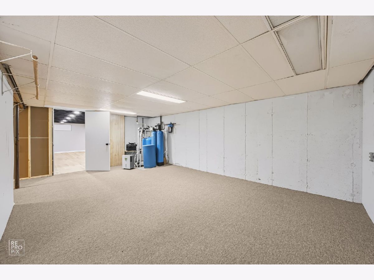
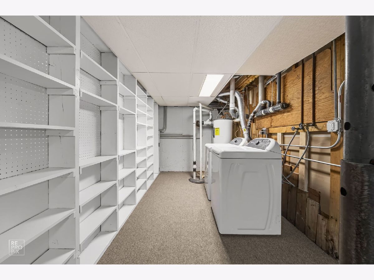
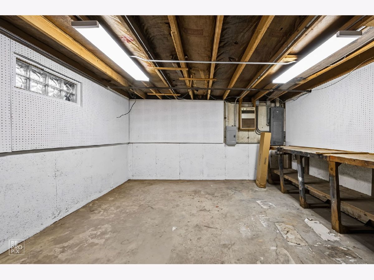
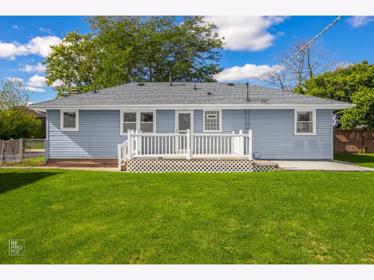
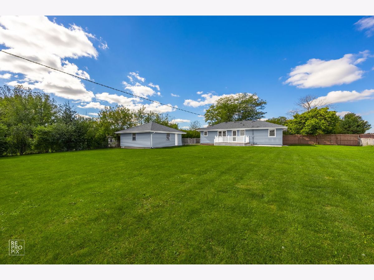
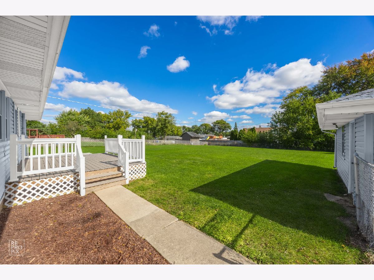
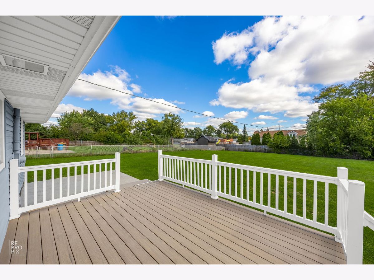
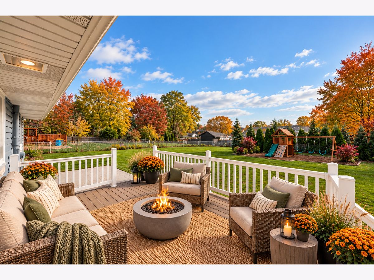
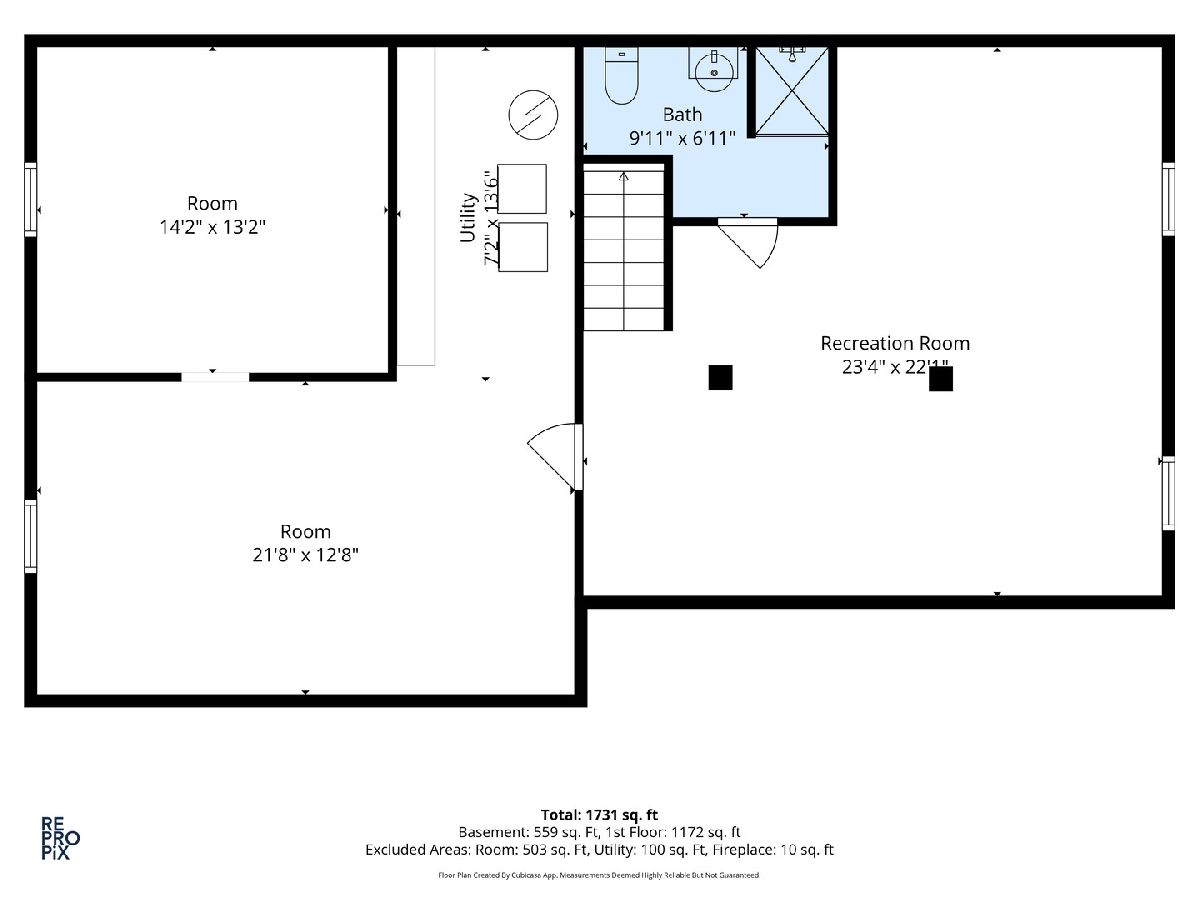
Beautifully renovated and move-in ready! This inviting 3-bedroom, 2-bath Homer Glen home combines modern updates, comfortable living and plenty of room to spread out. Enjoy a brand-new kitchen with new appliances, two beautifully renovated bathrooms, new flooring throughout and a newly finished basement family room, perfect for entertaining, relaxing or gathering with family and friends. The basement also features a versatile flex room, ideal for a hobby or craft room, home gym, kids' playroom or whatever suits your lifestyle! Additional improvements include fresh interior paint, updated lighting and ceiling fans, plus newer roof, siding and gutters (2020). A wood-burning fireplace adds warmth and charm. Step outside to a HUGE fenced backyard with endless possibilities for entertaining, gardening, pets or simply enjoying the outdoors. Front and back decks provide even more space to relax, while the oversized detached 2-car garage features two workbenches and abundant overhead rafter storage, perfect for projects, tools and all your extras. No HOA adds even more appeal! Situated on a quiet residential street with convenient access to parks, shopping, dining and I-355. The renovations are complete and the hard work has been done for you. Just move in, unpack and start enjoying your beautiful new home!
Property Specifics
| Single Family | |
| — | |
| Ranch | |
| 1972 | |
| 2026 | |
| Finished, Partially Finished, Concrete, Rec/Family Area, Storage Space, Full | |
| 1,073 (515 finished) | |
| Vinyl Siding | |
| Asphalt | |
| — | |
| No | |
| 0.48 |
| Will | |
| — | |
| — / Not Applicable | |
| None | |
| Well | |
| Septic Tank | |
| Window Unit(s) | |
| Gas, Electric, Baseboard | |
| No | |
| 12740223 | |
| 1605211020210000 |
Nearby Schools
| NAME: | DISTRICT: | DISTANCE: | |
|---|---|---|---|
|
Grade School
William E Young |
33C | — | |
|
Middle School
Luther J Schilling School |
33C | Not in DB | |
|
High School
Lockport Township High School |
205 | Not in DB | |
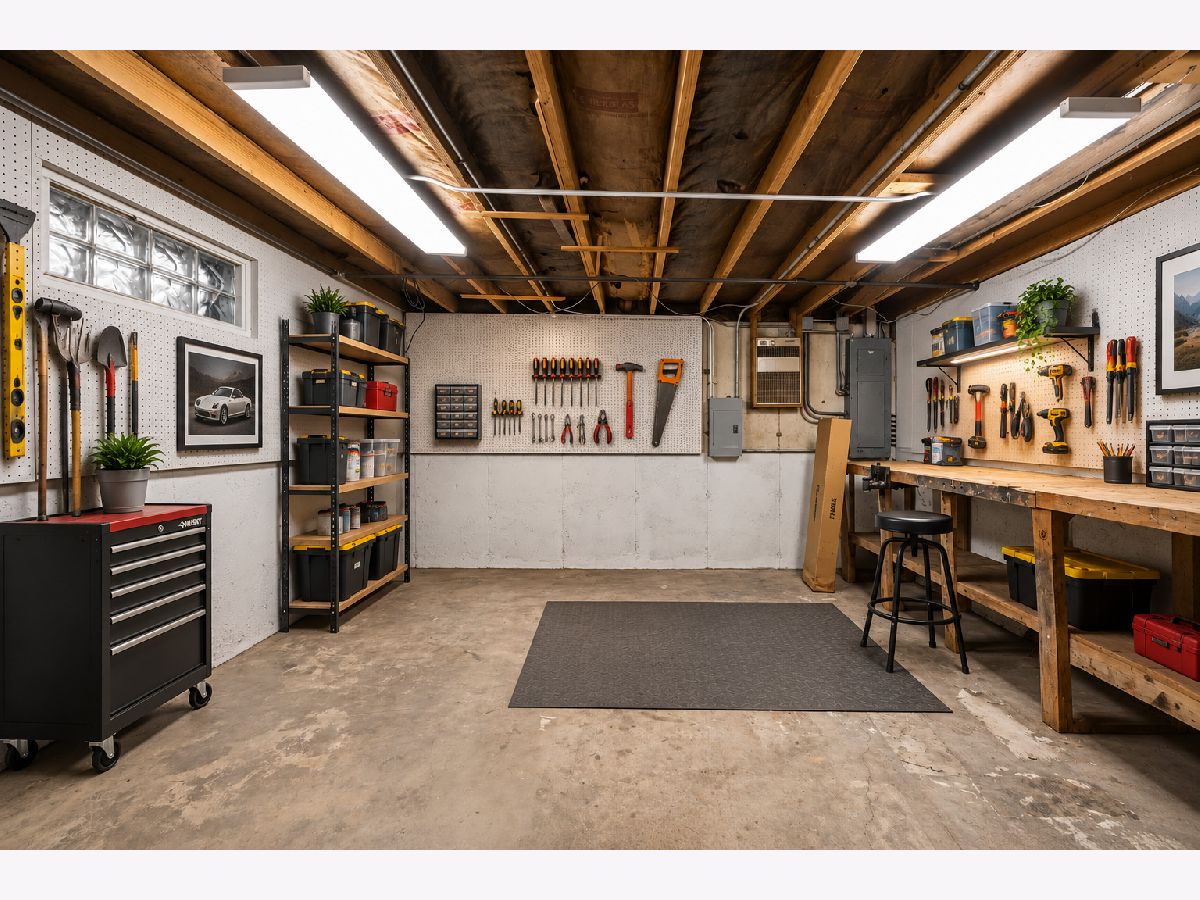
Some photos of this home have been virtually staged.
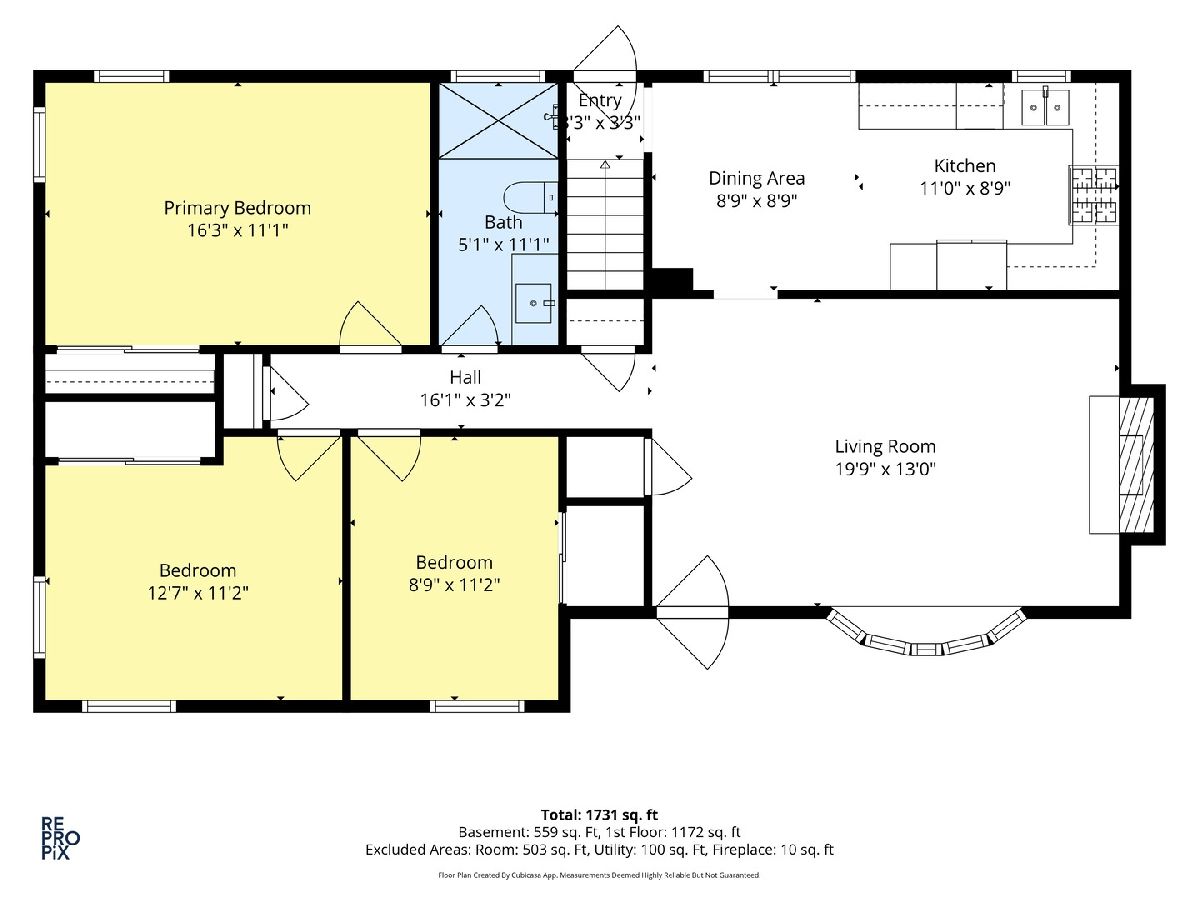
Room Specifics
Total Bedrooms: 3
Bedrooms Above Ground: 3
Bedrooms Below Ground: 0
Dimensions: 16X11
Floor Type: Luxury Vinyl
Dimensions: 13X11
Floor Type: Luxury Vinyl
Dimensions: 9X11
Floor Type: Luxury Vinyl
Full Bathrooms: 2
Bathroom Amenities: No Tub
Bathroom in Basement: 1
Dimensions: 11X9
Floor Type: Luxury Vinyl
Features: Eating Area-Table Space, Granite Counters, Updated Kitchen
Dimensions: 7X14
Floor Type: Carpet
Dimensions: 20X13
Floor Type: Luxury Vinyl
Dimensions: 23X22
Floor Type: Luxury Vinyl
Rooms: Bonus Room
Name: Bonus Room
Dimensions: 22X13
Floor Type: Luxury Vinyl
Other Specifics
| 2 | |
| Concrete Perimeter | |
| Asphalt, Garage Door Opener, Garage Owned, Detached, Garage | |
| Electric Dryer Hookup | |
| — | |
| Deck, Patio | |
| Fenced | |
| Garage(s) | |
| — | |
| — | |
| 184 x 117 | |
| Pull Down Stair | |
| None | |
| 1st Floor Bedroom, 1st Floor Full Bath, Pantry, Replacement Windows, Workshop | |
| Range, Microwave, Dishwasher, Refrigerator, High End Refrigerator, Stainless Steel Appliance(s), Range Hood, Water Softener, Water Softener Owned, Front Controls on Range/Cooktop, Gas Cooktop, Gas Oven | |
| Not in DB | |
| — | |
| — | |
| Wood Burning, Electric |
Contact Agent
Nearby Similar Homes

Nearby Sold Comparables


Contact Agent
Listing Provided By
Weichert, Realtors - Homes by Presto
