

17250 Victoria Lane, Lockport, Illinois 60441


$599,990
|
For Sale
|
|
| Status: | Price Change |
| Sqft: | 2,360 |
| Cost/Sqft: | $254 |
| Beds: | 4 |
| Baths: | 3 |
| Year Built: | 2026 |
| Property Taxes: | $0 |
| Days On Market: | 0 |
| Lot Size: | 0,00 |
Description
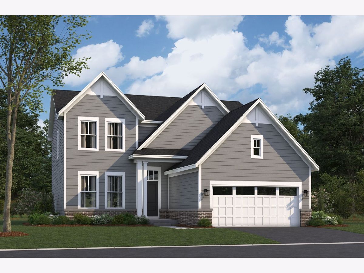
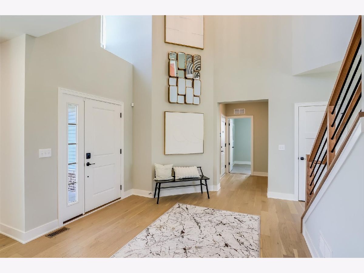
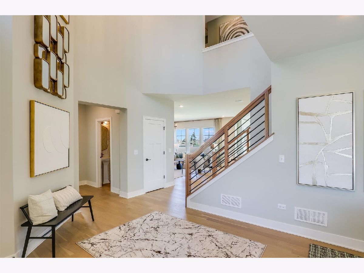
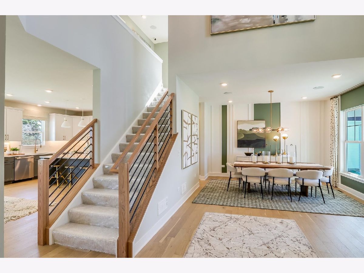
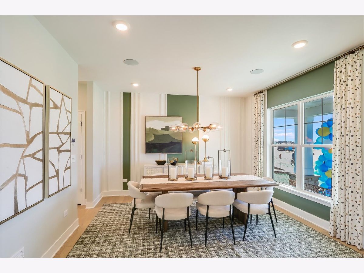
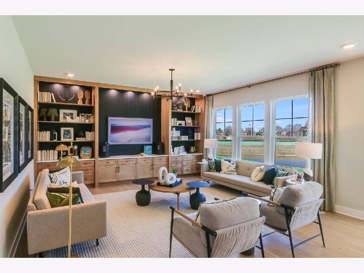
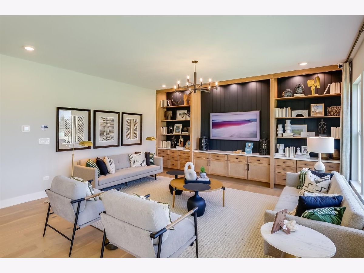
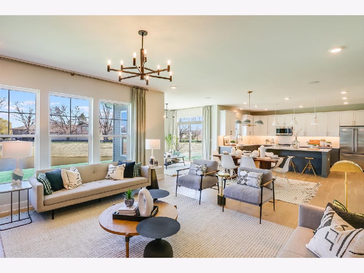
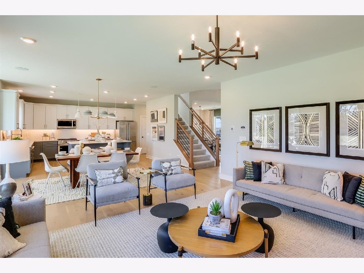
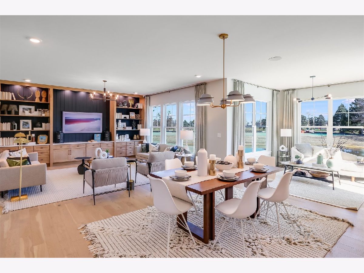
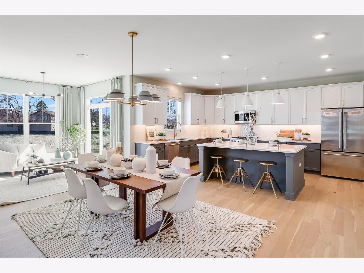
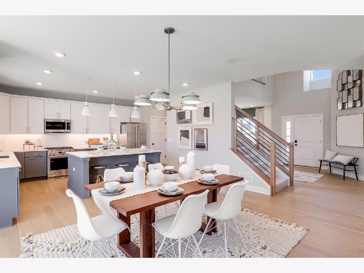
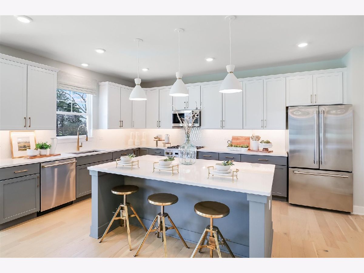
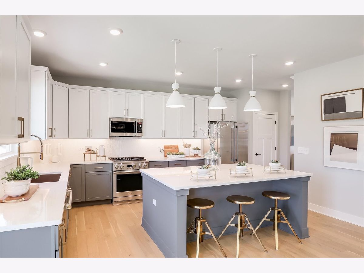
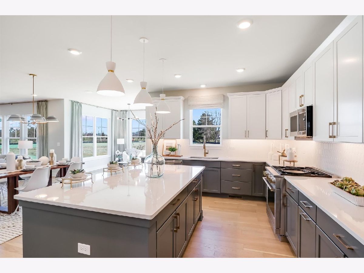
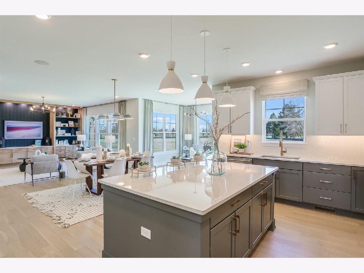
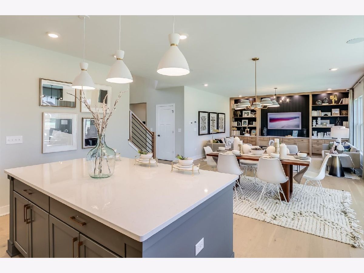
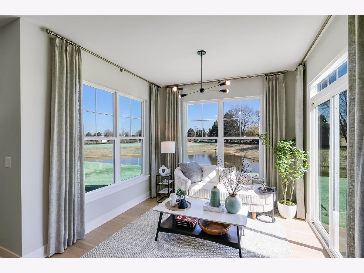
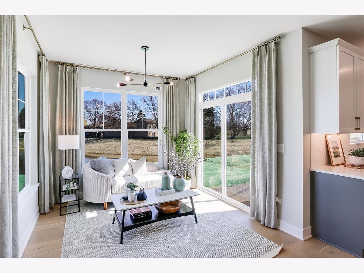
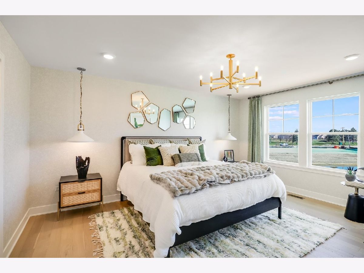
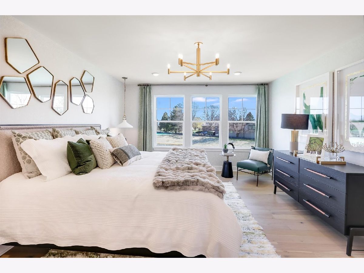
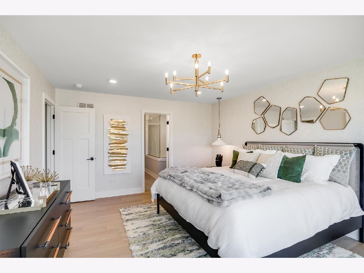
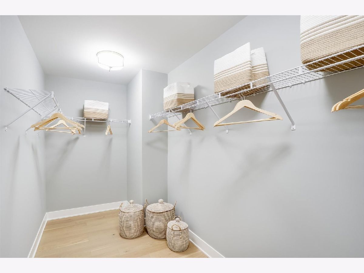
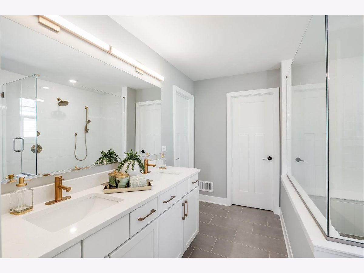
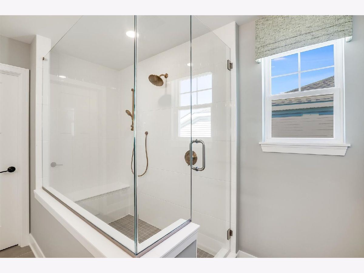
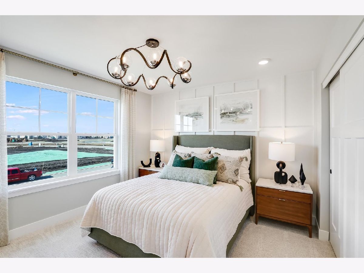
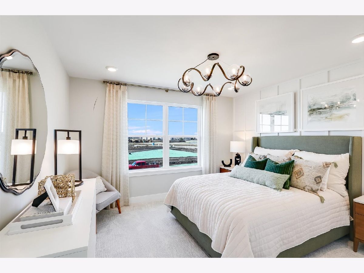
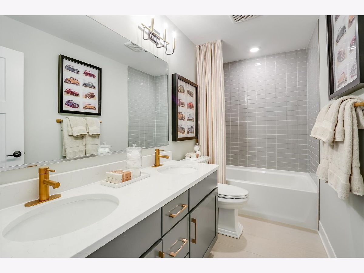
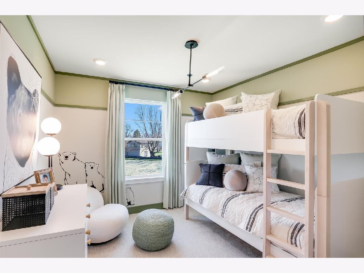
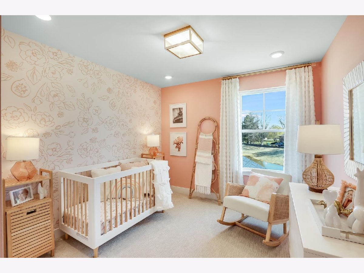
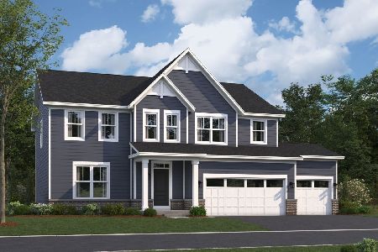
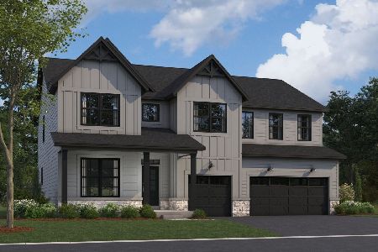
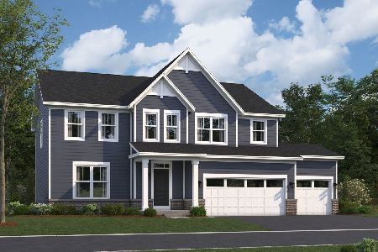
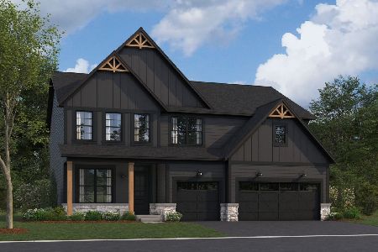
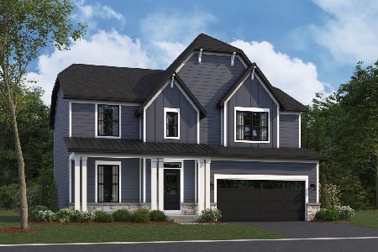
*Below Market Interest Rate Available for Qualified Buyers* With around 2,360 square feet, 4 bedrooms, 2.5 bathrooms, a full basement and a 2-car garage, the Barclay floorplan has so much to offer! The front door leads you to a spacious 2-story foyer, which provides a sneak peek of what's to come throughout the entire home. You will first come across the beautiful dining room with a pass thru to the kitchen. The perfect set up for hosting holiday dinners. The main hub of the home holds the family room, breakfast nook and kitchen. The kitchen is open and spans 2 walls, and an island creates additional seating and entertaining possibilities. The large windows along the family room walls draw in tons of natural light. Rounding out the main floor is a laundry room, mud room and powder room. Taking the staircase to the second floor, you'll first arrive at the secondary bedrooms, and the full hallway bathroom that they share. The owner's suite sits in the back of the home, stretching from one side of the home to the other. This home also comes with a full basement, so you never run out of storage space. *Photos are of a model home, not subject home* Broker must be present at clients first visit to any M/I Homes community. Lot 56
Property Specifics
| Single Family | |
| — | |
| — | |
| 2026 | |
| Unfinished, Full | |
| Brick, Other | |
| Asphalt | |
| BARCLAY-A | |
| No | |
| — |
| Will | |
| Sadie Ridge | |
| 75 / Monthly | |
| Other | |
| Well | |
| Storm Sewer | |
| Central Air | |
| Gas | |
| 12796277 | |
| 0529400005000000 |
Nearby Schools
| NAME: | DISTRICT: | DISTANCE: | |
|---|---|---|---|
|
Grade School
Goodings Grove School |
33C | — | |
|
Middle School
Hadley Middle School |
33C | Not in DB | |
|
High School
Lockport Township High School |
205 | Not in DB | |
|
Alternate Elementary School
Luther J Schilling School |
— | Not in DB | |
Property History
| DATE: | EVENT: | PRICE: | SOURCE: |
|---|---|---|---|
| — | Last price change | $620,610 | MRED MLS |
| 28 Oct, 2026 | Listed for sale | $620,610 | MRED MLS |
Room Specifics
Total Bedrooms: 4
Bedrooms Above Ground: 4
Bedrooms Below Ground: 0
Dimensions: 16X13
Floor Type: —
Dimensions: 11X10
Floor Type: —
Dimensions: 11X10
Floor Type: —
Dimensions: 12X11
Floor Type: —
Full Bathrooms: 3
Bathroom Amenities: Separate Shower, Double Sink
Bathroom in Basement: 0
Dimensions: 13X12
Floor Type: —
Dimensions: 17X12
Floor Type: —
Features: Eating Area-Table Space, Island, Pantry-Closet
Dimensions: 10X8
Floor Type: —
Dimensions: 17X16
Floor Type: —
Rooms: Breakfast Room
Name: Breakfast Room
Dimensions: 17X11
Floor Type: —
Other Specifics
| 2 | |
| Concrete Perimeter | |
| Asphalt, No Garage, Garage Owned, Attached, Garage | |
| — | |
| — | |
| — | |
| — | |
| — | |
| 61 x 120 | |
| — | |
| Full | |
| — | |
| Range, Microwave, Dishwasher | |
| Not in DB | |
| Sidewalks, Street Lights, Street Paved | |
| — | |
| — |
Tax History
| Year | Property Taxes |
|---|
Contact Agent
Nearby Similar Homes

Nearby Sold Comparables
Contact Agent
Listing Provided By
Little Realty
