

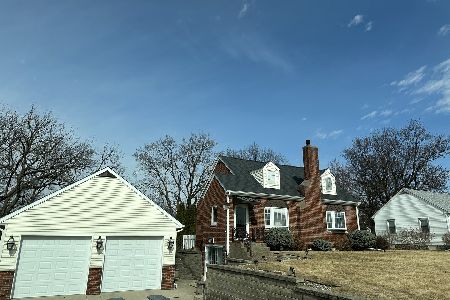
1611 36th Avenue, East Moline, Illinois 61244


$139,000
|
For Sale
|
|
| Status: | Active |
| Sqft: | 1,205 |
| Cost/Sqft: | $115 |
| Beds: | 3 |
| Baths: | 2 |
| Year Built: | 1960 |
| Property Taxes: | $3,621 |
| Days On Market: | 144 |
| Lot Size: | 0,23 |
Description
Recently renovated 3 bedroom, 2 bath home. The main level consists of 2 bedrooms, a full bath, living room and eat in kitchen. The upper level has a bedroom, full bath and landing area. Amenities include a fenced in yard, 2 car garage and central air. Recent renovations include carpet, refinish of hard wood floors, light fixtures, paint and updated baths.
Property Specifics
| Single Family | |
| — | |
| — | |
| 1960 | |
| 2026 | |
| Unfinished, Full | |
| 741 | |
| Vinyl Siding | |
| Asphalt | |
| — | |
| No | |
| 0.23 |
| Rock Island | |
| — | |
| — / Not Applicable | |
| None | |
| Other | |
| Other | |
| Central Air | |
| Gas | |
| 12686469 | |
| 1806115002 |
Property History
| DATE: | EVENT: | PRICE: | SOURCE: |
|---|---|---|---|
| — | Last price change | $150,000 | MRED MLS |
| 23 Jun, 2026 | Listed for sale | $185,500 | MRED MLS |


Room Specifics
All Bedroom Info:
Total Bedrooms: 3
Bedrooms Above Ground: 3
Bedrooms Below Ground: 0
Total Bedrooms: 3
Bedrooms Above Ground: 3
Bedrooms Below Ground: 0
Master Bedroom Info:
Dimensions: 12X11
Location: Main LevelDimensions: 12X11
Floor Type: Hardwood
Second Bedroom Info:
Dimensions: 8X10
Location: Main LevelDimensions: 8X10
Floor Type: Hardwood
Third Bedroom Info:
Dimensions: 12X11
Location: 2nd LevelDimensions: 12X11
Floor Type: Carpet
Bathroom Info:
Full Bathrooms: 2
Partial Bathrooms: 0Full Bathrooms: 2
Bathroom Amenities: —
Bathroom in Basement: 0
Kitchen Info:
Dimensions: 15X10
Location: Main LevelDimensions: 15X10
Floor Type: Tile
Laundry Room Info:
Dimensions: 1X1
Location: BasementDimensions: 1X1
Floor Type: —
Living Room Info:
Dimensions: 17X11
Location: Main LevelDimensions: 17X11
Floor Type: Hardwood
Additional Rooms Info:
Rooms: No additional rooms
Basement: Unfinished, FullRooms: No additional rooms
Other Specifics
| 2 | |
| Block | |
| Garage Owned, Detached, Garage | |
| — | |
| — | |
| — | |
| — | |
| Level | |
| 76 x 140 | |
| — | |
| None | |
| — | |
| Range, Microwave, Dishwasher | |
| Not in DB | |
| — | |
| — | |
| — |
Tax History
| Year | Property Taxes |
|---|---|
| — | $3,621 |
Contact Agent
Nearby Similar Homes
1687 35th Avenue, East Moline, Illinois 61244
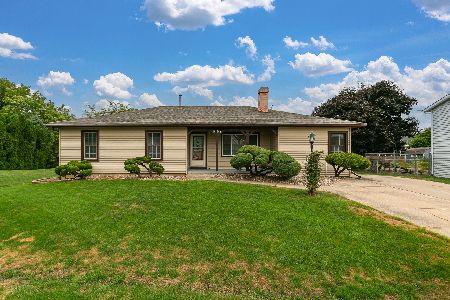
For Sale
$264,900
3 beds / 2.0 baths / 2,128 ft2
Single Family / Built: 1982
60
3310 Archer Drive, East Moline, Illinois 61244
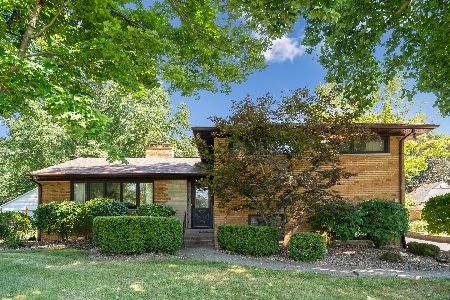
For Sale
$327,000
3 beds / 2.0 baths / 1,608 ft2
Single Family / Built: 1958
72
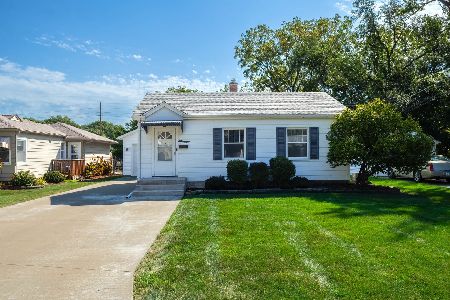
2802 Archer Drive, East Moline, Illinois 61244
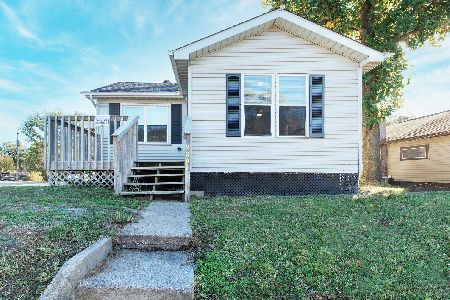
For Sale
$96,000
2 beds / 1.0 baths / 920 ft2
Single Family / Built: 1957
197
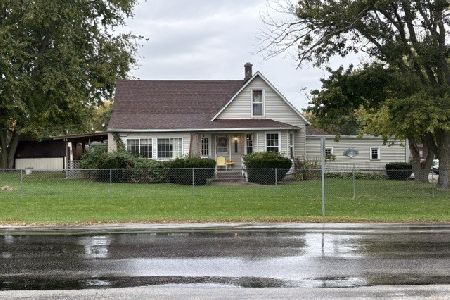
947 36th Avenue, East Moline, Illinois 61244
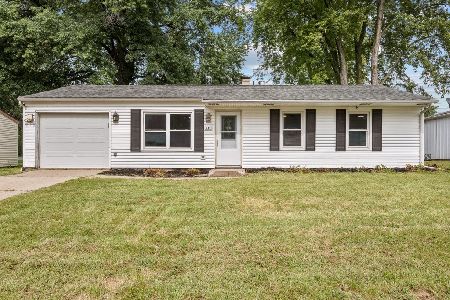
For Sale
$139,900
3 beds / 1.0 baths / 864 ft2
Single Family / Built: 1960
9
Nearby Sold Comparables
3618 Archer Drive, East Moline, Illinois 61244
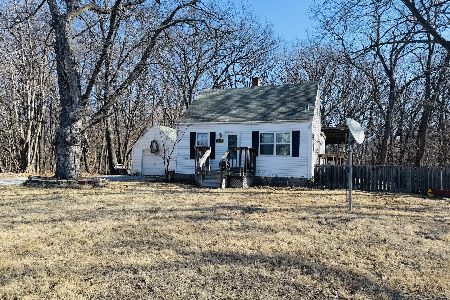
Sold
$80,000
3 beds / 1.1 baths / 927 ft2
Single Family / Built: 1948
258
3500 12th Street, East Moline, Illinois 61244
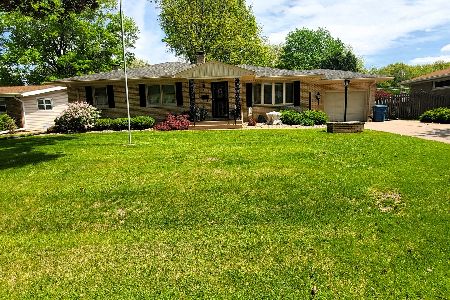
Sold
$169,900
3 beds / 1.0 baths / 1,367 ft2
Single Family / Built: 1956
190
1312 32nd Avenue Court, East Moline, Illinois 61244

Sold
$239,900
3 beds / 1.1 baths / 1,270 ft2
Single Family / Built: 1957
215
3202 Archer Drive, East Moline, Illinois 61244

Sold
$132,000
3 beds / 1.0 baths / 1,416 ft2
Single Family / Built: 1900
240
2986 16th Street Court, East Moline, Illinois 61244

Sold
$334,900
3 beds / 3.1 baths / 2,750 ft2
Single Family / Built: 2012
103
1117 38th Avenue, East Moline, Illinois 61244
Sold
$195,000
3 beds / 2.0 baths / 1,230 ft2
Single Family / Built: 1950
227
Contact Agent
Listing Provided By
Ruhl&Ruhl REALTORS Moline
