

1406 Hospital Road, Silvis, Illinois 61282
Subdivision > Dyer


$169,900
|
For Sale
|
|
| Status: | Active |
| Sqft: | 1,369 |
| Cost/Sqft: | $124 |
| Beds: | 3 |
| Baths: | 1 |
| Year Built: | 1920 |
| Property Taxes: | $715 |
| Days On Market: | 25 |
| Lot Size: | 0,30 |
Description
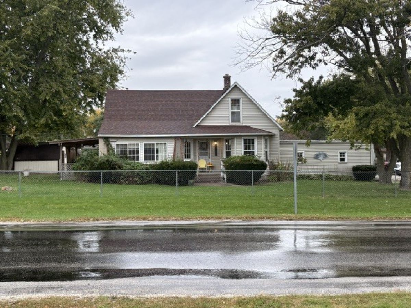
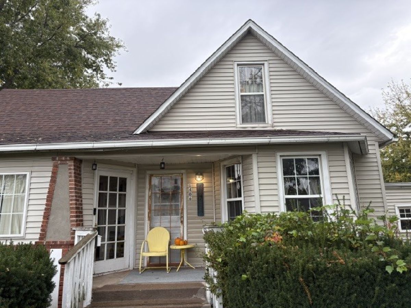
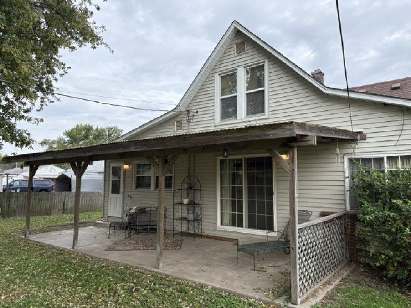
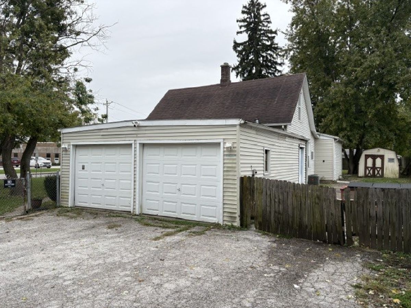
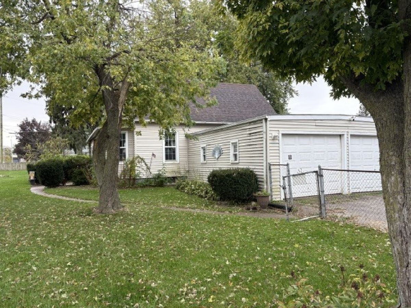
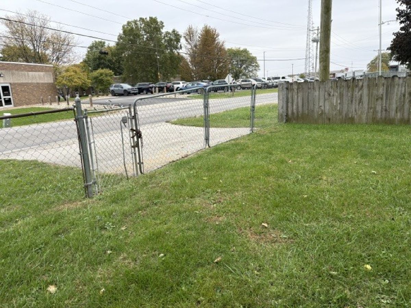
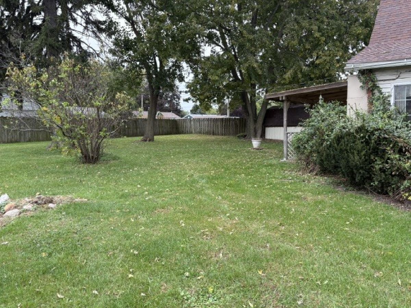
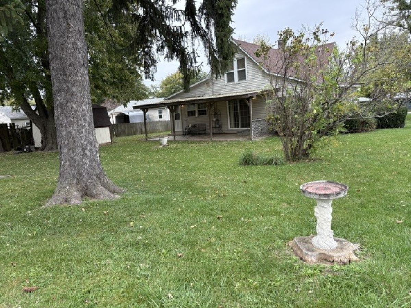
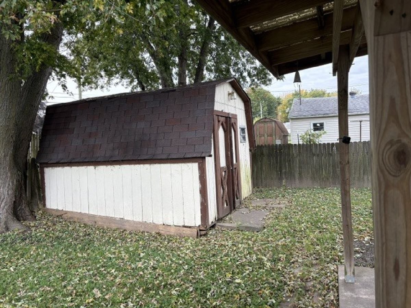
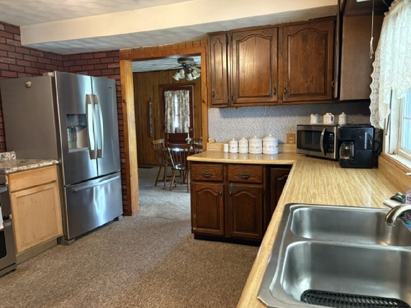
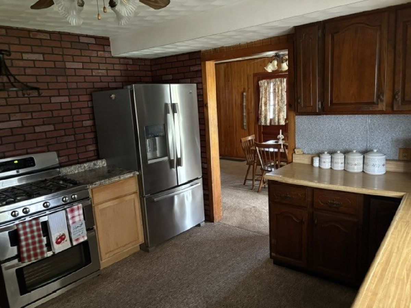
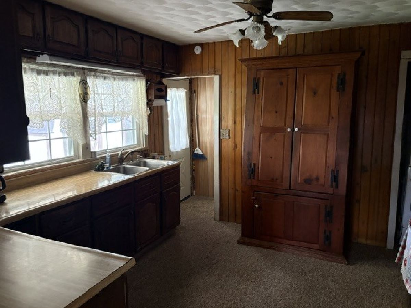
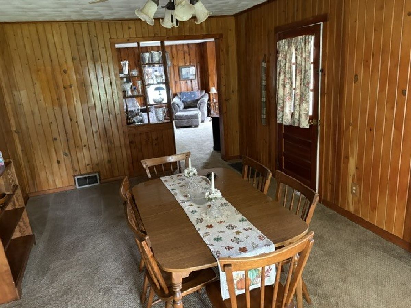
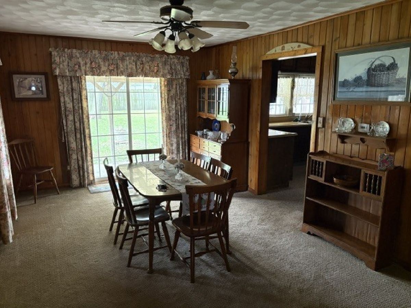
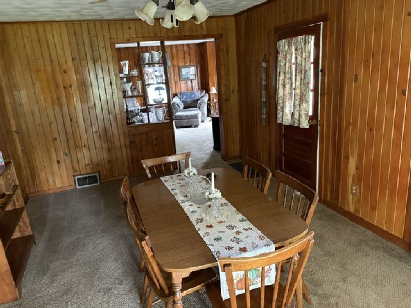
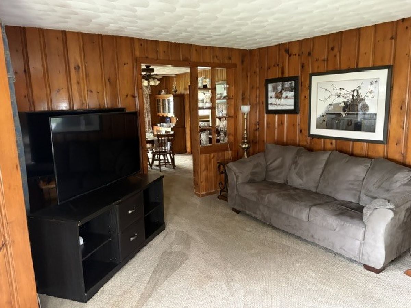
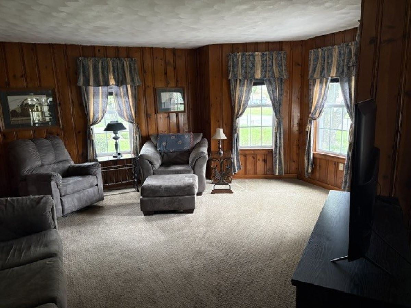
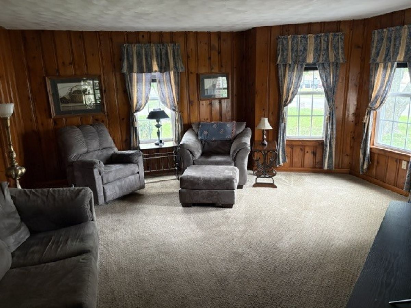
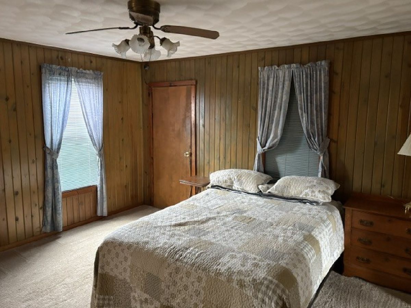
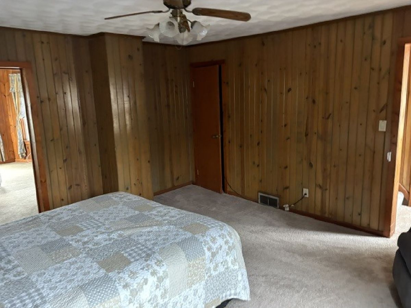
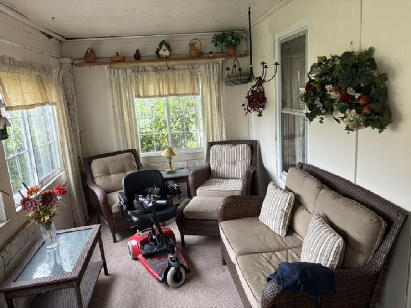
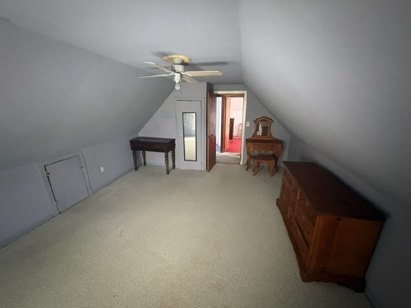
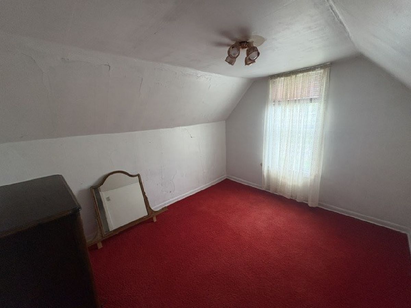
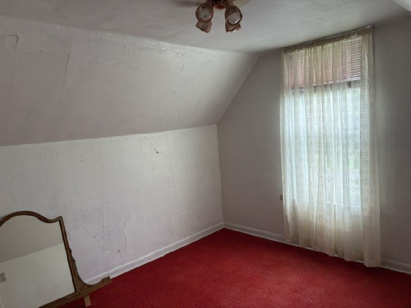
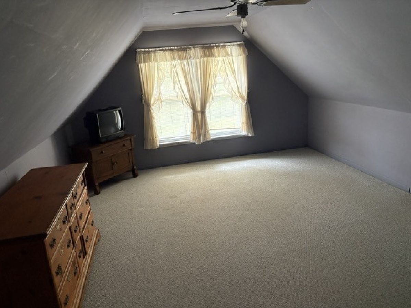
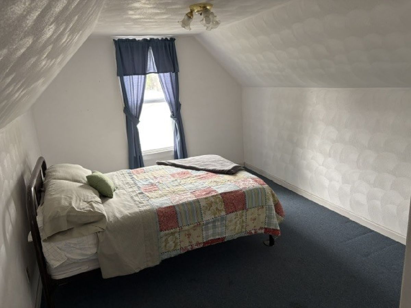
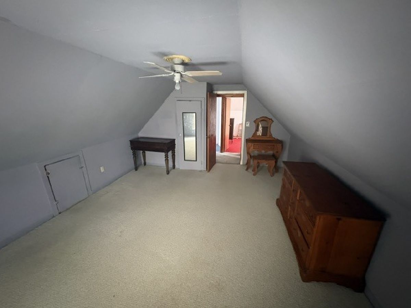
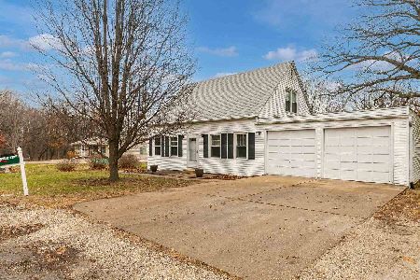
1920 built home near Illini Genesis Hospital on Hospital Road. The home has 3 bedrooms upstairs, a full Bathroom, Family Room (currently bedroom) Living Room, Dining Room, Kitchen & Enclosed Porch, all on the main floor. The home sits on a large fenced lot with a patio on the south side of the home. Also included is large shed. There is an attached garage with access from the North on 14th Avenue. Property is selling "AS-IS" as this is an Estate and the family is motivated to sell.
Property Specifics
| Single Family | |
| — | |
| Cottage | |
| 1920 | |
| Cellar, Full | |
| 904 | |
| Vinyl Siding | |
| Asphalt | |
| — | |
| No | |
| 0.3 |
| Rock Island | |
| Dyer | |
| — / Not Applicable | |
| None | |
| Well | |
| Public Sewer | |
| Central Air | |
| Gas | |
| No | |
| 12785196 | |
| 1806216005 |
Nearby Schools
| NAME: | DISTRICT: | DISTANCE: | |
|---|---|---|---|
|
Grade School
Bowlesburg Elementary School |
37 | — | |
|
Middle School
Glenview Elementary School |
37 | Not in DB | |
|
High School
United Township High School |
30 | Not in DB | |
Property History
| DATE: | EVENT: | PRICE: | SOURCE: |
|---|---|---|---|
| 20 Oct, 2026 | Listed for sale | $169,900 | MRED MLS |
Room Specifics
All Bedroom Info:
Total Bedrooms: 3
Bedrooms Above Ground: 3
Bedrooms Below Ground: 0
Total Bedrooms: 3
Bedrooms Above Ground: 3
Bedrooms Below Ground: 0
Master Bedroom Info:
Dimensions: 10X13
Location: 2nd LevelDimensions: 10X13
Floor Type: Carpet
Second Bedroom Info:
Dimensions: 9X11
Location: 2nd LevelDimensions: 9X11
Floor Type: Carpet
Third Bedroom Info:
Dimensions: 8X17
Location: 2nd LevelDimensions: 8X17
Floor Type: Carpet
Bathroom Info:
Full Bathrooms: 1
Partial Bathrooms: 0Full Bathrooms: 1
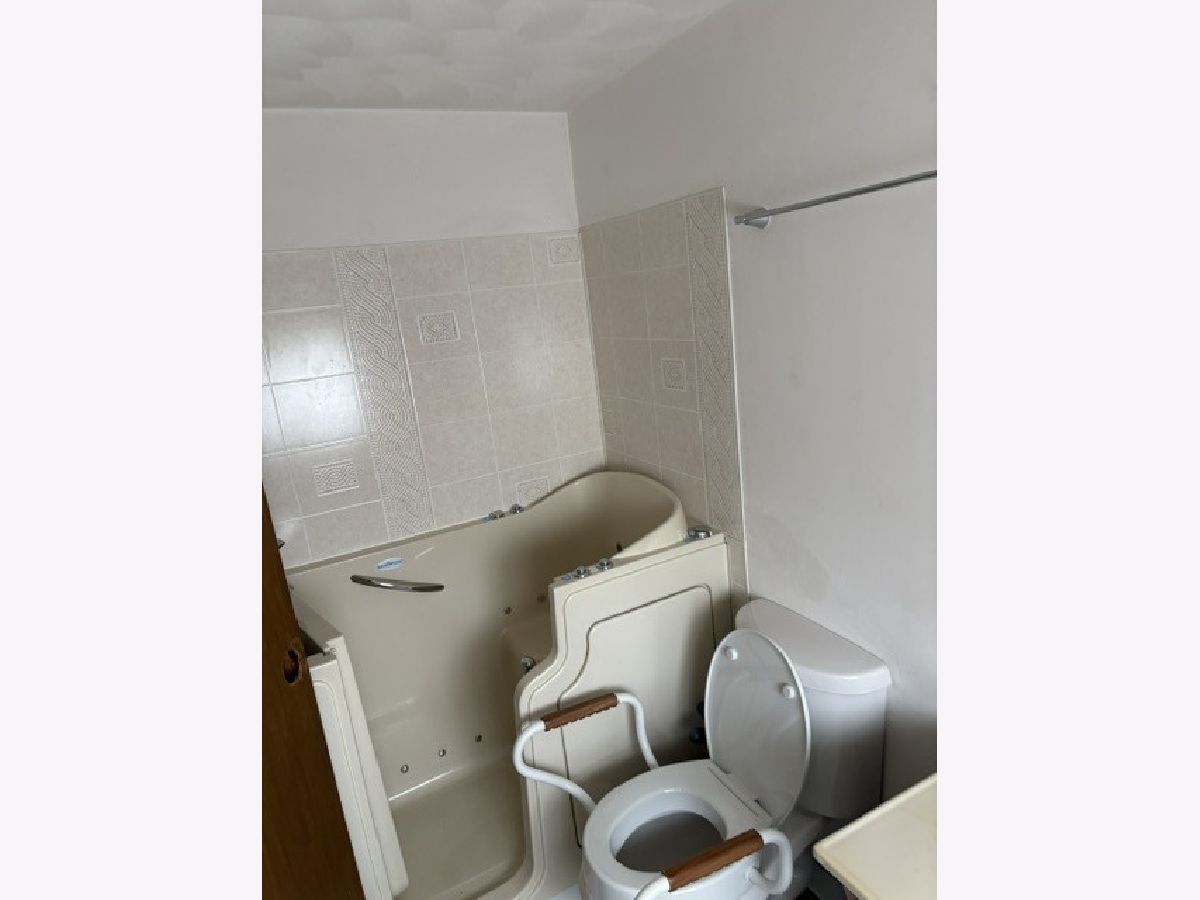
Bathroom Amenities: Soaking Tub
Bathroom in Basement: 0
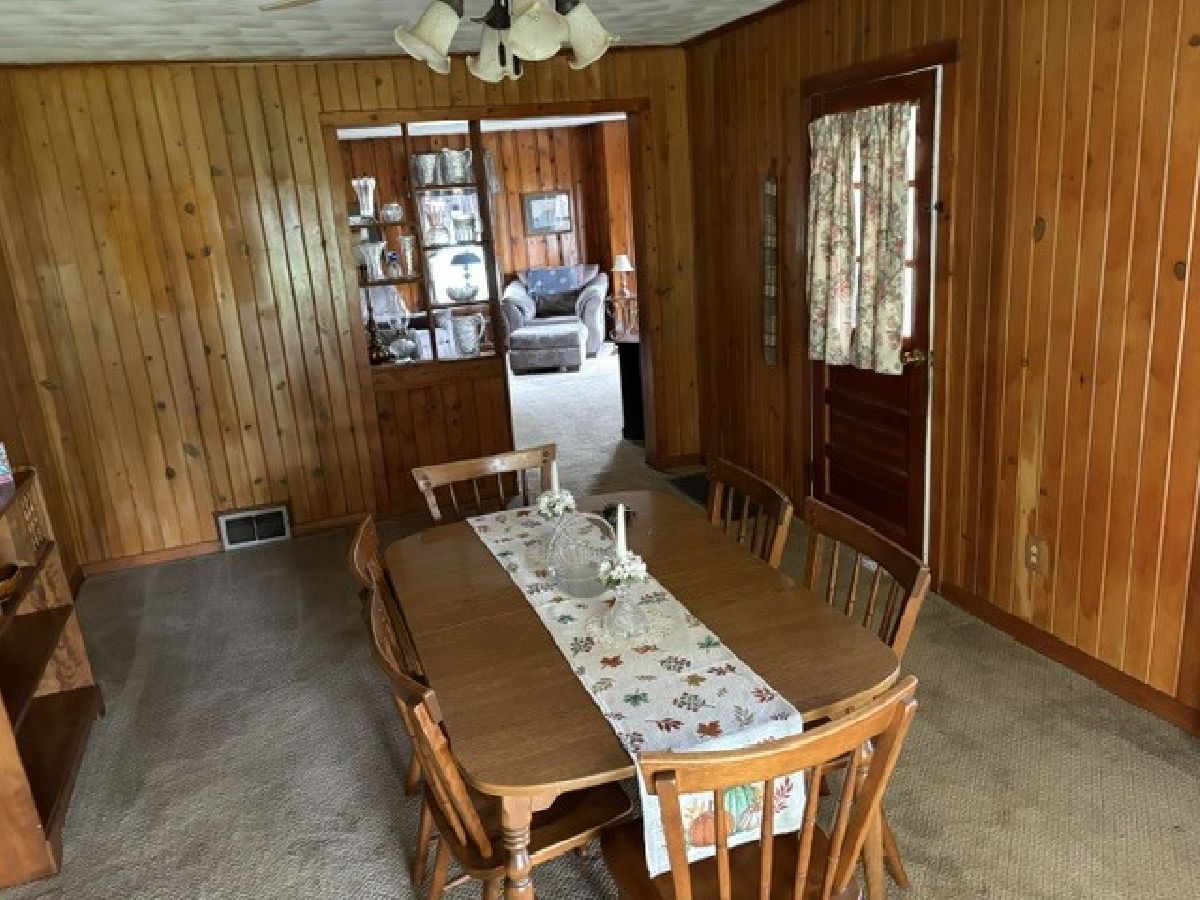
Dining Room Info:
Dimensions: 11X17
Location: Main LevelDimensions: 11X17
Floor Type: Carpet
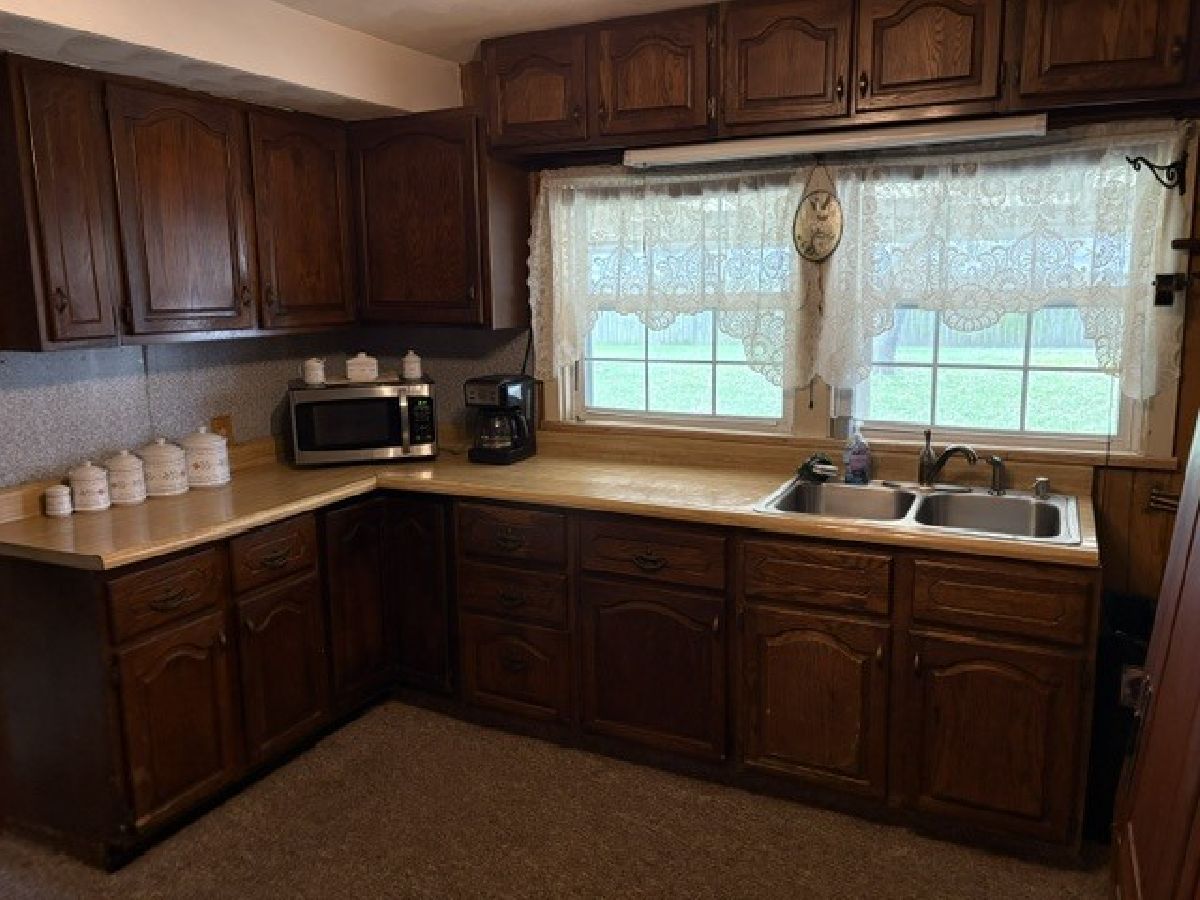
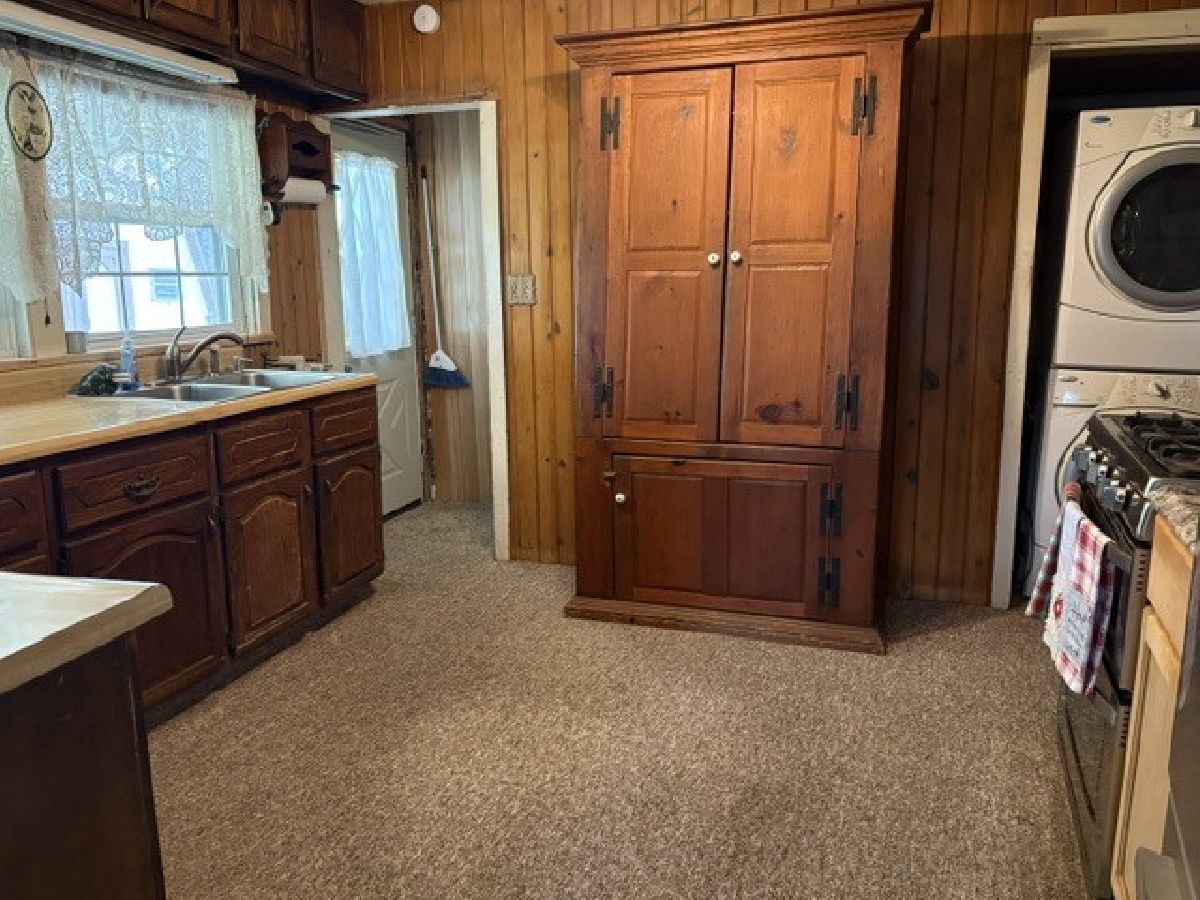
Kitchen Info:
Dimensions: 11X12
Location: Main LevelDimensions: 11X12
Floor Type: Carpet
Features: Country Kitchen
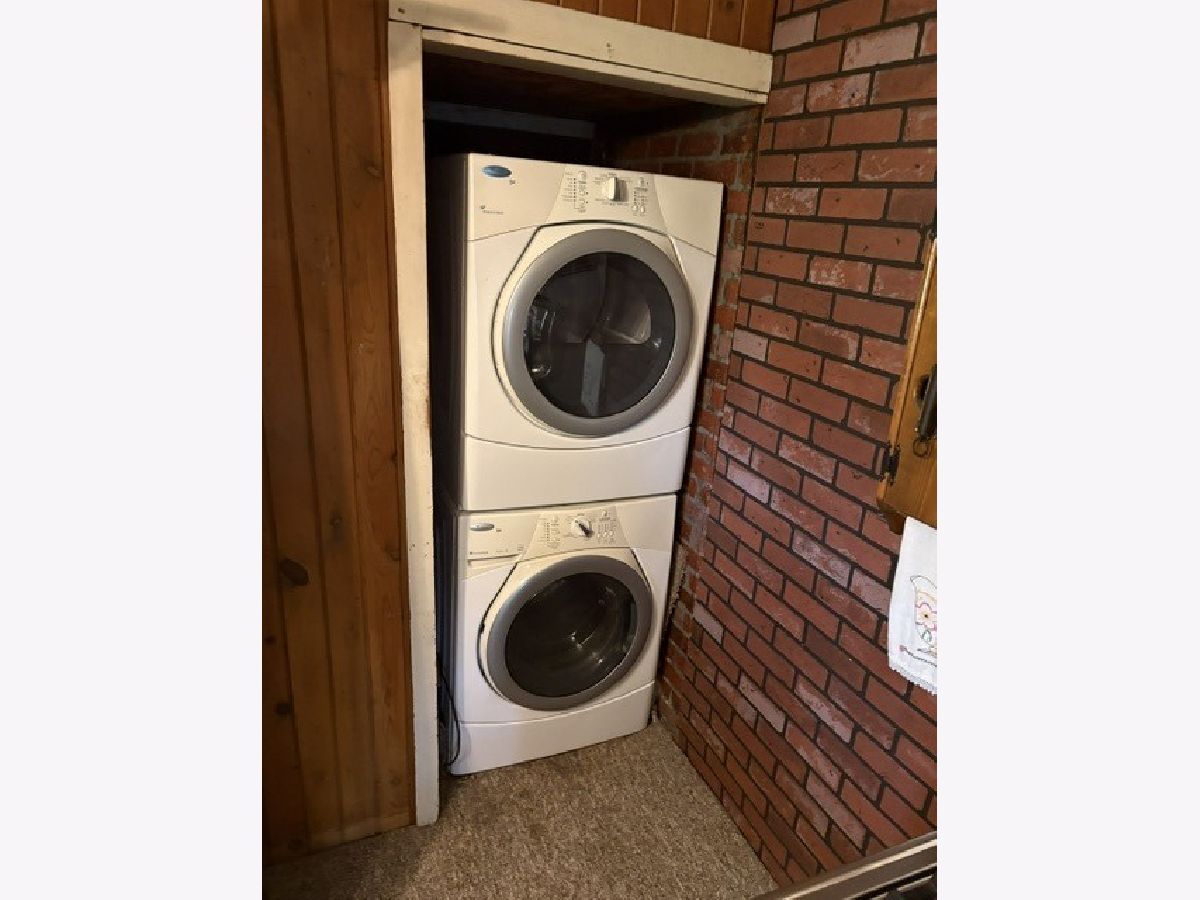
Laundry Room Info:
Dimensions: 3X3
Location: Main LevelDimensions: 3X3
Floor Type: Carpet
Living Room Info:
Dimensions: 11X17
Location: Main LevelDimensions: 11X17
Floor Type: Carpet
Additional Rooms Info:
Rooms: Enclosed Porch Heated
Basement: Cellar, FullRooms: Enclosed Porch Heated
First Additional Room Info:
Name: Enclosed Porch Heated
Dimensions: 8X17
Location: Main LevelName: Enclosed Porch Heated
Dimensions: 8X17
Floor Type: Carpet
Other Specifics
| 2 | |
| Brick/Mortar,Stone | |
| Concrete, Garage Door Opener, Garage Owned, Attached, Off Street, Driveway, Owned, Garage | |
| Main Level, Electric Dryer Hookup, In Kitchen | |
| — | |
| Patio, Porch | |
| Fenced, Chain Link | |
| Shed(s) | |
| — | |
| Corner Lot, Mature Trees, Level | |
| 154x83x154x83 | |
| Unfinished | |
| None | |
| Built-in Features, Paneling, Replacement Windows | |
| Range, Refrigerator, Washer, Dryer | |
| Not in DB | |
| Park, Street Lights, Street Paved | |
| — | |
| — |
Tax History
| Year | Property Taxes |
|---|---|
| 2026 | $715 |
Contact Agent
Nearby Similar Homes
610 17th Avenue, Silvis, Illinois 61282
For Sale
$364,900
3 beds / 2.1 baths / 1,740 ft2
Single Family / Built: 2021
30
1687 35th Avenue, East Moline, Illinois 61244
For Sale
$264,900
3 beds / 2.0 baths / 2,128 ft2
Single Family / Built: 1982
60
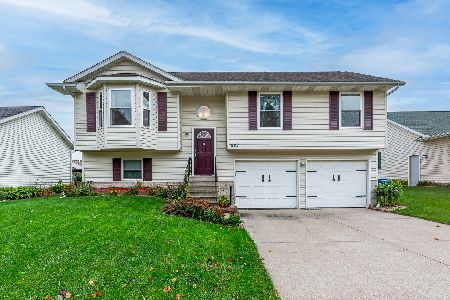
1611 36th Avenue, East Moline, Illinois 61244
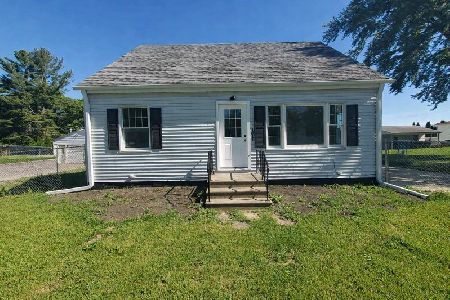
For Sale
$139,000
3 beds / 2.0 baths / 1,205 ft2
Single Family / Built: 1960
144
814 12th Street, Silvis, Illinois 61282
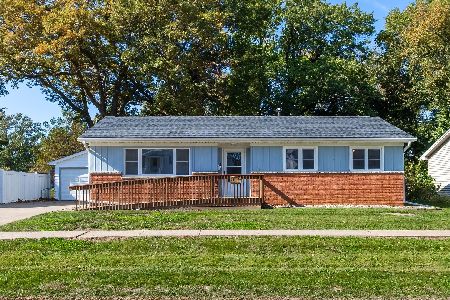
For Sale
$182,900
3 beds / 2.0 baths / 1,200 ft2
Single Family / Built: 1963
19
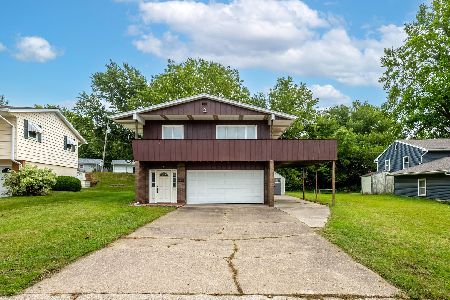
Nearby Sold Comparables
427 14th Avenue, Silvis, Illinois 61282

Sold
$120,000
2 beds / 1.0 baths / 942 ft2
Single Family / Built: 1957
183
409 11th Ave A Court, Silvis, Illinois 61282

Sold
$234,900
3 beds / 2.1 baths / 1,376 ft2
Single Family / Built: 2004
176
313 11th Avenue A Court, Silvis, Illinois 61282

Sold
$295,000
3 beds / 3.1 baths / 1,506 ft2
Single Family / Built: 2017
129

315 7th Avenue, Silvis, Illinois 61282
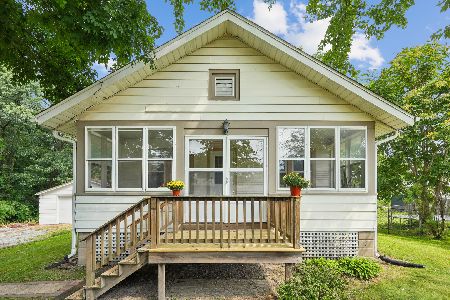
Sold
$160,000
3 beds / 1.0 baths / 1,320 ft2
Single Family / Built: 1940
101
Contact Agent
Listing Provided By
Ruhl&Ruhl REALTORS Moline
