

1613 Patriot Street, Shorewood, Illinois 60404
Subdivision > Shorewood Glen Del Webb


$450,000
|
For Sale
|
|
| Status: | Contingent |
| Sqft: | 1,826 |
| Cost/Sqft: | $246 |
| Beds: | 2 |
| Baths: | 2 |
| Year Built: | 2015 |
| Property Taxes: | $8,991 |
| Lot Size: | 0,14 |
Description
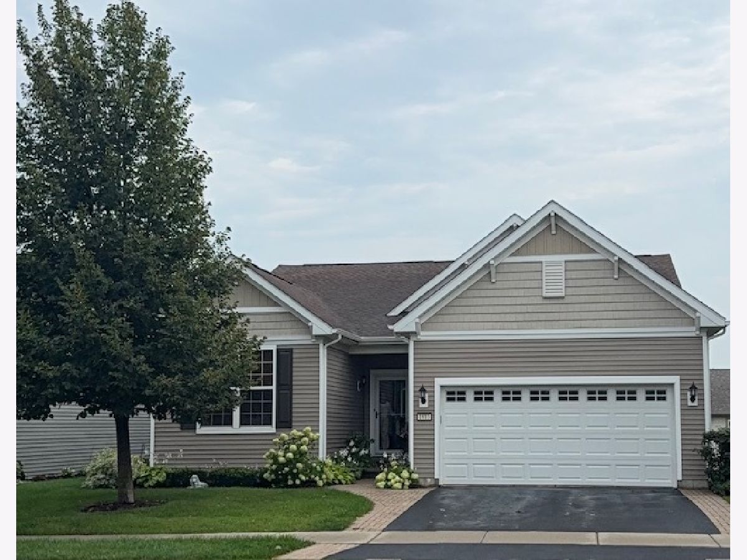
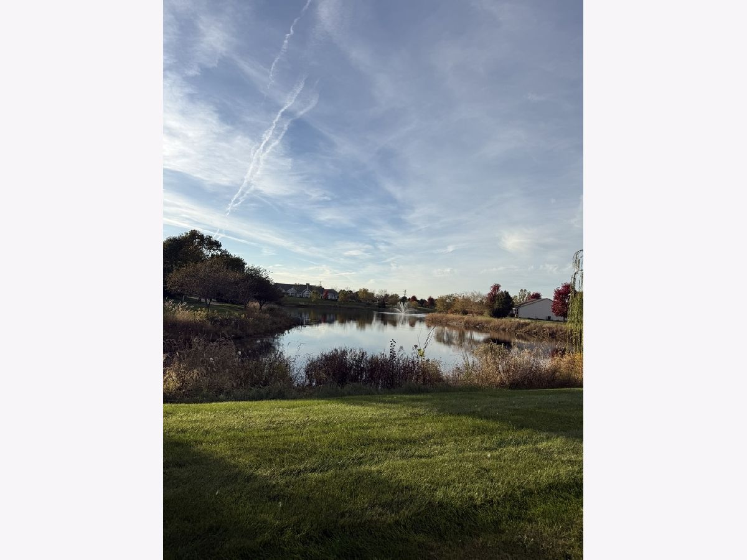
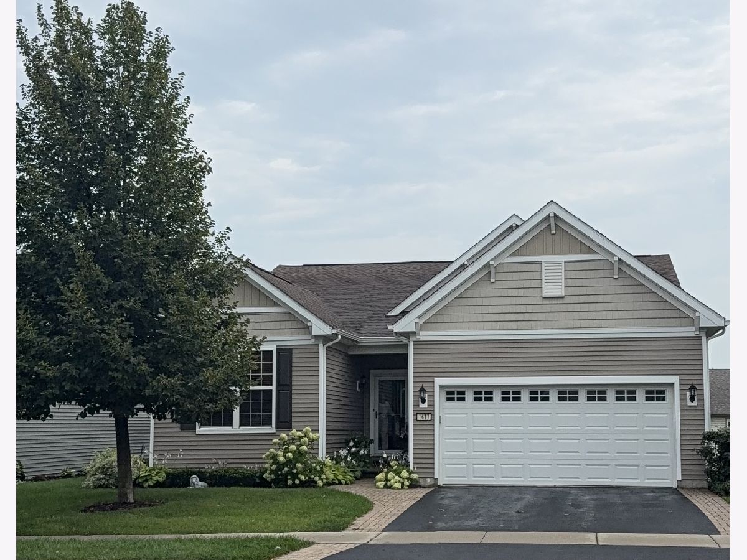
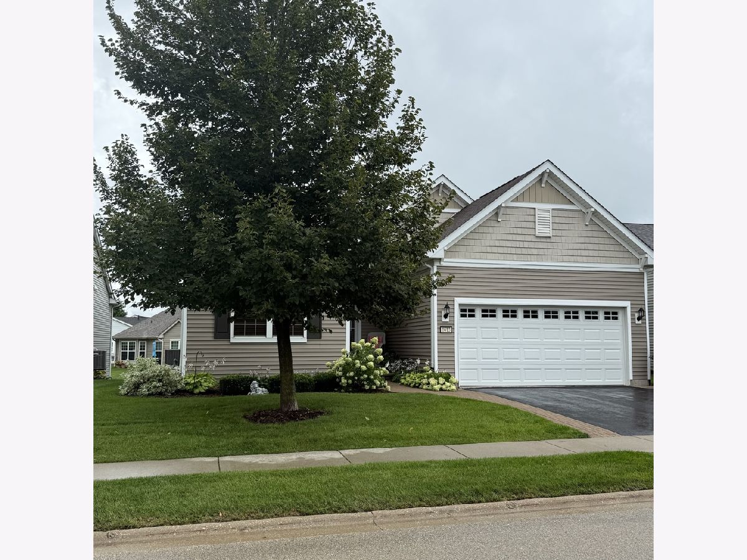
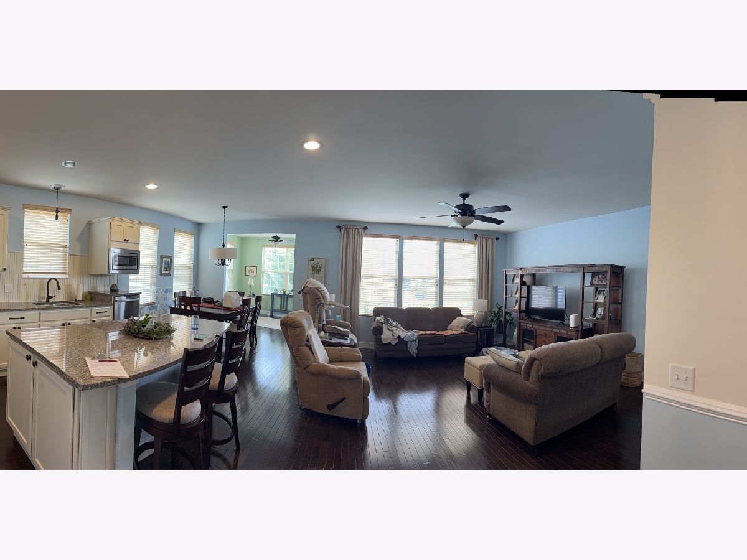
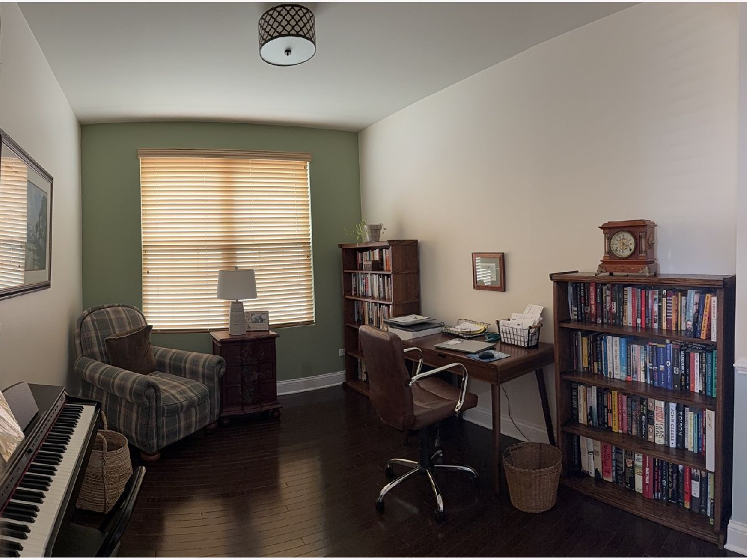
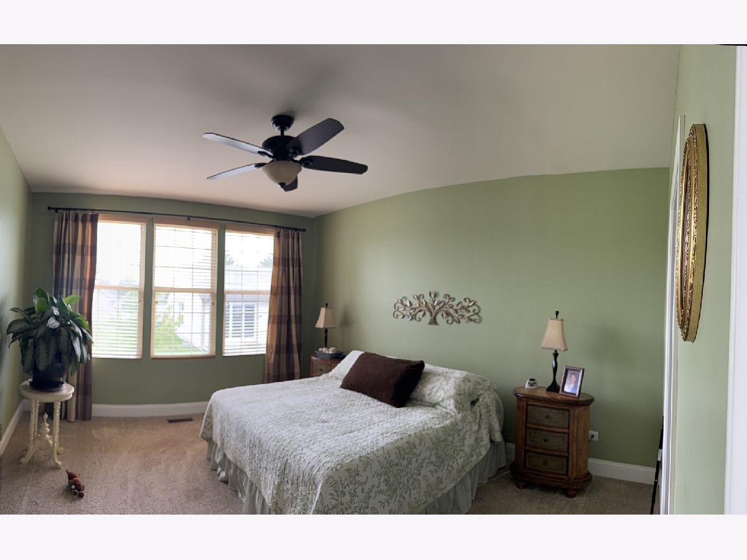
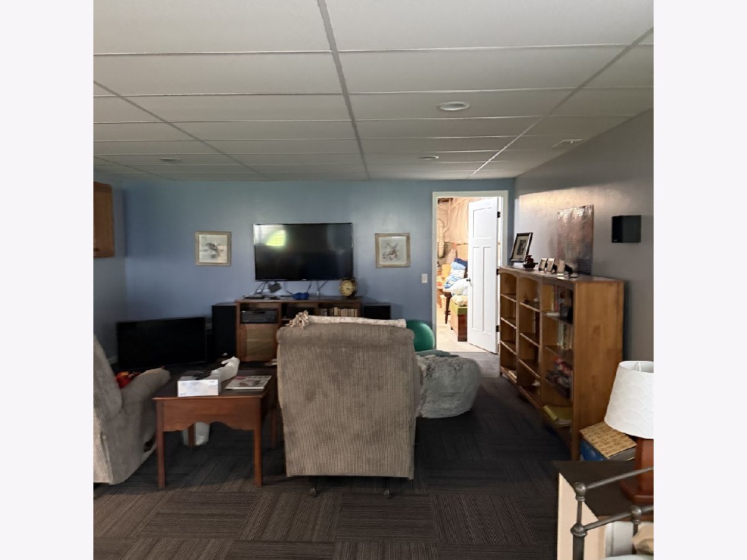
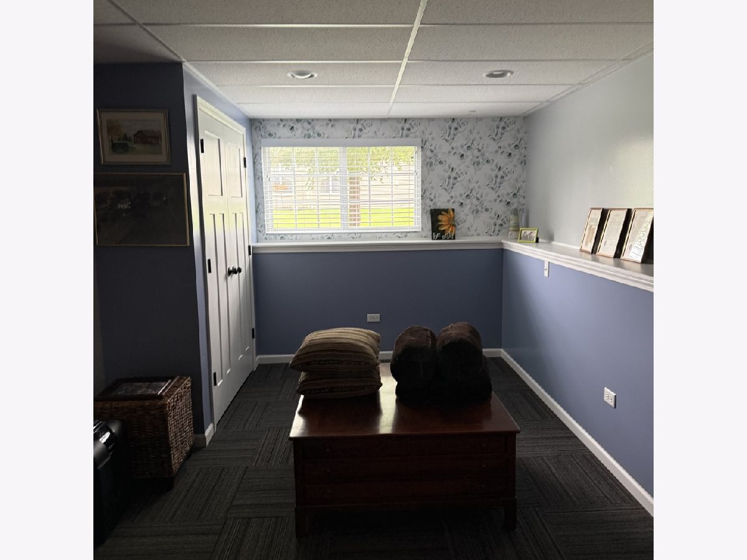
Beautiful Abbeville Model ranch home features an open-concept floor plan, a spacious living room and an open kitchen. Off the master bedroom there is a private bath with dual sinks and a walk in shower and closet. There is a second bedroom, bath and den which could be used as a third bedroom. The full semi-finished basement has living space and storage areas all ready to enjoy with garden windows! This stunning home also has a beautiful deck off the sunroom with wonderful views.
Property Specifics
| Single Family | |
| — | |
| Ranch | |
| 2015 | |
| Partially Finished, Partial Exposure, Rec/Family Area, Storage Space, Daylight, Partial | |
| 1,892 (1,000 finished) | |
| Vinyl Siding | |
| — | |
| Abbeyville | |
| No | |
| 0.14 |
| Will | |
| Shorewood Glen Del Webb | |
| 316 / Monthly | |
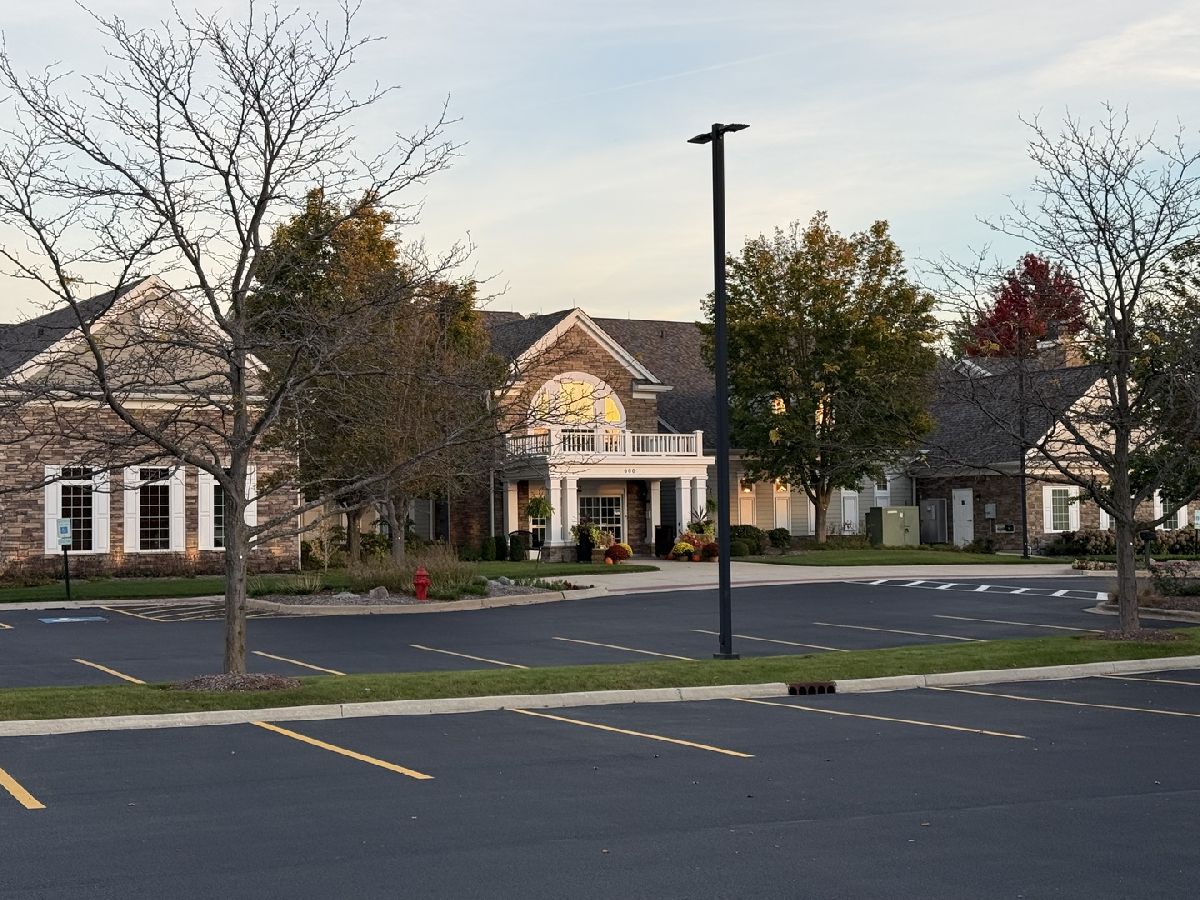
| Clubhouse, Exercise Facilities, Pool, Lawn Care, Snow Removal | |
| Public | |
| Public Sewer | |
| Central Air | |
| Gas, Forced Air | |
| No | |
| 12746439 | |
| 0506173120070000 |
Nearby Schools
| NAME: | DISTRICT: | DISTANCE: | |
|---|---|---|---|
|
Grade School
Walnut Trails |
201 | — | |
|
High School
Minooka Community High School |
111 | Not in DB | |
Room Specifics
All Bedroom Info:
Total Bedrooms: 2
Bedrooms Above Ground: 2
Bedrooms Below Ground: 0
Total Bedrooms: 2
Bedrooms Above Ground: 2
Bedrooms Below Ground: 0
Master Bedroom Info:
Dimensions: 13X15
Location: Main LevelDimensions: 13X15
Floor Type: Carpet
Second Bedroom Info:
Dimensions: 12X12
Location: Main LevelDimensions: 12X12
Floor Type: Carpet
Bathroom Info:
Full Bathrooms: 2
Partial Bathrooms: 0Full Bathrooms: 2
Bathroom Amenities: Separate Shower, Double Sink
Bathroom in Basement: 0
Dining Room Info:
Dimensions: 13X12
Location: Main LevelDimensions: 13X12
Floor Type: Hardwood
Kitchen Info:
Dimensions: 13X16
Location: Main LevelDimensions: 13X16
Floor Type: Hardwood
Laundry Room Info:
Dimensions: 2X4
Location: Main LevelDimensions: 2X4
Floor Type: —
Living Room Info:
Dimensions: 13X17
Location: Main LevelDimensions: 13X17
Floor Type: Hardwood
Additional Rooms Info:
Rooms: Den, Heated Sun Room
Basement: Partially Finished, Partial Exposure, Rec/Family Area, Storage Space, Daylight, PartialRooms: Den, Heated Sun Room
First Additional Room Info:
Name: Den
Dimensions: 12X10
Location: Main LevelName: Den
Dimensions: 12X10
Floor Type: —
Second Additional Room Info:
Name: Heated Sun Room
Dimensions: 12X12
Location: Main LevelName: Heated Sun Room
Dimensions: 12X12
Floor Type: —
Other Specifics
| 2 | |
| — | |
| Asphalt, Garage Door Opener, Garage Owned, Attached, Garage | |
| In Unit | |
| — | |
| — | |
| Two or More Access Exits, Lever Door Handles, Bath Grab Bars | |
| — | |
| — | |
| 110x54 | |
| — | |
| Full | |
| — | |
| — | |
| Not in DB | |
| Clubhouse, Pool, Tennis Court(s), Lake, Curbs, Gated, Sidewalks, Street Lights, Street Paved | |
| — | |
| — |
Contact Agent
Nearby Similar Homes
627 Americana Drive, Shorewood, Illinois 60404
For Sale
$378,900
2 beds / 2.0 baths / 1,673 ft2
Single Family / Built: 2008
22
20822 Auburn Drive, Shorewood, Illinois 60404
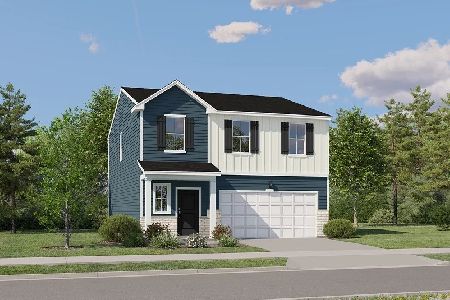
For Sale
$399,000
4 beds / 2.1 baths / 1,825 ft2
Single Family / Built: 2026
58
20806 Auburn Drive, Shorewood, Illinois 60404
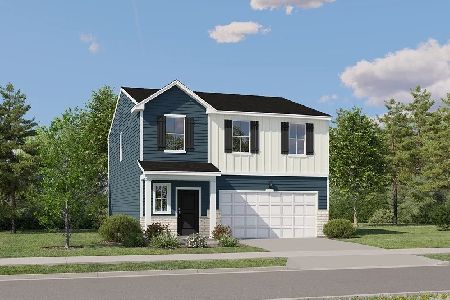
For Sale
$389,990
4 beds / 2.1 baths / 1,825 ft2
Single Family / Built: 2026
84
20931 Auburn Drive, Shorewood, Illinois 60404
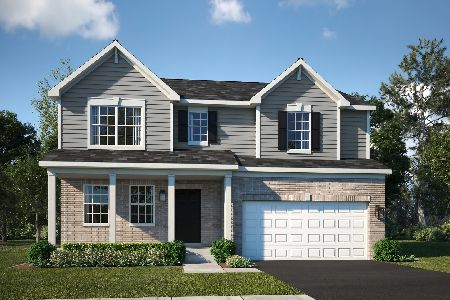
For Sale
$449,210
4 beds / 2.1 baths / 2,382 ft2
Single Family / Built: 2026
166
20937 Auburn Drive, Shorewood, Illinois 60404
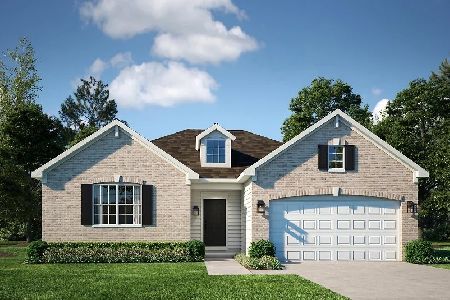
For Sale
$419,390
3 beds / 2.0 baths / 1,965 ft2
Single Family / Built: 2026
166
20943 Auburn Drive, Shorewood, Illinois 60404
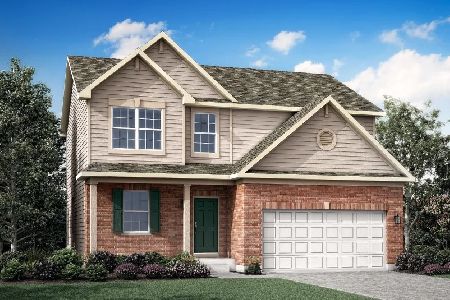
For Sale
$419,440
3 beds / 2.1 baths / 2,074 ft2
Single Family / Built: 2026
166
Nearby Sold Comparables
1615 Patriot Street, Shorewood, Illinois 60404

Sold
$289,545
2 beds / 2.0 baths / 1,793 ft2
Single Family / Built: 2015
4193
618 Unity Court, Shorewood, Illinois 60404

Sold
$329,900
3 beds / 2.0 baths / 1,892 ft2
Single Family / Built: 2007
1894
1610 Patriot Street, Shorewood, Illinois 60404

Sold
$344,900
3 beds / 3.0 baths / 2,200 ft2
Single Family / Built: 2014
2374
1618 Patriot Street, Shorewood, Illinois 60404
Sold
$219,900
2 beds / 2.0 baths / 1,345 ft2
Single Family / Built: 2013
3448
1619 Patriot Street, Shorewood, Illinois 60404
Sold
$348,640
2 beds / 2.0 baths / 2,210 ft2
Single Family / Built: 2015
4159
1618 Patriot Street, Shorewood, Illinois 60404
Sold
$187,900
2 beds / 2.0 baths / 1,345 ft2
Single Family / Built: 2013
4407
Contact Agent
Listing Provided By
Coldwell Banker Real Estate Group
