

627 Americana Drive, Shorewood, Illinois 60404


$378,900
|
For Sale
|
|
| Status: | Contingent |
| Sqft: | 1,673 |
| Cost/Sqft: | $226 |
| Beds: | 2 |
| Baths: | 2 |
| Year Built: | 2008 |
| Property Taxes: | $3,055 |
| Days On Market: | 22 |
| Lot Size: | 0,15 |
Description
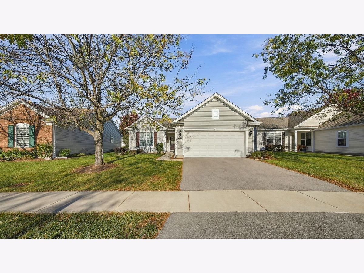
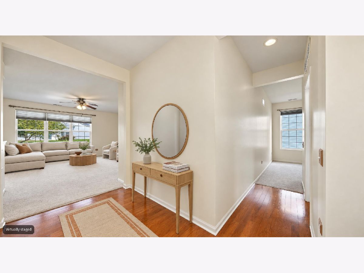
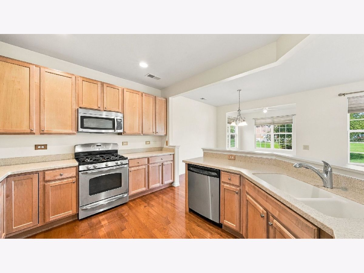
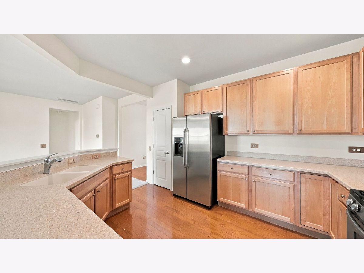
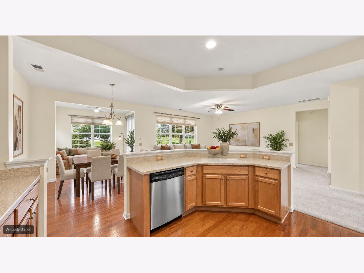
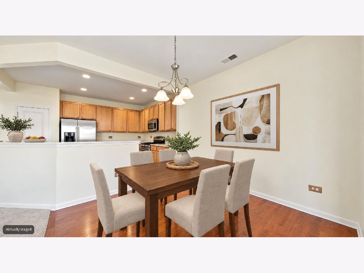
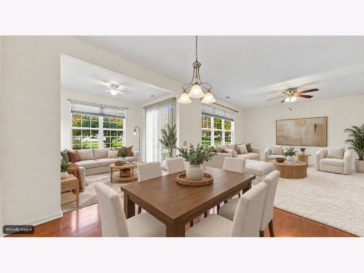
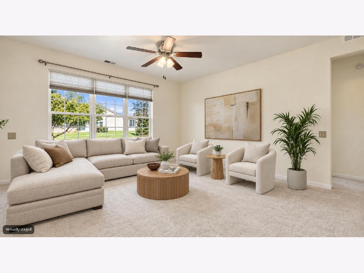
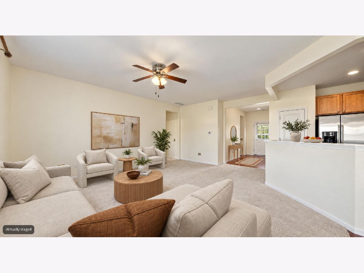
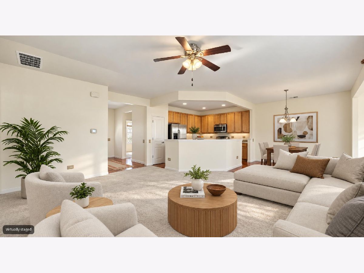
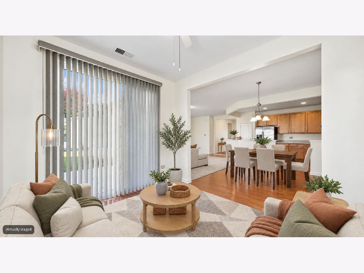
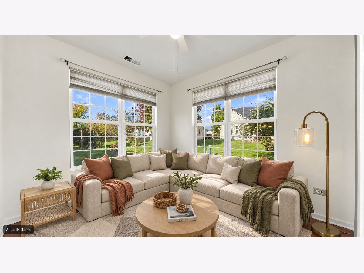
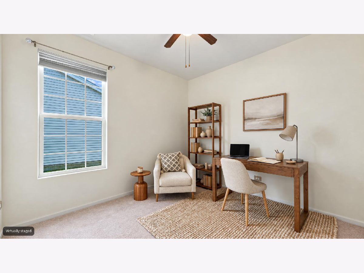
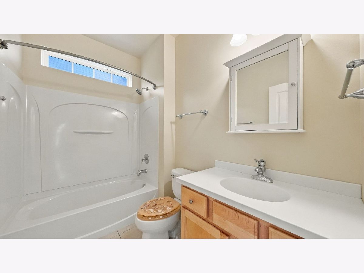
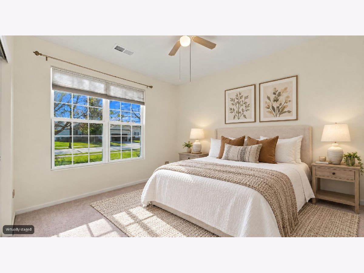
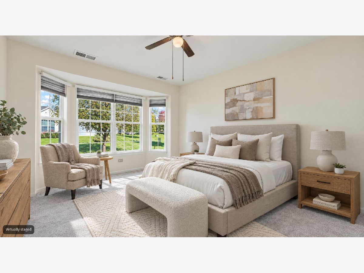
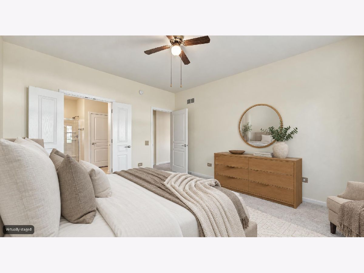
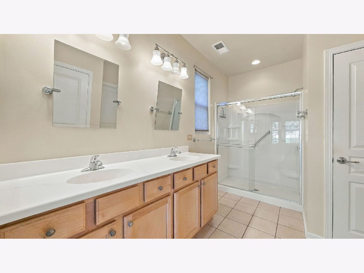
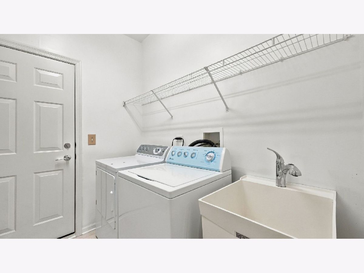
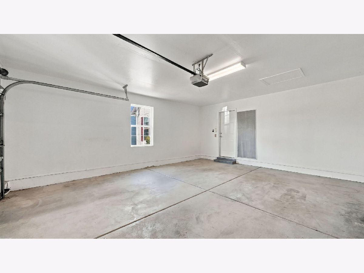
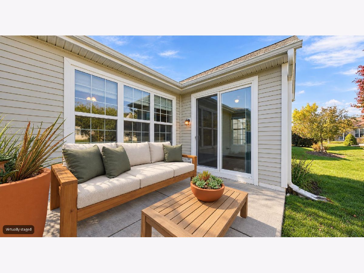
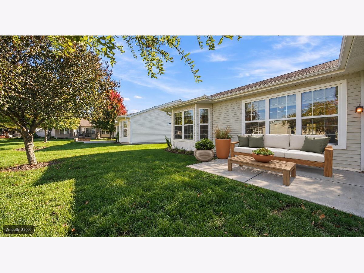
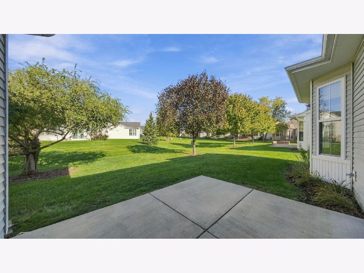
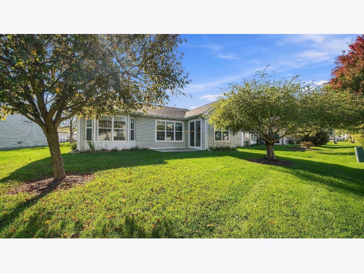
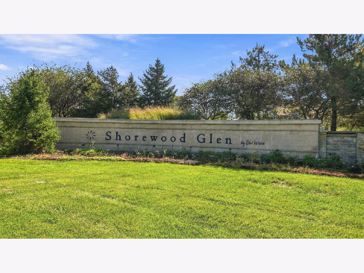
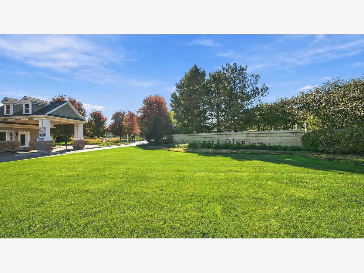
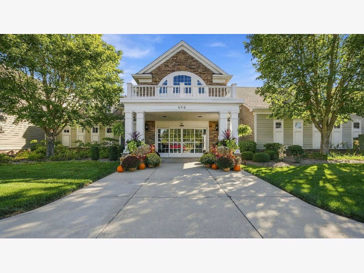
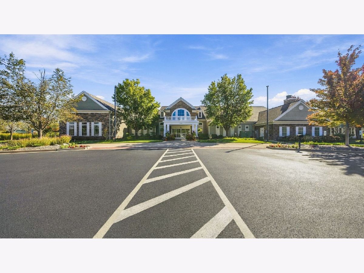
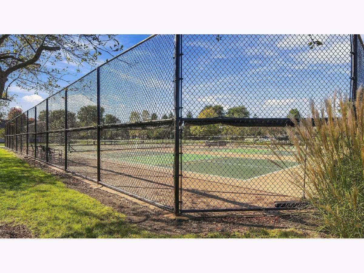
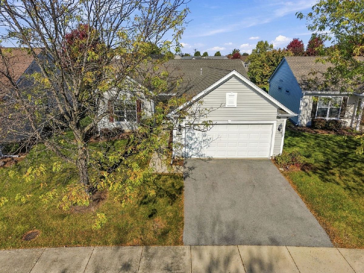
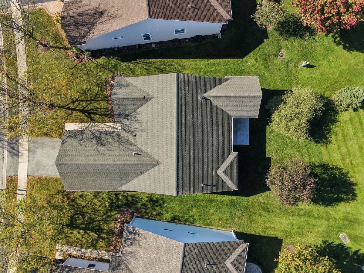
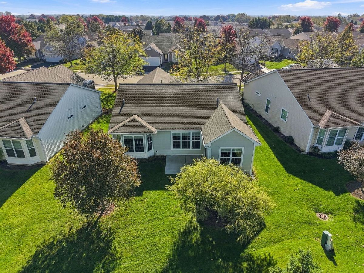
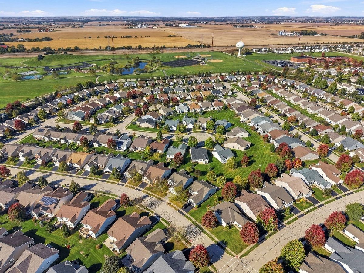
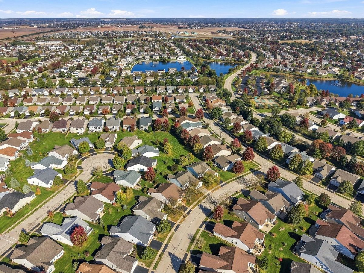
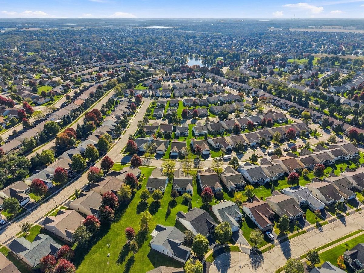
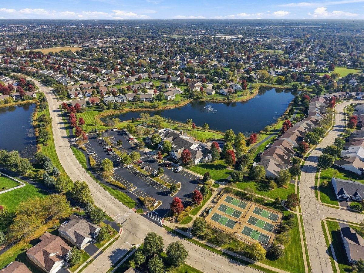
Well maintained and move in ready, this one owner Liberty model is perfectly situated on a premium lot with beautiful green space views in Shorewood Glen, Shorewood's premier gated 55+ active adult community. Designed for comfortable living and effortless entertaining, this popular ranch floor plan features 2 bedrooms, 2 bathrooms, a private den/office, and a bright sunroom overlooking mature trees and professionally maintained landscaping. The spacious open concept layout offers 9 foot ceilings, a hardwood entry, and wood flooring throughout the kitchen, dining area, and sunroom. The inviting kitchen is equipped with 42" cabinetry, Corian countertops, stainless steel appliances, pantry storage, and a generous dining area that flows seamlessly into the living room and sunroom. Sliding glass doors lead to the patio, creating the perfect setting to relax and enjoy the peaceful green space backdrop. The primary suite features a desirable bump out extension, large walk in closet, and an updated bath with quartz vanity top, newer fixtures, mirrors, lighting, and an accessible shower. Additional highlights include custom window treatments, indoor laundry, an owned water softener, a new water heater (2025), regularly serviced Lennox HVAC system, freshly painted interior (2024), and a fully drywalled garage. Enjoy a maintenance free lifestyle with lawn care and landscaping provided by the HOA. Residents of Shorewood Glen enjoy exceptional resort style amenities, including a clubhouse and amenity center, indoor and outdoor pools, fitness center, pickleball and tennis courts, bocce ball, walking and biking trails, scenic lakes, social clubs, concerts, and countless community activities. Conveniently located near shopping, dining, and interstate access, this home offers the perfect combination of comfort, convenience, and active adult living. You're not just buying a home, you're buying a lifestyle.
Property Specifics
| Single Family | |
| — | |
| Ranch | |
| 2008 | |
| None | |
| Vinyl Siding | |
| — | |
| Liberty | |
| No | |
| 0.15 |
| Will | |
| Shorewood Glen Del Webb | |
| 316 / Monthly | |
| Security, Clubhouse, Exercise Facilities, Pool, Exterior Maintenance, Lawn Care, Snow Removal | |
| Public | |
| Public Sewer | |
| Central Air | |
| Gas, Forced Air | |
| 12793380 | |
| 0506173120410000 |
Nearby Schools
| NAME: | DISTRICT: | DISTANCE: | |
|---|---|---|---|
|
Grade School
Walnut Trails |
201 | — | |
|
Middle School
Minooka Junior High School |
201 | Not in DB | |
|
High School
Minooka Community High School |
111 | Not in DB | |
Property History
| DATE: | EVENT: | PRICE: | SOURCE: |
|---|---|---|---|
| 27 Oct, 2026 | Under contract | $378,900 | MRED MLS |
| 19 Oct, 2026 | Listed for sale | $378,900 | MRED MLS |
Some photos of this home have been virtually staged.
Room Specifics
Total Bedrooms: 2
Bedrooms Above Ground: 2
Bedrooms Below Ground: 0
Dimensions: 12X16
Floor Type: Carpet
Dimensions: 12X13
Floor Type: Carpet
Full Bathrooms: 2
Bathroom Amenities: Accessible Shower, Double Sink
Bathroom in Basement: 0
Dimensions: 10X13
Floor Type: Hardwood
Dimensions: 11X13
Floor Type: Hardwood
Features: Eating Area-Table Space, Pantry-Closet, Pantry, SolidSurfaceCounter
Dimensions: 8X8
Floor Type: Vinyl
Dimensions: 14X19
Floor Type: Carpet
Rooms: Den, Foyer, Sun Room, Walk In Closet
Name: Den
Dimensions: 10X11
Floor Type: Carpet
Name: Foyer
Dimensions: 10X12
Floor Type: Hardwood
Name: Sun Room
Dimensions: 10X11
Floor Type: Hardwood
Name: Walk In Closet
Dimensions: 8X10
Floor Type: Carpet
Other Specifics
| 2 | |
| — | |
| Asphalt, Garage Door Opener, Garage Owned, Attached, Garage | |
| Main Level, In Unit | |
| Hardwood | |
| Patio | |
| Main Level Entry, No Interior Steps | |
| — | |
| Landscaped, Mature Trees, Backs to Open Grnd, Backs to Trees/Woods | |
| 50x125x67x109 | |
| — | |
| Full | |
| 1st Floor Full Bath, Walk-In Closet(s), Pantry | |
| Range, Microwave, Dishwasher, Refrigerator, Washer, Dryer, Disposal, Stainless Steel Appliance(s), Water Softener, Water Softener Owned | |
| Not in DB | |
| Clubhouse, Pool, Tennis Court(s), Lake, Curbs, Gated, Sidewalks, Street Lights, Street Paved | |
| — | |
| — |
Tax History
| Year | Property Taxes |
|---|---|
| 2026 | $3,055 |
Contact Agent
Nearby Similar Homes
Nearby Sold Comparables

Contact Agent
Listing Provided By
Coldwell Banker Realty
