

1613 Tina Drive, Murphysboro, Illinois 62966


$225,000
|
For Sale
|
|
| Status: | Contingent |
| Sqft: | 2,470 |
| Cost/Sqft: | $91 |
| Beds: | 3 |
| Baths: | 3 |
| Year Built: | 1965 |
| Property Taxes: | $6,371 |
| Days On Market: | 49 |
| Lot Size: | 0,00 |
Description
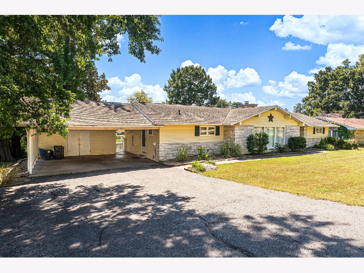
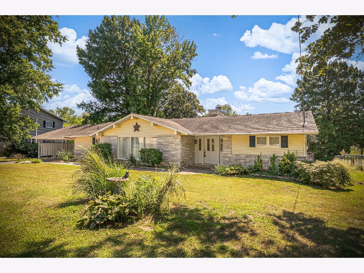
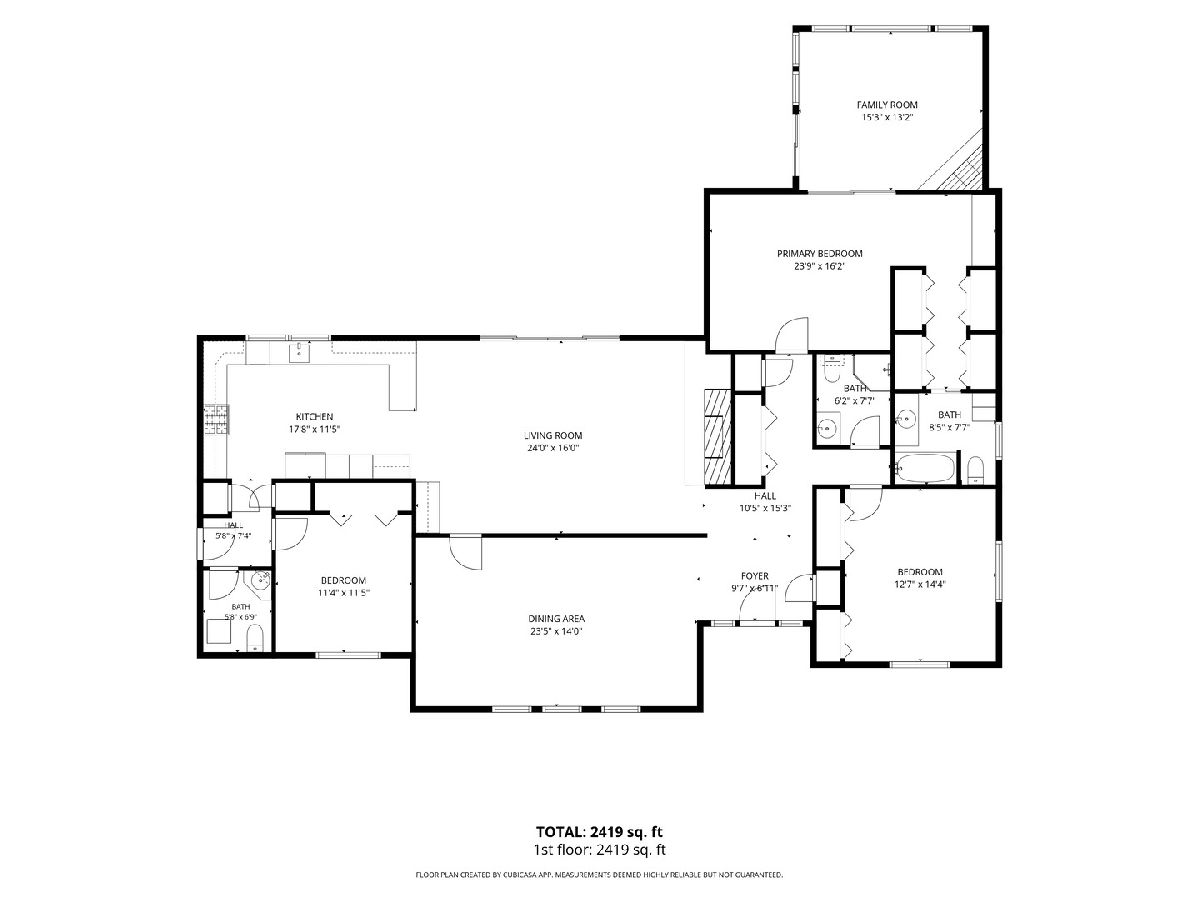
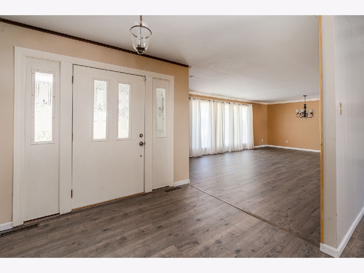
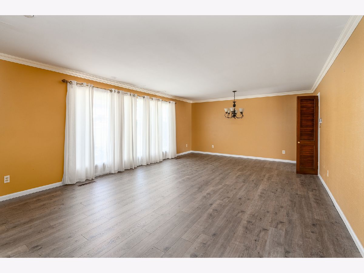
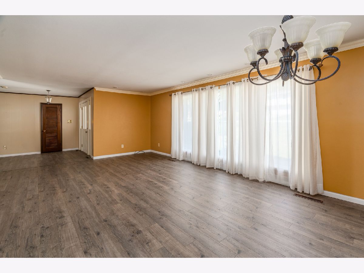
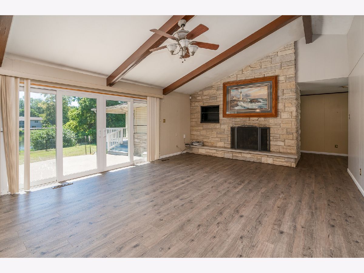
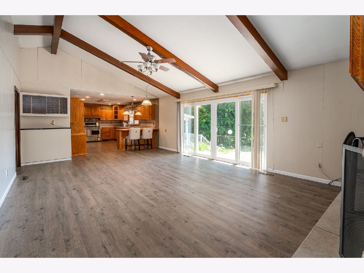
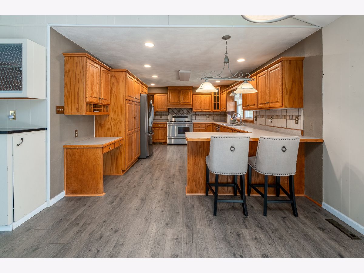
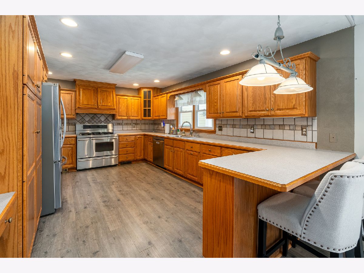
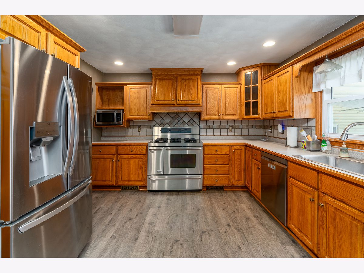
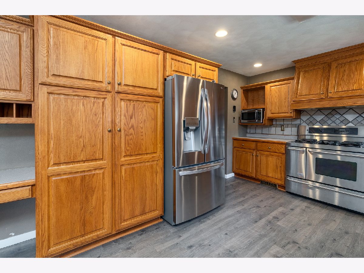
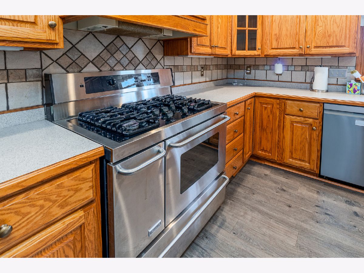
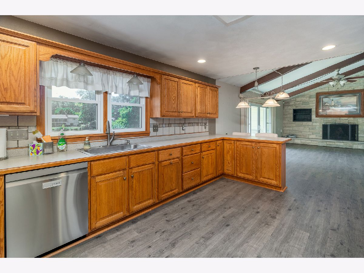
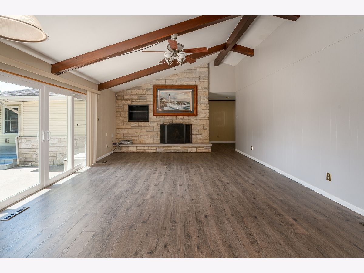
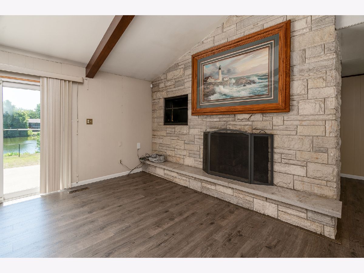
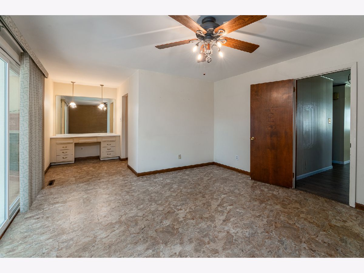
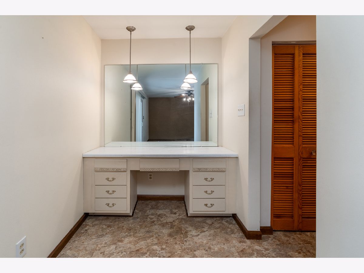
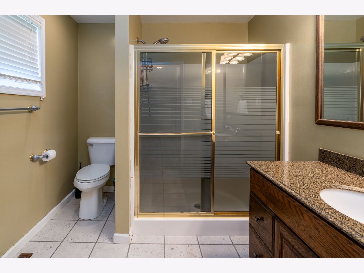
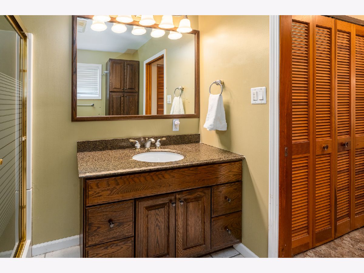
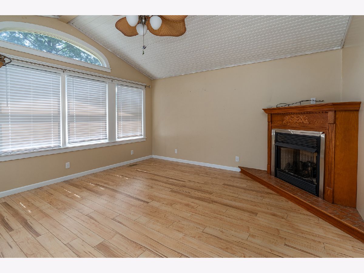
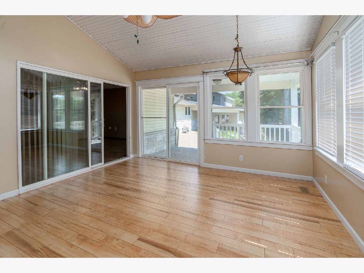
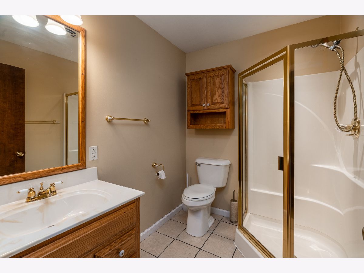
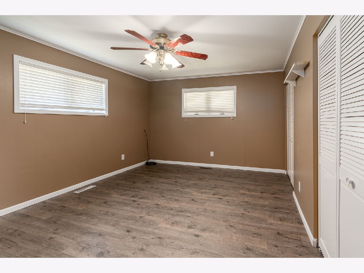
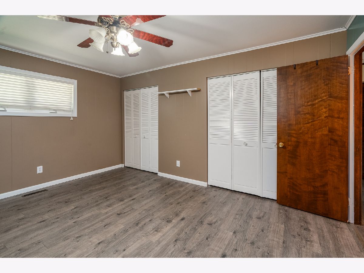
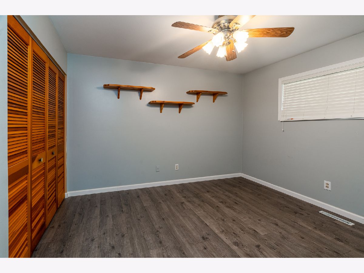
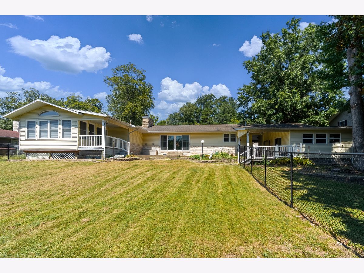
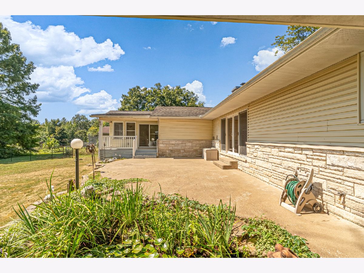
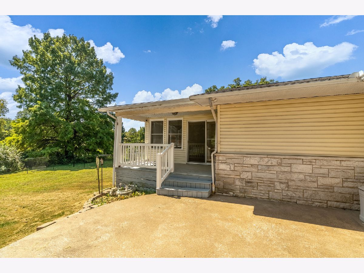
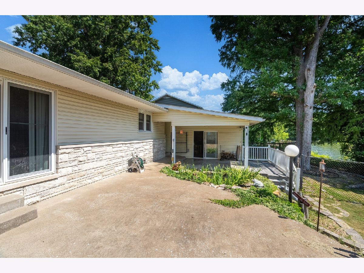
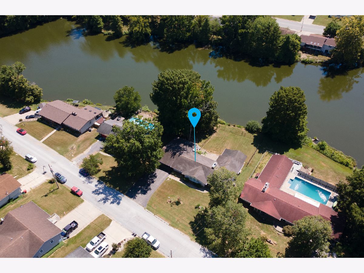
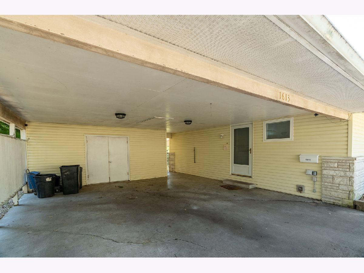
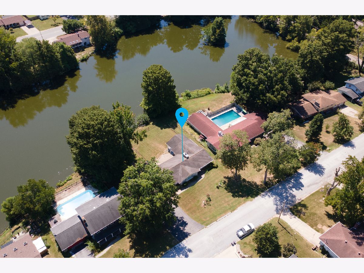
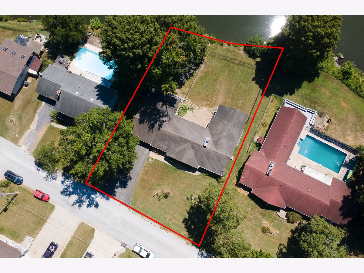
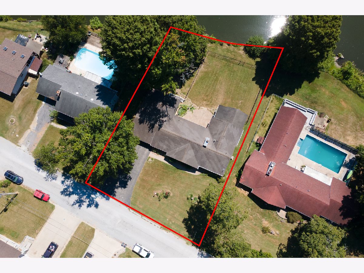
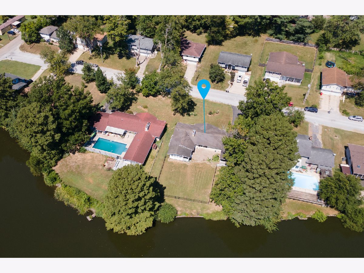
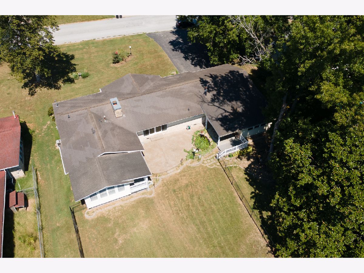
Enjoy lakeside living in this spacious mid-century ranch offering approximately 2470 sq.ft. of convenient one-level living with 3 bedrooms and 3 baths. The home offers generous living spaces, abundant windows and sliding glass doors overlooking the fenced backyard, patio area and lake, bringing natural light and beautiful views into the home. A large family room features a vaulted ceiling, exposed beams and impressive fireplace. while an additional living room with adjoining formal dining area provides even more space for gathering and entertaining. The open floor plan creates an inviting flow between the kitchen and living areas, perfect for everyday family interaction and entertaining, while the kitchen features stanless appliances, abundant cabinetry and a breakfast bar for casual dining. A versatile siting room/retreat adjoining the primary bedroom features a vaulted ceiling, fireplace, abundant natural light and direct access to a covered patio overlookng the backyard and lake-a wonderful space for relaxing. An attached carport provides covered parking and storage room, while an enclosed workshop behind the carport offers additional space for hobbies, projects or storage with access to a covered patio with access to the backyard. With everything conveniently located on one level, this mid-century ranch offers plenty of space, character and a beautiful lake setting.
Property Specifics
| Single Family | |
| — | |
| Ranch | |
| 1965 | |
| Crawl Space | |
| Vinyl Siding, Stone | |
| Asphalt | |
| — | |
| Yes | |
| — |
| Jackson | |
| — | |
| 175 / Annual | |
| Other | |
| Public | |
| Public Sewer | |
| Central Air | |
| Natural Gas | |
| 12750331 | |
| 1409108004 |
Property History
| DATE: | EVENT: | PRICE: | SOURCE: |
|---|---|---|---|
| 28 Sep, 2026 | Under contract | $225,000 | MRED MLS |
| 3 Sep, 2026 | Listed for sale | $225,000 | MRED MLS |
Room Specifics
Total Bedrooms: 3
Bedrooms Above Ground: 3
Bedrooms Below Ground: 0
Dimensions: 13X15
Floor Type: Tile
Dimensions: 11X12
Floor Type: Luxury Vinyl
Dimensions: 12X14
Floor Type: Luxury Vinyl
Full Bathrooms: 3
Bathroom Amenities: —
Bathroom in Basement: —
Dimensions: COMBO
Floor Type: Luxury Vinyl
Dimensions: 12X17
Floor Type: Luxury Vinyl
Dimensions: 9X9
Floor Type: Luxury Vinyl
Dimensions: 14X23
Floor Type: Luxury Vinyl
Dimensions: 16X25
Floor Type: Luxury Vinyl
Rooms: Foyer, Sitting Room, Workshop
Name: Foyer
Dimensions: 9X11
Floor Type: Luxury Vinyl
Name: Sitting Room
Dimensions: 13X15
Floor Type: Luxury Vinyl
Name: Work Room
Dimensions: 8X22
Floor Type: Other
Other Specifics
| — | |
| — | |
| Asphalt, Off Street, Driveway | |
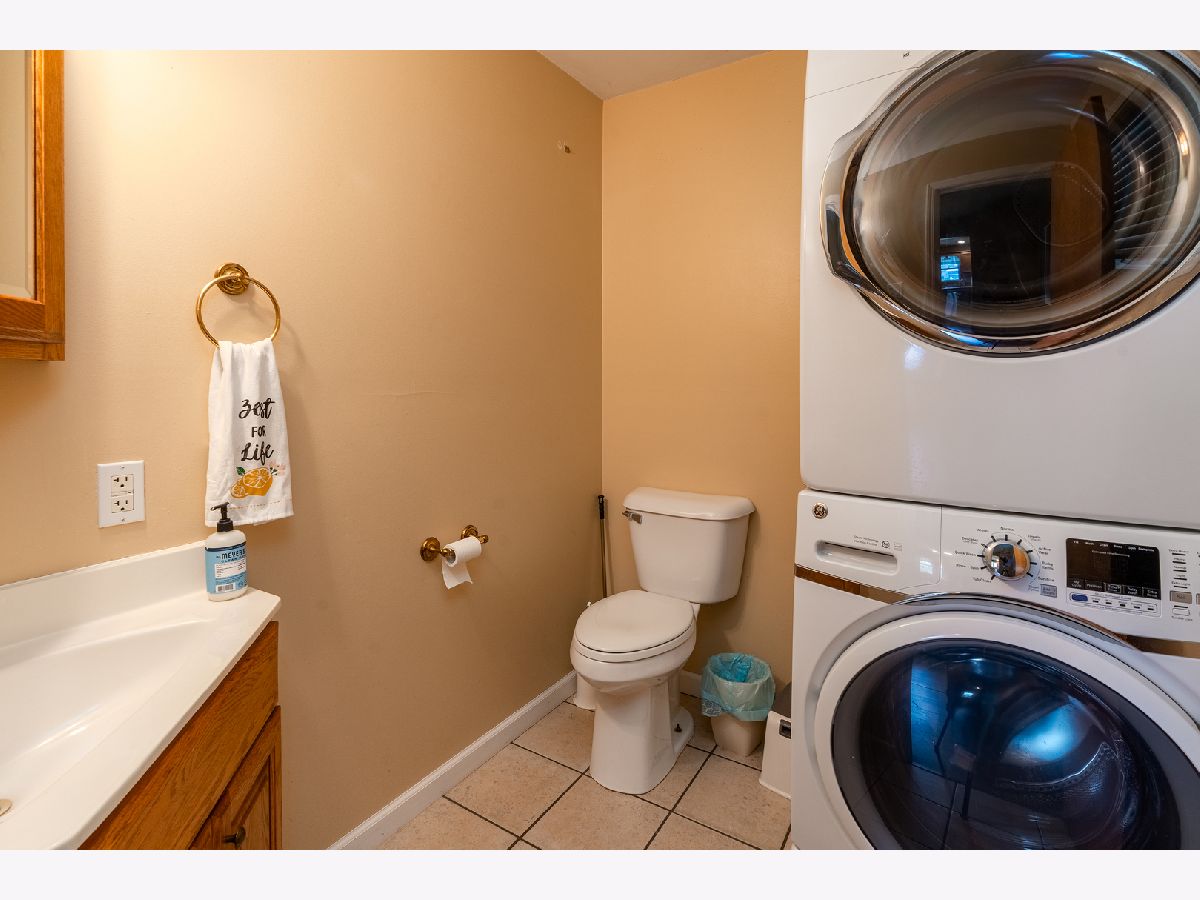
| In Bathroom | |
| — | |
| Patio, Porch | |
| Fenced | |
| — | |
| — | |
| 100 x 176 | |
| Pull Down Stair | |
| Full | |
| Vaulted Ceiling(s), Open Floorplan, Dining Combo | |
| Range, Microwave, Dishwasher, Refrigerator | |
| Not in DB | |
| — | |
| — | |
| — |
Tax History
| Year | Property Taxes |
|---|---|
| 2026 | $6,371 |
Contact Agent
Nearby Similar Homes


Nearby Sold Comparables


Contact Agent
Listing Provided By
PLACE REAL ESTATE
