

16131 Twin Oak Court, Homer Glen, Illinois 60491


$625,000
|
For Sale
|
|
| Status: | Contingent |
| Sqft: | 3,617 |
| Cost/Sqft: | $173 |
| Beds: | 4 |
| Baths: | 3 |
| Year Built: | 1989 |
| Property Taxes: | $12,461 |
| Lot Size: | 1,00 |
Description
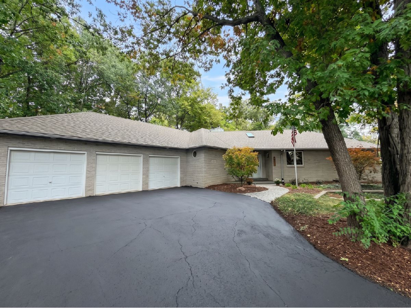
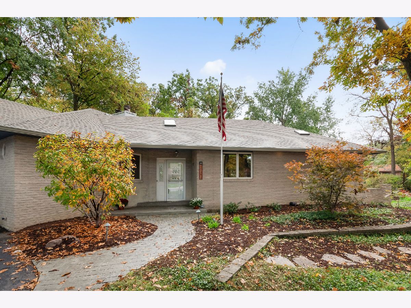
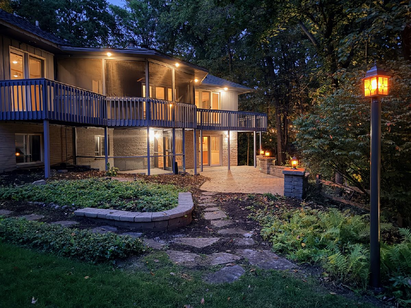
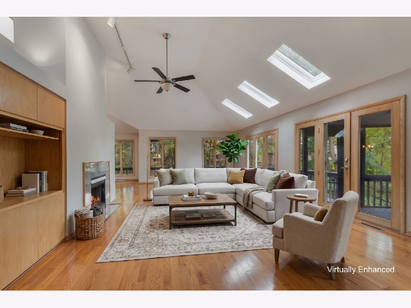
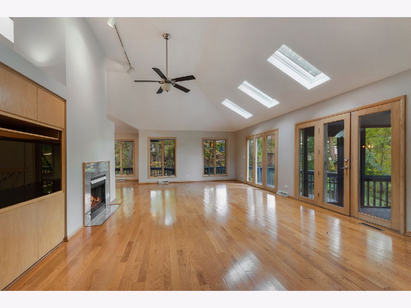
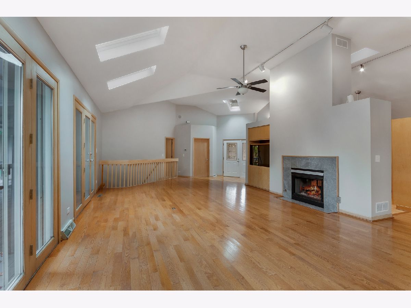
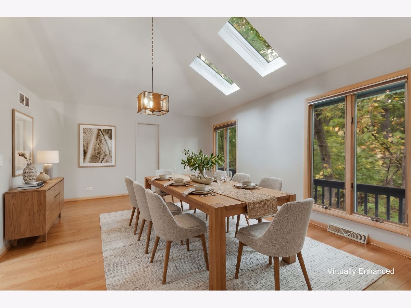
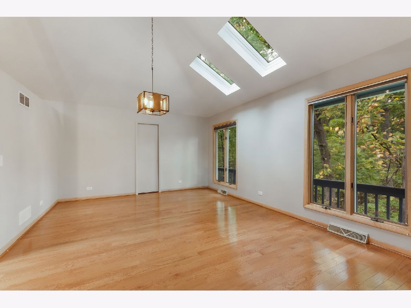
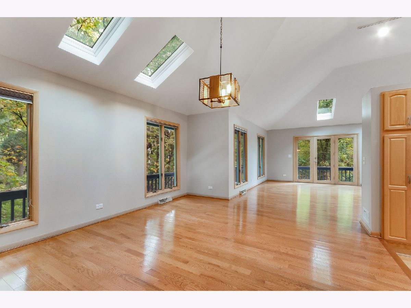
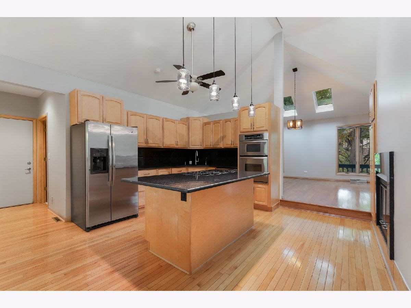
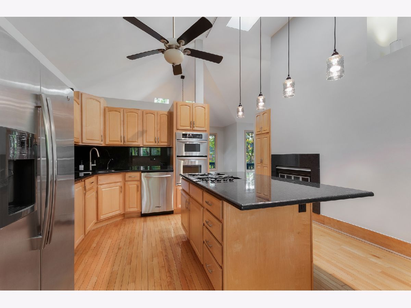
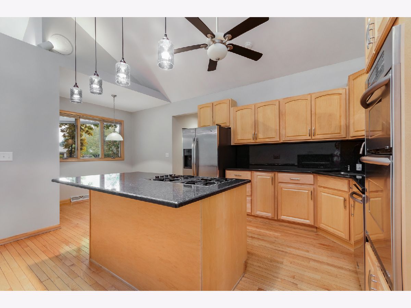
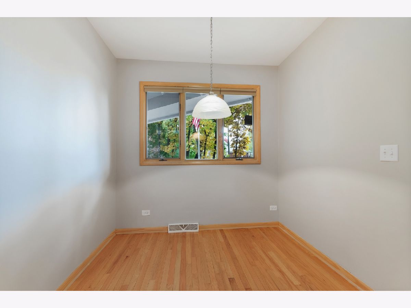
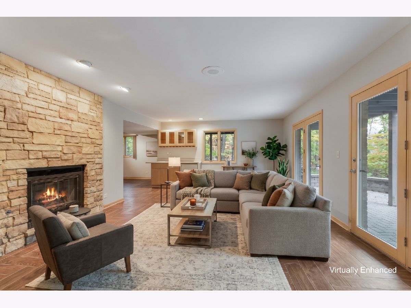
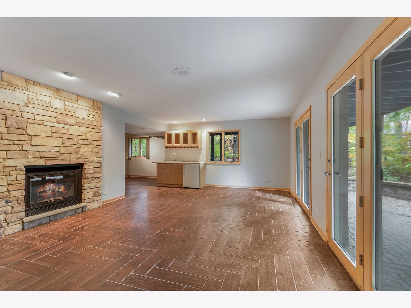
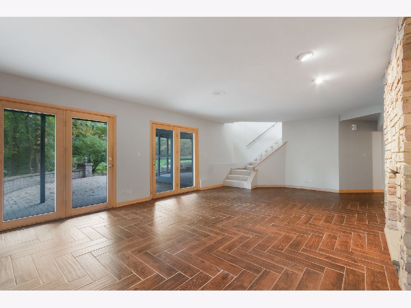
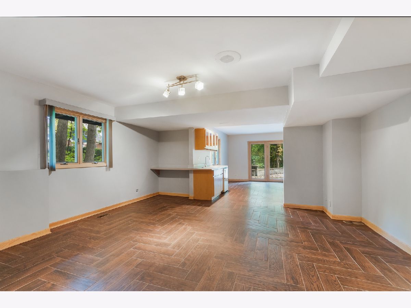
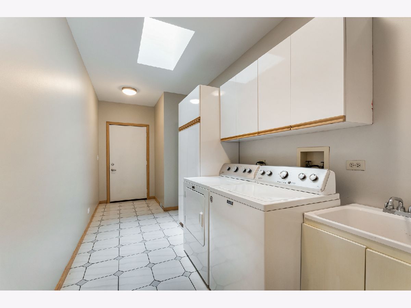
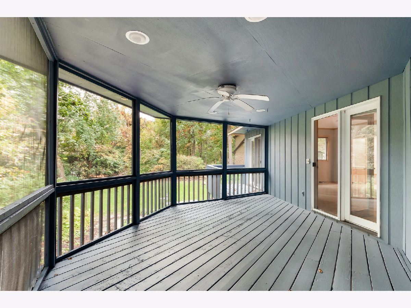
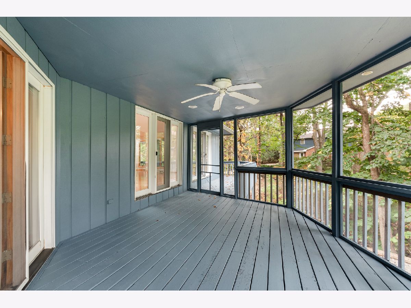
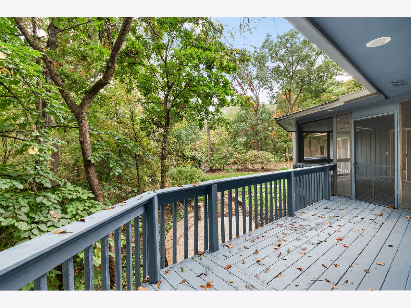
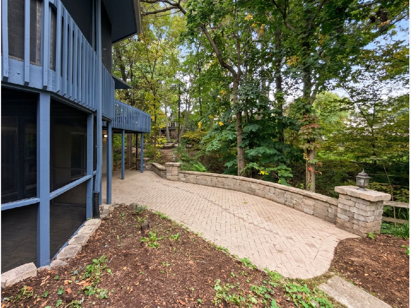
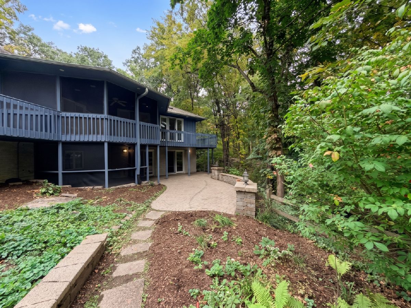
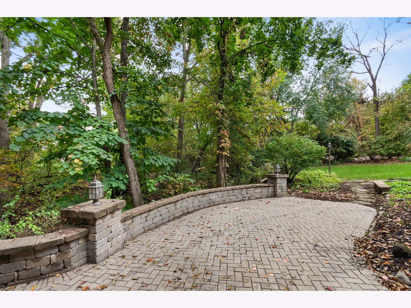
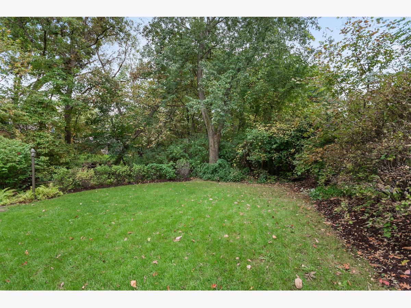
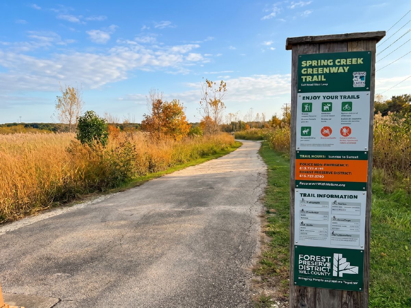
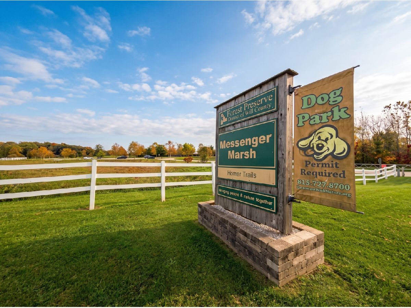
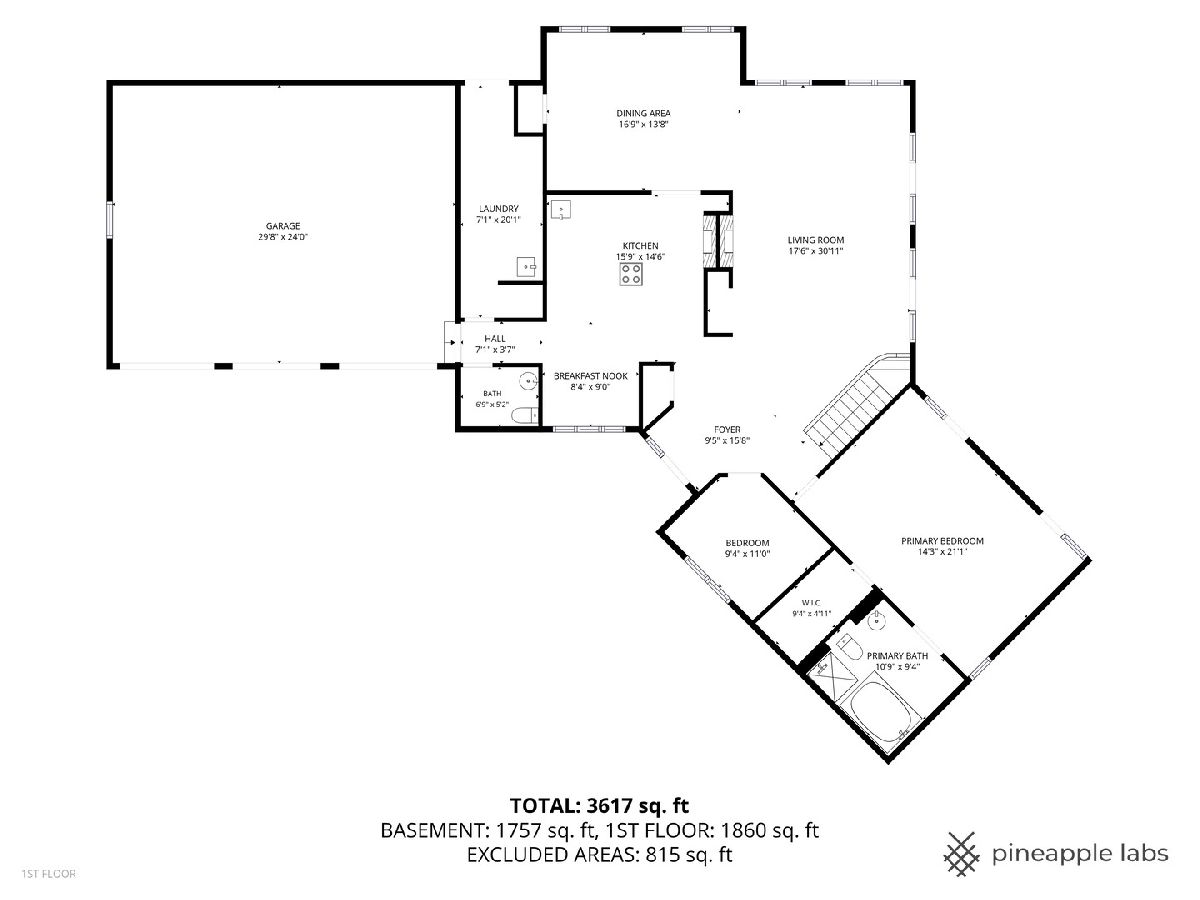
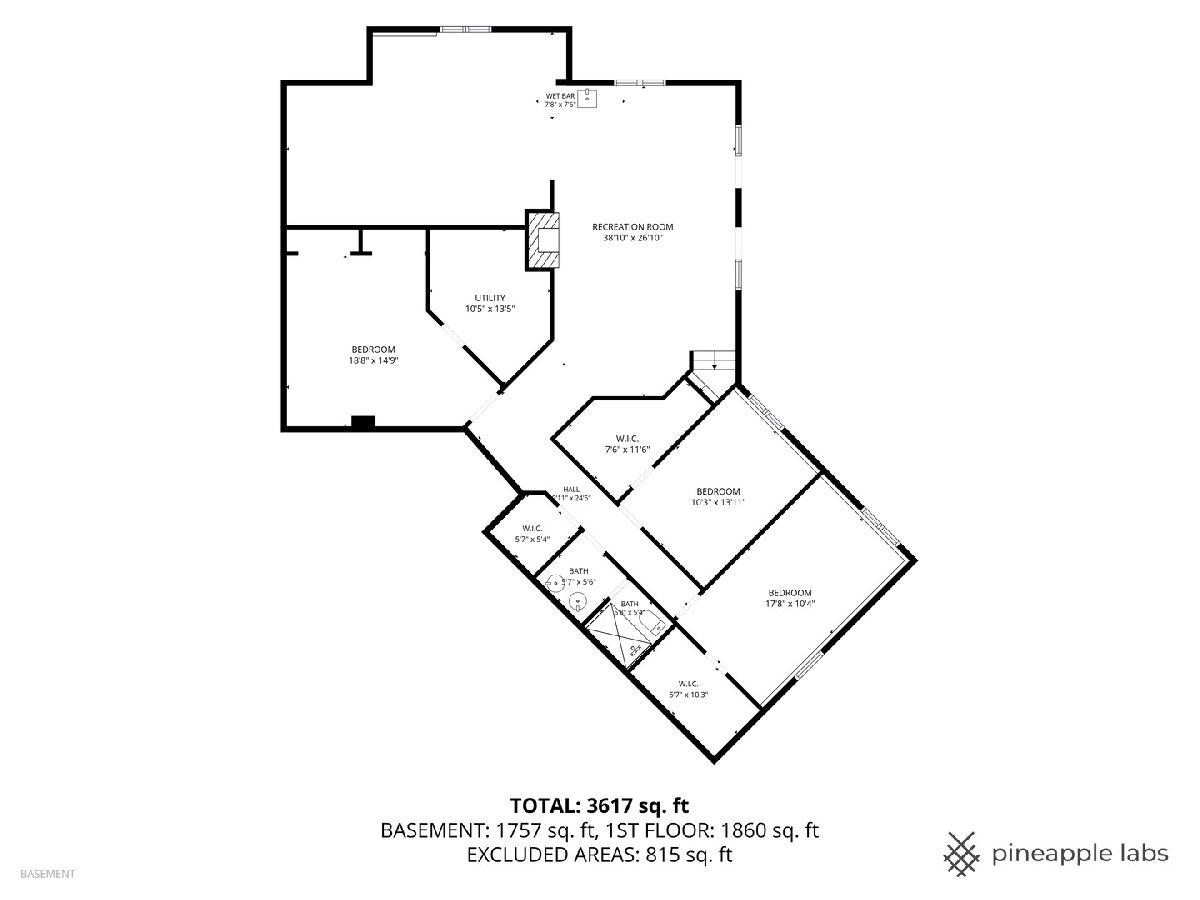
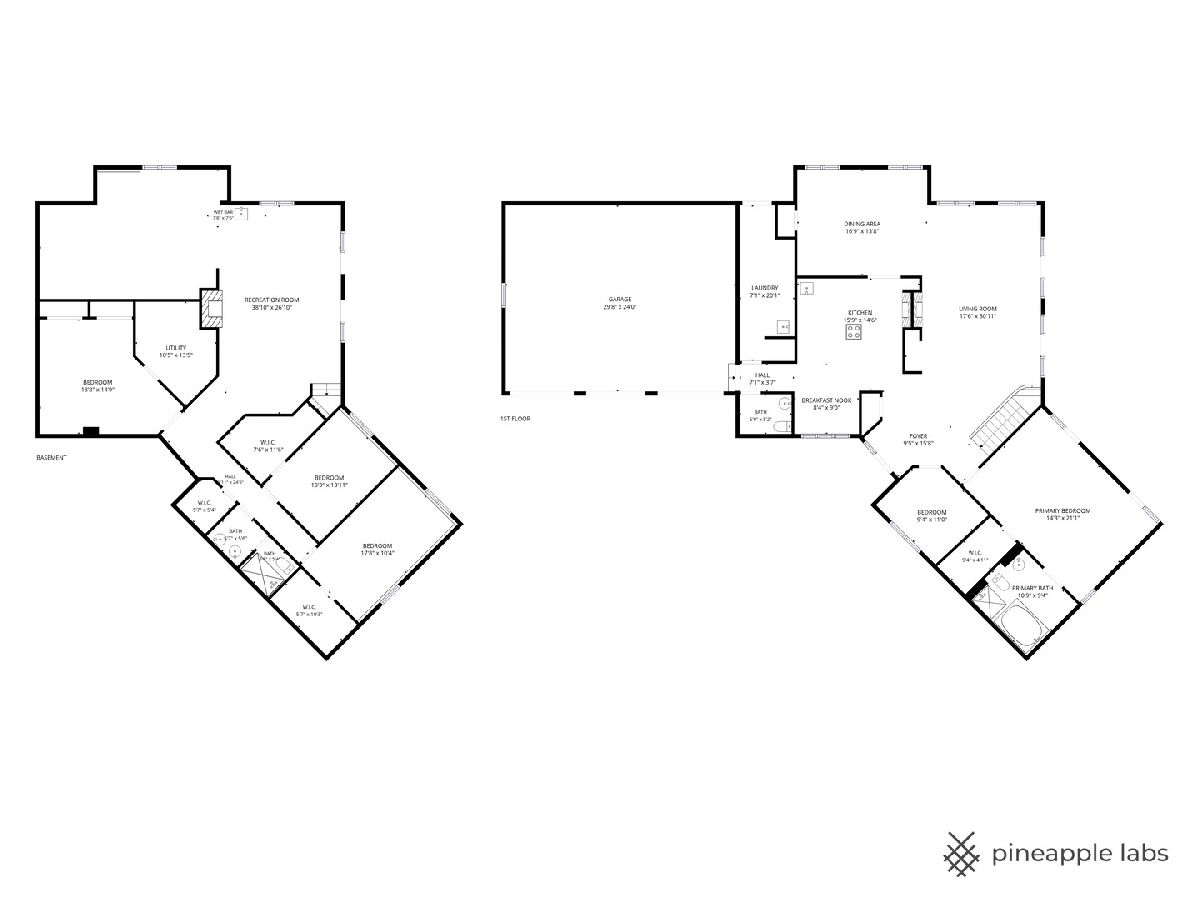
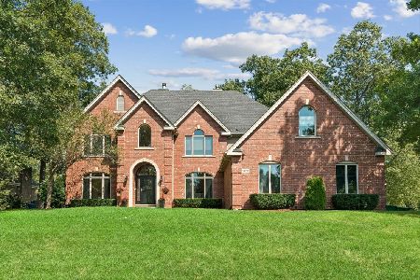
A MUST SEE! Welcome to your private and dreamy treehouse-like sanctuary set on a secluded cul-de-sac in Homer Glen's Oak Valley subdivision. Nestled amongst lush canopy on a spectacular wooded hillside lot, this distinctive 4-bedroom, 2.1-bathroom hillside ranch retreat effortlessly blends nature with elevated design. Step inside to main-level living at its finest, highlighted by soaring vaulted ceilings, double-sided fireplace ambiance, hardwood floors, skylights galore, and dramatic floor-to-ceiling windows framing panoramic forest views. The main floor boasts a serene primary suite with access to a private patio, alongside a convenient first-floor laundry room. At the heart of the home, the open kitchen showcases rich cabinetry, granite countertops, island seating and a cozy breakfast nook. Downstairs, the expansive walkout basement extends your living space with a huge family recreation area, cozy stone fireplace, wet bar, and seamless outdoor access. Enjoy unmatched outdoor living with a wraparound deck, upper and lower-level screened patios, multiple paver patio spaces, and flagstone pathways meandering through beautiful hardscapes. Peace of mind comes built-in with a brand NEW ROOF, NEW GUTTERS, and NEW DOWNSPOUTS, plus a whole-house Generac GENERATOR, zoned HVAC systems, and an oversized 3-car heated garage. Ideally located in top-rated Homer 33C & Lockport 205 school districts, with easy access to regional parks, golf courses, shopping, dining, and major expressways. A short walk to Messenger Marsh Preserve walking paths and dog park!
Property Specifics
| Single Family | |
| — | |
| Ranch | |
| 1989 | |
| Finished, Exterior Entry, Full, Walk-Out Access | |
| 1,757 (1,757 finished) | |
| Brick, Cedar | |
| Asphalt | |
| RANCH W/ WALK OUT | |
| No | |
| 1 |
| Will | |
| Oak Valley | |
| 125 / Annual | |
| None | |
| Lake Michigan | |
| Public Sewer | |
| Central Air, Zoned | |
| Gas, Forced Air, Zoned | |
| No | |
| 12768481 | |
| 1605232040060000 |
Nearby Schools
| NAME: | DISTRICT: | DISTANCE: | |
|---|---|---|---|
|
Grade School
William E Young |
33C | — | |
|
Middle School
Hadley Middle School |
33C | Not in DB | |
|
High School
Lockport Township High School |
205 | Not in DB | |
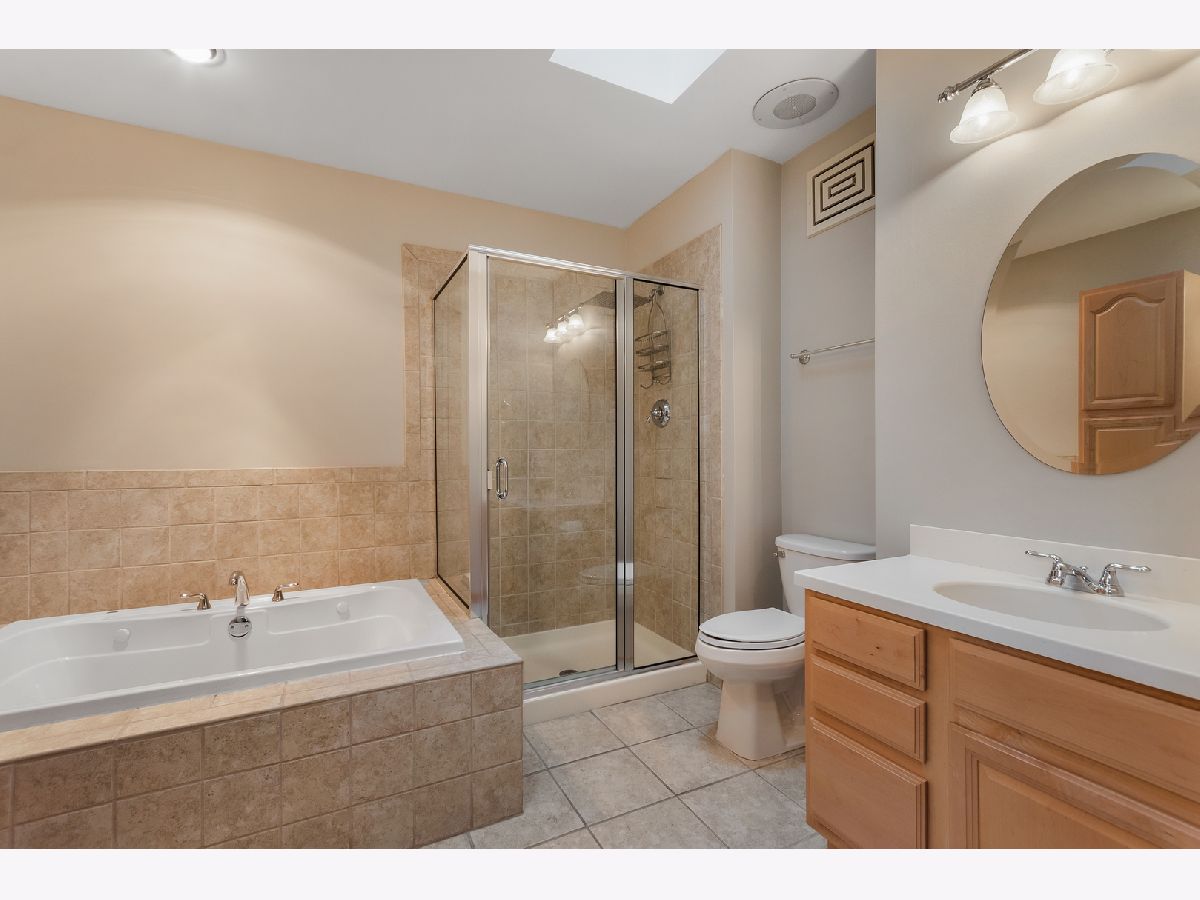
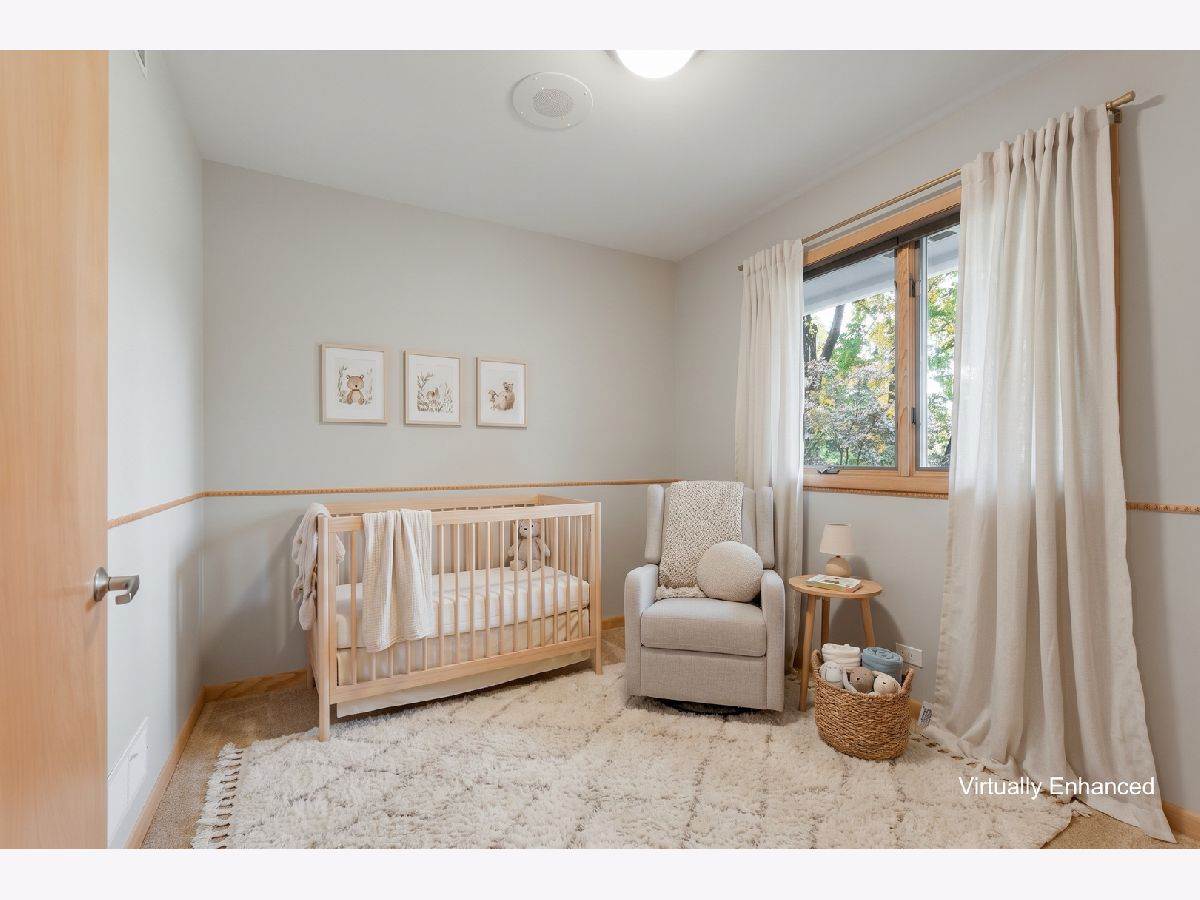
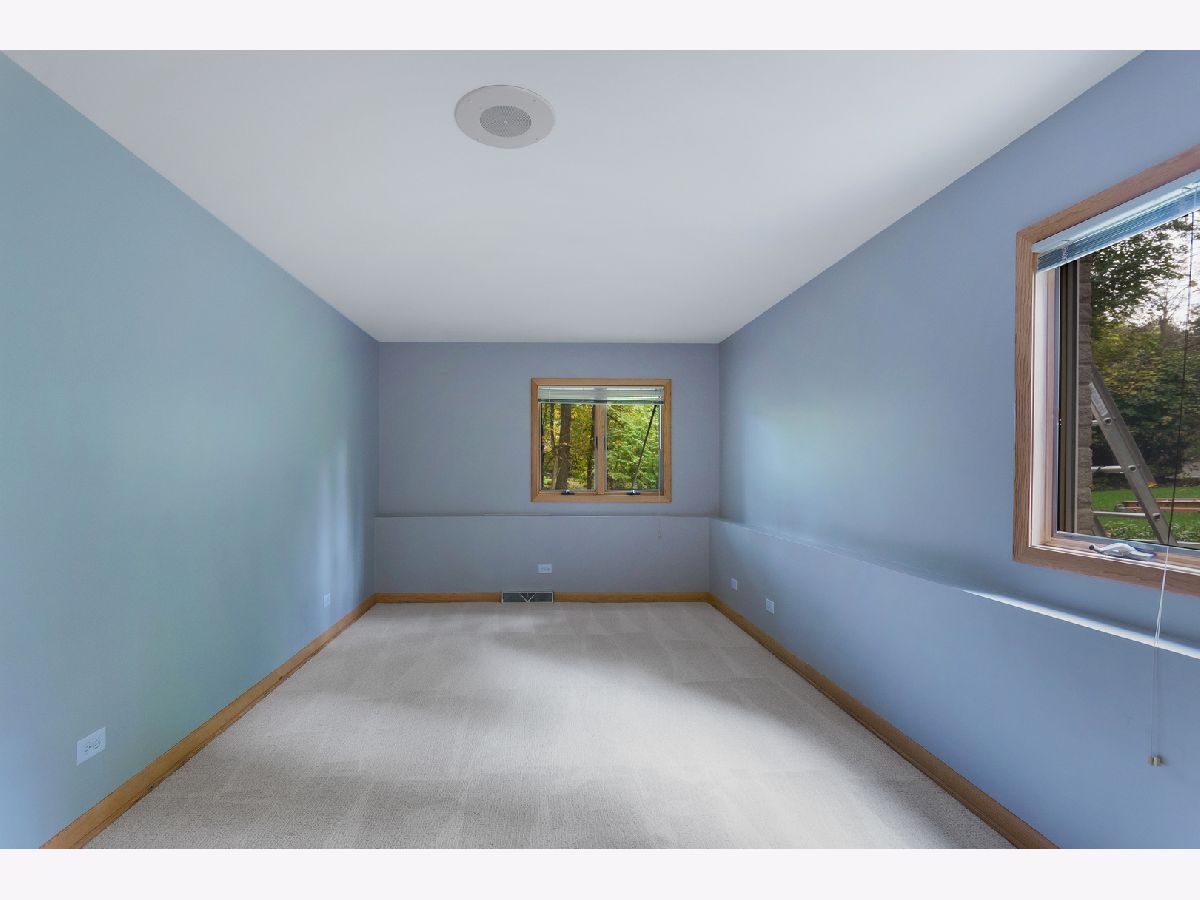
Some photos of this home have been virtually staged.
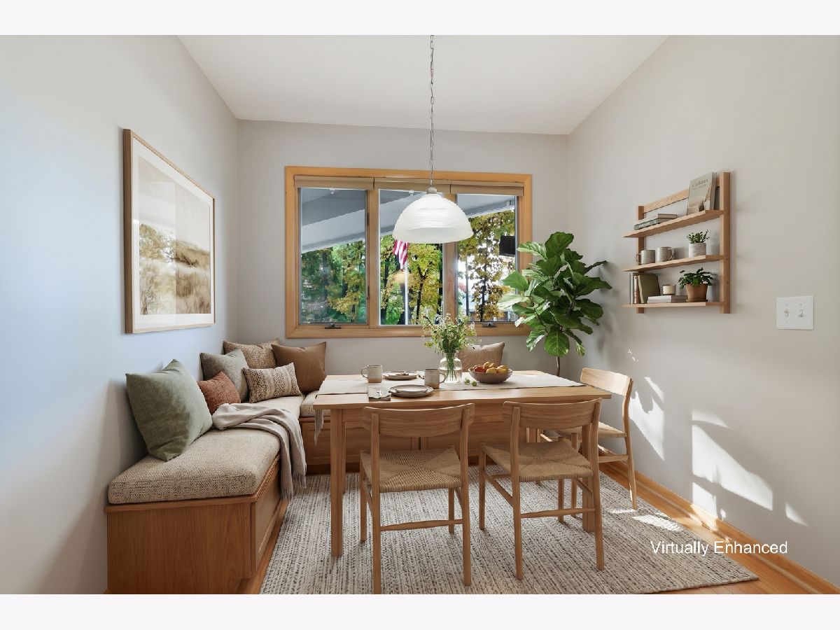
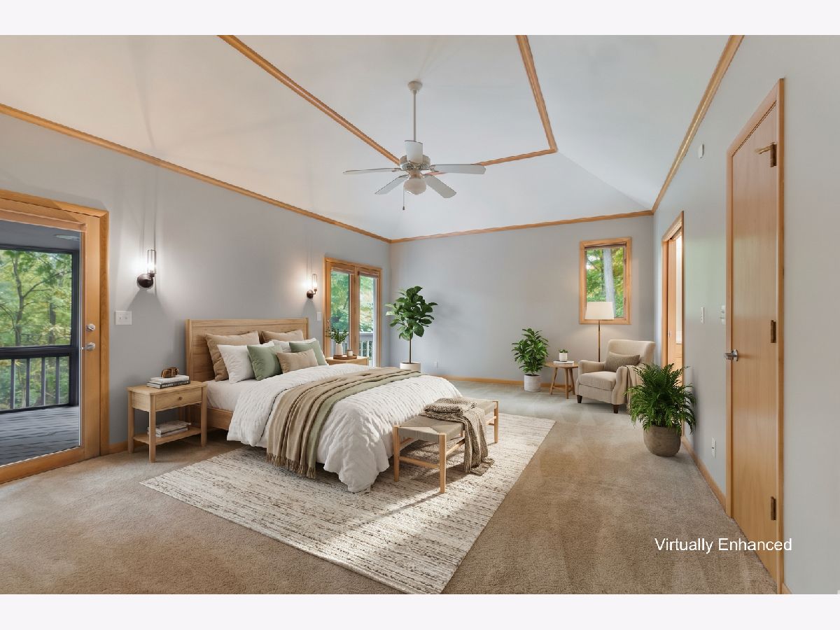
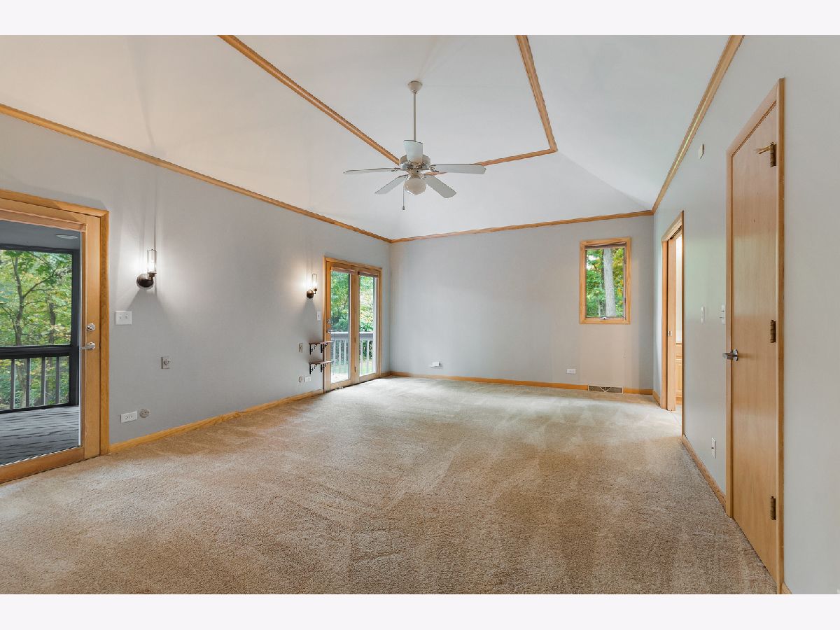
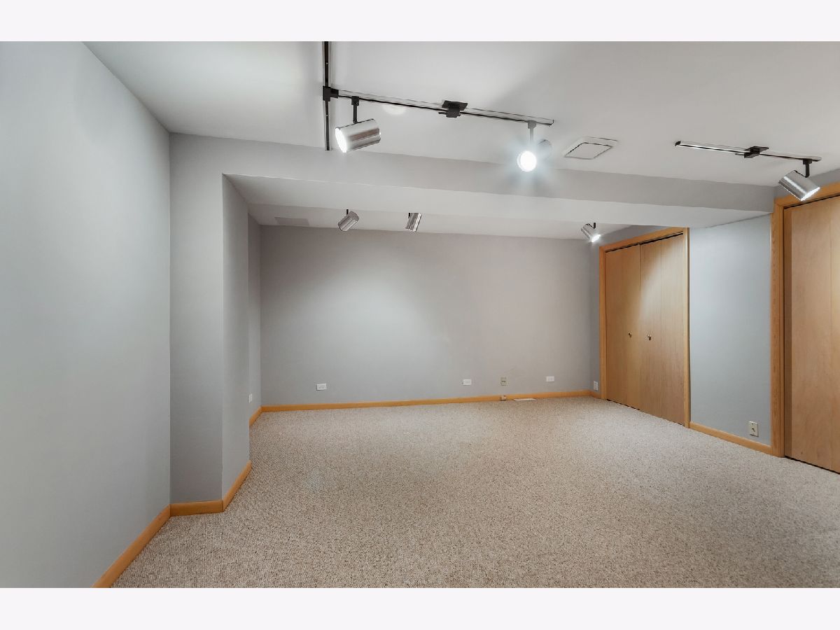
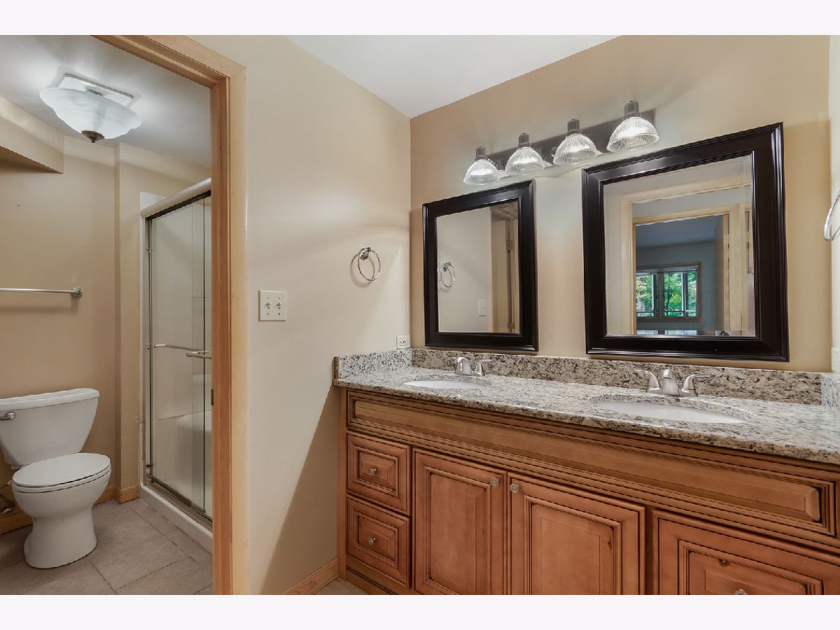
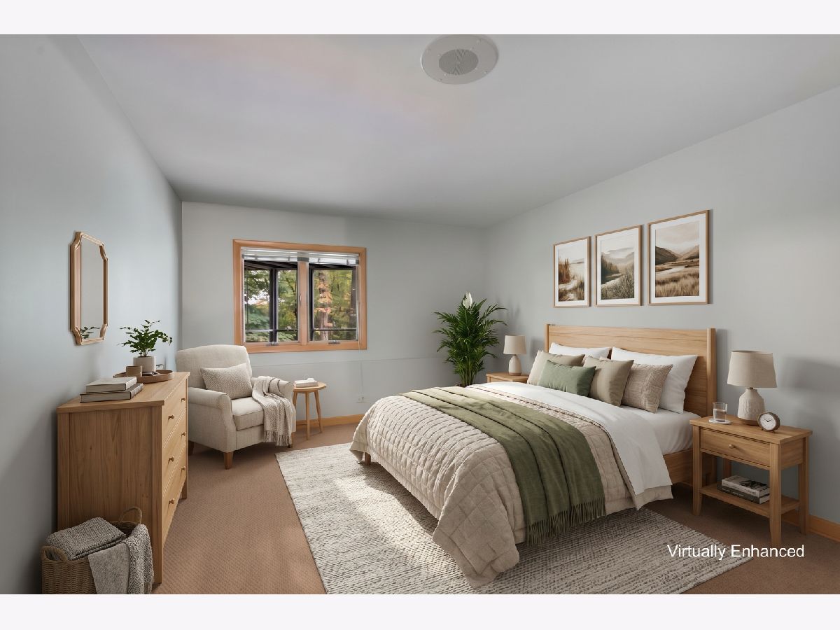
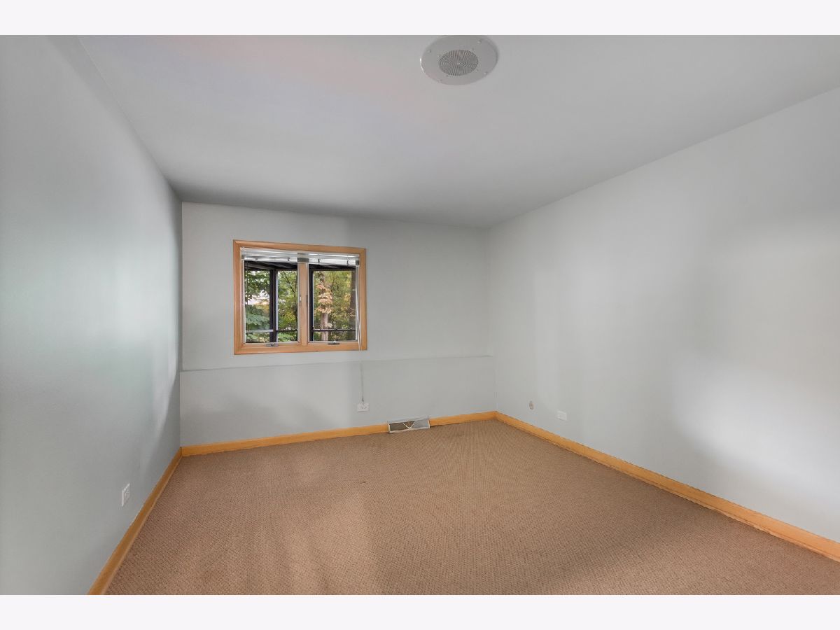
Room Specifics
Total Bedrooms: 4
Bedrooms Above Ground: 4
Bedrooms Below Ground: 0
Dimensions: 21X14
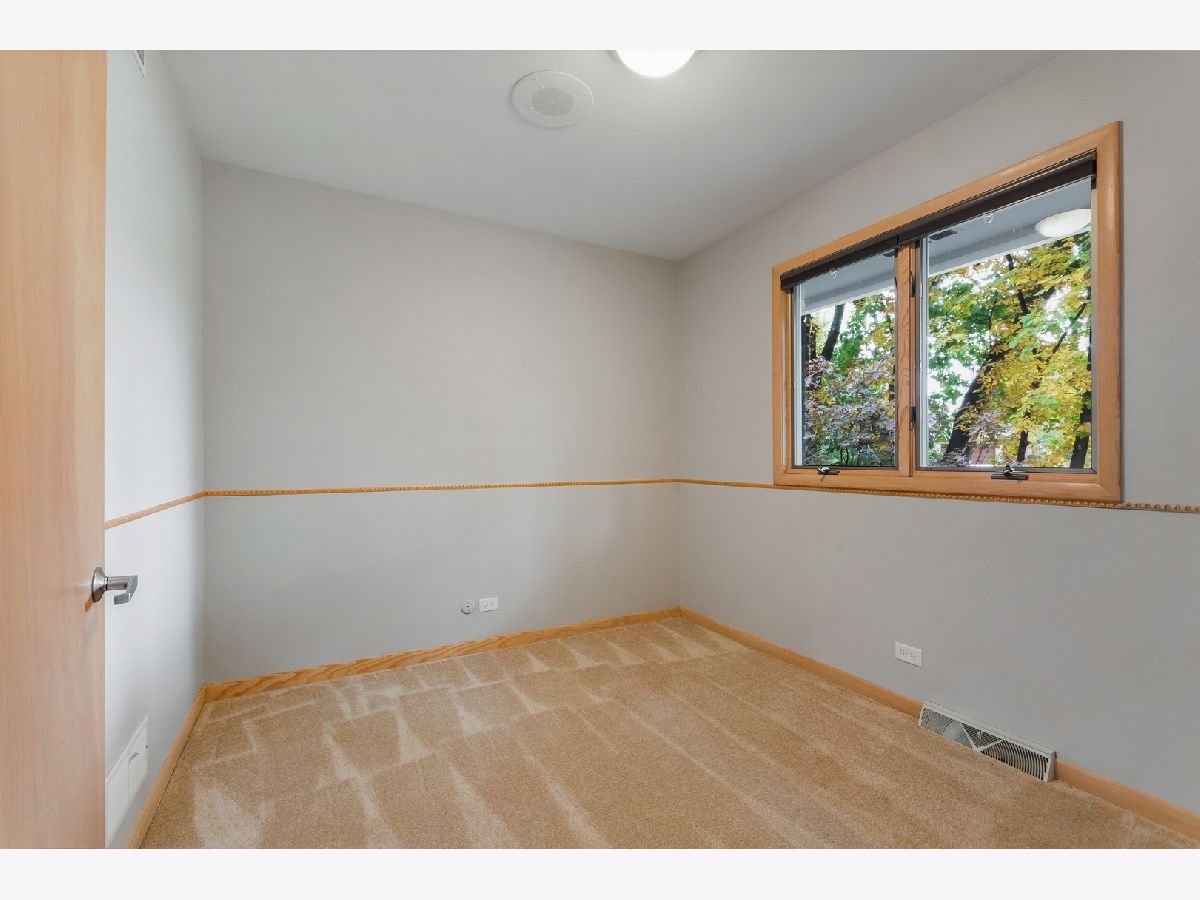
Floor Type: Carpet
Dimensions: 18X10
Floor Type: Carpet
Dimensions: 14X10
Floor Type: Carpet
Dimensions: 9X11
Floor Type: Carpet
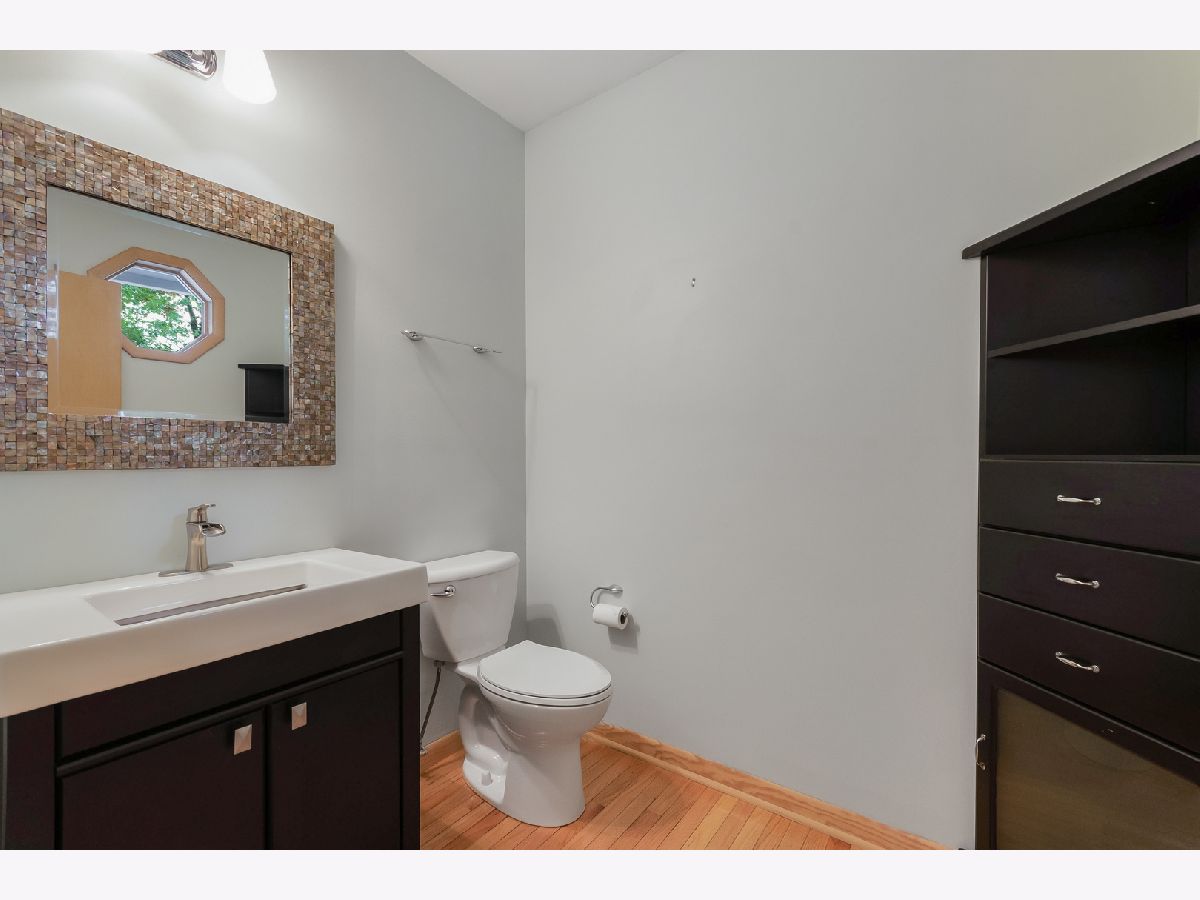
Full Bathrooms: 3
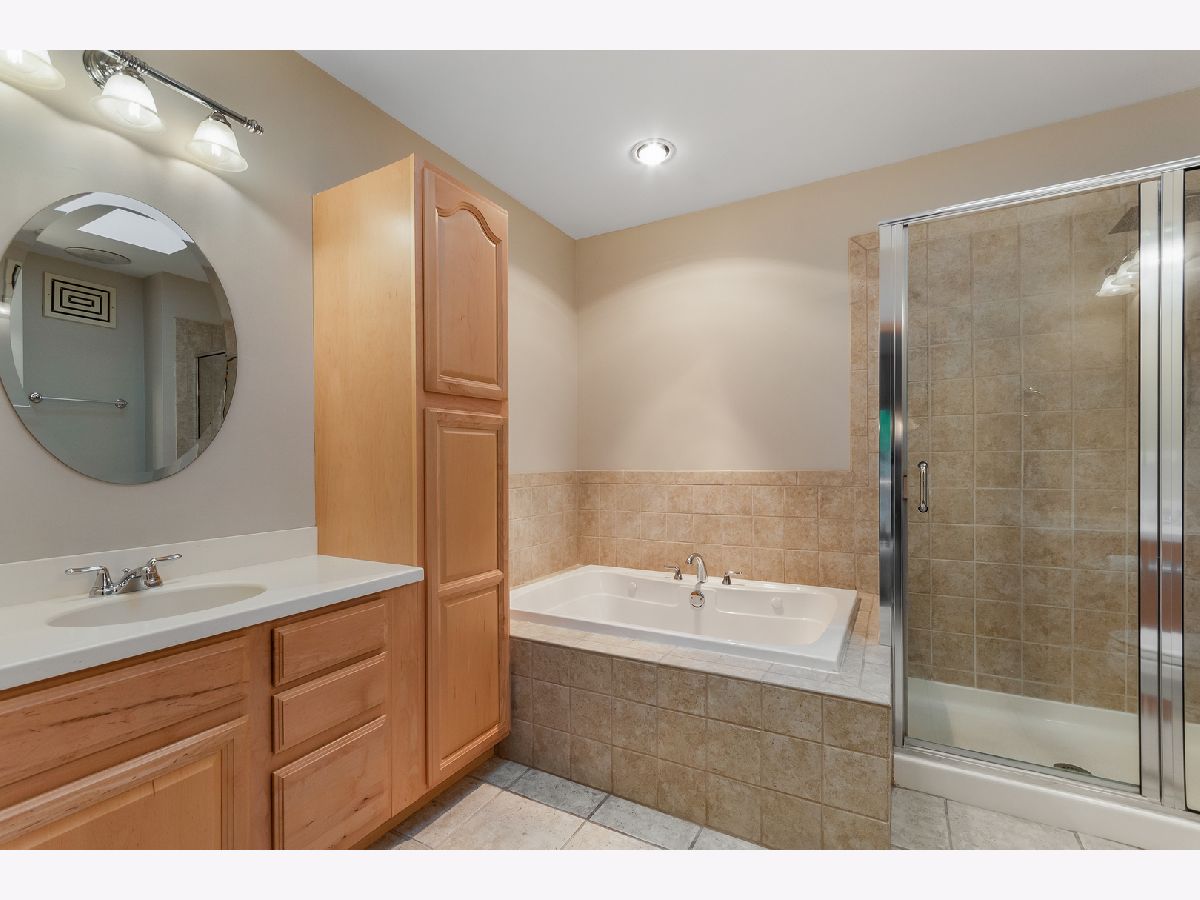
Bathroom Amenities: Whirlpool, Separate Shower, Double Sink
Bathroom in Basement: 1
Dimensions: 17X14
Floor Type: Hardwood
Dimensions: 16X15
Floor Type: Hardwood
Features: Eating Area-Table Space, Island
Dimensions: 2X7
Floor Type: Ceramic Tile
Dimensions: 31X18
Floor Type: Hardwood
Dimensions: 39X27
Floor Type: Ceramic Tile
Rooms: Office, Breakfast Room, Utility Room-Lower Level
Name: Office
Dimensions: 19X15
Floor Type: Carpet
Name: Breakfast Room
Dimensions: 9X8
Floor Type: Hardwood
Name: Utility Room-Lower Level
Dimensions: 11X14
Floor Type: —
Other Specifics
| 3 | |
| Concrete Perimeter | |
| Asphalt, Garage Door Opener, Heated Garage, Garage Owned, Attached, Garage | |
| Main Level, Gas Dryer Hookup, Sink | |
| Hardwood, Carpet | |
| Deck, Patio, Screened | |
| Balcony | |
| Cul-De-Sac, Wooded | |
| 156X238X60X120X83 | |
| — | |
| Full | |
| Vaulted Ceiling(s), Wet Bar, 1st Floor Bedroom, In-Law Floorplan, 1st Floor Full Bath, Built-in Features, Walk-In Closet(s) | |
| Range, Microwave, Dishwasher, Refrigerator, Washer, Dryer, Stainless Steel Appliance(s) | |
| Not in DB | |
| Street Lights, Street Paved | |
| — | |
| Double Sided, Wood Burning, Attached Fireplace Doors/Screen |
Contact Agent
Nearby Similar Homes
Nearby Sold Comparables


Contact Agent
Listing Provided By
Berkshire Hathaway HomeServices Starck Real Estate
