

16131 Twin Oak Court, Homer Glen, Illinois 60491
Subdivision > Oak Valley
Sorry, we are updating photos, please update this page in 15 minutes
$380,000
|
Sold
|
|
| Status: | Closed |
| Sqft: | 3,800 |
| Cost/Sqft: | $103 |
| Beds: | 4 |
| Baths: | 3 |
| Year Built: | 1989 |
| Property Taxes: | $10,536 |
| Days On Market: | 4844 |
| Lot Size: | 1,00 |
Description
Sitting High up in the Trees in a Quiet Cul De Sac is this Stunning Hillside Ranch Home with Expansive Walk Out Basement! Perfect for Related Living or Teens, all set on a Picturesque Wooded Lot w/ loads of privacy. Updated Designer Kitchen and Baths, Maple, Granite, Hardwood Floors and More. Over $70,000 in Landscaping Improvements, Wrap Around Decks, 2 Screened in Patio areas, Multiple Paver Patio Areas & Walkways
Property Specifics
| Single Family | |
| — | |
| Ranch | |
| 1989 | |
| Full, Walkout | |
| Brick, Cedar | |
| Asphalt | |
| RANCH W/ WALK OUT | |
| No | |
| 1 |
| Will | |
| Oak Valley | |
| 125 / Annual | |
| Other | |
| Lake Michigan | |
| Public Sewer | |
| Central Air, Zoned | |
| Natural Gas, Forced Air, Zoned | |
| 08405410 | |
| 1605232040060000 |
Nearby Schools
| NAME: | DISTRICT: | DISTANCE: | |
|---|---|---|---|
|
High School
Lockport Township High School |
205 | Not in DB | |
Property History
| DATE: | EVENT: | PRICE: | SOURCE: |
|---|---|---|---|
| 7 Nov, 2007 | Sold | $500,000 | MRED MLS |
| 16 Sep, 2007 | Under contract | $549,900 | MRED MLS |
| 17 Jul, 2007 | Listed for sale | $549,900 | MRED MLS |
| 27 Sep, 2013 | Sold | $380,000 | MRED MLS |
| 24 Aug, 2013 | Under contract | $389,900 | MRED MLS |
| 27 Jul, 2013 | Listed for sale | $389,900 | MRED MLS |
| 23 Oct, 2026 | Under contract | $625,000 | MRED MLS |
| 19 Oct, 2026 | Listed for sale | $625,000 | MRED MLS |
Sorry, we are updating photos, please update this page in 15 minutes
Room Specifics
All Bedroom Info:
Total Bedrooms: 4
Bedrooms Above Ground: 4
Bedrooms Below Ground: 0
Total Bedrooms: 4
Bedrooms Above Ground: 4
Bedrooms Below Ground: 0
Second Bedroom Info:
Dimensions: —
Location: —Dimensions: —
Floor Type: Carpet
Third Bedroom Info:
Dimensions: —
Location: —Dimensions: —
Floor Type: Carpet
Fourth Bedroom Info:
Dimensions: —
Location: —Dimensions: —
Floor Type: Carpet
Bathroom Info:
Full Bathrooms: 3
Partial Bathrooms: 1Full Bathrooms: 3
Bathroom Amenities: Whirlpool, Separate Shower, Double Sink
Bathroom in Basement: 1
Dining Room Info:
Dimensions: —
Location: —Dimensions: —
Floor Type: Carpet
Kitchen Info:
Dimensions: —
Location: —Dimensions: —
Floor Type: Hardwood
Features: Eating Area-Table Space, Island
Laundry Room Info:
Dimensions: —
Location: —Dimensions: —
Floor Type: Ceramic Tile
Living Room Info:
Dimensions: —
Location: —Dimensions: —
Floor Type: Carpet
Family Room Info:
Dimensions: —
Location: —Dimensions: —
Floor Type: Carpet
Additional Rooms Info:
Rooms: Office, Recreation Room
Basement: Full, WalkoutRooms: Office, Recreation Room
Other Specifics
| 3 | |
| Concrete Perimeter | |
| Garage | |
| — | |
| — | |
| — | |
| Balcony, Deck, Patio, Screened Patio, Brick Paver Patio | |
| Cul-De-Sac, Wooded | |
| 156X238X60X120X83 | |
| — | |
| Full | |
| Vaulted/Cathedral Ceilings, Skylight(s), Hardwood Floors, In-Law Arrangement, First Floor Laundry, First Floor Full Bath | |
| Range, Microwave, Dishwasher, Refrigerator, Washer, Dryer, Stainless Steel Appliance(s) | |
| Not in DB | |
| Street Lights, Street Paved | |
| — | |
| Double Sided, Wood Burning, Attached Fireplace Doors/Screen |
Tax History
| Year | Property Taxes |
|---|---|
| 2007 | $9,153 |
| 2013 | $10,536 |
| 2026 | $12,461 |
Contact Agent
Nearby Similar Homes
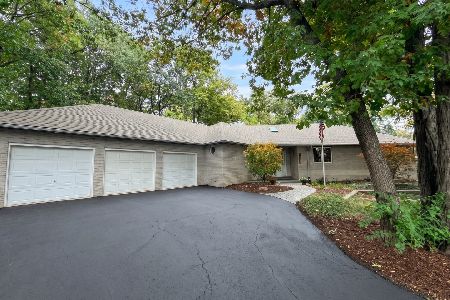
12701 Oak Valley Trail, Homer Glen, Illinois 60491
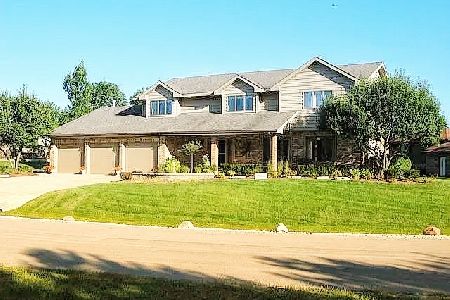
For Sale
$668,000
4 beds / 3.1 baths / 3,800 ft2
Single Family / Built: 1989
180
13230 Hidden Valley Drive, Homer Glen, Illinois 60491
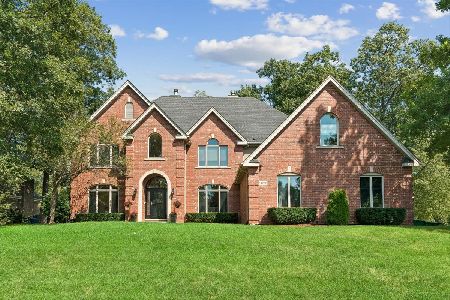
For Sale
$774,900
5 beds / 5.1 baths / 4,317 ft2
Single Family / Built: 1997
11
Nearby Sold Comparables



Contact Agent
Listing Provided By
Coldwell Banker Residential
