

1617 Hermitage Avenue, West Town, Chicago, Illinois 60622


$669,000
|
For Sale
|
|
| Status: | Active |
| Sqft: | 1,400 |
| Cost/Sqft: | $478 |
| Beds: | 2 |
| Baths: | 2 |
| Year Built: | 1997 |
| Property Taxes: | $11,132 |
| Lot Size: | 0,00 |
Description
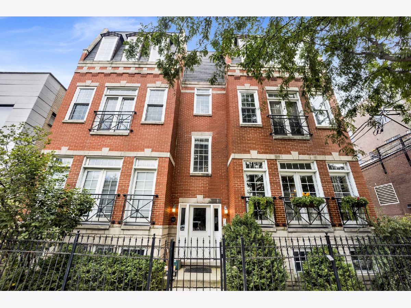
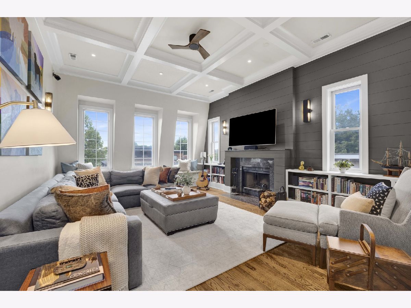
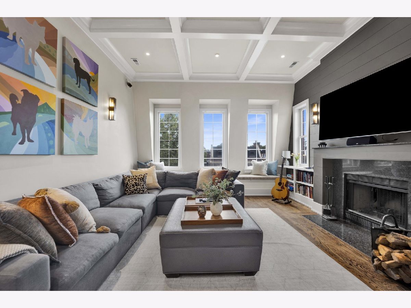
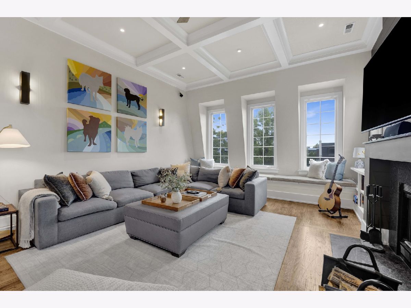
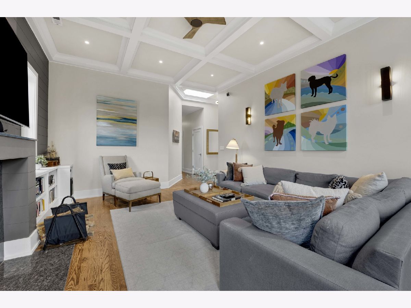
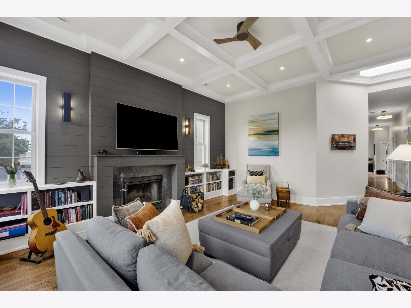
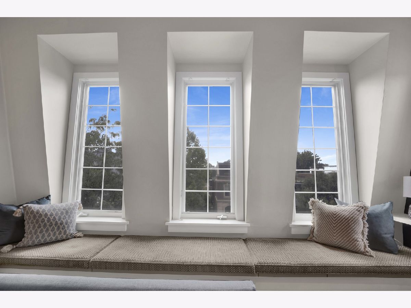
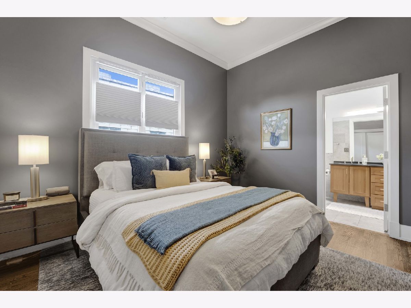
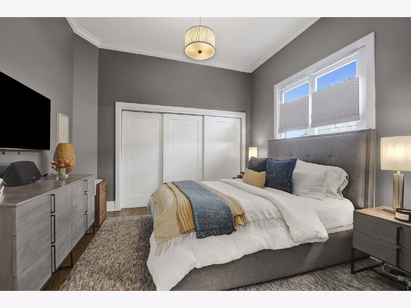
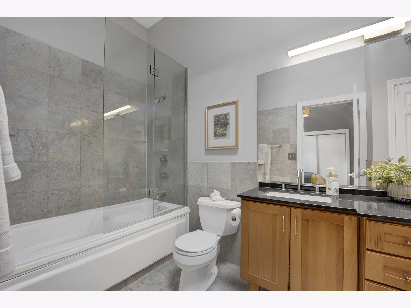
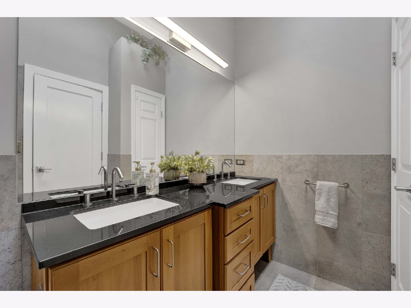
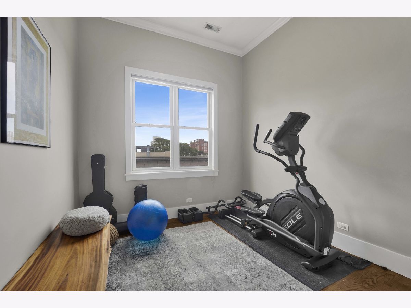
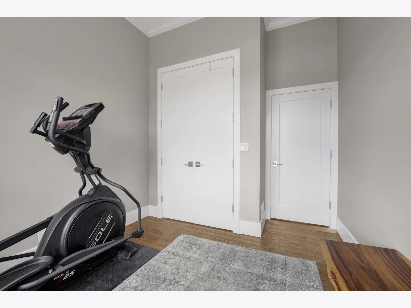
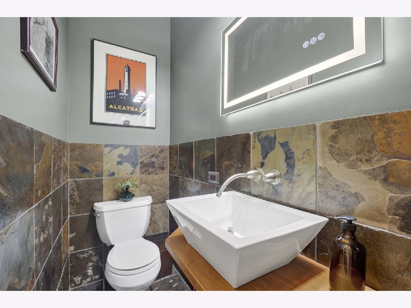
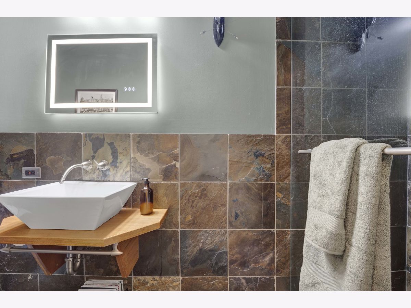
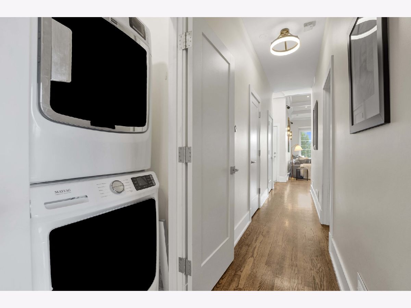
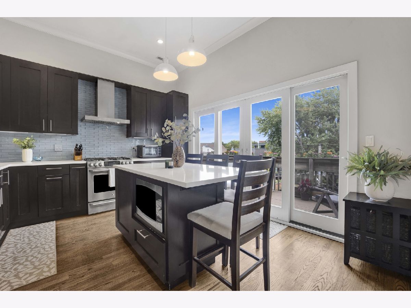
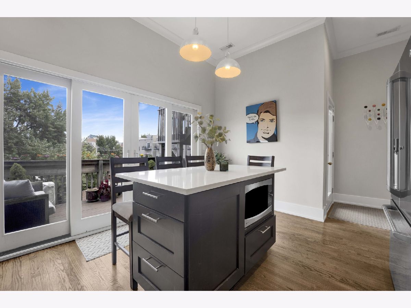
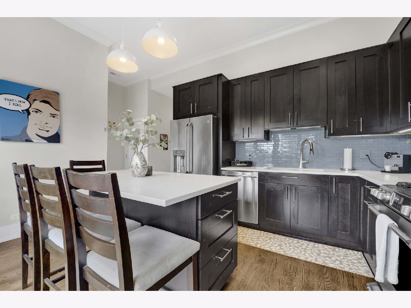
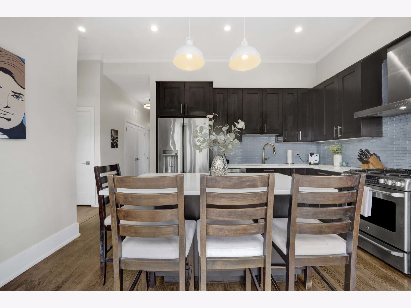
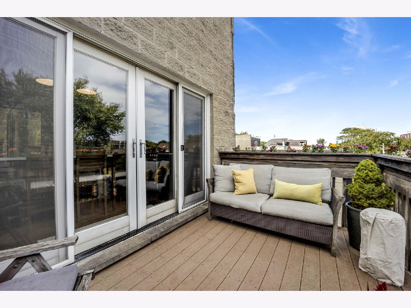
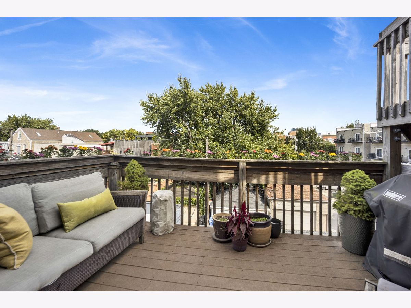
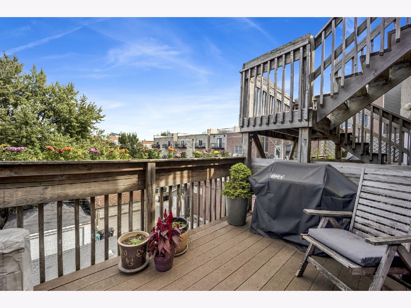
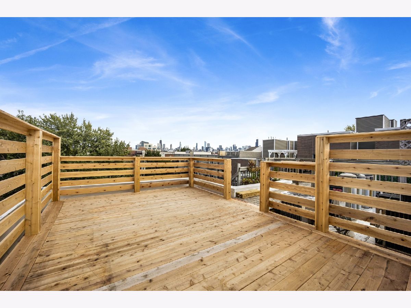
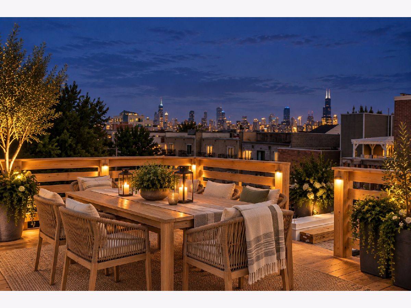
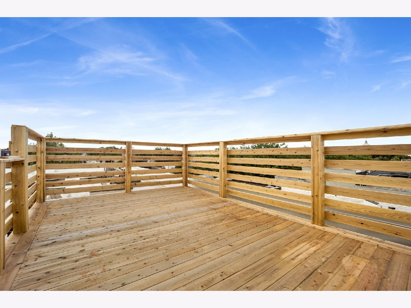
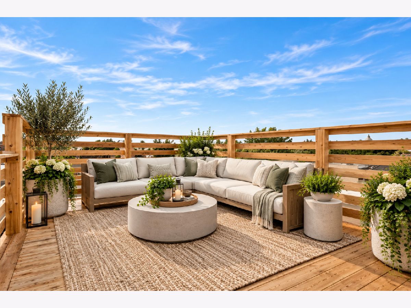
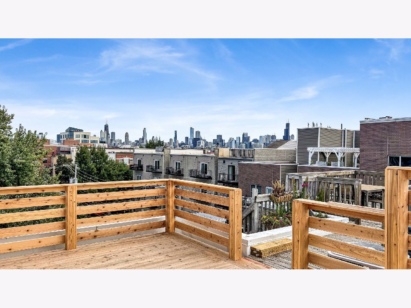
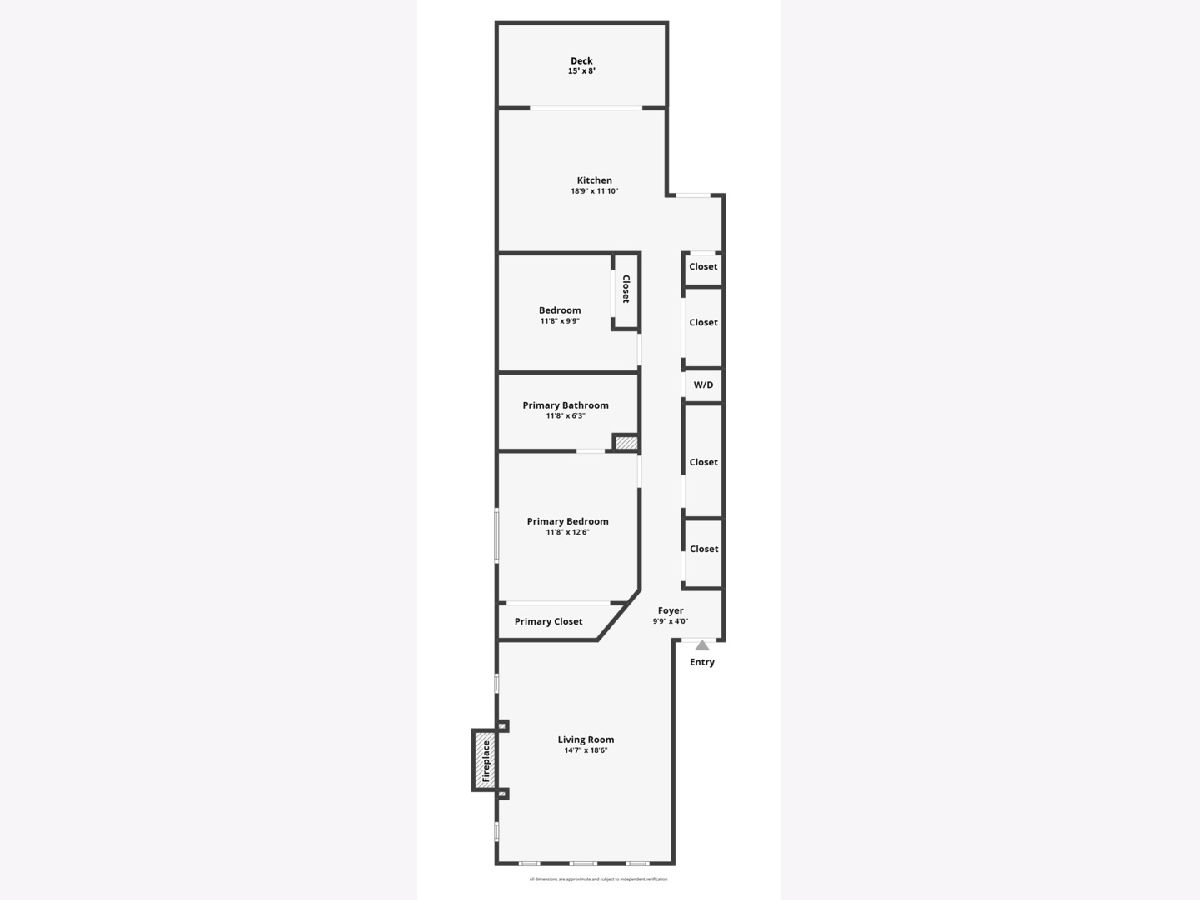
This stunning 2-bedroom, 2-bath Penthouse showcases soaring 11-foot ceilings, two skylights, beautiful custom poplar woodwork, dramatic coffered ceilings, custom built-in bookshelves, shiplap accents, a charming window seat with built-in storage, and a wood-burning fireplace surrounded by custom millwork with integrated LED lighting. Hardwood floors run throughout the home, creating a warm and timeless feel. The thoughtfully designed kitchen offers abundant cabinetry, generous counter space, and a functional layout perfect for both everyday living and entertaining. Both bathrooms feature clean, modern finishes, while each bedroom includes a large custom closet with built-in shelving and organizers. Enjoy exceptional outdoor living with two private decks, including a spacious deck off the kitchen and exclusive roof rights with a permitted cedar rooftop deck offering incredible skyline views. Additional highlights include two deeded parking spaces-one garage and one secured courtyard space - as well as an oversized (8 x 14) private storage room in the basement. Perfectly situated on a quiet, tree-lined street in the heart of Bucktown, you'll be just steps from the 606 Trail, the Damen Blue Line, the newly opened Bad Butter Bakery, boutique shopping, neighborhood parks, fitness studios, and some of Bucktown and Wicker Park's most popular restaurants, cafes, and nightlife. This is not your typical condo-it's a home filled with custom craftsmanship, architectural character, thoughtful storage, incredible outdoor space, and an unbeatable location. Don't miss this one!
Property Specifics
| Condos/Townhomes | |
| 3 | |
| — | |
| 1997 | |
| None | |
| Brick, Block | |
| — | |
| — | |
| No | |
| — |
| Cook | |
| — | |
| 189 / Monthly | |
| Water, Insurance, Exterior Maintenance, Scavenger, Snow Removal | |
| Lake Michigan | |
| Public Sewer | |
| Central Air | |
| Gas, Forced Air | |
| No | |
| 12762714 | |
| 14314290491003 |
Nearby Schools
| NAME: | DISTRICT: | DISTANCE: | |
|---|---|---|---|
|
Grade School
Burr Elementary School |
299 | — | |
|
Middle School
Burr Elementary School |
299 | Not in DB | |
|
High School
Wells Community Academy Senior H |
299 | Not in DB | |
Some photos of this home have been virtually staged.
Room Specifics
Total Bedrooms: 2
Bedrooms Above Ground: 2
Bedrooms Below Ground: 0
Dimensions: 12X13
Floor Type: Hardwood
Dimensions: 10X10
Floor Type: Hardwood
Full Bathrooms: 2
Bathroom Amenities: Double Sink
Bathroom in Basement: 0
Dimensions: COMBO
Floor Type: Hardwood
Dimensions: 14X12
Floor Type: Hardwood
Features: Eating Area-Table Space, Pantry-Closet
Dimensions: 15X19
Floor Type: Hardwood
Rooms: Deck, Foyer, Storage
Name: Deck
Dimensions: 15X8
Floor Type: —
Name: Foyer
Dimensions: 8X5
Floor Type: Hardwood
Name: Deck
Dimensions: 13X22
Floor Type: —
Name: Storage
Dimensions: 8X14
Floor Type: —
Other Specifics
| 1 | |
| Concrete Perimeter | |
| Off Alley, Garage Door Opener, Garage Owned, Detached, Owned, Garage | |
| In Unit, Laundry Closet | |
| Hardwood | |
| Deck | |
| Roof Deck | |
| — | |
| COMMON | |
| — | |
| Full | |
| Storage, Built-in Features, Bookcases, Coffered Ceiling(s), Quartz Counters | |
| Range, Microwave, Dishwasher, Refrigerator, Washer, Dryer, Disposal, Stainless Steel Appliance(s) | |
| Not in DB | |
| — | |
| Storage, Security Door Lock(s) | |
| Wood Burning, Gas Starter |
Contact Agent
Nearby Similar Homes
Nearby Sold Comparables



Contact Agent
Listing Provided By
Compass
