

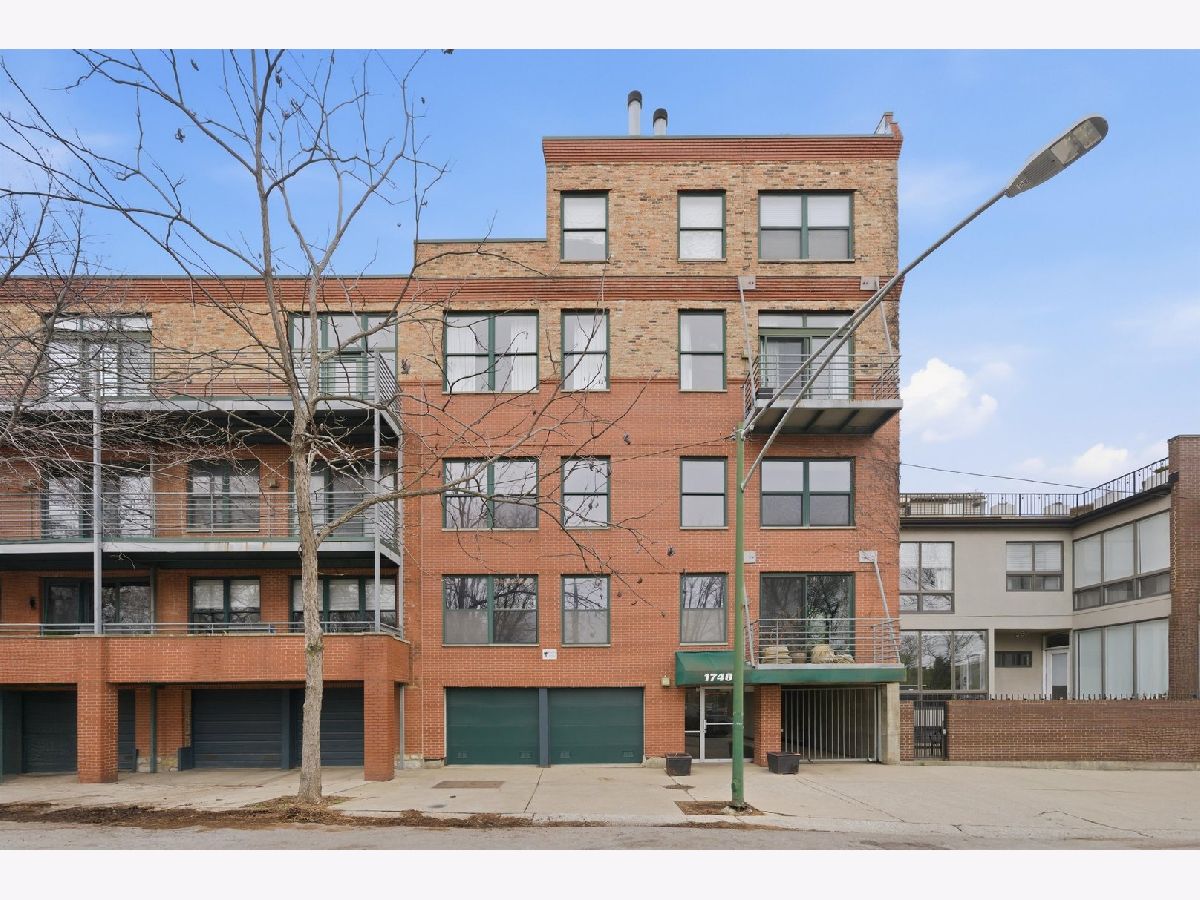
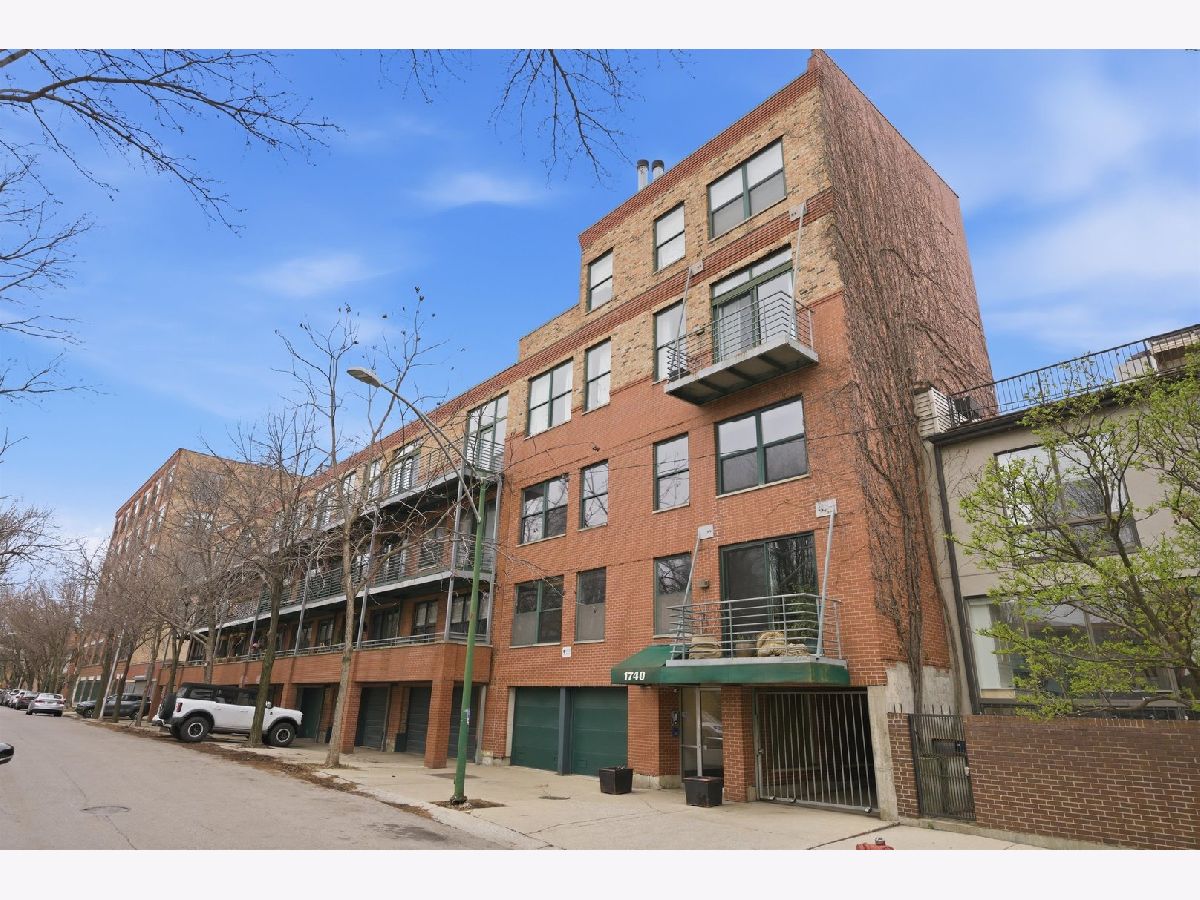
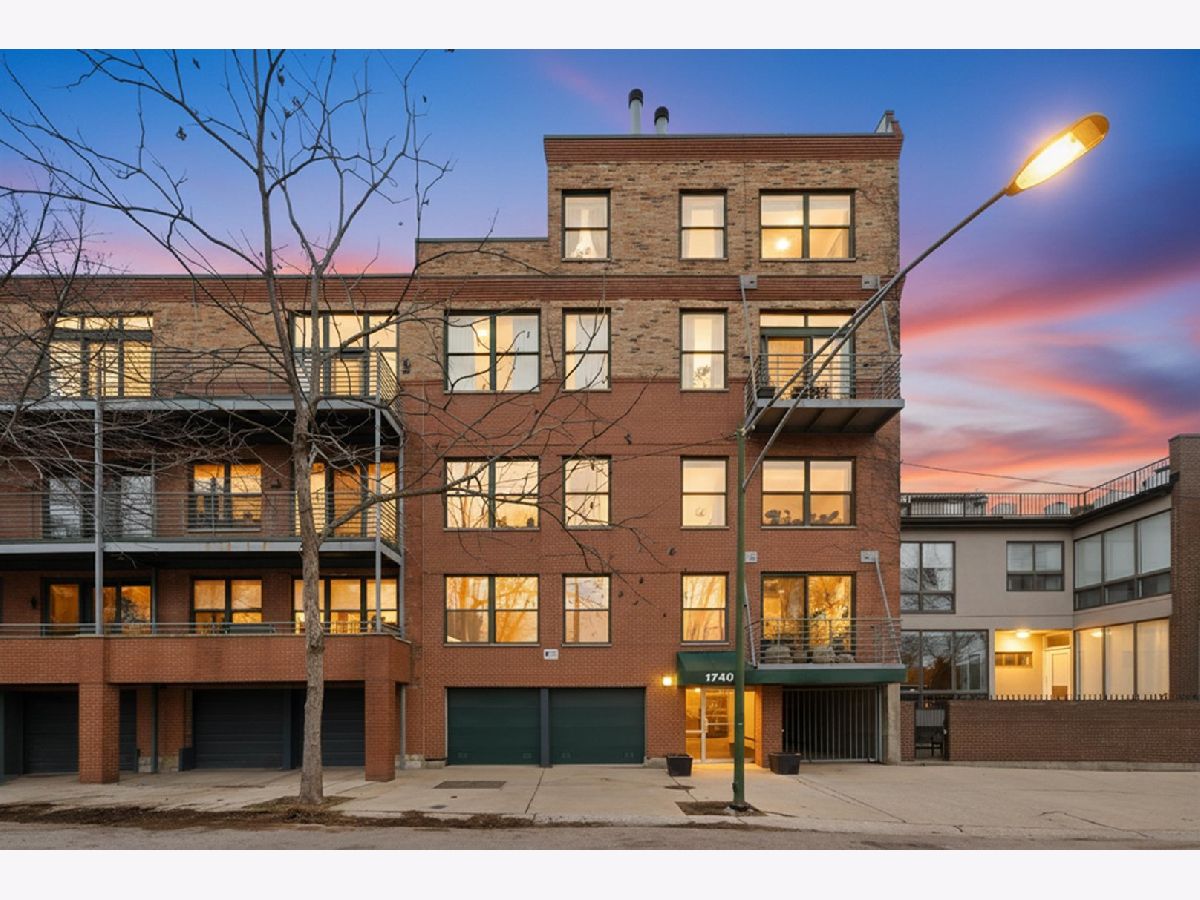
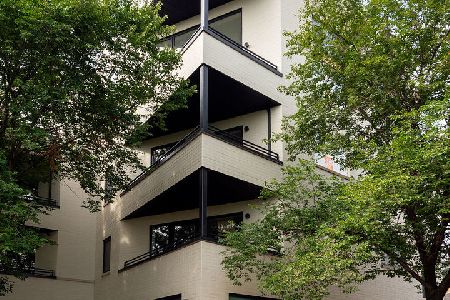
1740 Marshfield Avenue, West Town, Chicago, Illinois 60622


$535,000
|
For Sale
|
|
| Status: | Active |
| Sqft: | 1,290 |
| Cost/Sqft: | $415 |
| Beds: | 2 |
| Baths: | 2 |
| Year Built: | 1993 |
| Property Taxes: | $7,849 |
| Lot Size: | 0,00 |
Description
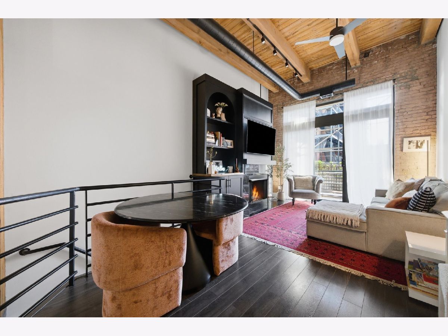
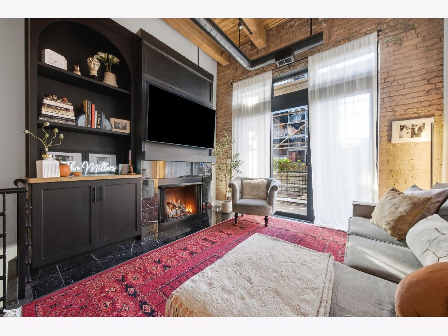
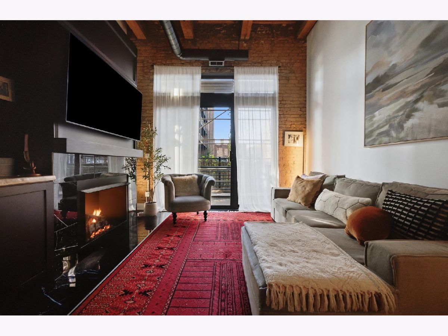
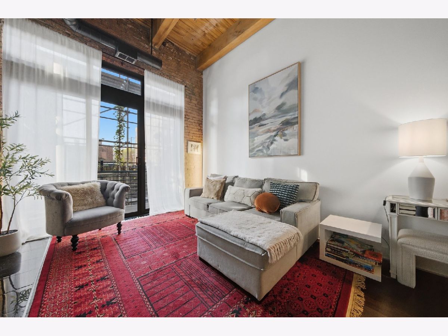
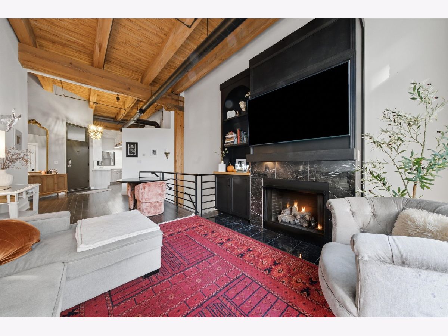
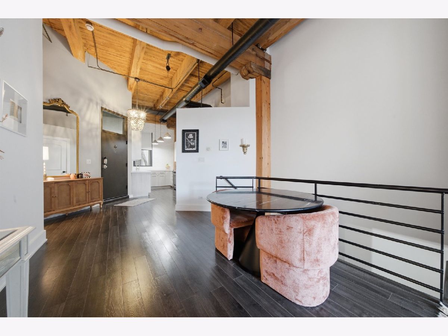
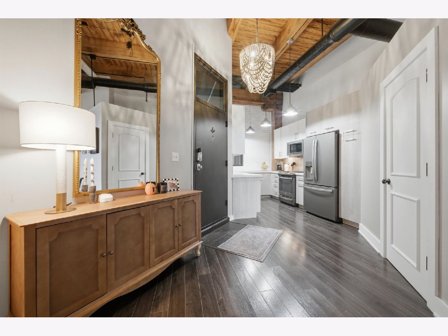
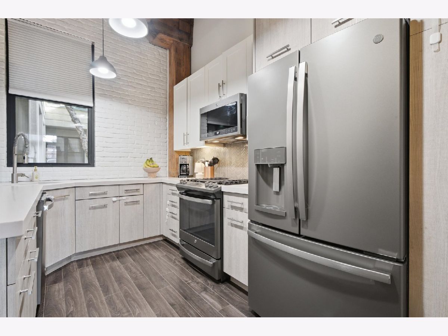
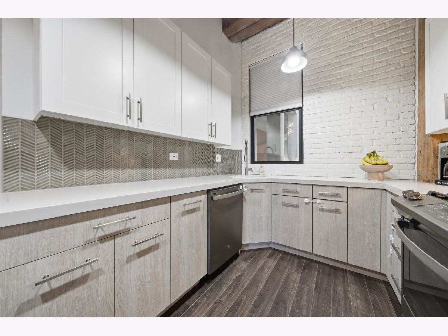
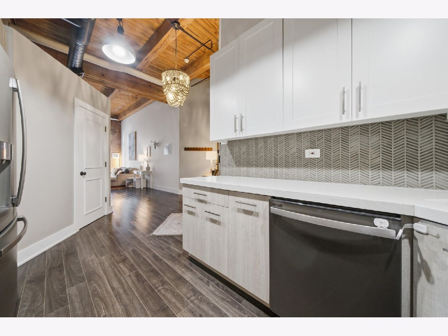
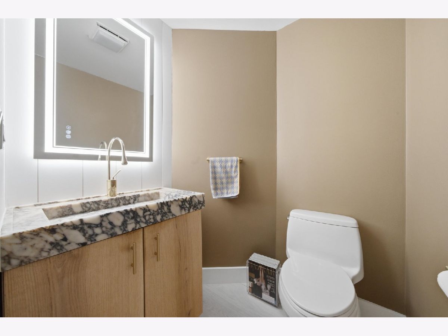
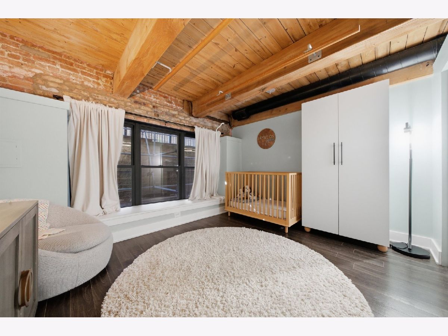
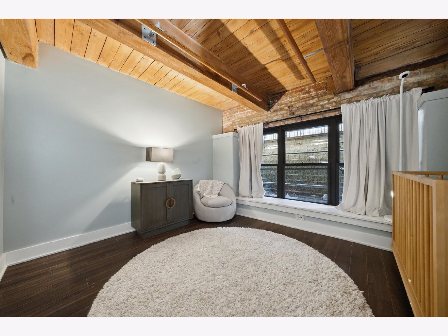
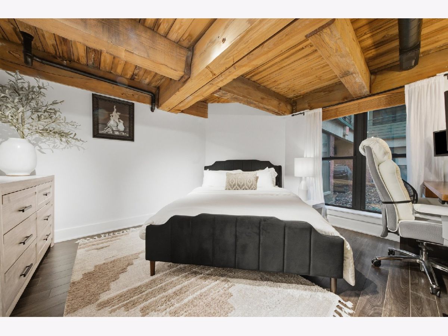
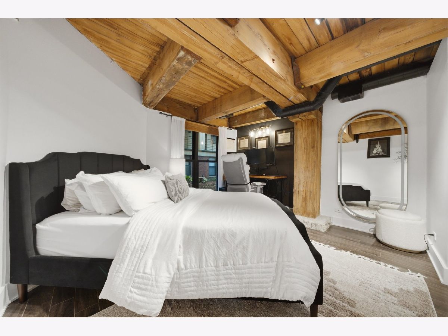
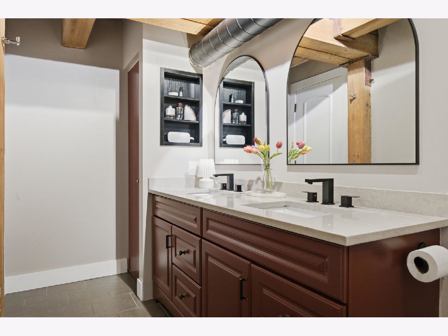
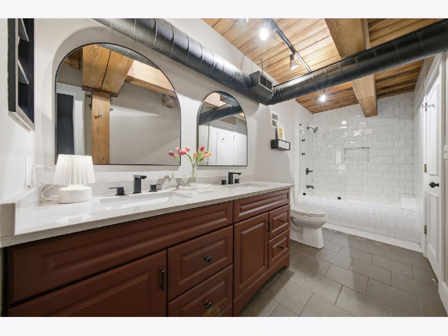
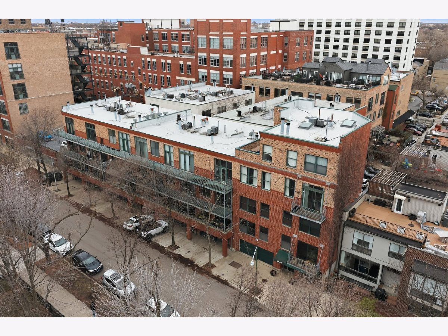
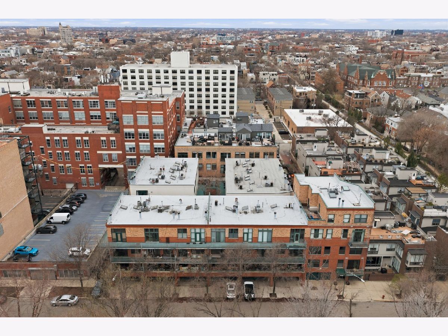
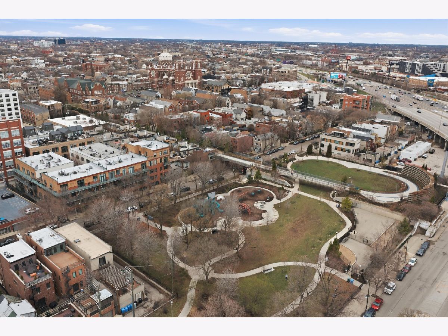
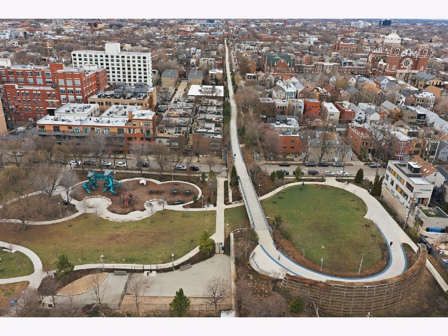
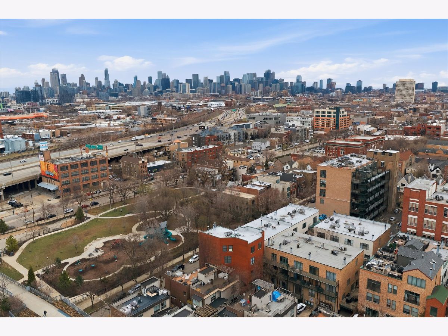
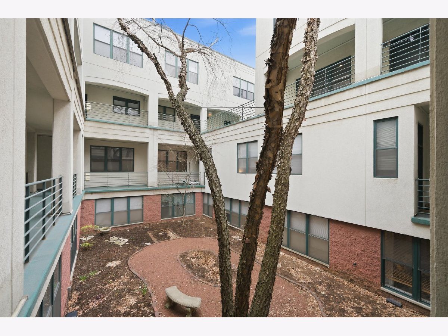
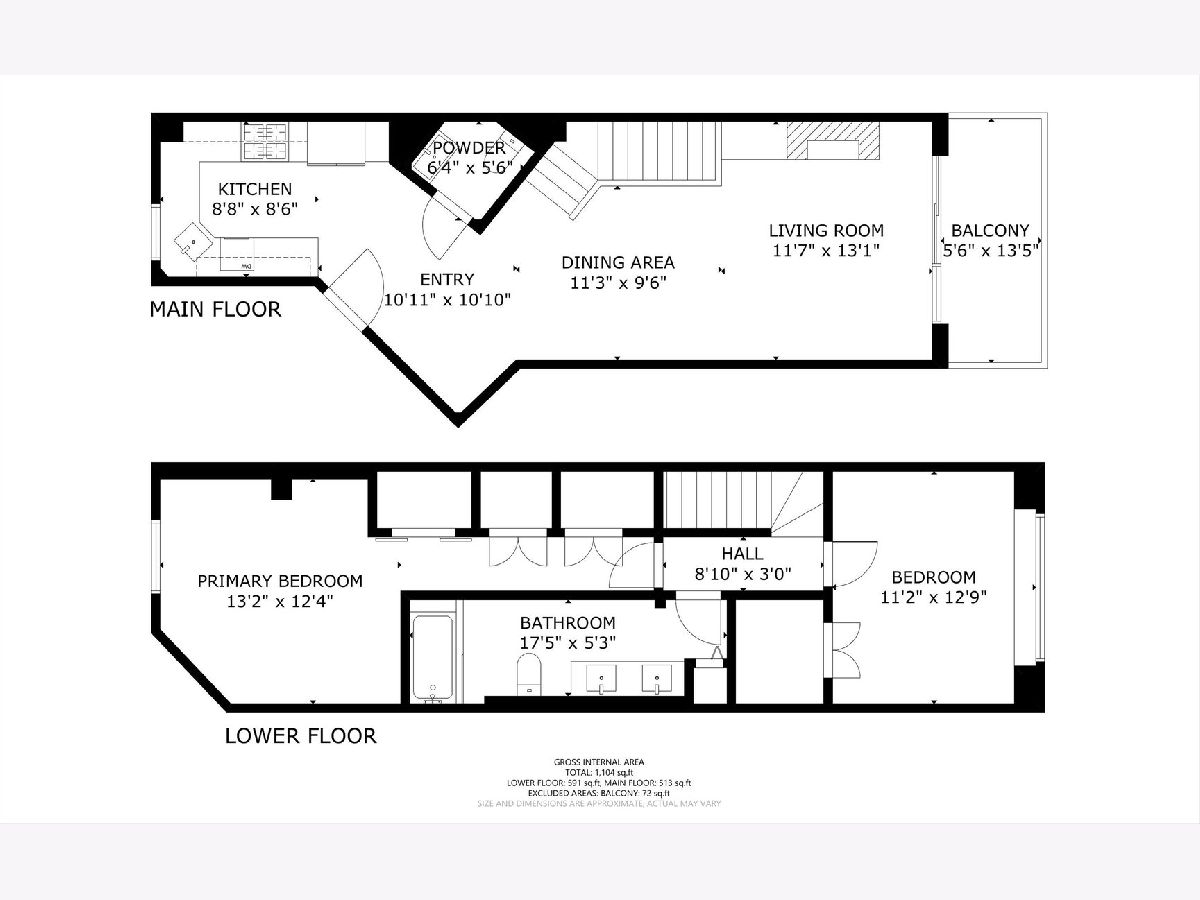
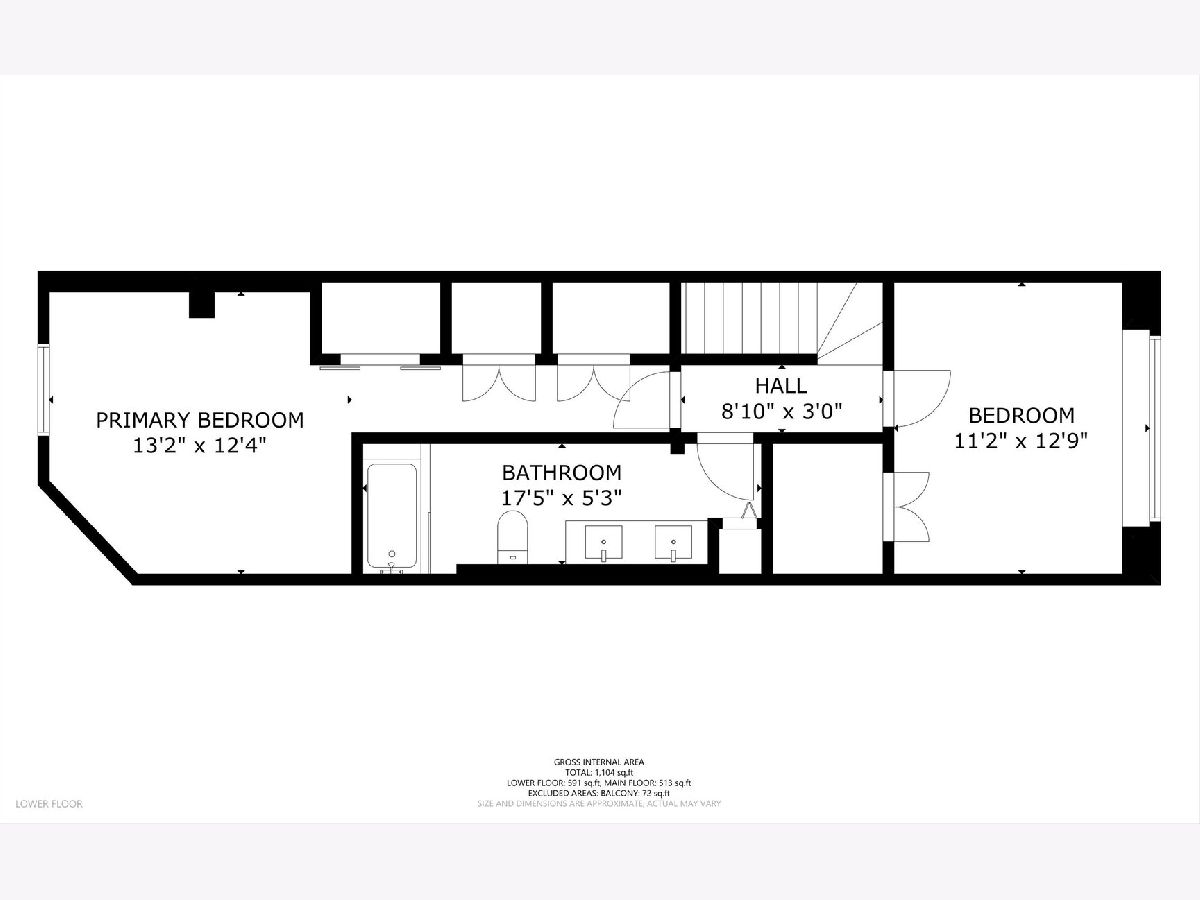
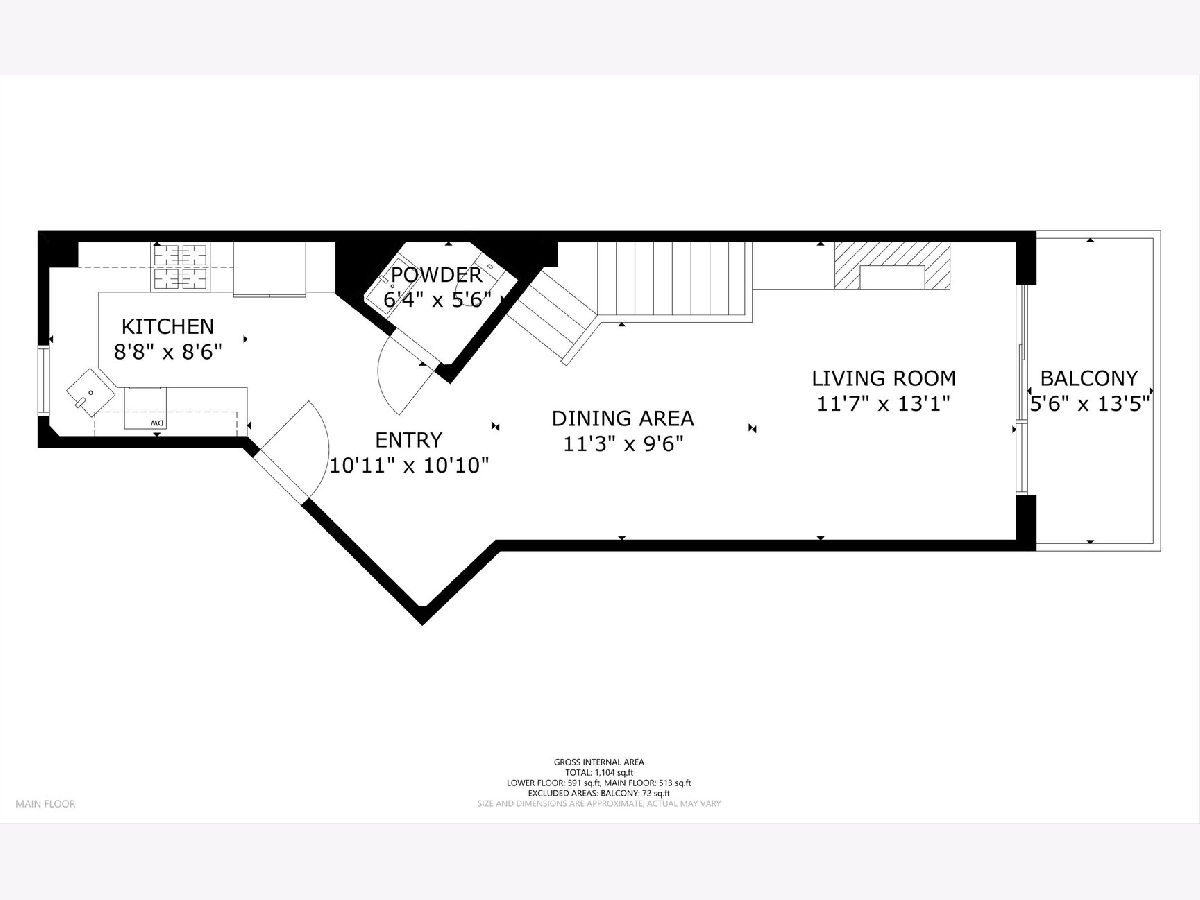
Beautifully updated 2-bedroom, 1.5-bath duplex-down condo in the heart of Wicker Park, offering a stylish blend of modern finishes, functional living space, and an unbeatable location. Thoughtfully renovated throughout, this inviting home features a stunning custom-built fireplace that serves as the centerpiece of the main living area. The updated kitchen showcases modern cabinetry and quality finishes, with an open layout perfect for everyday living and entertaining. Both the full and half bathrooms have been tastefully renovated with a clean, contemporary feel. The spacious duplex layout offers a desirable separation of living and sleeping areas, with two well-proportioned bedrooms and flexible space for a home office or guest accommodations. Step outside to Walsh Park directly across the street, with the 606 Trail just moments away. Enjoy easy access to Wicker Park's vibrant dining scene, boutique shopping, neighborhood favorites, and convenient public transportation. Move-in ready and ideally situated in one of Chicago's most sought-after neighborhoods, this is city living at its best. **Don't miss your opportunity to call Wicker Park home-schedule your showing today!**
Property Specifics
| Condos/Townhomes | |
| 3 | |
| — | |
| 1993 | |
| 2025 | |
| None | |
| Brick | |
| — | |
| — | |
| No | |
| — |
| Cook | |
| — | |
| 446 / Monthly | |
| Water, Parking, Exterior Maintenance, Lawn Care, Scavenger, Snow Removal, Internet | |
| Lake Michigan | |
| Public Sewer | |
| Central Air | |
| Gas, Forced Air | |
| 12796080 | |
| 14314220341008 |
Room Specifics
Total Bedrooms: 2
Bedrooms Above Ground: 2
Bedrooms Below Ground: 0
Dimensions: 12X13
Floor Type: Wood Laminate
Dimensions: 11X13
Floor Type: Wood Laminate
Full Bathrooms: 2
Bathroom Amenities: Double Sink, Soaking Tub
Bathroom in Basement: 0
Dimensions: COMBO
Floor Type: Wood Laminate
Dimensions: 8X13
Floor Type: Wood Laminate
Dimensions: 5X5
Floor Type: Tile
Dimensions: 13X23
Floor Type: Wood Laminate
Rooms: Balcony/Porch/Lanai
Name: Balcony/Porch/Lanai
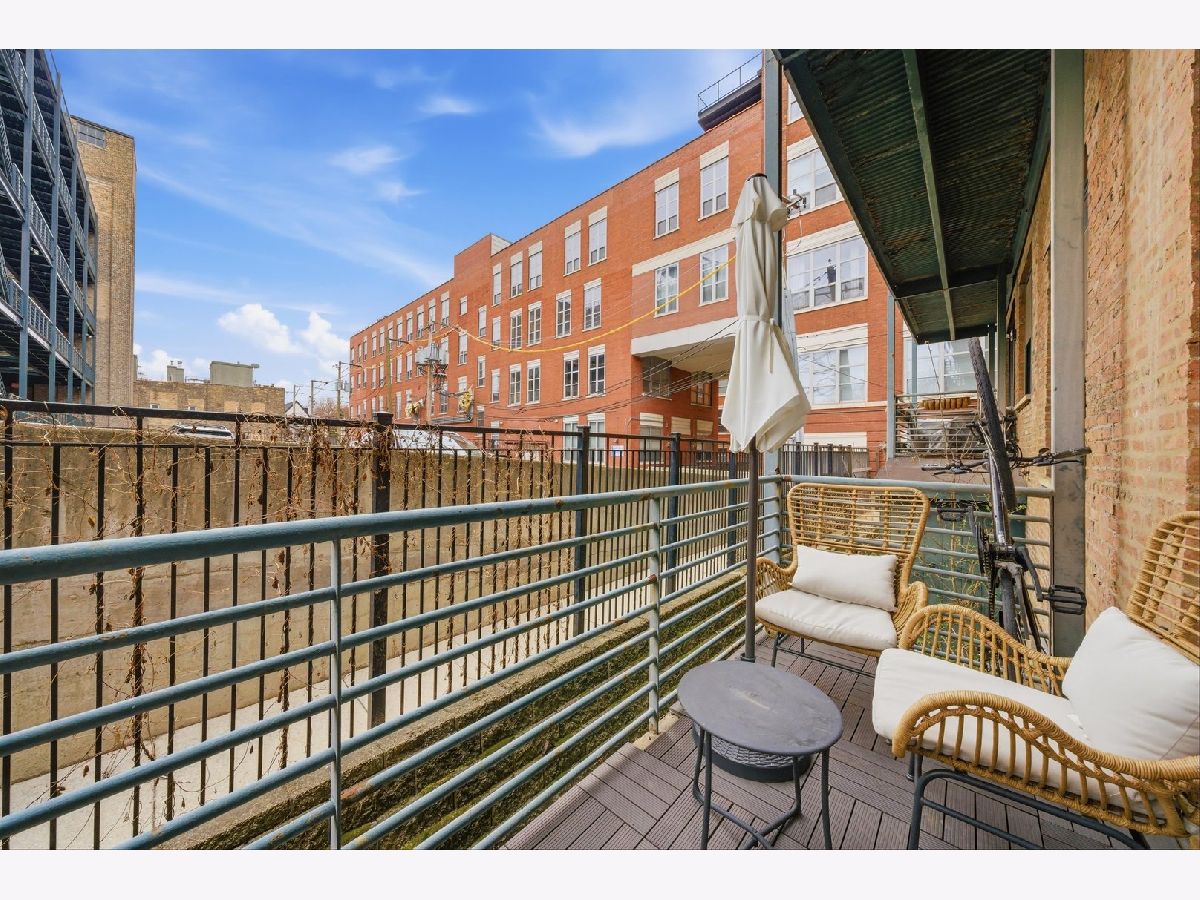
Dimensions: 13X5
Floor Type: —
Other Specifics
| — | |
| — | |
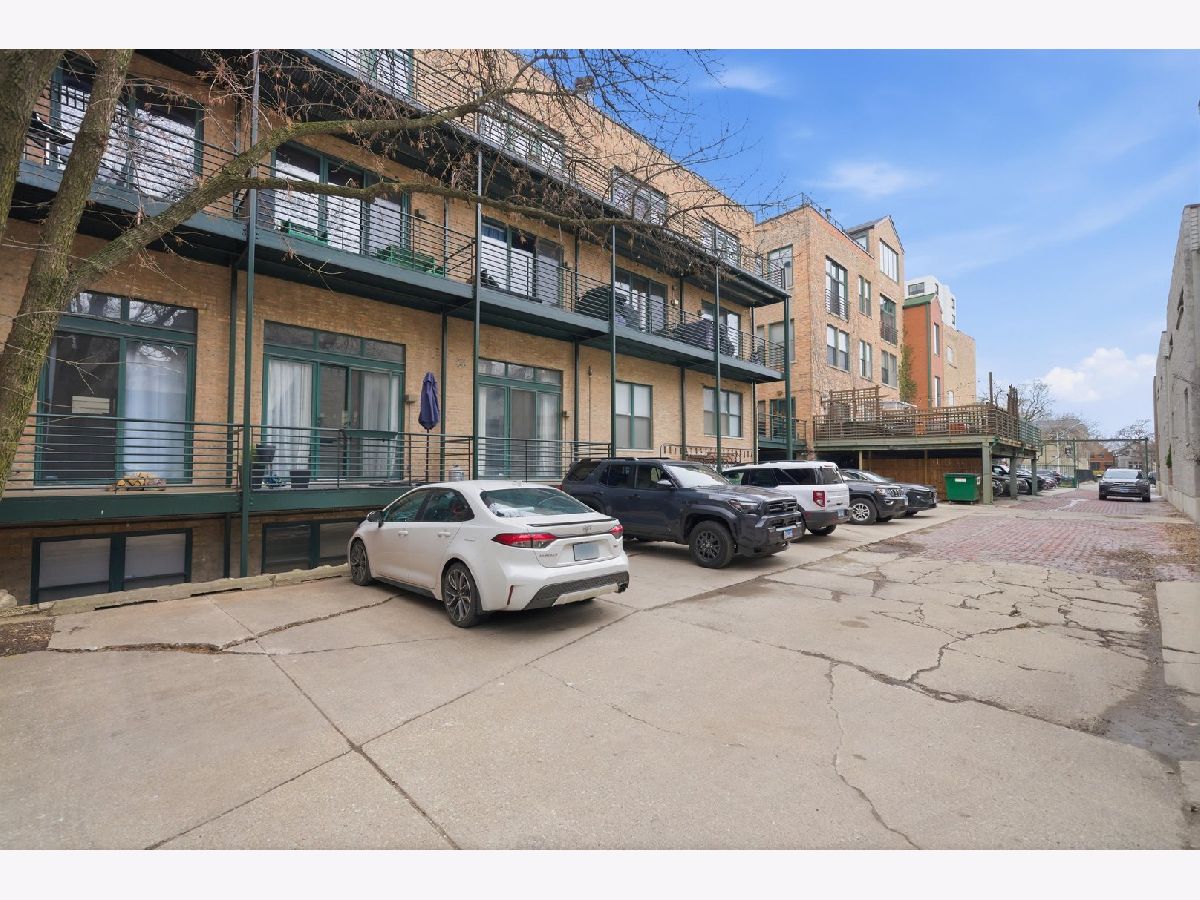
| Asphalt, Off Alley, Assigned, Owned | |
| Washer Hookup, In Unit | |
| Laminate | |
| — | |
| — | |
| — | |
| COMMON | |
| — | |
| Full, Double Sink | |
| Vaulted Ceiling(s), Built-in Features, Beamed Ceilings, Quartz Counters | |
| Range, Microwave, Dishwasher, Refrigerator, Washer, Dryer, Disposal, Stainless Steel Appliance(s) | |
| Not in DB | |
| — | |
| Elevator in Residence, Security Door Lock(s) | |
| Gas Log, Gas Starter |
Contact Agent
Nearby Similar Homes
Nearby Sold Comparables

Contact Agent
Listing Provided By
Compass
