

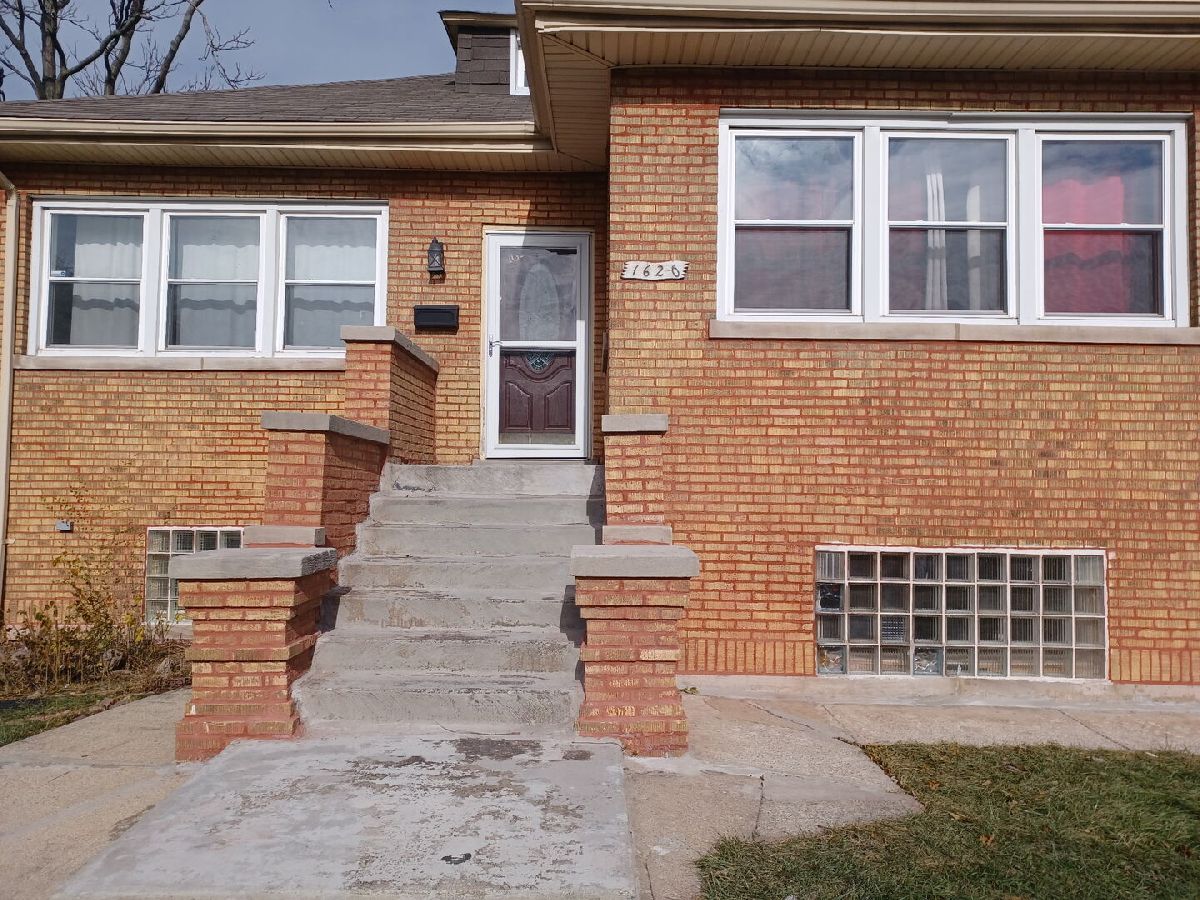
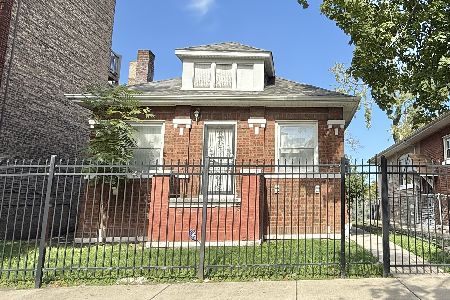
1620 77th Street, Auburn Gresham, Chicago, Illinois 60620


$380,000
|
For Sale
|
|
| Status: | Active |
| Sqft: | 2,500 |
| Cost/Sqft: | $152 |
| Beds: | 3 |
| Baths: | 3 |
| Year Built: | 1927 |
| Property Taxes: | $2,709 |
| Lot Size: | 0,00 |
Description
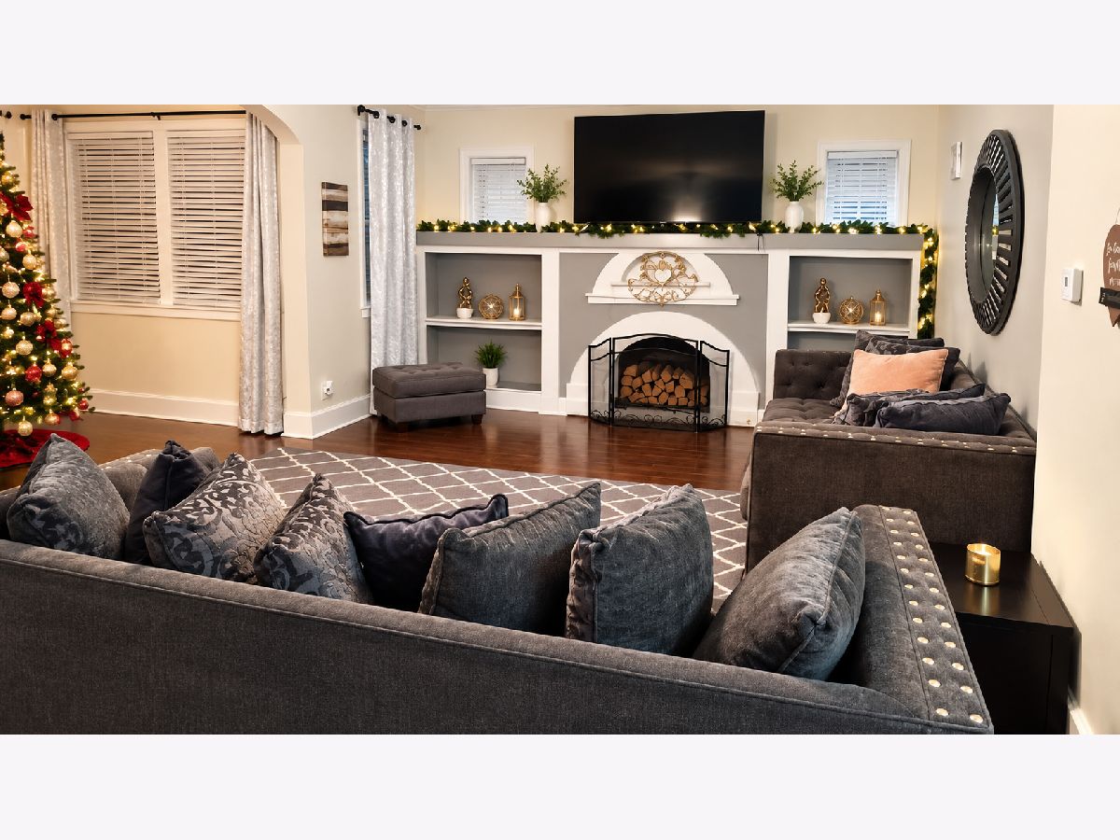
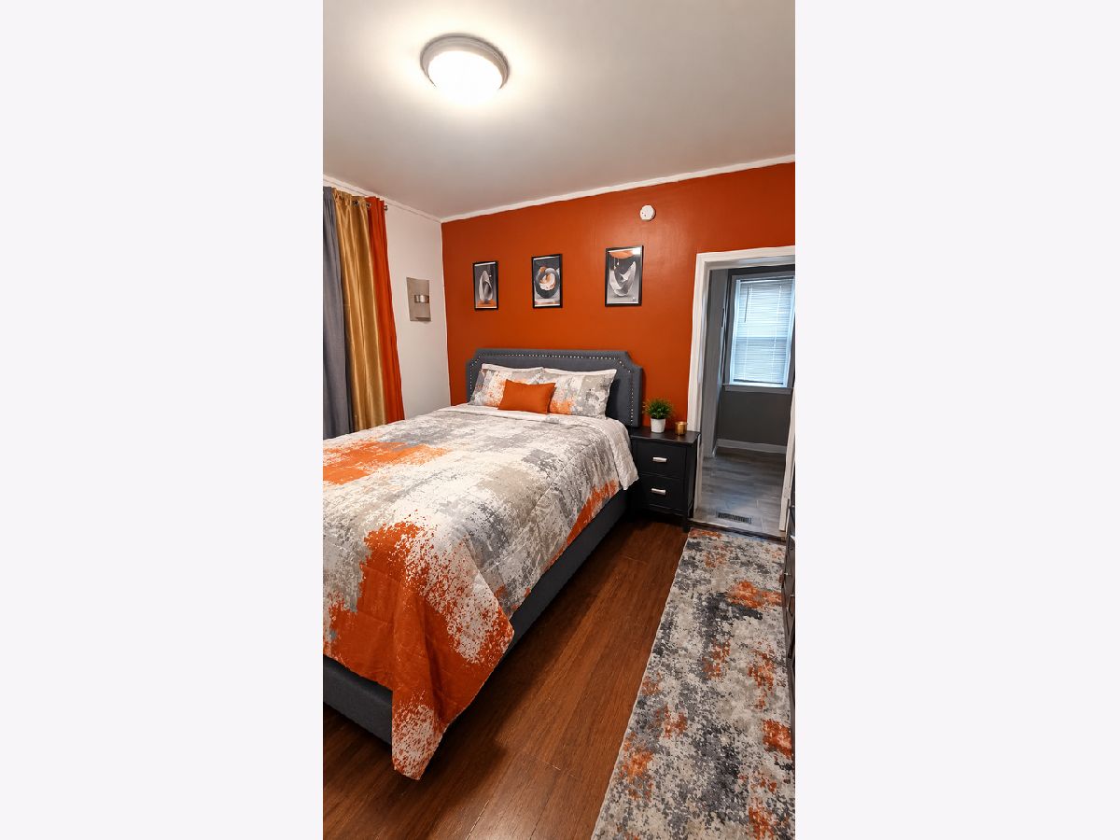
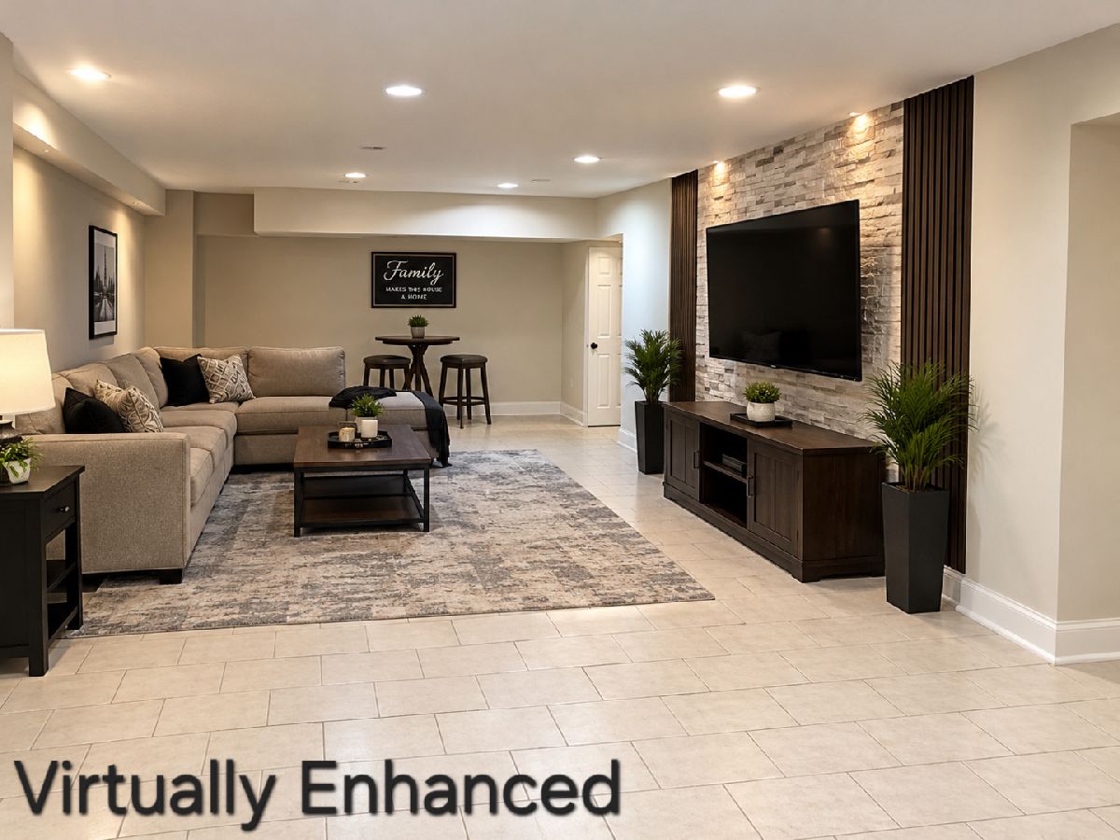
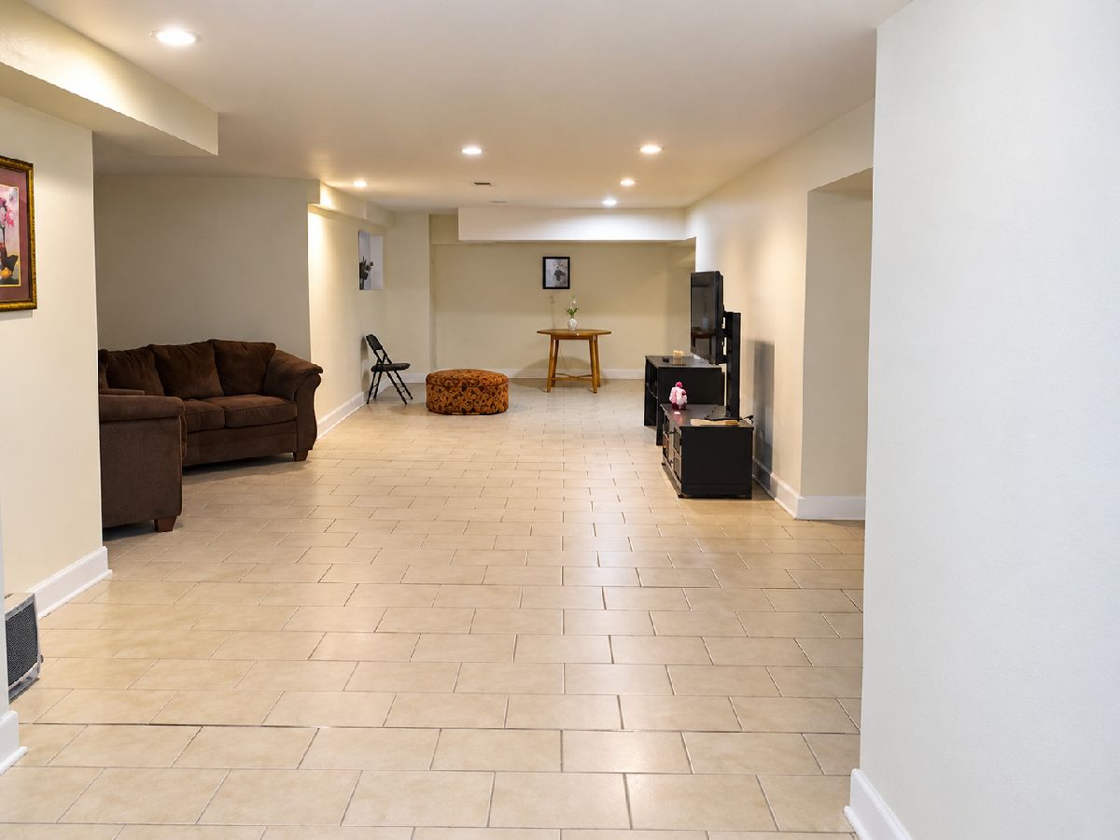
BUYERS! DON'T MISS THIS ONE! MOTIVATED SELLER! Spacious 4-bedroom, 3-bathroom home situated on a desirable corner lot with plenty of space inside and out. Features include a 4-car garage, fireplace, and huge basement offering endless potential for additional living, recreation, storage, or entertaining space. With its generous layout and sought-after features, this property is a fantastic opportunity for buyers looking for space and value. The seller is ready to make a deal, so bring your offer! Opportunities with this much space don't come around often. Schedule your private showing today!
Property Specifics
| Single Family | |
| — | |
| Bungalow | |
| 1927 | |
| Finished, Full | |
| Brick | |
| Asphalt | |
| BUNGALOW | |
| No | |
| — |
| Cook | |
| — | |
| 0 / Not Applicable | |
| None | |
| Public | |
| Public Sewer | |
| Central Air | |
| Gas, Forced Air | |
| 12775233 | |
| 20304190190000 |
Room Specifics
All Bedroom Info:
Total Bedrooms: 4
Bedrooms Above Ground: 3
Bedrooms Below Ground: 1
Total Bedrooms: 4
Bedrooms Above Ground: 3
Bedrooms Below Ground: 1
Master Bedroom Info:
Dimensions: 12X11
Location: Main LevelDimensions: 12X11
Floor Type: Hardwood
Second Bedroom Info:
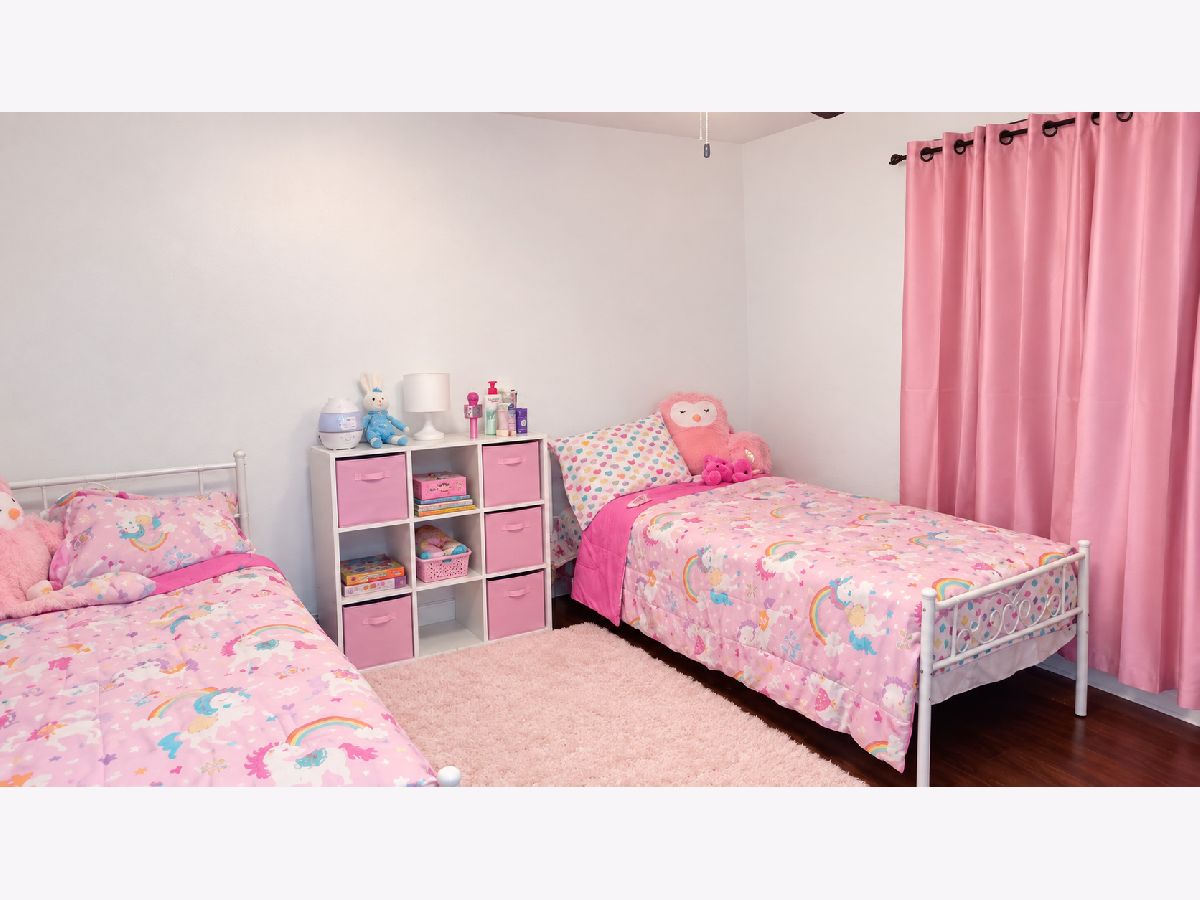
Dimensions: 12X13
Location: Main LevelDimensions: 12X13
Floor Type: Hardwood
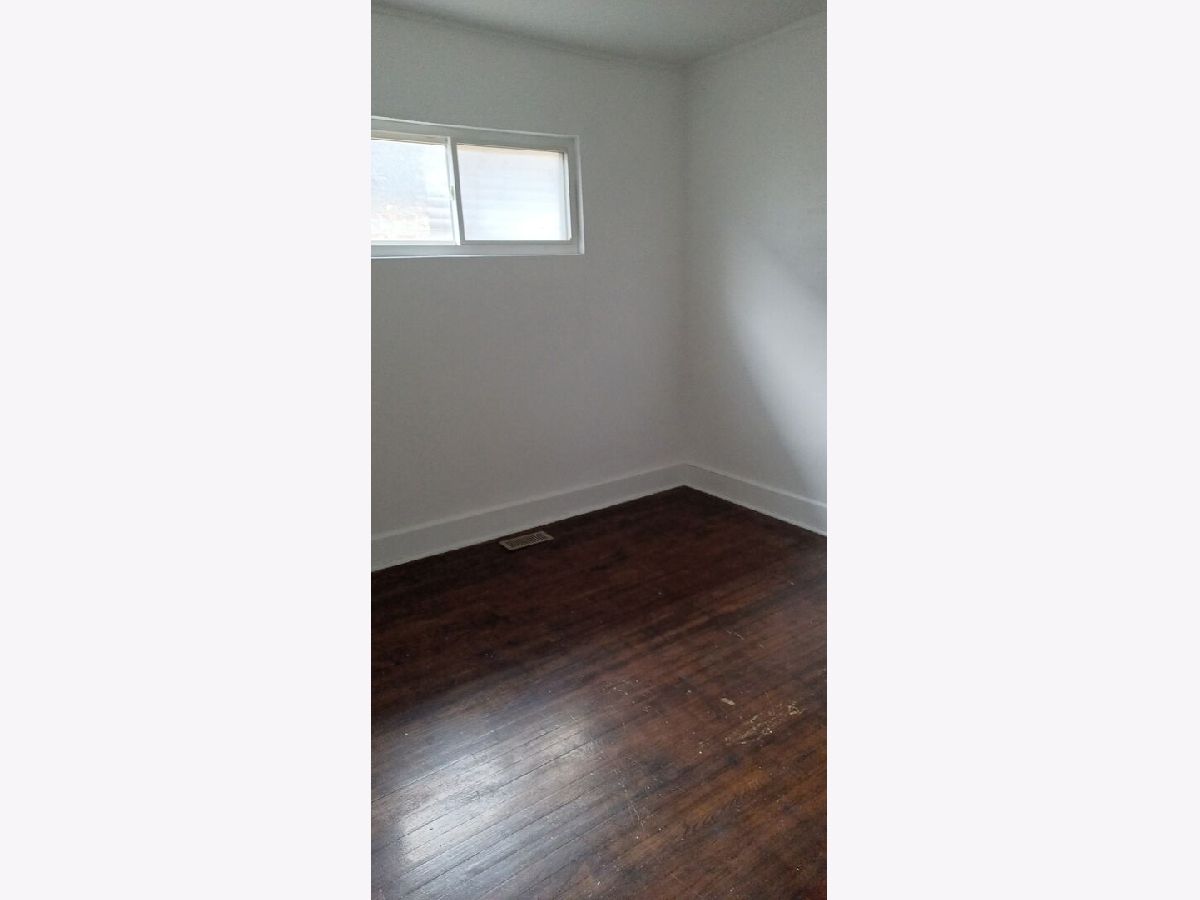
Third Bedroom Info:
Dimensions: 9X10
Location: Main LevelDimensions: 9X10
Floor Type: Hardwood
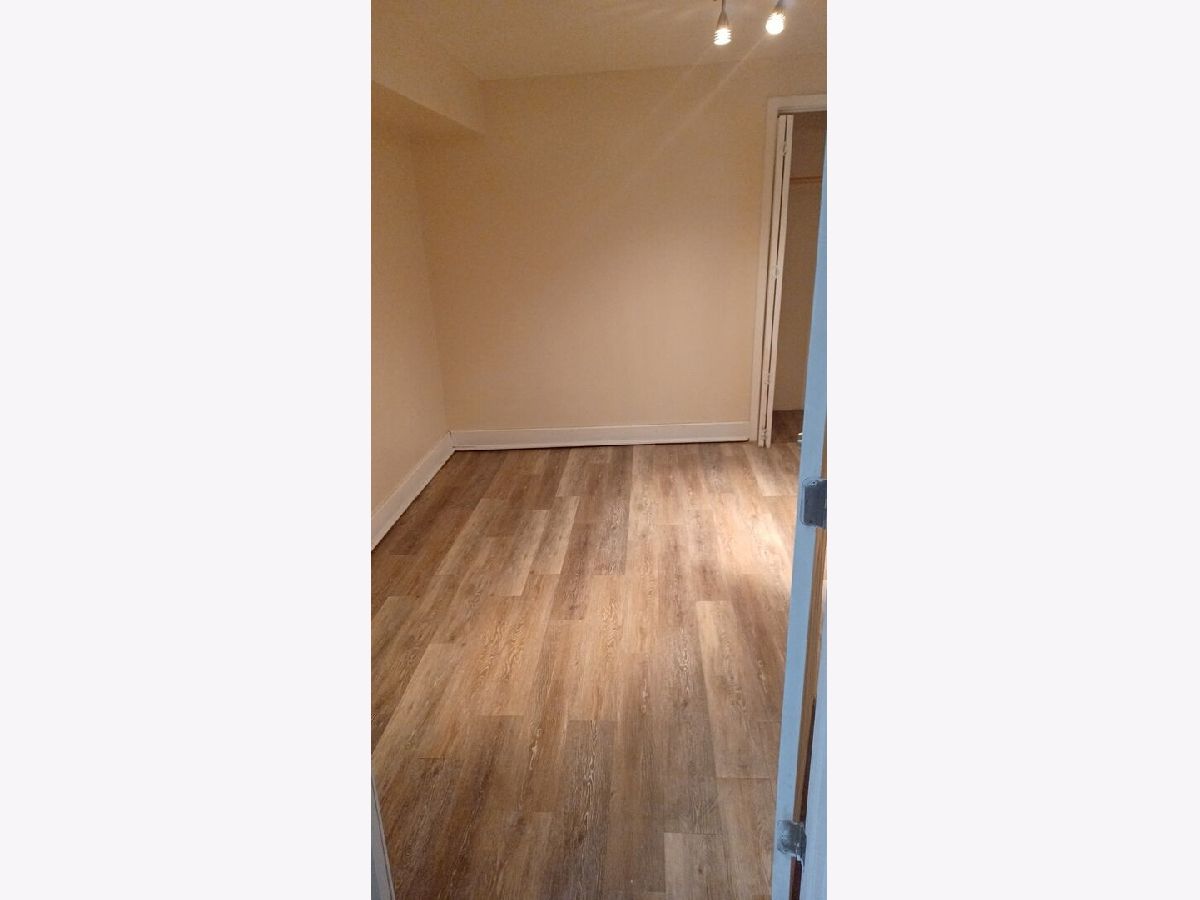
Fourth Bedroom Info:
Dimensions: 11X11
Location: BasementDimensions: 11X11
Floor Type: —
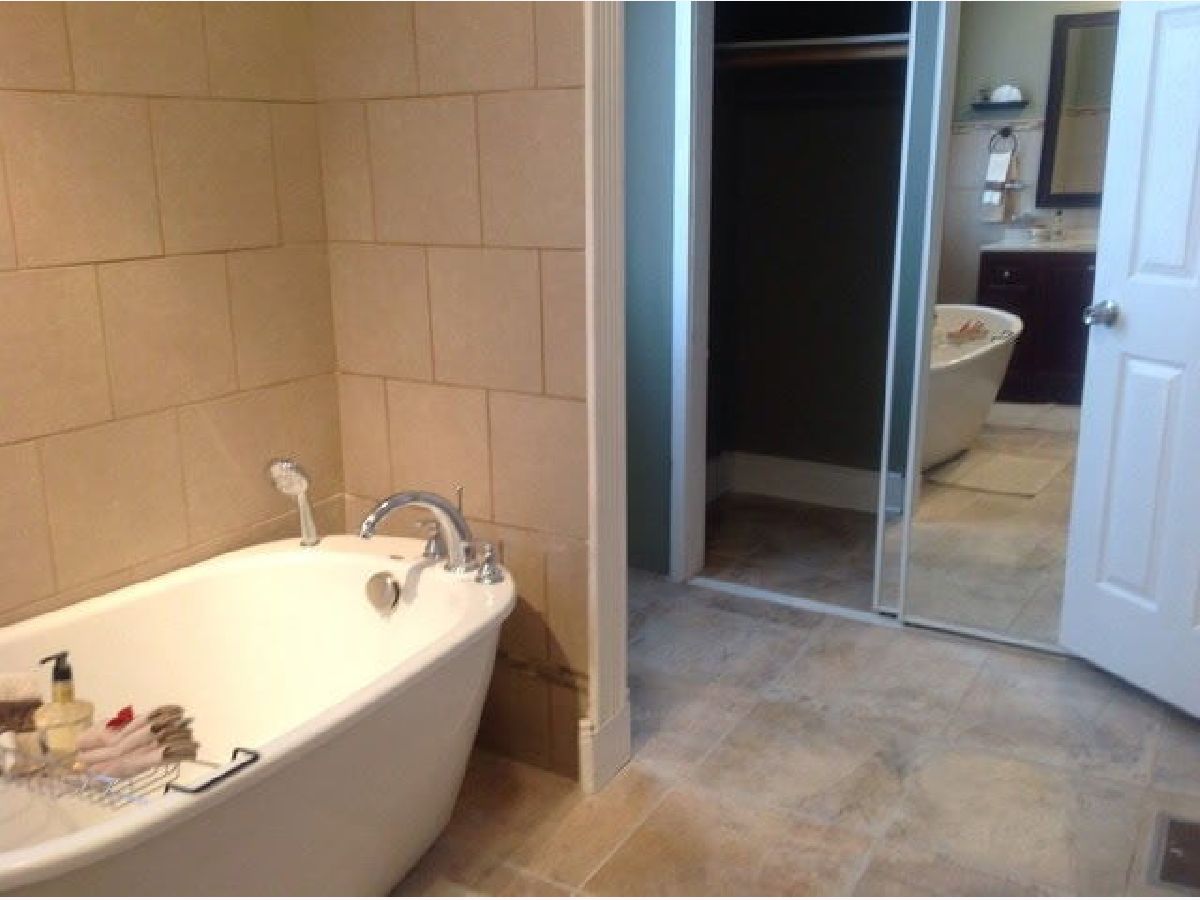
Bathroom Info:
Full Bathrooms: 3
Partial Bathrooms: 0Full Bathrooms: 3
Bathroom Amenities: Separate Shower, Soaking Tub
Bathroom in Basement: 1
Dining Room Info:
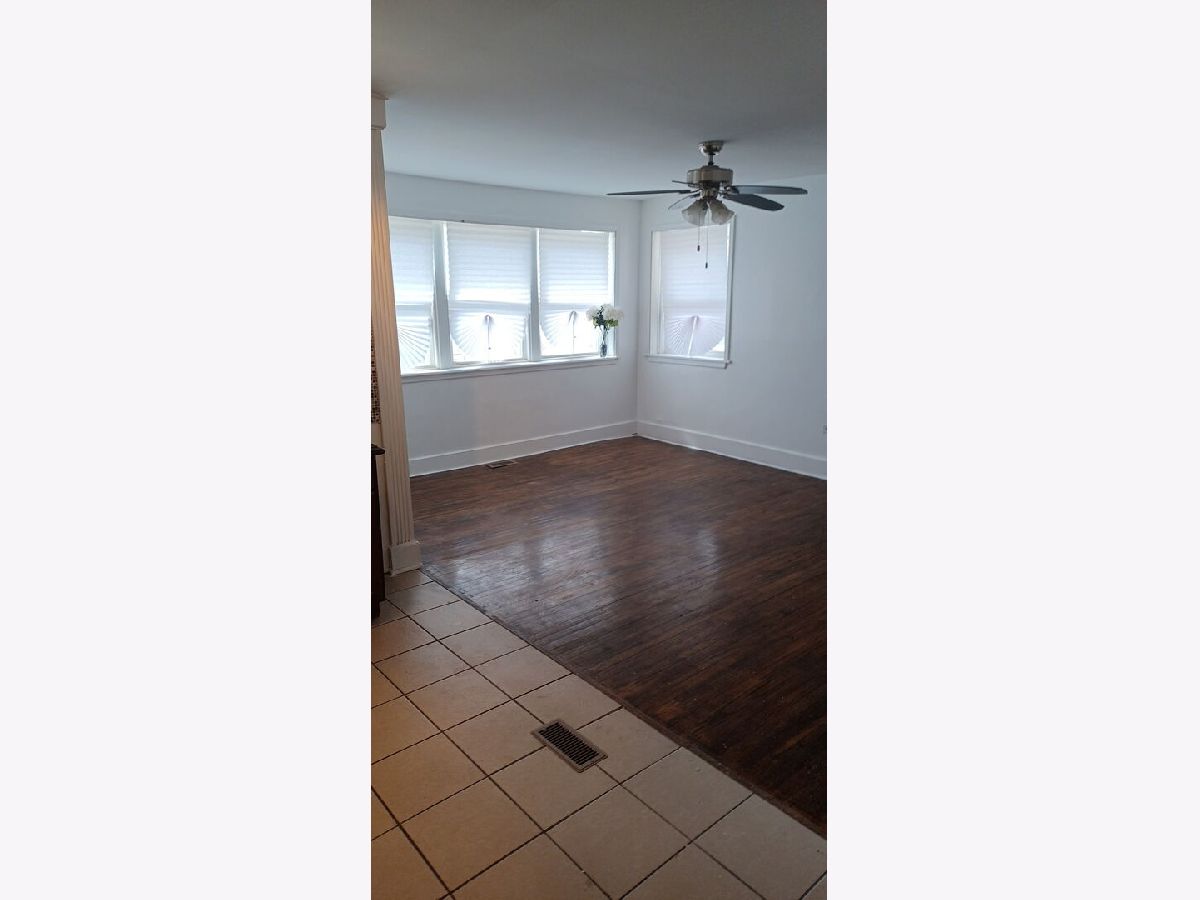
Dimensions: 17X13
Location: Main LevelDimensions: 17X13
Floor Type: Hardwood
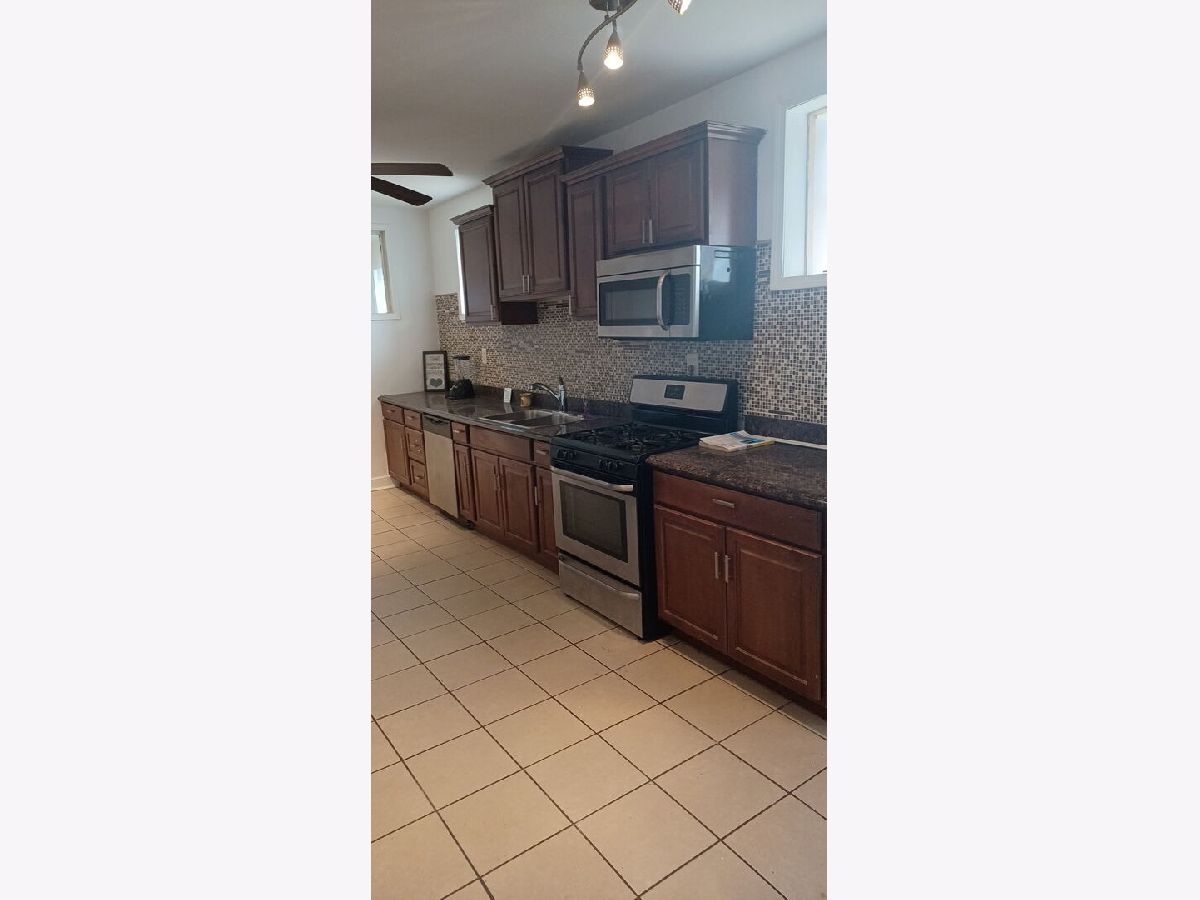
Kitchen Info:
Dimensions: 14X11
Location: Main LevelDimensions: 14X11
Floor Type: Ceramic Tile
Features: Eating Area-Table Space
Laundry Room Info:
Dimensions: 10X10
Location: BasementDimensions: 10X10
Floor Type: —
Living Room Info:
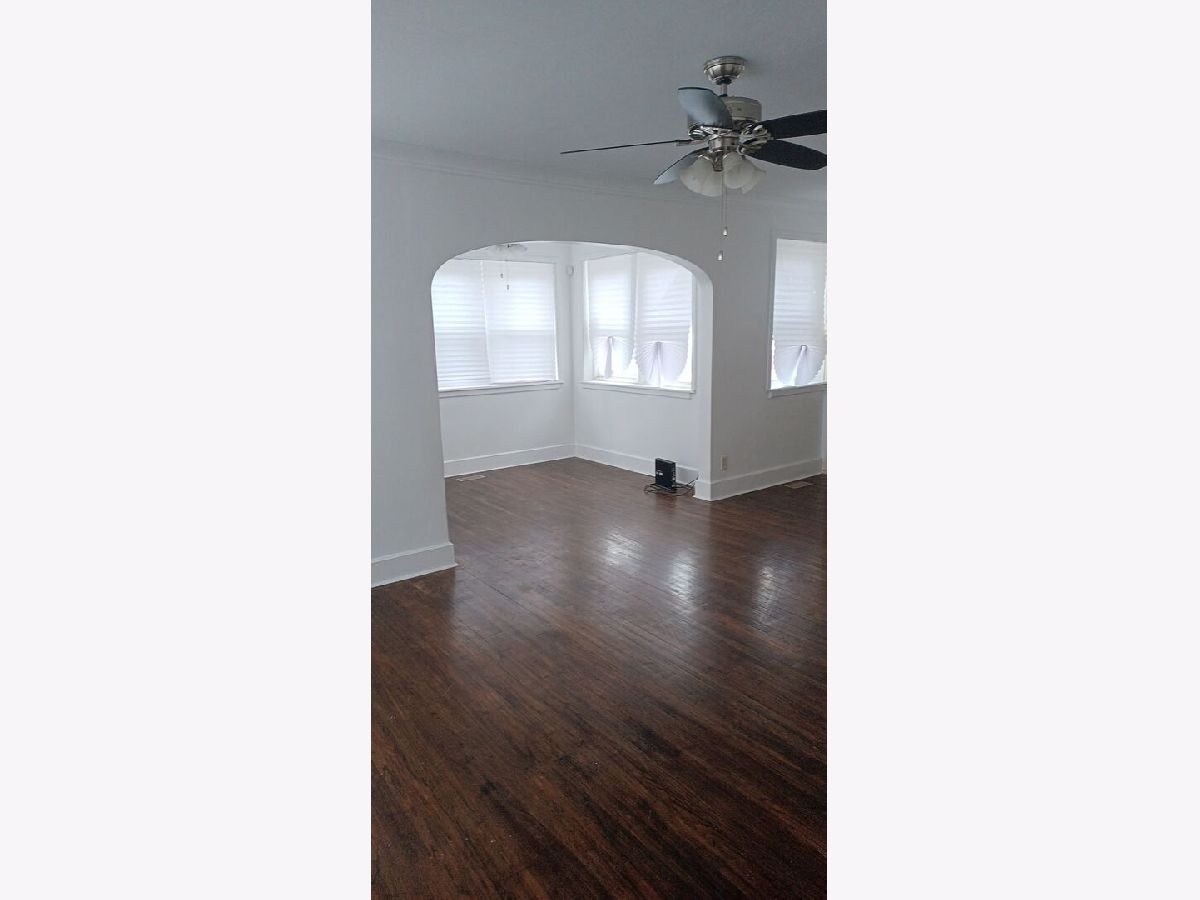
Dimensions: 25X13
Location: Main LevelDimensions: 25X13
Floor Type: Hardwood
Family Room Info:
Dimensions: 41X25
Location: BasementDimensions: 41X25
Floor Type: —
Additional Rooms Info:
Rooms: Enclosed Porch Heated, Foyer
Basement: Finished, FullRooms: Enclosed Porch Heated, Foyer
First Additional Room Info:
Name: Foyer
Dimensions: 10X5
Location: Main LevelName: Foyer
Dimensions: 10X5
Floor Type: —
Second Additional Room Info:
Name: Enclosed Porch Heated
Dimensions: 7X17
Location: Main LevelName: Enclosed Porch Heated
Dimensions: 7X17
Floor Type: —
Other Specifics
| 4 | |
| Concrete Perimeter | |
| Concrete, Garage Owned, Detached, Garage | |
| — | |
| Hardwood | |
| — | |
| Fenced | |
| — | |
| Corner Lot | |
| 7100 | |
| — | |
| Full | |
| — | |
| Range, Microwave, Dishwasher, Refrigerator | |
| Not in DB | |
| Sidewalks, Street Lights, Street Paved, Other | |
| — | |
| — |
Contact Agent
Nearby Similar Homes
7553 Paulina Street, Chicago, Illinois 60620
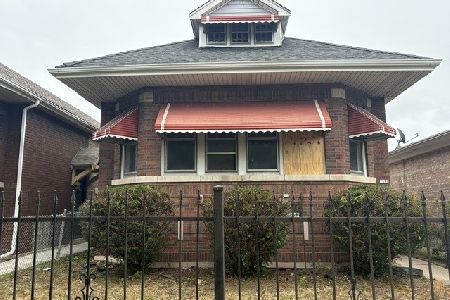
For Sale
$120,000
3 beds / 1.1 baths / 1,474 ft2
Single Family / Built: 1925
42
7816 Hermitage Avenue, Chicago, Illinois 60620

For Sale
$240,000
3 beds / 2.0 baths / 1,037 ft2
Single Family / Built: 1923
210
7837 Laflin Street, Chicago, Illinois 60620
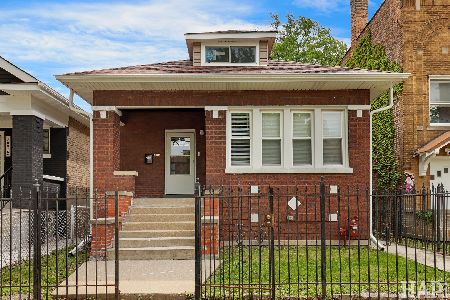
For Sale
$299,000
3 beds / 2.0 baths / 1,476 ft2
Single Family / Built: 1920
85
7653 Honore Street, Chicago, Illinois 60620
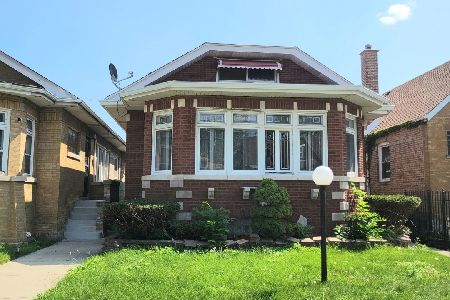
For Sale
$85,000
3 beds / 2.0 baths / 1,194 ft2
Single Family / Built: 1928
64
7610 Honore Street, Chicago, Illinois 60620
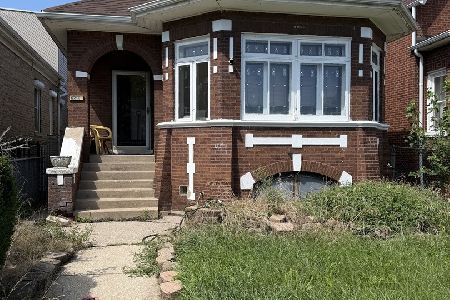
For Sale
$199,999
4 beds / 3.0 baths / 1,205 ft2
Single Family / Built: 1927
76
1374 78th Street, Chicago, Illinois 60620
For Sale
$126,000
3 beds / 1.1 baths / 1,350 ft2
Single Family / Built: 1915
23
Nearby Sold Comparables
1620 77th Street, Chicago, Illinois 60636

Sold
$64,900
2 beds / 1.1 baths / 1,600 ft2
Single Family / Built: 1925
6906
1620 77th Street, Chicago, Illinois 60620
Sold
$144,000
3 beds / 3.0 baths / 2,500 ft2
Single Family / Built: 1927
4236
1620 77th Street, Chicago, Illinois 60620
Sold
$38,000
2 beds / 3.0 baths / 1,596 ft2
Single Family / Built: 1927
4683
7643 Marshfield Avenue, Chicago, Illinois 60620
Sold
$189,900
4 beds / 2.1 baths / 1,400 ft2
Single Family / Built: 1925
7213
7643 Marshfield Avenue, Chicago, Illinois 60620

Sold
$315,000
4 beds / 3.0 baths / 1,400 ft2
Single Family / Built: 1925
758
7641 Marshfield Avenue, Chicago, Illinois 60620

Sold
$239,000
4 beds / 3.0 baths / 2,500 ft2
Single Family / Built: 1920
2251
Contact Agent
Listing Provided By
Coldwell Banker Real Estate Group
