

7816 Hermitage Avenue, Auburn Gresham, Chicago, Illinois 60620


$240,000
|
For Sale
|
|
| Status: | Active |
| Sqft: | 1,037 |
| Cost/Sqft: | $231 |
| Beds: | 3 |
| Baths: | 2 |
| Year Built: | 1923 |
| Property Taxes: | $1,266 |
| Days On Market: | 210 |
| Lot Size: | 0,00 |
Description
Step into this classic Chicago style bungalow and prepare to be impressed. The open concept living and dining room welcomes you with luxury light fixtures, dimmable LED recessed lighting, and original hardwood floors refinished in a rich dark walnut stain-a warm, elegant first impression that instantly feels like home. The beautifully updated kitchen features QUARTZ countertops, mosaic tile backsplash, brushed nickel finishes, stainless steel appliances, and crisp modern cabinetry. Just off the kitchen, the enclosed back porch provides valuable extra storage or flex space. The finished attic offers even more versatility with a spacious lounge area plus a bonus room-perfect for a guest space, playroom, or creative retreat. The fully finished basement is a true standout, showcasing ceramic tile flooring, a meticulously designed bathroom with a walk-in shower, dual shower panel system, and a custom glass door. Both bathrooms feature LED light vanity mirrors for a sleek, contemporary touch. The lower level also includes a large laundry area, a cozy nook ideal for a small office, and generous storage options. Major updates bring peace of mind, including newer electrical, newer plumbing, newer HVAC, newer furnace and water tank, newer gutters, and a newer wood & iron rod fence surrounding the yard. This home blends timeless Chicago charm with modern luxury and thoughtful functionality. Don't delay-
Property Specifics
| Single Family | |
| — | |
| — | |
| 1923 | |
| Finished, Full | |
| Brick | |
| — | |
| — | |
| No | |
| — |
| Cook | |
| — | |
| — / Not Applicable | |
| None | |
| Public | |
| Public Sewer | |
| Central Air | |
| Gas, Forced Air | |
| 12611808 | |
| 20304320210000 |
Property History
| DATE: | EVENT: | PRICE: | SOURCE: |
|---|---|---|---|
| 25 Nov, 2020 | Sold | $70,000 | MRED MLS |
| 14 Nov, 2020 | Under contract | $69,900 | MRED MLS |
| 13 Nov, 2020 | Listed for sale | $69,900 | MRED MLS |
| 27 Aug, 2021 | Sold | $229,999 | MRED MLS |
| 26 Jul, 2021 | Under contract | $239,999 | MRED MLS |
| 19 Jun, 2021 | Listed for sale | $239,999 | MRED MLS |
| — | Last price change | $259,500 | MRED MLS |
| 10 Apr, 2026 | Listed for sale | $285,000 | MRED MLS |


Room Specifics
Total Bedrooms: 4
Bedrooms Above Ground: 3
Bedrooms Below Ground: 1
Dimensions: 14X8
Floor Type: —
Dimensions: 11X9
Floor Type: —
Dimensions: 15X9
Floor Type: —
Dimensions: 12X11
Floor Type: —
Full Bathrooms: 2
Bathroom Amenities: —
Bathroom in Basement: 1
Dimensions: 16X14
Floor Type: —
Dimensions: 9X8
Floor Type: —
Dimensions: 16X10
Floor Type: —
Dimensions: 26X11
Floor Type: —
Rooms: Bonus Room
Name: Bonus Room
Dimensions: 9X8
Floor Type: —
Other Specifics
| 2 | |
| — | |
| Garage Owned, Detached, Garage | |
| In Unit | |
| — | |
| — | |
| — | |
| — | |
| 124x30x124x30 | |
| — | |
| None | |
| — | |
| — | |
| Not in DB | |
| — | |
| — | |
| — |
Tax History
| Year | Property Taxes |
|---|---|
| 2020 | $2,224 |
| 2021 | $1,224 |
| — | $1,266 |
Contact Agent
Nearby Similar Homes
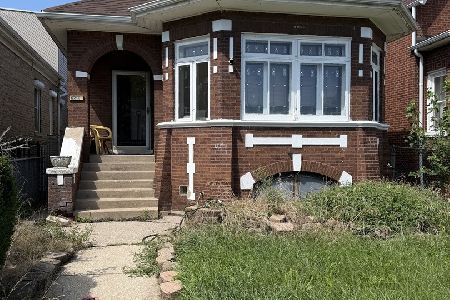
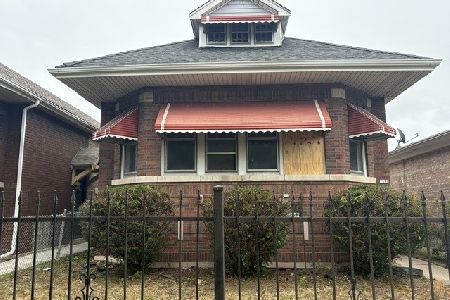
Nearby Sold Comparables

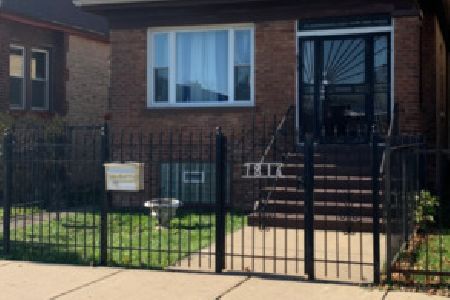


Contact Agent
Listing Provided By
eXp Realty
