

1623 Mulligan Drive, Naperville, Illinois 60563


$379,990
|
For Sale
|
|
| Status: | New |
| Sqft: | 1,518 |
| Cost/Sqft: | $250 |
| Beds: | 3 |
| Baths: | 3 |
| Year Built: | 1987 |
| Property Taxes: | $5,914 |
| Days On Market: | 0 |
| Lot Size: | 0,00 |
Description
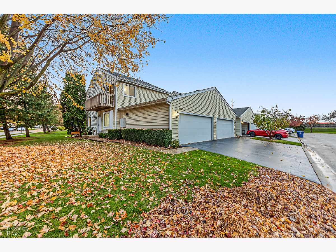
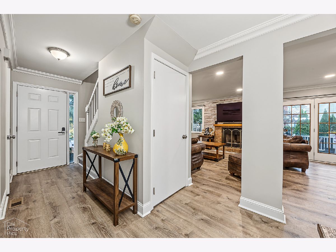
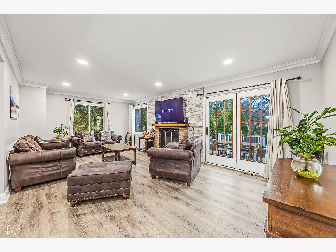
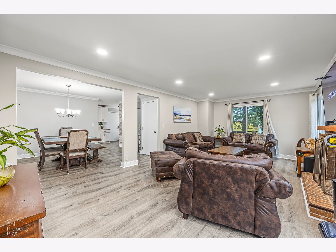
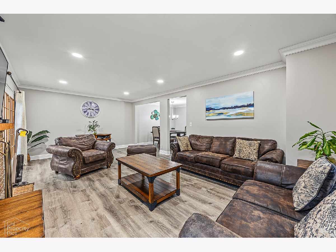
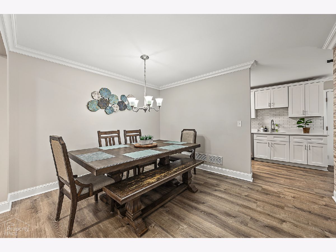
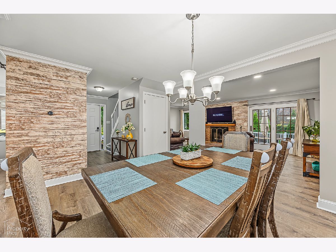
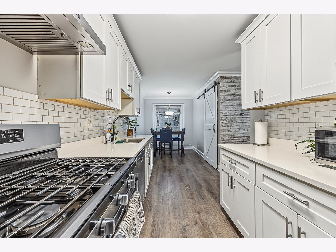
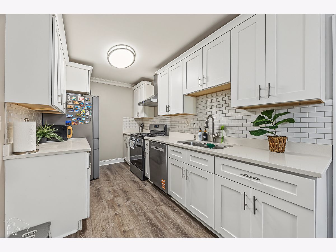
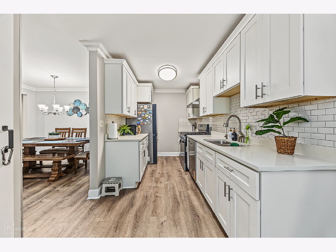
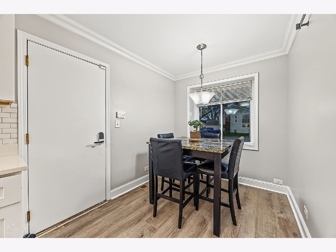
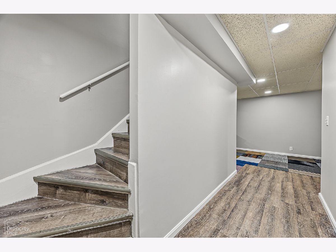
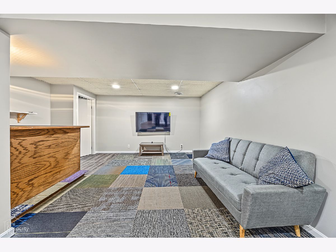
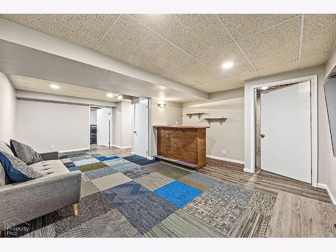
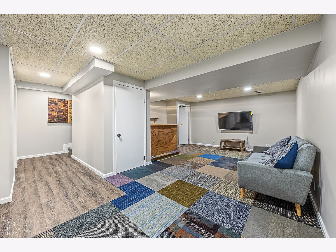
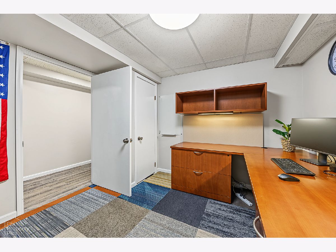
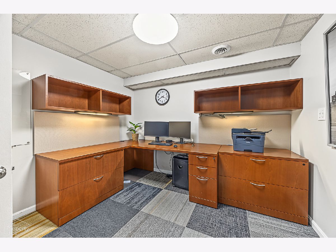
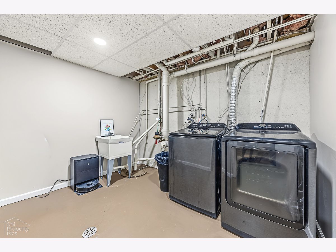
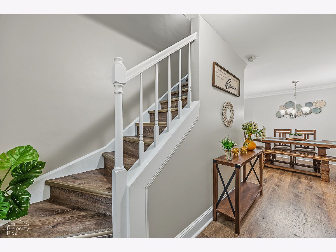
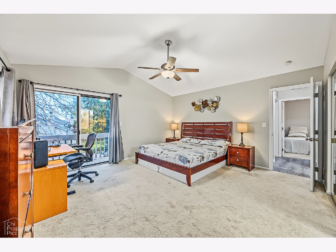
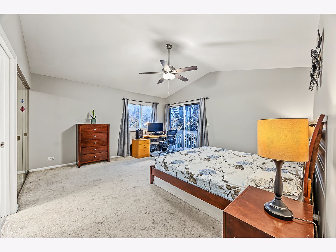
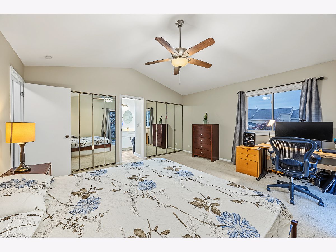
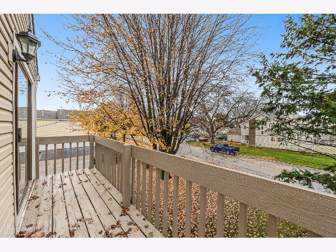
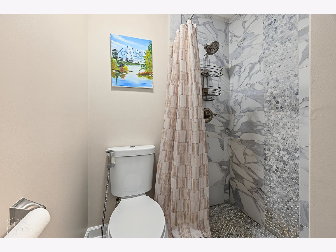
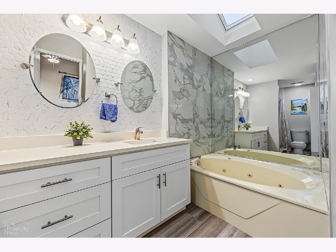
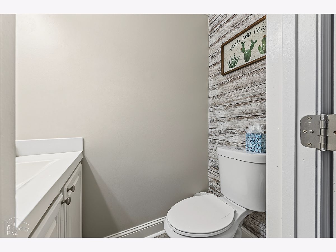
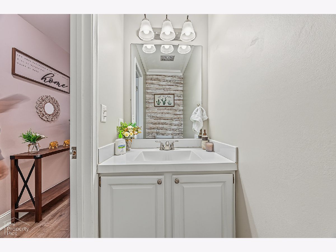
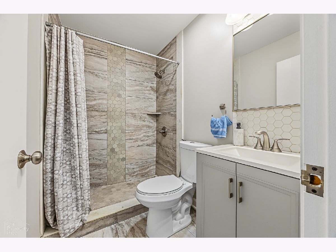
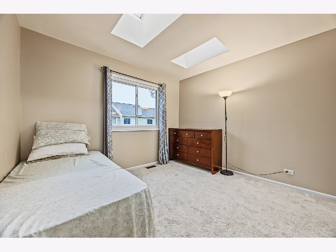
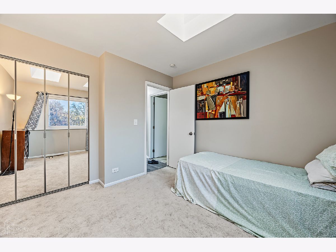
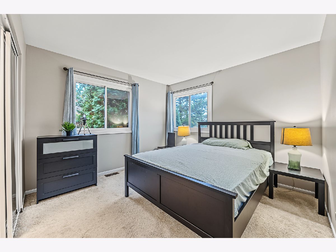
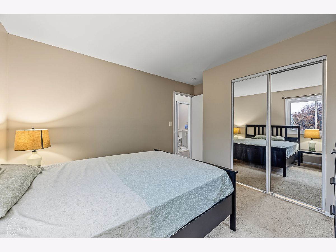
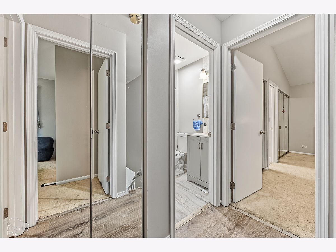
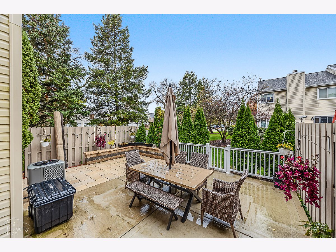
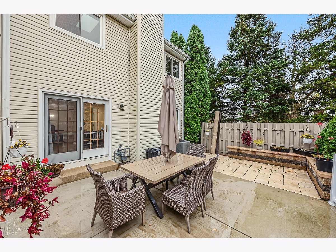
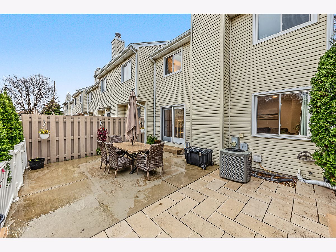
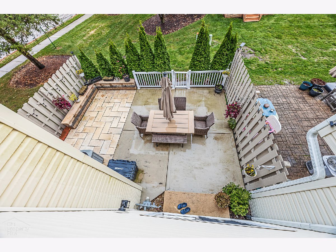
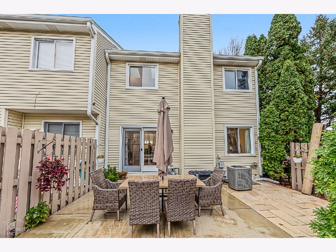
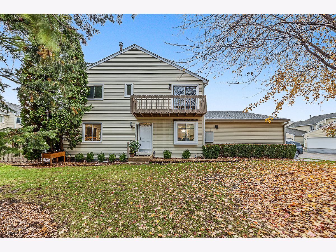
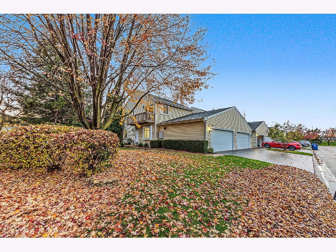
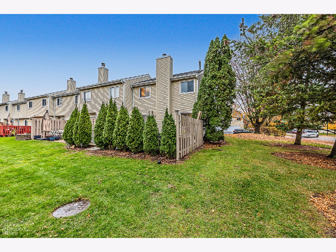
Turnkey Corner-Unit Living with Ready-to-Use Home Office in District 204. Location, ample light, and luxury meet in this beautifully updated 3-bedroom, 2.5-bath townhouse. Enjoy the extra windows and bright, airy feel that only a corner unit can offer, anchored by a welcoming living space with a cozy fireplace, skylights, accent wall, recessed lights, newer windows and appliances. All 2.5 bathrooms have been fully updated, highlighted by a soothing jet tub in the primary suite. The basement features a versatile den complete with office furniture included, giving you an instant, turnkey setup for remote work or study. Outdoors, enjoy your freshly updated fenced patio with evergeen trees for privacy, while a full 2-car garage makes winter parking and storage a breeze. Situated in prestigious School District 204 just minutes from schools, premier shopping, the Metra train, and I-88, this home makes daily life completely stress-free. Move right in!
Property Specifics
| Condos/Townhomes | |
| 2 | |
| — | |
| 1987 | |
| Finished, Full | |
| Vinyl Siding | |
| Asphalt | |
| — | |
| No | |
| — |
| — | |
| — | |
| 245 / Monthly | |
| Exterior Maintenance, Lawn Care, Snow Removal | |
| Public | |
| Public Sewer | |
| Central Air | |
| Gas, Forced Air | |
| 12806619 | |
| 0704305040 |
Nearby Schools
| NAME: | DISTRICT: | DISTANCE: | |
|---|---|---|---|
|
Grade School
Longwood Elementary School |
204 | — | |
|
Middle School
Hill Middle School |
204 | Not in DB | |
|
High School
Metea Valley High School |
204 | Not in DB | |
Property History
| DATE: | EVENT: | PRICE: | SOURCE: |
|---|---|---|---|
| 27 Dec, 2019 | Sold | $220,000 | MRED MLS |
| 18 Nov, 2019 | Under contract | $235,000 | MRED MLS |
| — | Last price change | $237,500 | MRED MLS |
| 20 Sep, 2019 | Listed for sale | $239,900 | MRED MLS |
| 12 Nov, 2026 | Listed for sale | $379,990 | MRED MLS |
Room Specifics
Total Bedrooms: 3
Bedrooms Above Ground: 3
Bedrooms Below Ground: 0
Dimensions: 16X15
Floor Type: Carpet
Dimensions: 11X11
Floor Type: Carpet
Dimensions: 11X10
Floor Type: Carpet
Full Bathrooms: 3
Bathroom Amenities: —
Bathroom in Basement: 0
Dimensions: 16X11
Floor Type: Luxury Vinyl
Dimensions: 13X8
Floor Type: Luxury Vinyl
Dimensions: 10X9
Floor Type: Other
Dimensions: 22X13
Floor Type: Luxury Vinyl
Rooms: Eating Area, Bonus Room
Name: Eating Area
Dimensions: 9X8
Floor Type: Vinyl
Name: Bonus Room
Dimensions: 11X11
Floor Type: Vinyl
Other Specifics
| 2 | |
| Concrete Perimeter | |
| Asphalt, Garage Owned, Attached, Garage | |
| — | |
| — | |
| — | |
| Balcony | |
| — | |
| 2366 | |
| — | |
| Full | |
| — | |
| Range, Microwave, Dishwasher, Refrigerator, Washer, Dryer, Disposal, Stainless Steel Appliance(s) | |
| Not in DB | |
| — | |
| — | |
| Gas Starter |
Tax History
| Year | Property Taxes |
|---|---|
| 2019 | $4,220 |
| 2026 | $5,914 |
Contact Agent
Nearby Similar Homes
Nearby Sold Comparables

Contact Agent
Listing Provided By
ARNI Realty Incorporated
