

1623 Sawyer Avenue, Wheaton, Illinois 60187


$449,000
|
For Sale
|
|
| Status: | New |
| Sqft: | 1,050 |
| Cost/Sqft: | $428 |
| Beds: | 2 |
| Baths: | 1 |
| Year Built: | 1948 |
| Property Taxes: | $4,952 |
| Days On Market: | 0 |
| Lot Size: | 0,25 |
Description
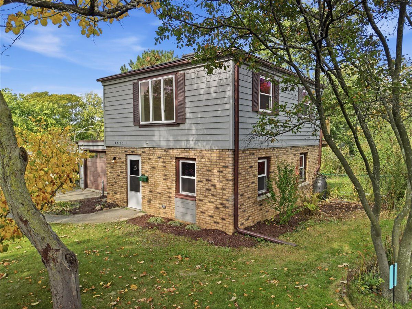
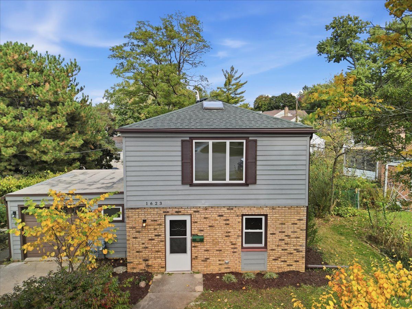
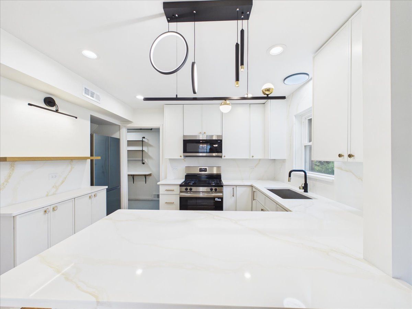
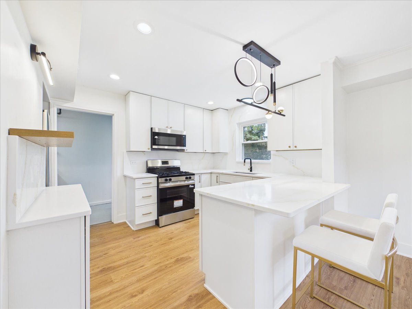
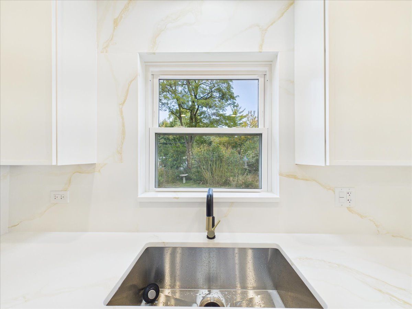
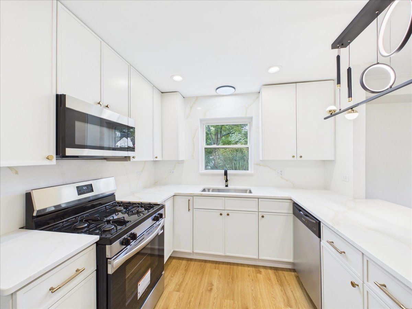
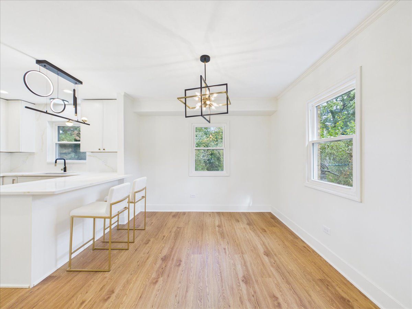
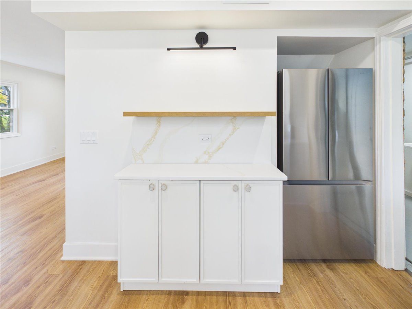
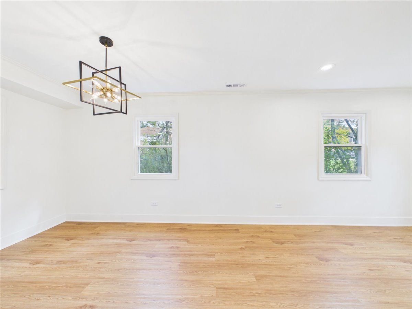
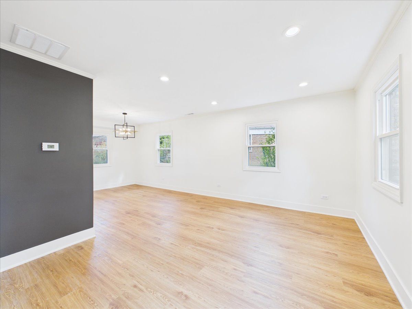
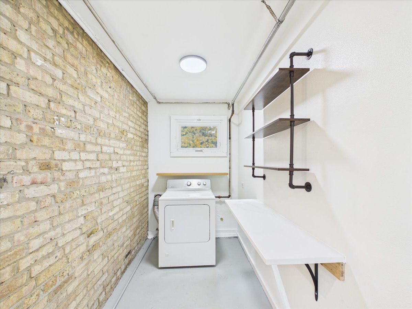
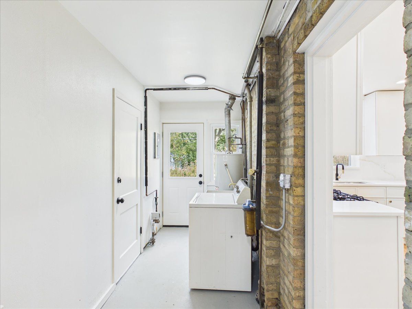
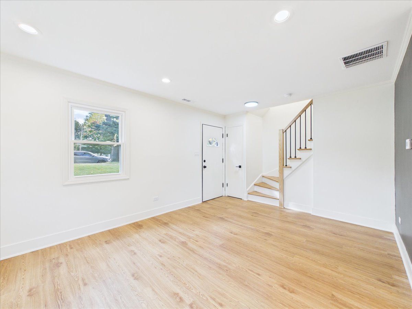
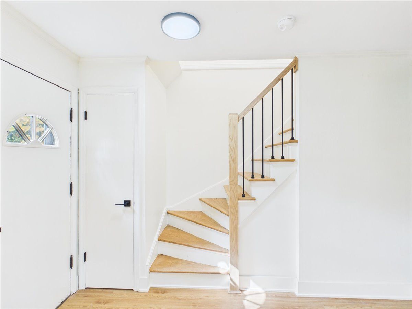
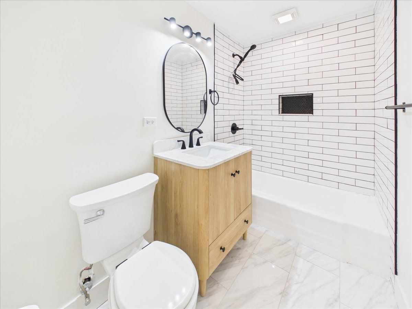
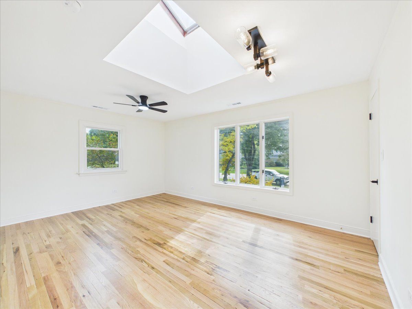
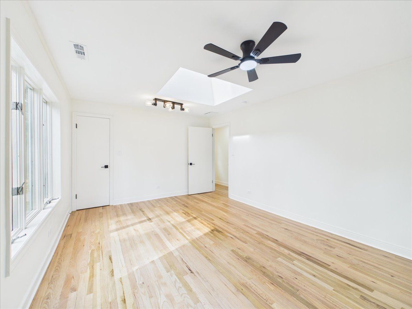
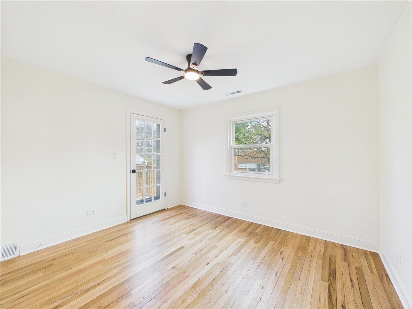
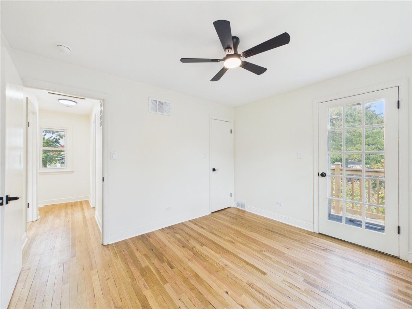
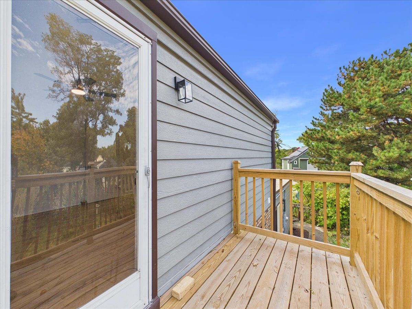
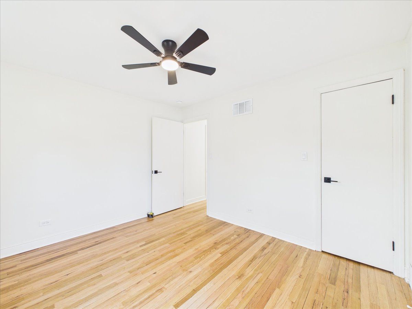
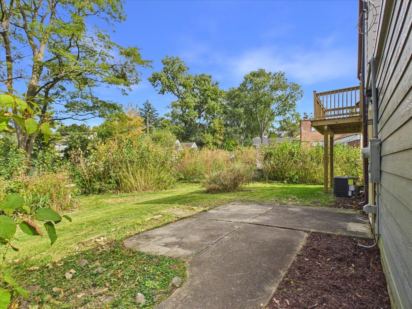
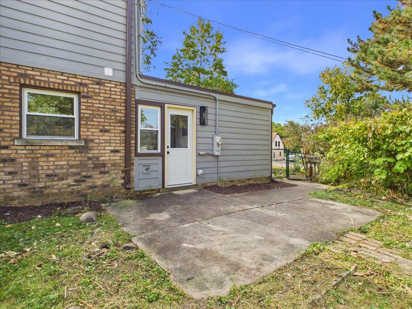
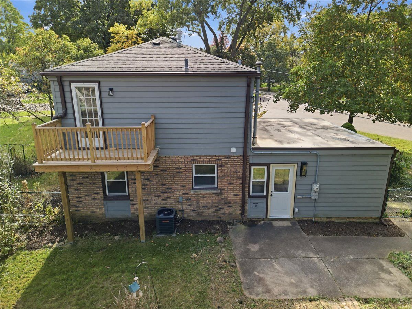
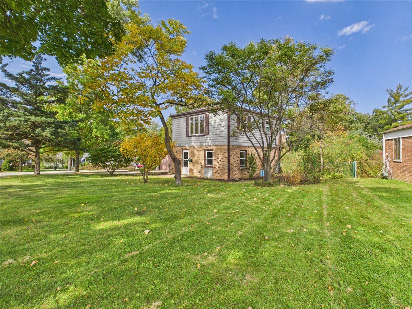
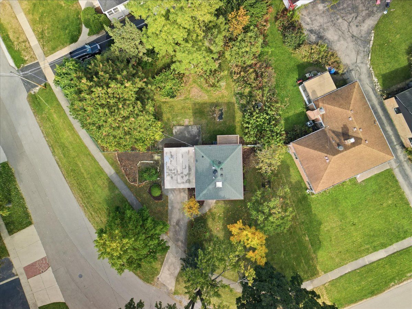
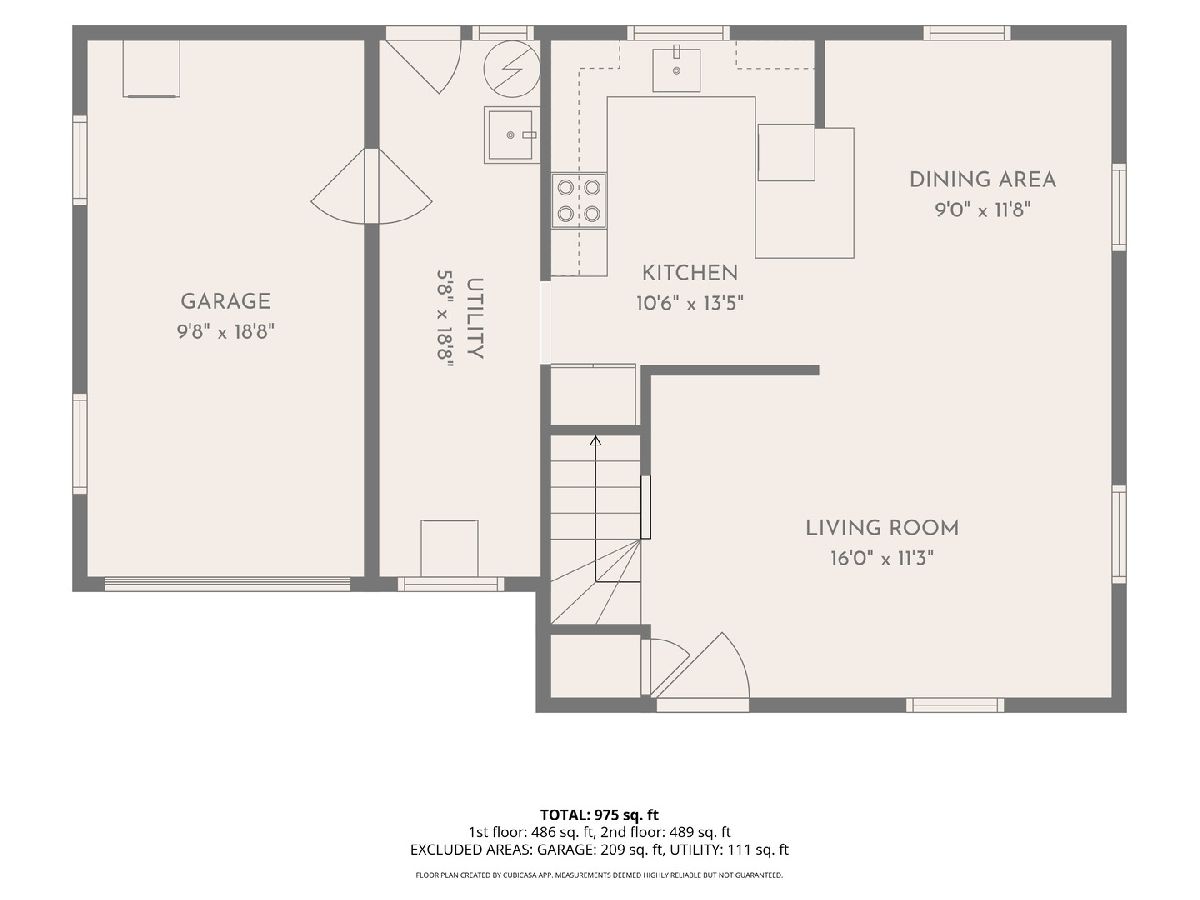
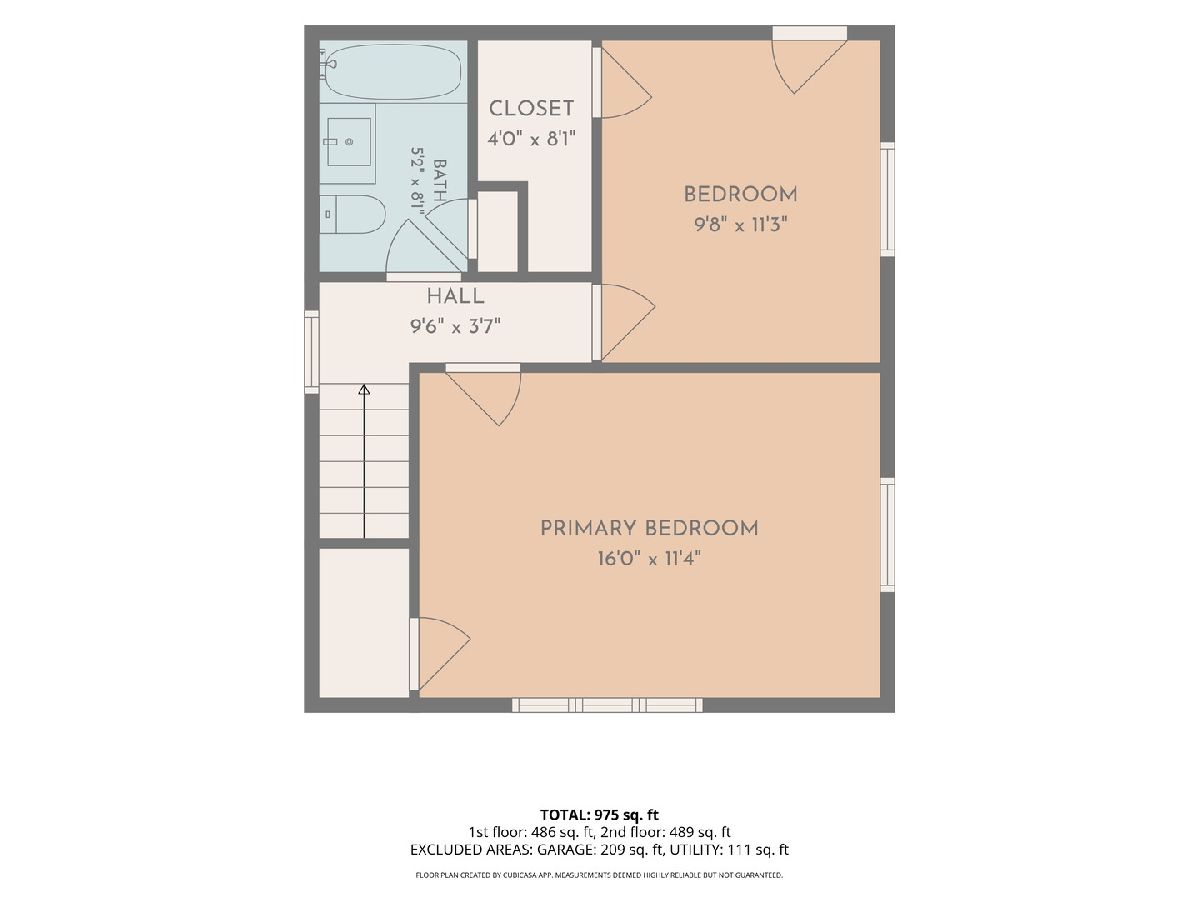
One of the most affordable fully renovated homes in Wheaton! Enjoy a Wheaton address with access to award-winning Glen Ellyn schools! This charming, move-in-ready home has been beautifully updated from top to bottom, offering modern finishes, major mechanical upgrades, and peace of mind for years to come! The main level features a bright, open-concept layout seamlessly connecting the living room, dining area, and kitchen, perfect for everyday living and entertaining. The brand-new kitchen showcases stylish cabinetry, quartz countertops, a beautiful backsplash, stainless steel appliances, and a peninsula with overhang seating. A separate laundry room conveniently sits just off the kitchen. Upstairs, you'll find two spacious bedrooms with newly refinished hardwood floors. The primary bedroom features a walk-in closet and access to a charming second-floor balcony overlooking your private backyard oasis, complete with beautiful wildflower landscaping. The fully renovated bathroom features new tile, vanity, and modern plumbing fixtures. The extensive list of upgrades includes a NEW furnace, NEW central AC, completely rewired electrical system, NEW kitchen appliances, NEW luxury vinyl plank flooring throughout the main level, refinished hardwood floors upstairs, fresh paint throughout, updated light fixtures, and a NEW garage door motor! Best of all, the renovations were completed with City of Wheaton permits and passed required inspections, providing added confidence in the quality of the improvements. Enjoy the charm of this cozy home without the headaches or expenses of an older, outdated property. A Wheaton address, highly regarded Glen Ellyn schools, extensive updates, and exceptional affordability make this home a rare find! Schedule your showing today before it's gone!
Property Specifics
| Single Family | |
| — | |
| — | |
| 1948 | |
| — | |
| — | |
| No | |
| 0.25 |
| — | |
| — | |
| — / Not Applicable | |
| — | |
| — | |
| — | |
| 12785491 | |
| 0515203031 |
Nearby Schools
| NAME: | DISTRICT: | DISTANCE: | |
|---|---|---|---|
|
Grade School
Lincoln Elementary School |
41 | — | |
|
Middle School
Hadley Junior High School |
41 | Not in DB | |
|
High School
Glenbard West High School |
87 | Not in DB | |

Room Specifics
Total Bedrooms: 2
Bedrooms Above Ground: 2
Bedrooms Below Ground: 0
Dimensions: —
Floor Type: —
Full Bathrooms: 1
Bathroom Amenities: Soaking Tub
Bathroom in Basement: —
Rooms: —
Basement Description: —
Other Specifics
| 1 | |
| — | |
| — | |
| — | |
| — | |
| 10788 | |
| — | |
| — | |
| — | |
| — | |
| Not in DB | |
| — | |
| — | |
| — | |
| — |
Contact Agent
Nearby Similar Homes

Nearby Sold Comparables

Contact Agent
Listing Provided By
Legacy Properties, A Sarah Leonard Company
