

1623 Station Park Drive, Grayslake, Illinois 60030


$350,000
|
For Sale
|
|
| Status: | Contingent |
| Sqft: | 1,680 |
| Cost/Sqft: | $208 |
| Beds: | 3 |
| Baths: | 3 |
| Year Built: | 2007 |
| Property Taxes: | $8,524 |
| Lot Size: | 0,00 |
Description
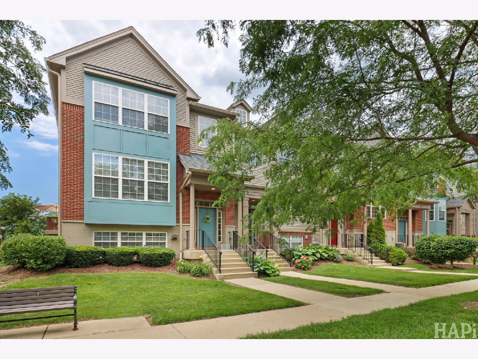
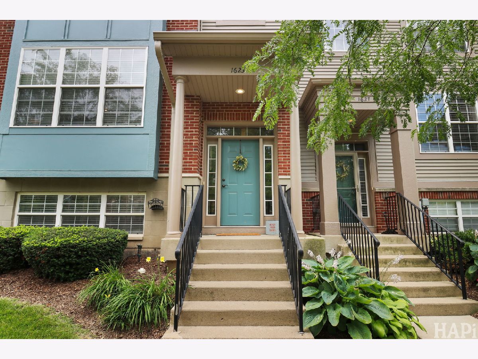
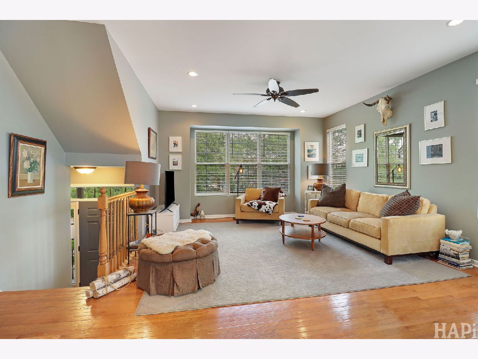
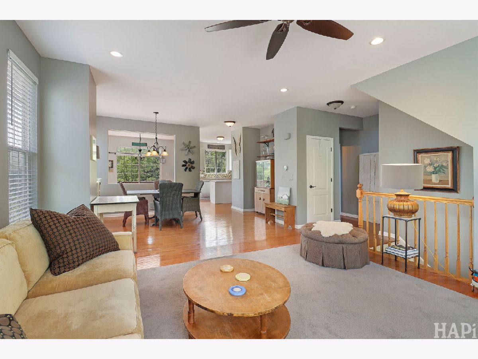
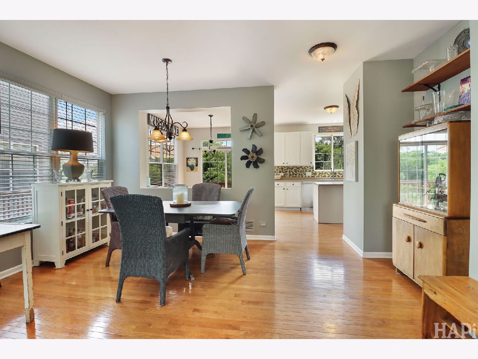
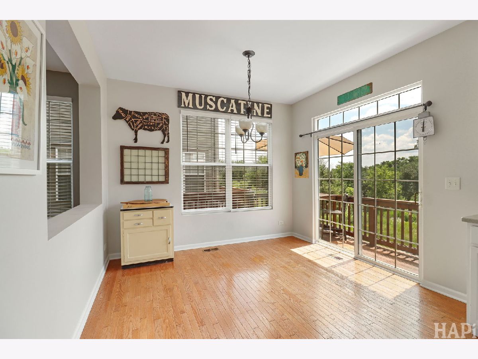
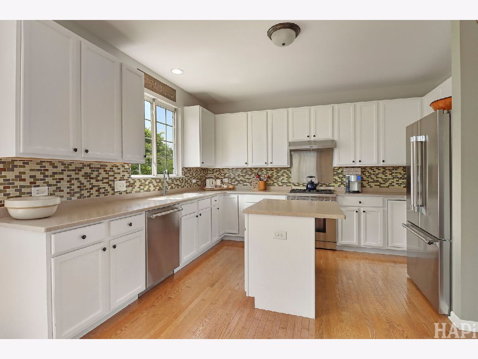
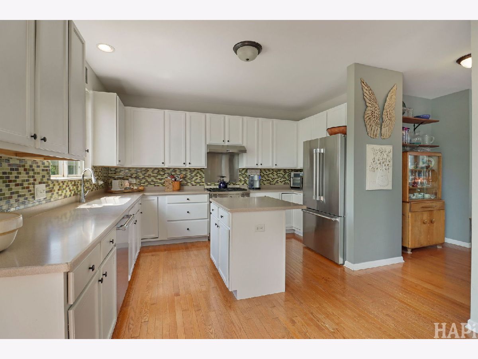
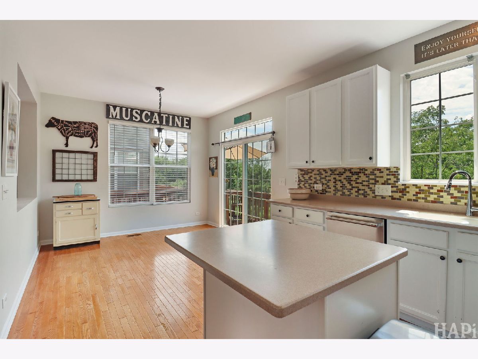
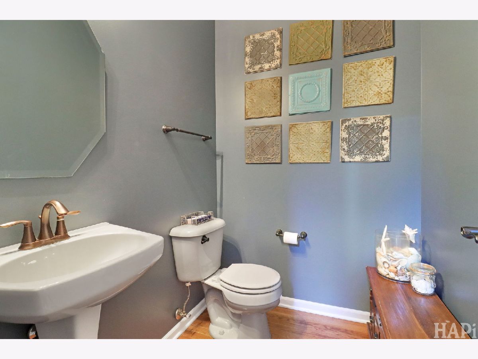
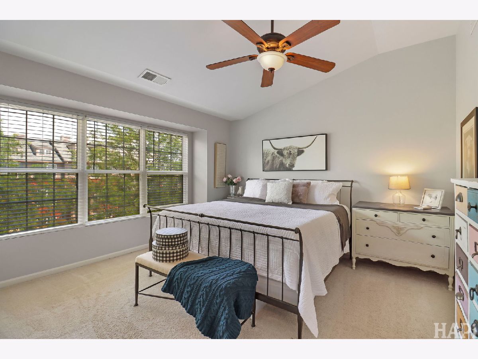
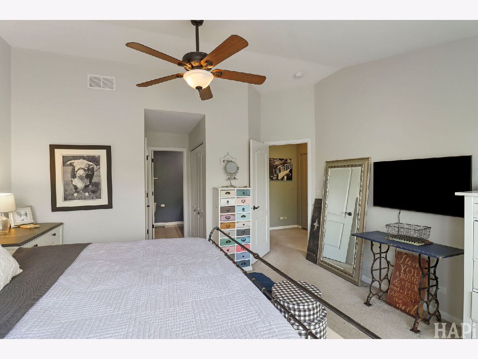
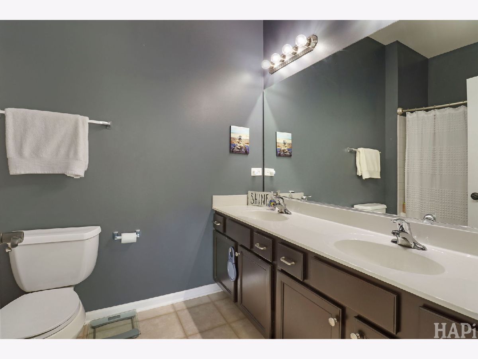
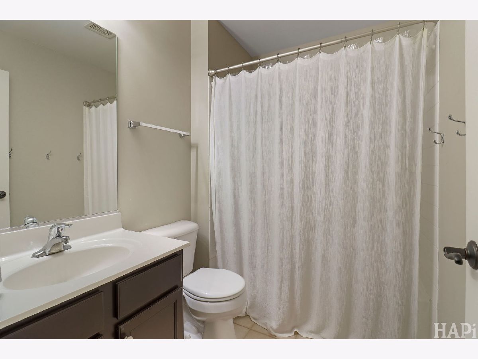
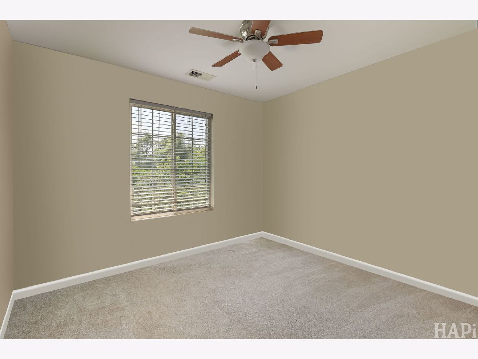
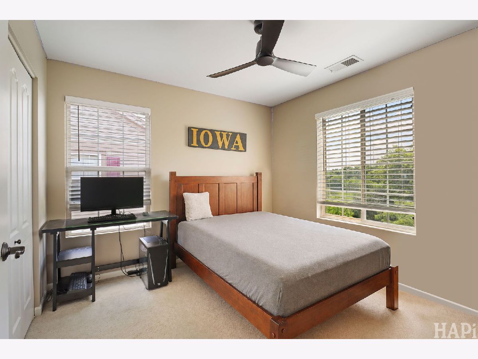
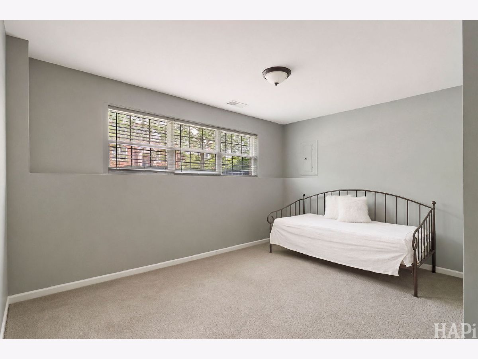
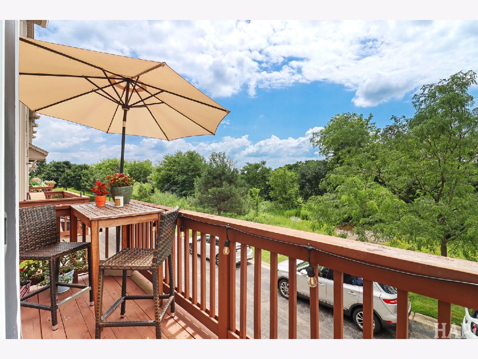
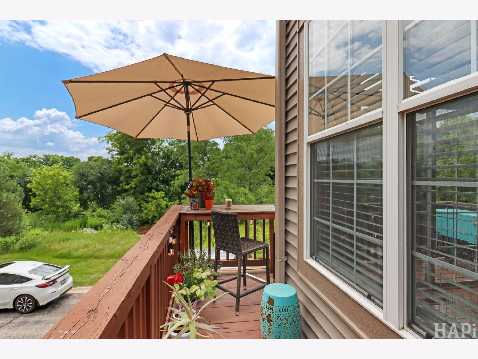
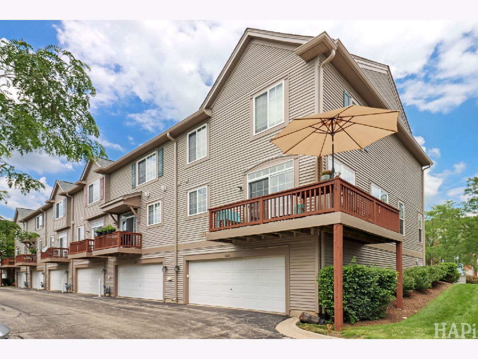
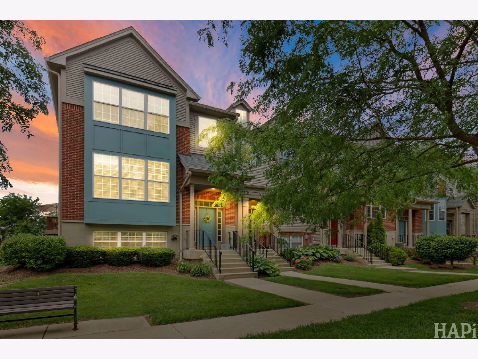
Highly sought-after FLAGLER model END UNIT in desirable Village Station backing to open green space! Filled with natural light, this beautifully maintained townhome offers an open-concept floor plan with HARDWOOD FLOORING throughout the main level and comfortable everyday living spaces. The spacious eat-in kitchen features 42" cabinetry, STAINLESS STEEL appliances, tile backsplash, center island, recessed lighting and sliding glass doors leading to an expansive WRAPAROUND DECK ideal for entertaining, grilling or simply relaxing outdoors. The inviting primary suite showcases a vaulted ceiling, dual closets and private bath with DOUBLE SINK vanity. Two additional bedrooms provide excellent flexibility for guests, family or work-from-home needs. The finished lower-level FLEX ROOM is perfect for a home office, playroom, gym, media room or possible 4th bedroom space. Additional highlights include updated lighting fixtures, ceiling fans, full-size washer and dryer with added storage above, abundant natural light and attached 2-CAR GARAGE. Outstanding location within walking distance to Metra, downtown Grayslake restaurants, shopping, parks and the popular seasonal farmers market. A wonderful opportunity in one of Grayslake's most convenient and sought-after communities!
Property Specifics
| Condos/Townhomes | |
| 2 | |
| — | |
| 2007 | |
| — | |
| — | |
| No | |
| — |
| Lake | |
| — | |
| 299 / Monthly | |
| — | |
| — | |
| — | |
| 12672669 | |
| 06344040990000 |
Nearby Schools
| NAME: | DISTRICT: | DISTANCE: | |
|---|---|---|---|
|
Grade School
Prairieview School |
46 | — | |
|
Middle School
Grayslake Middle School |
46 | Not in DB | |
|
High School
Grayslake Central High School |
127 | Not in DB | |
Room Specifics
Total Bedrooms: 3
Bedrooms Above Ground: 3
Bedrooms Below Ground: 0
Dimensions: —
Floor Type: —
Dimensions: —
Floor Type: —
Full Bathrooms: 3
Bathroom Amenities: Double Sink
Bathroom in Basement: 0
Rooms: —
Basement Description: —
Other Specifics
| 2 | |
| — | |
| — | |
| — | |
| — | |
| 1876 | |
| — | |
| — | |
| — | |
| — | |
| Not in DB | |
| — | |
| — | |
| — | |
| — |
Contact Agent
Nearby Similar Homes

Nearby Sold Comparables

Contact Agent
Listing Provided By
@properties Christie's International Real Estate
