

1624 Weathersfield Way, Schaumburg, Illinois 60193


$379,900
|
For Sale
|
|
| Status: | Active |
| Sqft: | 1,188 |
| Cost/Sqft: | $320 |
| Beds: | 3 |
| Baths: | 2 |
| Year Built: | 1961 |
| Property Taxes: | $6,607 |
| Lot Size: | 0,23 |
Description
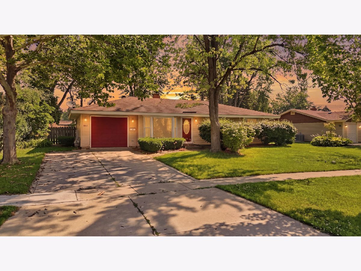
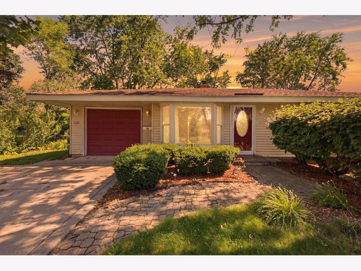
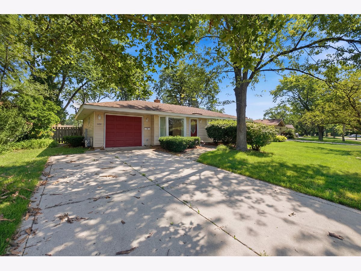
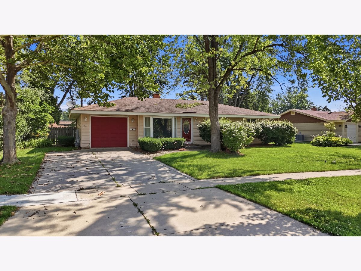
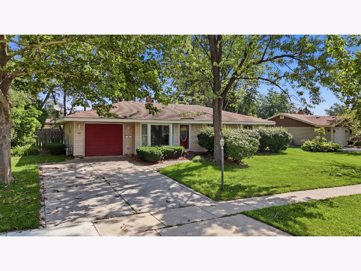
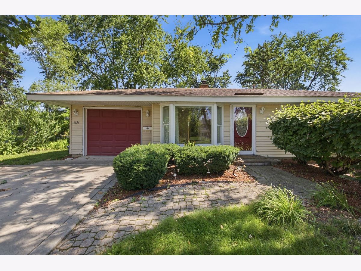
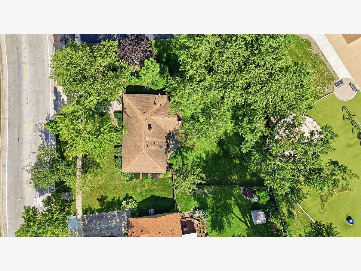
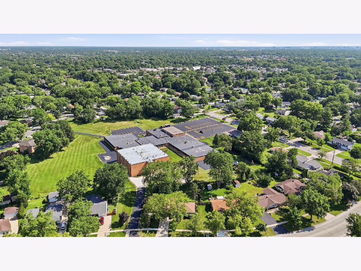
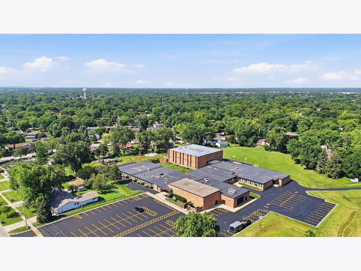
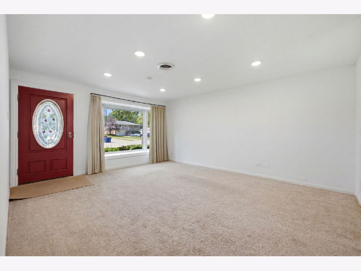
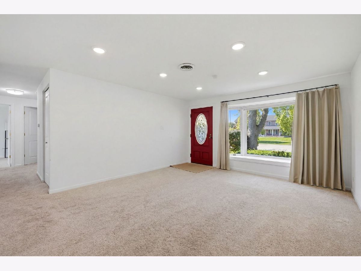
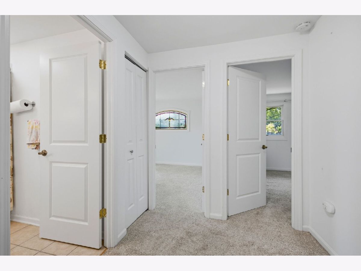
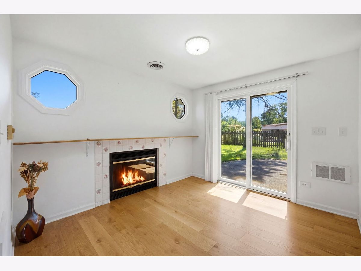
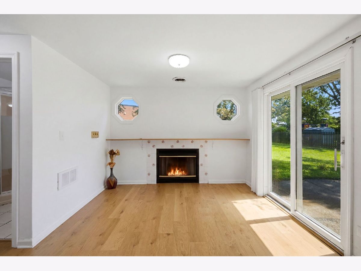
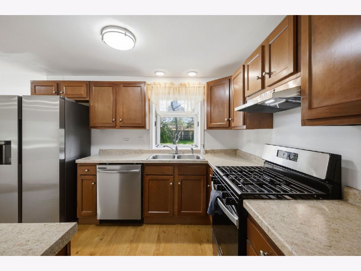
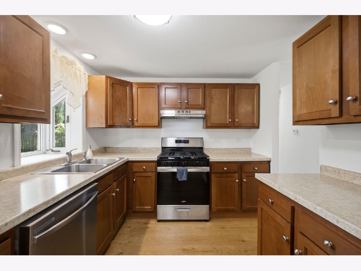
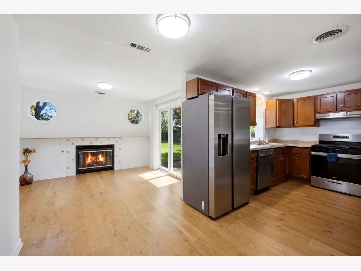
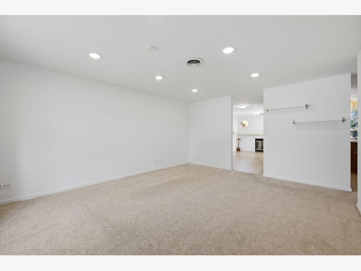
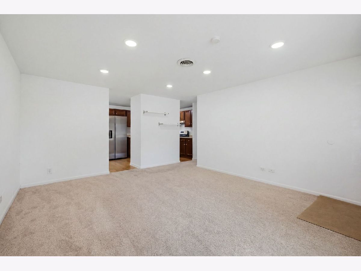
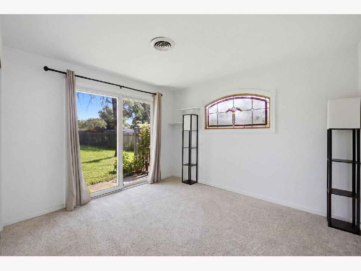
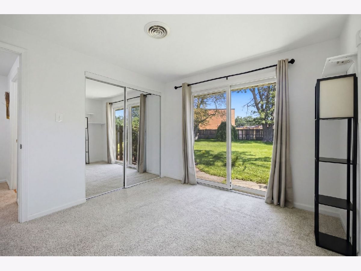
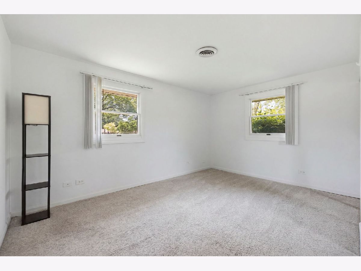
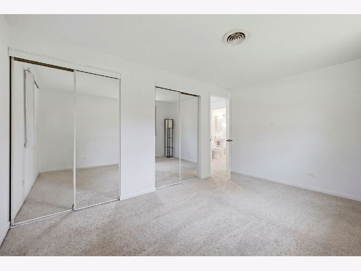
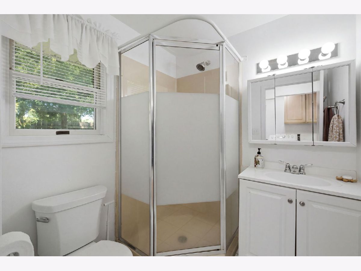
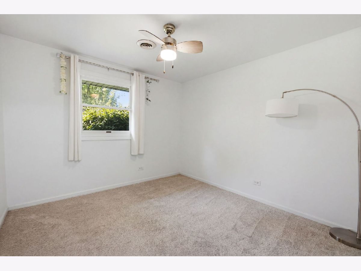
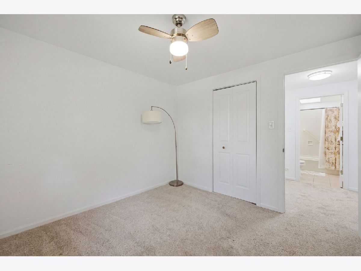
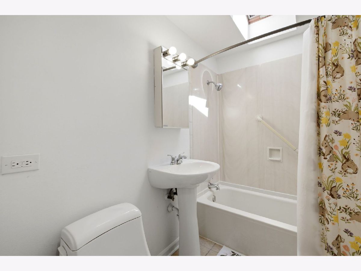
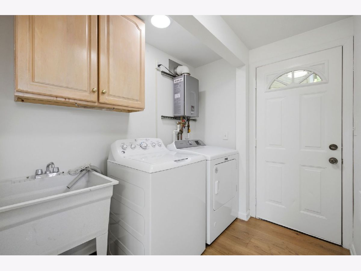
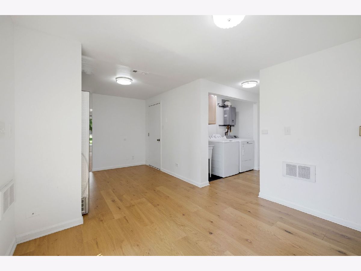
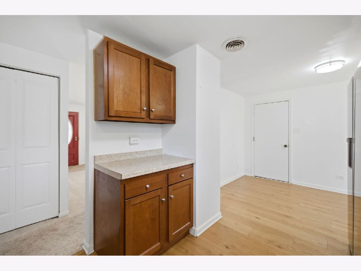
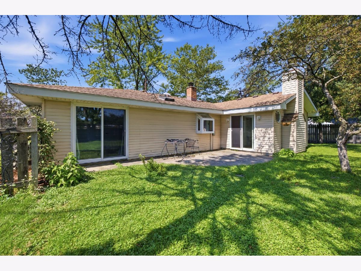
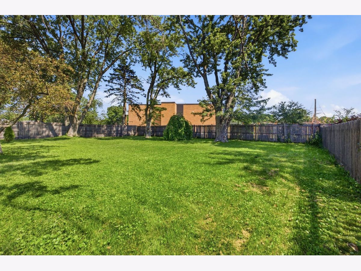
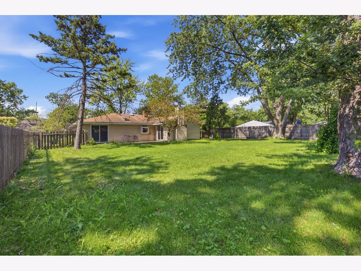
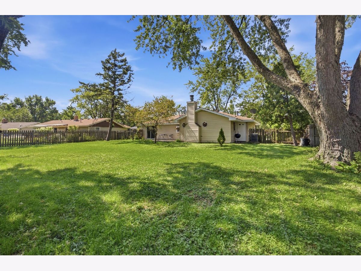
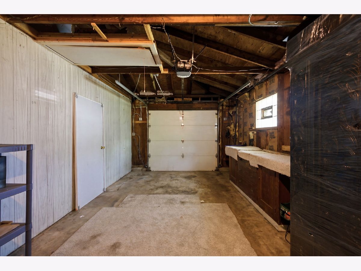
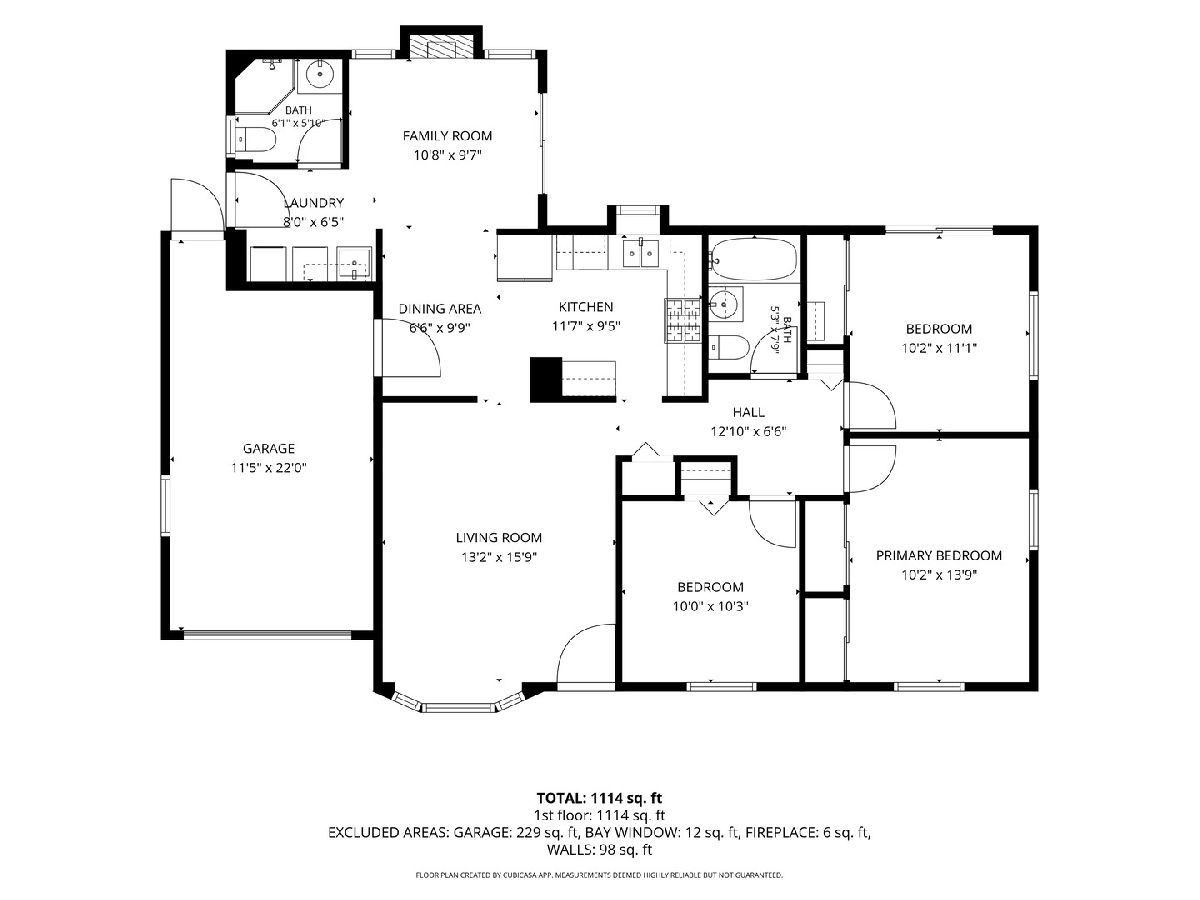
Exceptional single-story living awaits in this fully modernized 3-bedroom, 2-bathroom Schaumburg ranch. Offering a highly functional 1,200-square-foot layout, the home uniquely features two separate gathering areas: a bright front living room framed by an elegant bay window, and a cozy rear family room centered around a gas-start fireplace. The updated kitchen serves as the home's centerpiece, complete with granite countertops, a newly installed range hood (2026), and stainless steel appliances (2023). Throughout the interior, you will find beautiful hardwood flooring (2024), contemporary recessed lighting (2026), newer bedroom carpets (2023), a private master suite, and an easily accessible main-floor laundry room. Major structural and mechanical updates offer total reassurance, stemming from a comprehensive 2017 renovation that delivered a new architectural tear-off roof, high-efficiency furnace, central air conditioning, a tankless water heater, and upgraded bathrooms, all complemented by premium Andersen windows throughout the home. Parking is effortless with the attached 1-car garage featuring pull-down attic storage and an expanded 4-car concrete driveway. Outside, the sliding doors open to a massive, level quarter-acre lot, fully secured by a cedar privacy fence and highlighted by a custom stamped concrete patio perfect for outdoor entertainment. Ideally positioned within a top-rated school district, the property sits within walking distance of Campanelli Elementary and offers rapid access to Jane Addams Junior High, Schaumburg High School, I-390, I-90, the Metra station, and Woodfield Mall.
Property Specifics
| Single Family | |
| — | |
| — | |
| 1961 | |
| — | |
| — | |
| No | |
| 0.23 |
| Cook | |
| Weathersfield | |
| 0 / Not Applicable | |
| — | |
| — | |
| — | |
| 12700760 | |
| 07203090150000 |
Nearby Schools
| NAME: | DISTRICT: | DISTANCE: | |
|---|---|---|---|
|
Grade School
Campanelli Elementary School |
54 | — | |
|
Middle School
Jane Addams Junior High School |
54 | Not in DB | |
|
High School
Schaumburg High School |
211 | Not in DB | |
Room Specifics
Total Bedrooms: 3
Bedrooms Above Ground: 3
Bedrooms Below Ground: 0
Dimensions: —
Floor Type: —
Dimensions: —
Floor Type: —
Full Bathrooms: 2
Bathroom Amenities: —
Bathroom in Basement: 0
Rooms: —
Basement Description: —
Other Specifics
| 1 | |
| — | |
| — | |
| — | |
| — | |
| 150X100 | |
| Pull Down Stair | |
| — | |
| — | |
| — | |
| Not in DB | |
| — | |
| — | |
| — | |
| — |
Contact Agent
Nearby Similar Homes


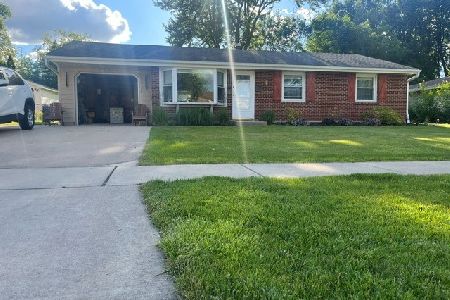
Nearby Sold Comparables
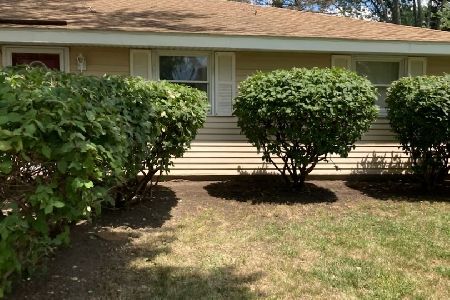

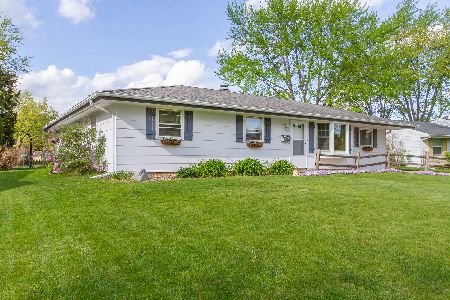
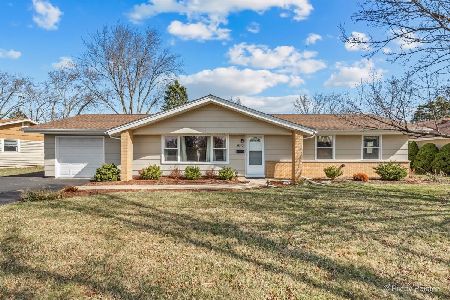
Contact Agent
Listing Provided By
Stoll Real Estate
