

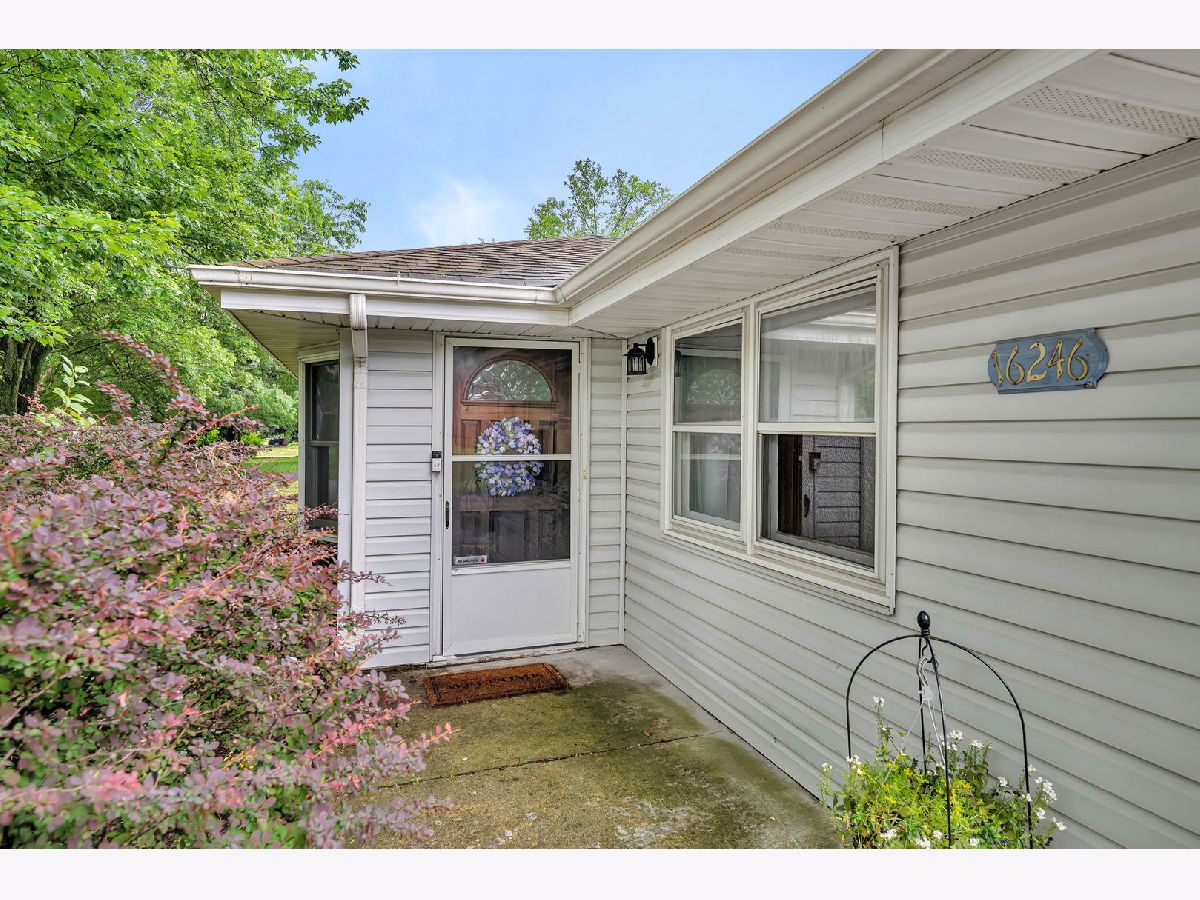
16246 Mcgrath Drive, Plainfield, Illinois 60586


$330,000
|
For Sale
|
|
| Status: | Contingent |
| Sqft: | 1,840 |
| Cost/Sqft: | $179 |
| Beds: | 4 |
| Baths: | 2 |
| Year Built: | 1991 |
| Property Taxes: | $5,091 |
| Lot Size: | 0,35 |
Description
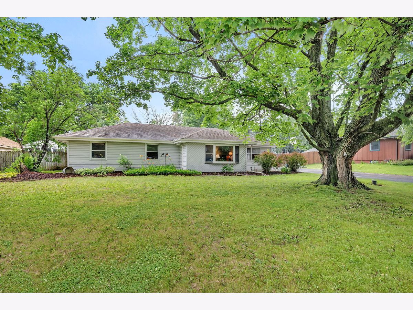
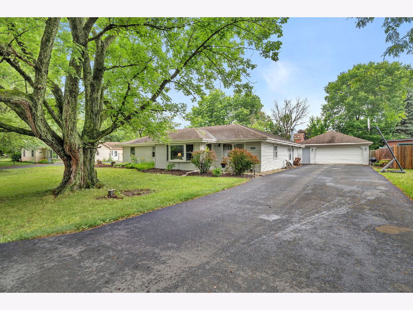
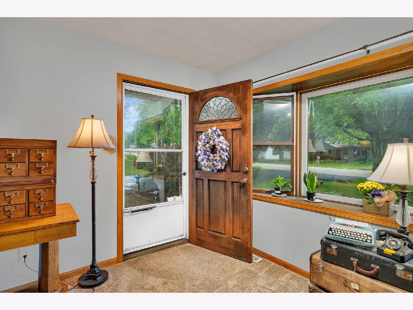
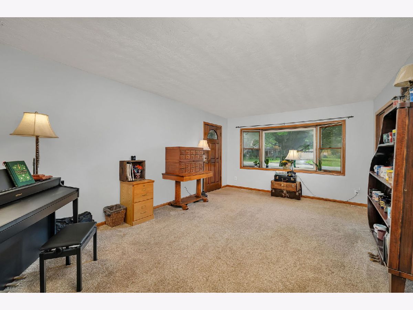
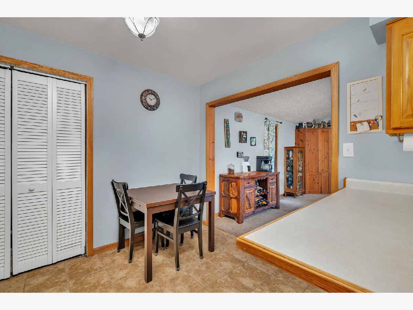
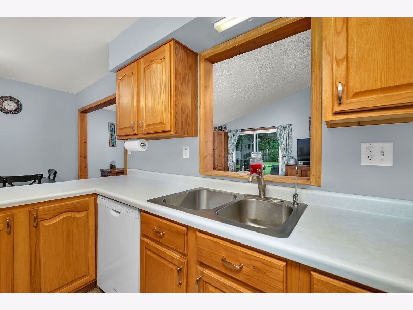
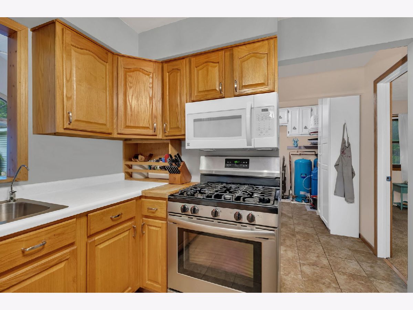
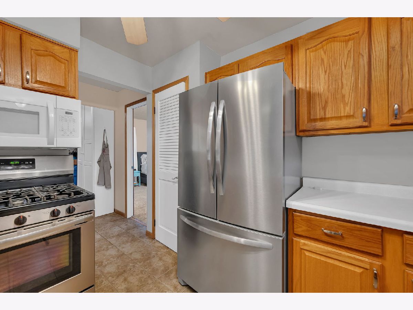
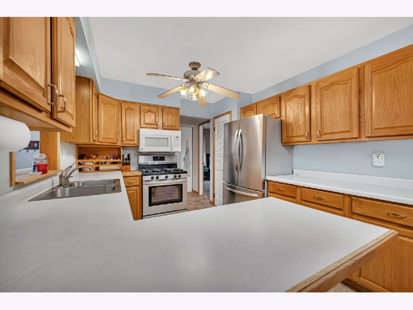
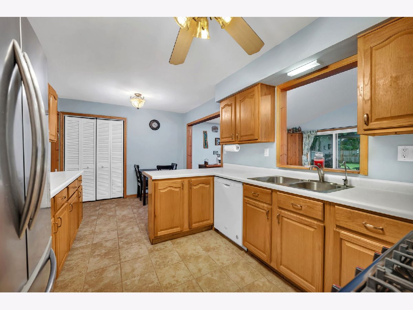
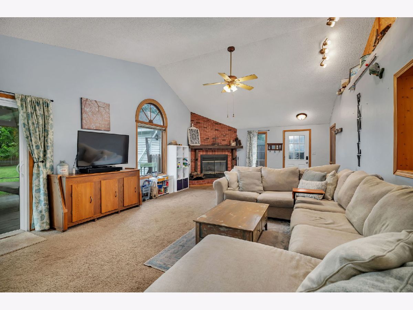
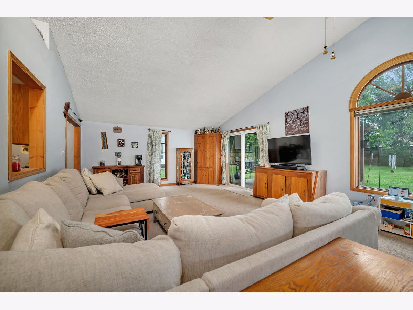
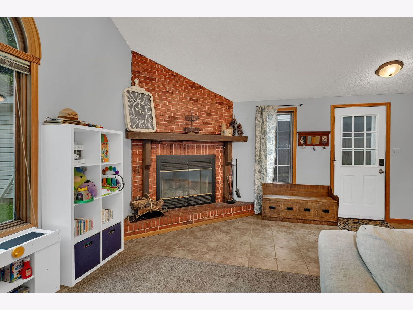
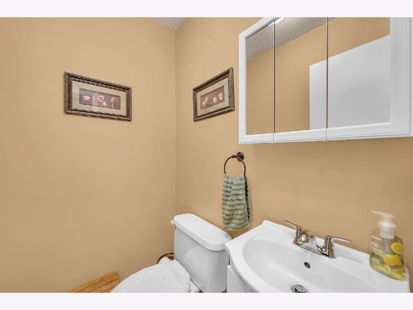
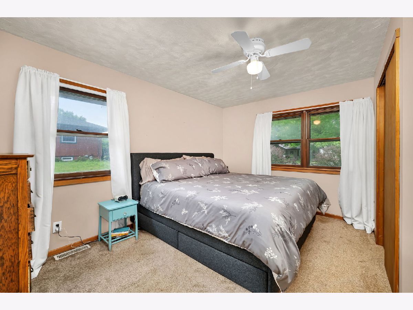
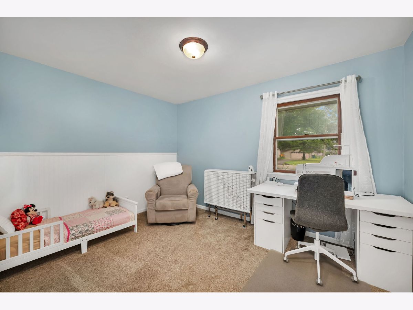
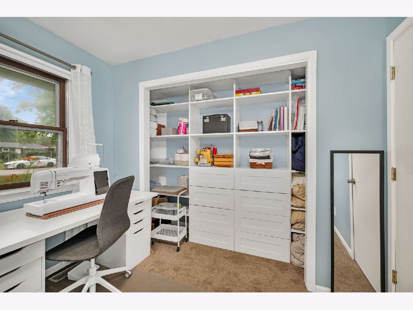
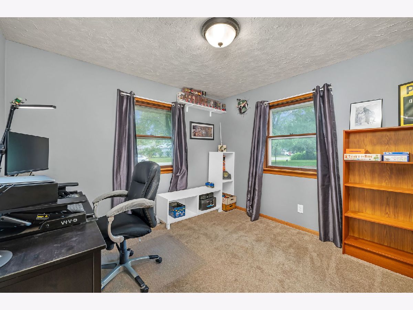
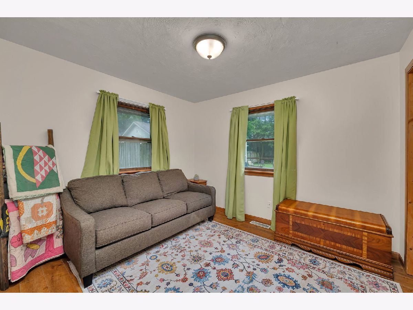
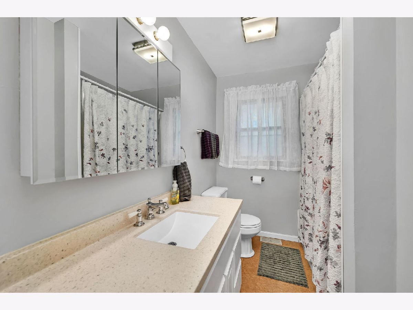
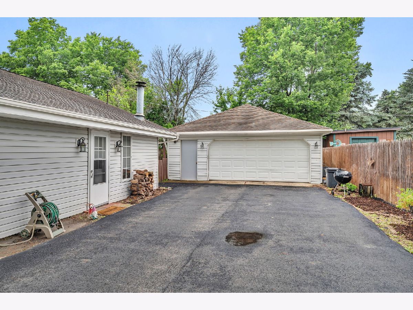
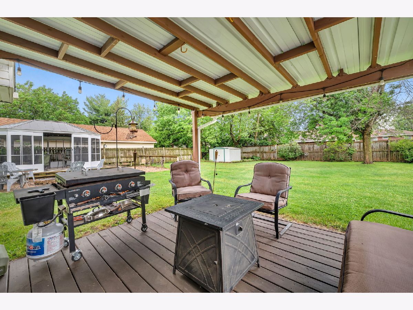
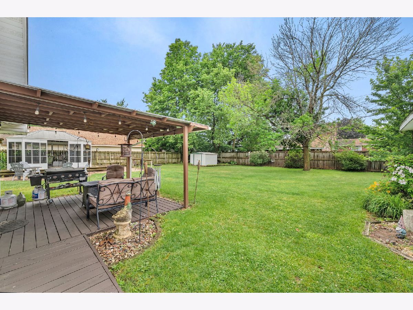
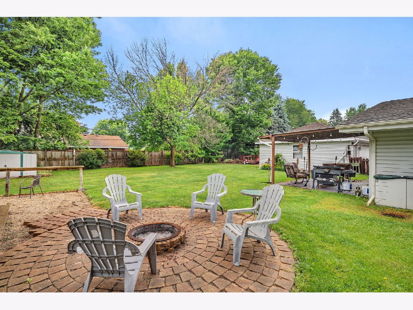
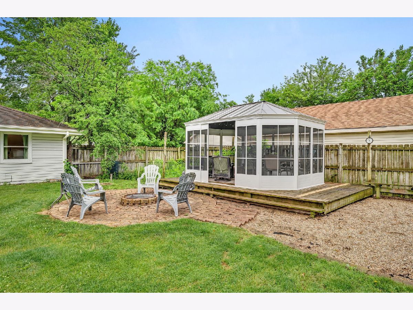
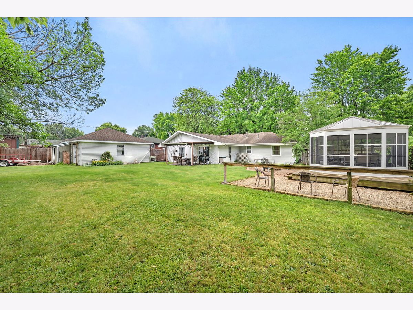
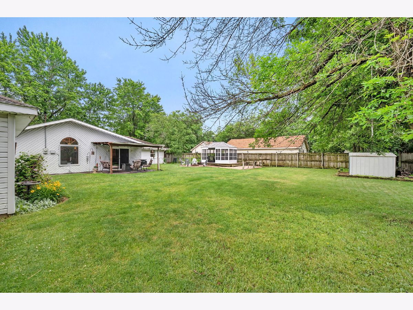
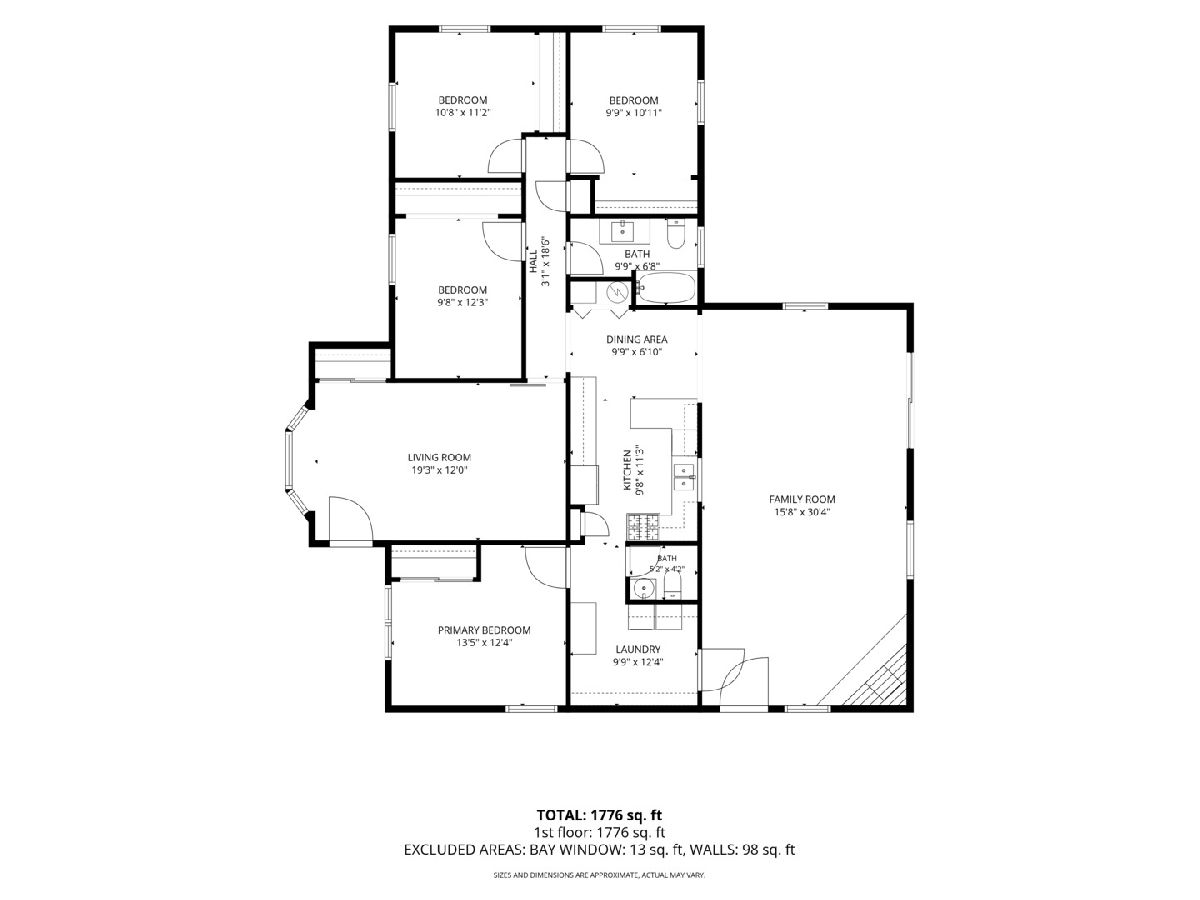
Looking for space to entertain, room to grow, and the convenience of one-level living with no HOA? This well-maintained ranch home checks all the boxes! Offering 4 spacious bedrooms, 1.5 baths, and an oversized 2.5-car garage, this home is perfect for those who love gathering with family and friends or simply want extra room to spread out. The heart of the home is the massive family room featuring soaring cathedral ceilings, a stunning floor-to-ceiling stone fireplace, and direct access to the backyard, creating the perfect setting for holidays, game days, movie nights, and everyday living. The kitchen offers ample oak cabinetry, generous counter space, and abundant storage, while the home also features an updated full bath, newer flooring, and fresh paint in most rooms, giving it a move-in-ready feel. The ranch-style layout provides the convenience of no stairs, making everyday living easy and accessible. Step outside to enjoy the large fenced yard with a screened gazebo, ideal for children, pets, outdoor entertaining, gardening, or simply relaxing. Nature lovers will appreciate the beautiful butterfly garden located just to the left of the gazebo-be sure to watch for visiting hummingbirds and butterflies throughout the season! Enjoy the added benefit of no water bill. Conveniently located in the highly sought-after Plainfield School District 202 with easy access to shopping, dining, parks, and major expressways, this home is much larger than it appears and ready for its next chapter. Recent updates include a new well head installed in June 2026, and a home warranty is included for added peace of mind.
Property Specifics
| Single Family | |
| — | |
| — | |
| 1991 | |
| — | |
| RANCH | |
| No | |
| 0.35 |
| Will | |
| Lily Cache | |
| 0 / Not Applicable | |
| — | |
| — | |
| — | |
| 12673813 | |
| 0603222080320000 |
Nearby Schools
| NAME: | DISTRICT: | DISTANCE: | |
|---|---|---|---|
|
Grade School
River View Elementary School |
202 | — | |
|
High School
Plainfield Central High School |
202 | Not in DB | |
|
Alternate Junior High School
Timber Ridge Middle School |
— | Not in DB | |
Room Specifics
Total Bedrooms: 4
Bedrooms Above Ground: 4
Bedrooms Below Ground: 0
Dimensions: —
Floor Type: —
Dimensions: —
Floor Type: —
Dimensions: —
Floor Type: —
Full Bathrooms: 2
Bathroom Amenities: —
Bathroom in Basement: 0
Rooms: —
Basement Description: —
Other Specifics
| 2.5 | |
| — | |
| — | |
| — | |
| — | |
| 100X150 | |
| Full | |
| — | |
| — | |
| — | |
| Not in DB | |
| — | |
| — | |
| — | |
| — |
Contact Agent
Nearby Similar Homes
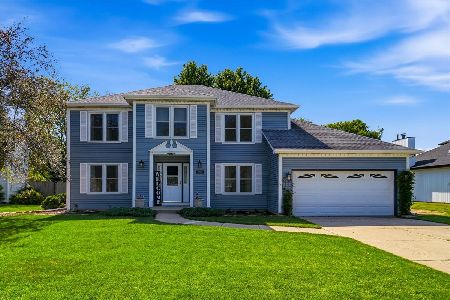
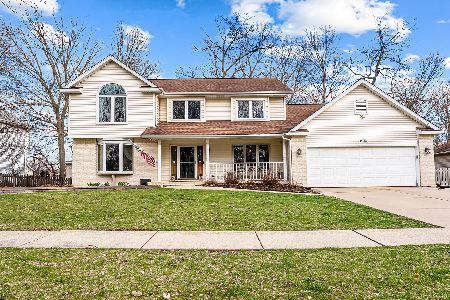
Nearby Sold Comparables
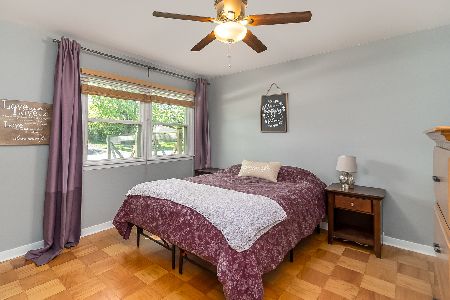

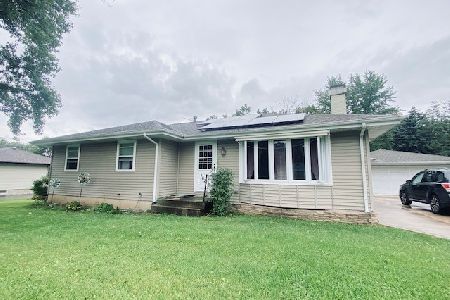
Contact Agent
Listing Provided By
Re/Max Ultimate Professionals
