

1625 Lake Avenue, Wilmette, Illinois 60091


$988,000
|
For Sale
|
|
| Status: | Contingent |
| Sqft: | 2,320 |
| Cost/Sqft: | $426 |
| Beds: | 3 |
| Baths: | 2 |
| Year Built: | 1922 |
| Property Taxes: | $13,535 |
| Lot Size: | 0,15 |
Description
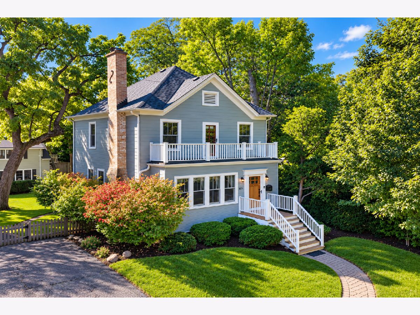
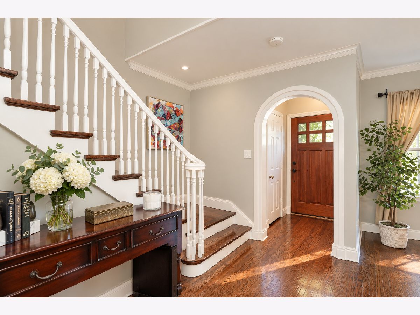
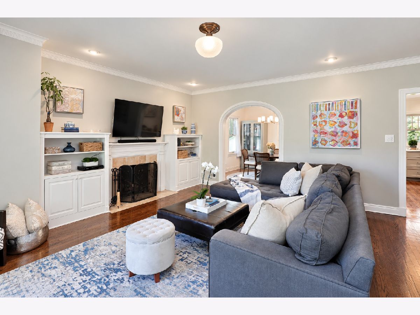
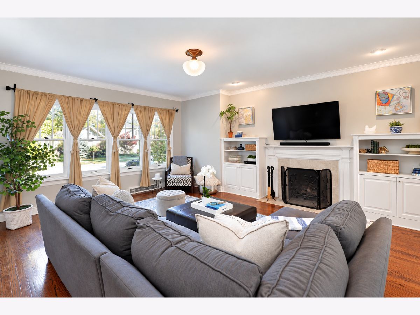
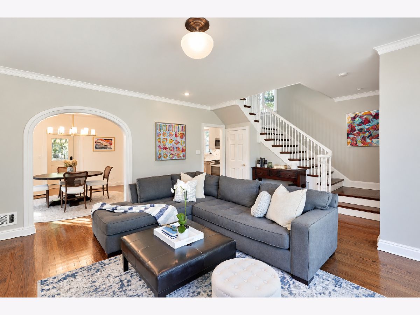
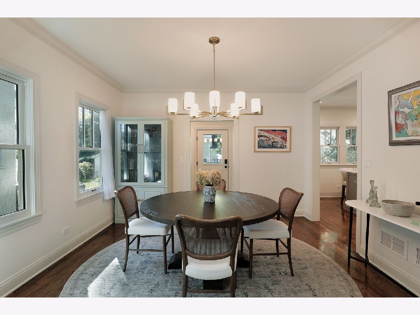
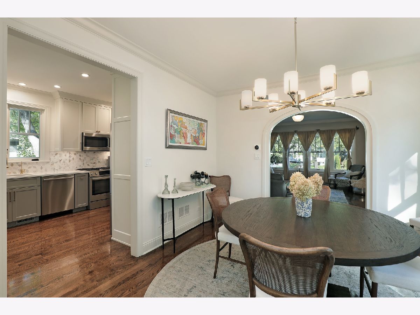
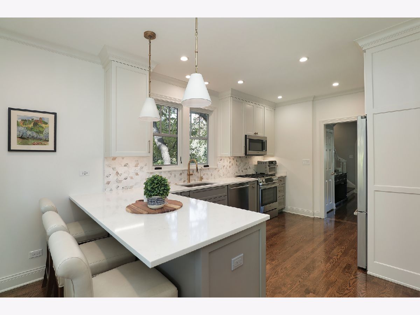
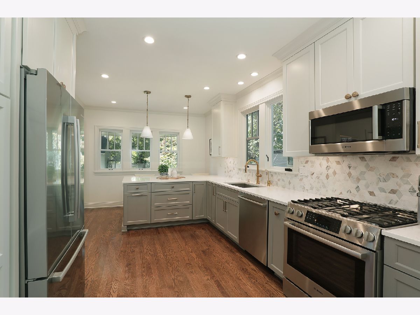
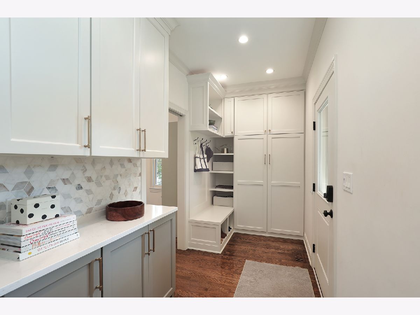
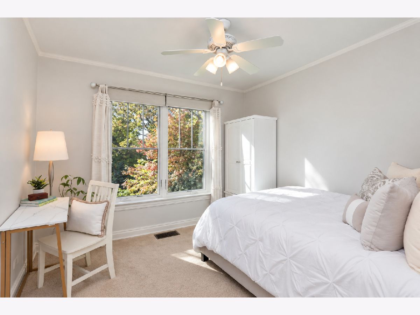
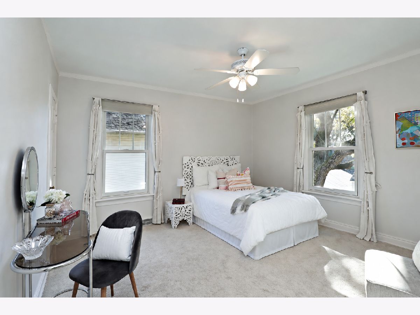
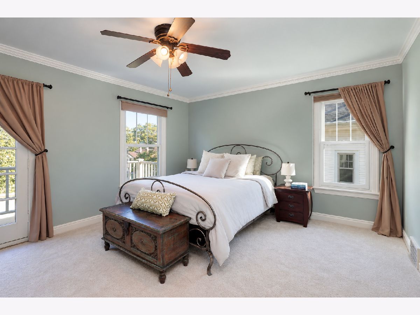
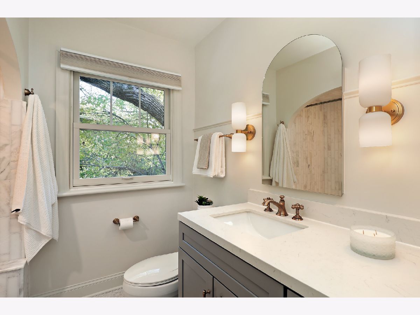
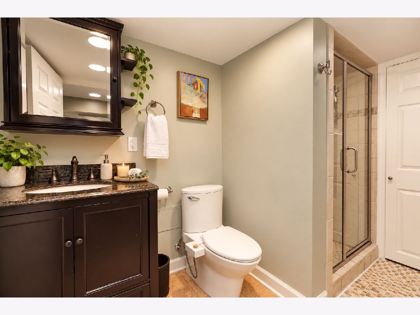
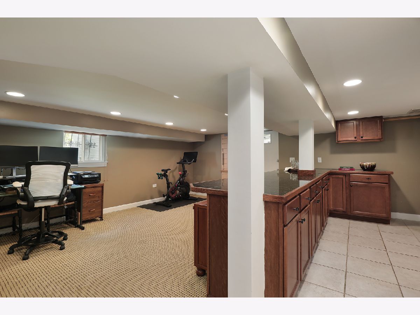
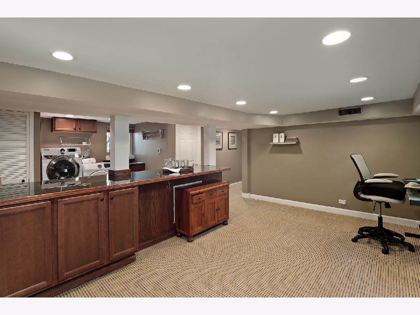
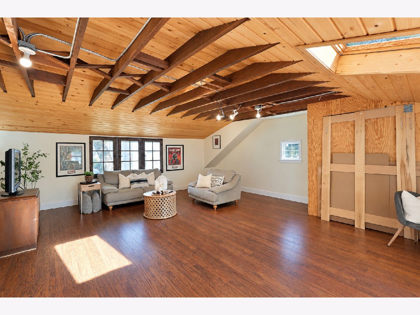
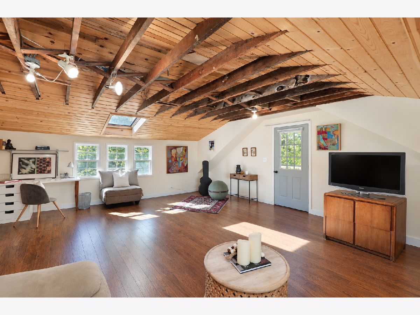
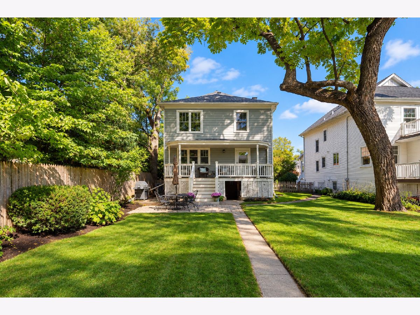
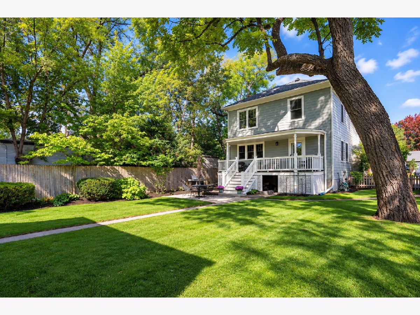
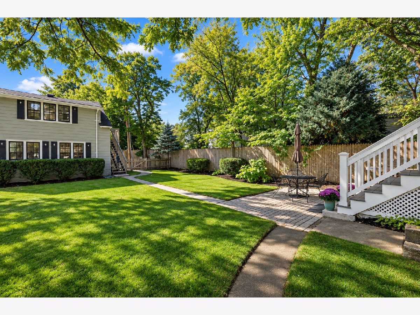
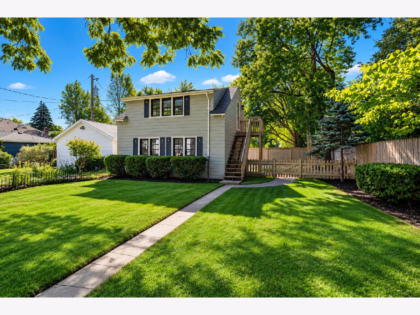
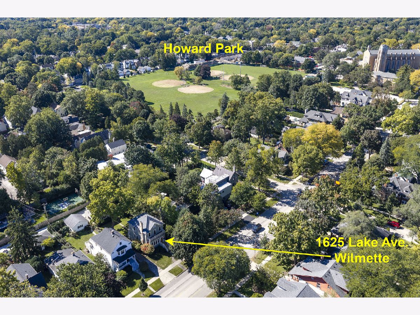
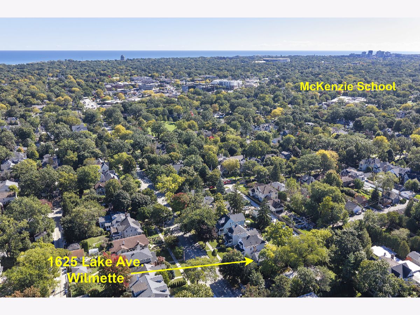
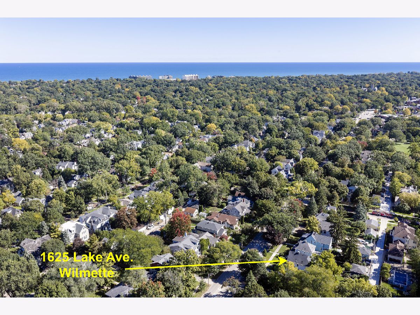
Welcome to 1625 Lake Avenue Three bedrooms. Two full baths. One incredible coach house. Welcome to a home that delivers so much more than you expect! Beautifully updated, effortlessly functional, and full of personality, this Wilmette gem checks every box and then adds a few you didn't know you needed. A beautifully updated kitchen, baths, finished basement! Inviting living spaces, three spacious bedrooms, two full bathrooms, and a finished basement gives you room to live, work, and entertain. But the real showstopper? The coach house. Home office, music/art studio. Man cave or Mah Jong game room. Teen hangout. The only problem will be deciding who gets it! And let's talk location. Moments from McKenzie School, downtown Wilmette, shopping, dining, and the train, everything you love about North Shore living is within easy reach. And don't let the Lake Avenue address fool you. Out back, a quiet dead-end alley creates an unexpected neighborhood feel, where backyards connect and a wonderful sense of community comes to life. The space. The flexibility. The location. The lifestyle. This isn't just another three-bedroom home in Wilmette. It's the one that gives you more. Some of the many updates: Roof 2023. Windows Replaced 2021. Kitchen Renovation 2023. Kitchen Flooring 2023. Copper Plumbing throughout. 200-Amp Electrical Panel. Underground Electrical Lines. Upstairs Bathroom 2026. Garage Foundation Rebuilt. Garage coach house completely renovated. Basement Renovation 2010. Newer AC. Water Hear 2019. Complete interior painting 2023. Rebuilt fireplace and liner 2010.
Property Specifics
| Single Family | |
| — | |
| Traditional | |
| 1922 | |
| Finished, Full | |
| Wood Siding | |
| Asphalt | |
| — | |
| No | |
| 0.15 |
| Cook | |
| Mckenzie | |
| — / Not Applicable | |
| None | |
| Public | |
| Storm Sewer | |
| Central Air | |
| Gas, Forced Air | |
| 12787310 | |
| 05332010120000 |
Nearby Schools
| NAME: | DISTRICT: | DISTANCE: | |
|---|---|---|---|
|
Grade School
Mckenzie Elementary School |
39 | — | |
|
Middle School
Wilmette Junior High School |
39 | Not in DB | |
|
High School
New Trier Twp H.s. Northfield/wi |
203 | Not in DB | |
|
Alternate Junior High School
Highcrest Middle School |
— | Not in DB | |
Room Specifics
Total Bedrooms: 3
Bedrooms Above Ground: 3
Bedrooms Below Ground: 0
Dimensions: 13X16
Floor Type: Carpet
Dimensions: 19X10
Floor Type: Carpet
Dimensions: 10X10
Floor Type: Carpet
Full Bathrooms: 2
Bathroom Amenities: —
Bathroom in Basement: 1
Dimensions: 12X12
Floor Type: Hardwood
Dimensions: 11X18
Floor Type: Hardwood
Dimensions: 13X9
Floor Type: Ceramic Tile
Dimensions: 20X18
Floor Type: Hardwood
Rooms: Mud Room, Recreation Room
Name: Mud Room
Dimensions: 6X12
Floor Type: Hardwood
Name: Recreation Room
Dimensions: 13X18
Floor Type: Carpet
Other Specifics
| 2 | |
| — | |
| Asphalt, Concrete, Off Alley, Side Driveway, Garage Door Opener, Garage Owned, Detached, Garage | |
| — | |
| Hardwood, Carpet | |
| Deck, Patio | |
| Other, Garage(s) | |
| Balcony | |
| — | |
| 44 x 149 | |
| — | |
| None | |
| Built-in Features, Bookcases, Quartz Counters | |
| — | |
| Not in DB | |
| Park, Pool, Tennis Court(s), Curbs, Sidewalks, Street Lights, Street Paved | |
| — | |
| Wood Burning |
Contact Agent
Nearby Similar Homes
Nearby Sold Comparables

Contact Agent
Listing Provided By
SERHANT.
