

1625 Sycamore Lane, Aurora, Illinois 60504
Subdivision > Green Hills


$378,000
|
For Sale
|
|
| Status: | Active |
| Sqft: | 1,716 |
| Cost/Sqft: | $220 |
| Beds: | 4 |
| Baths: | 2 |
| Year Built: | 1978 |
| Property Taxes: | $7,280 |
| Days On Market: | 58 |
| Lot Size: | 0,19 |
Description
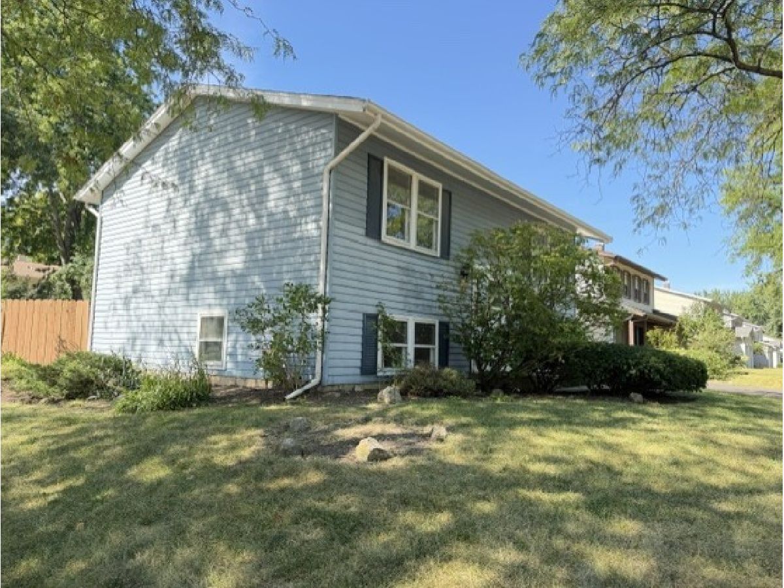
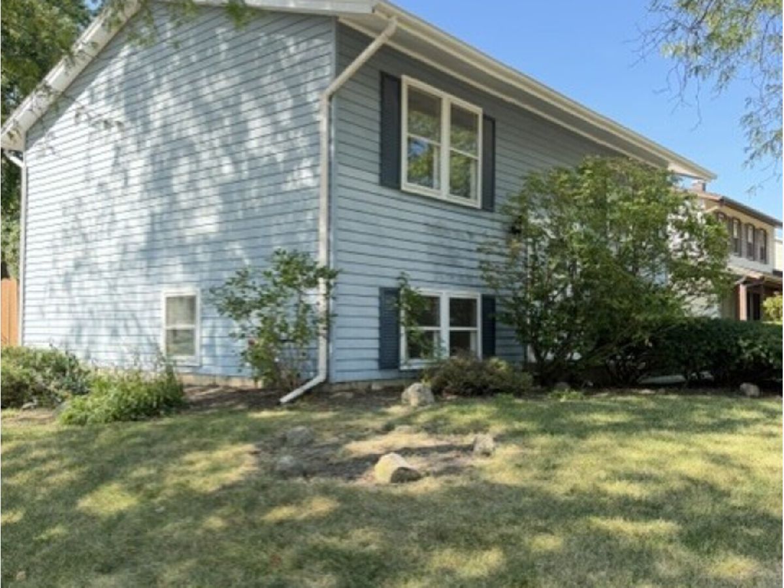
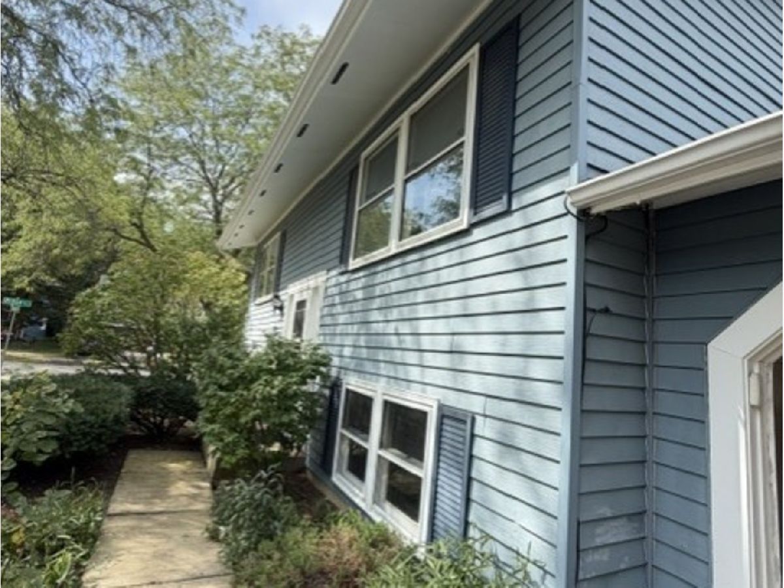
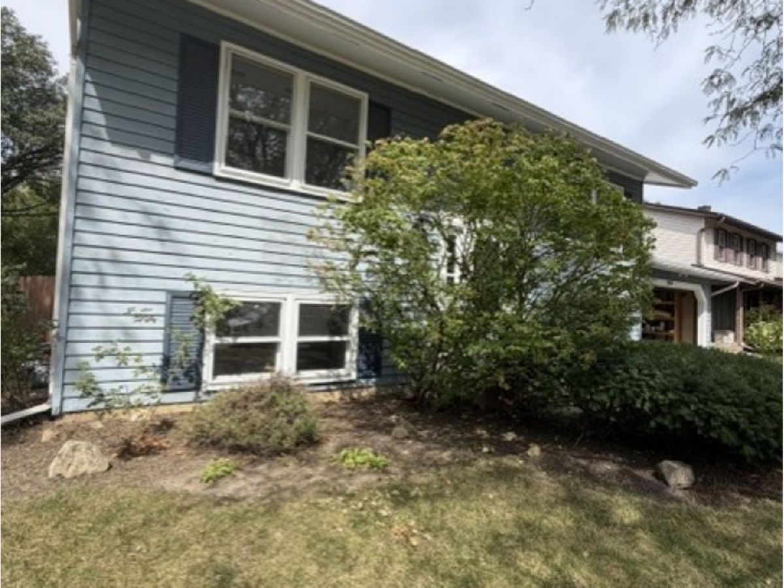
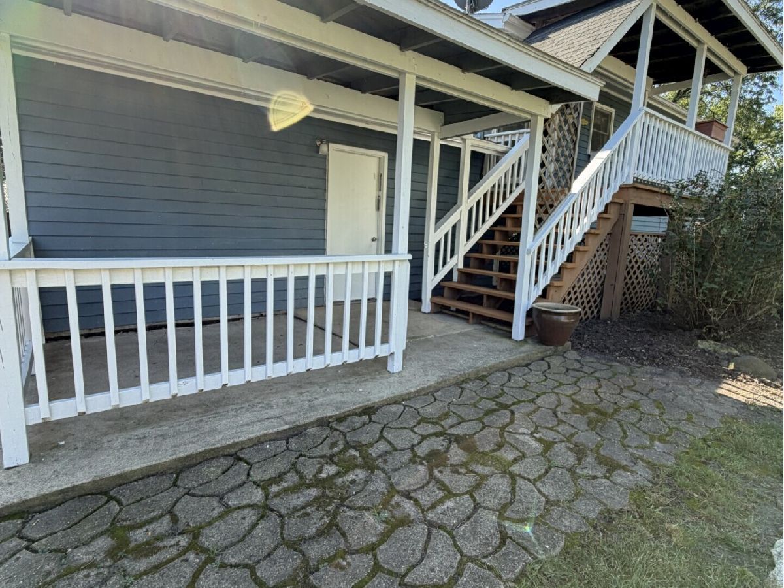
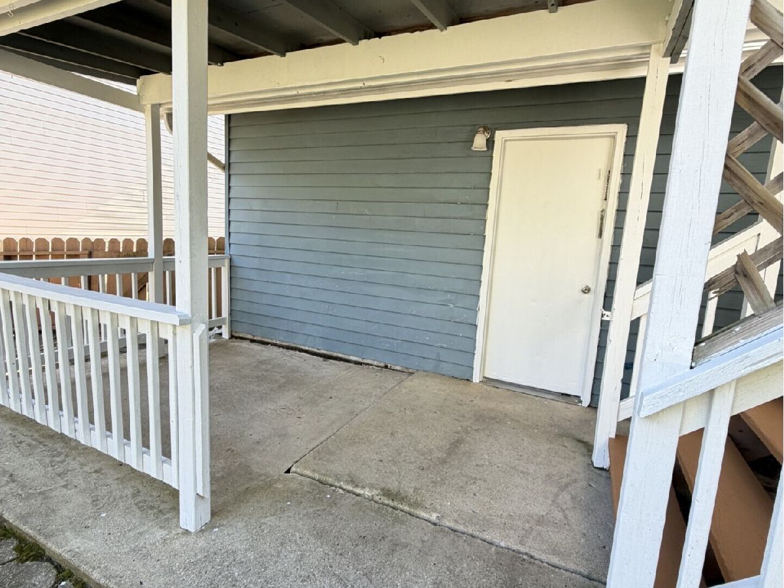
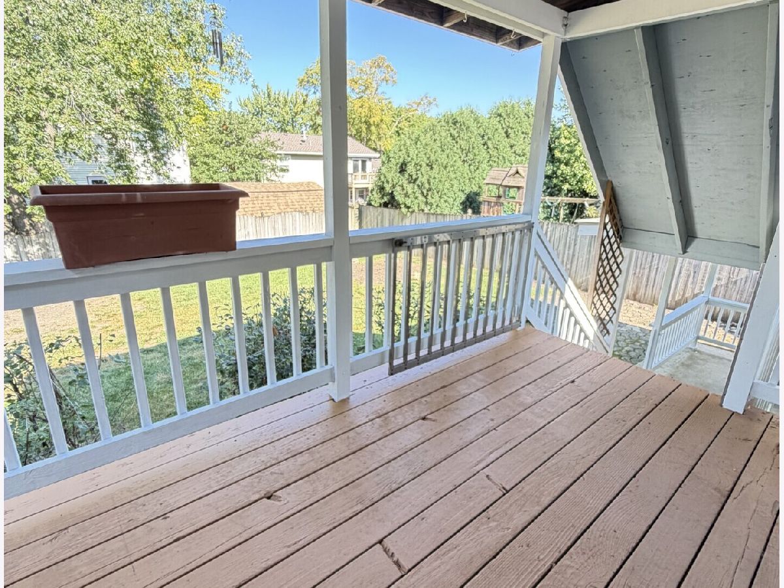
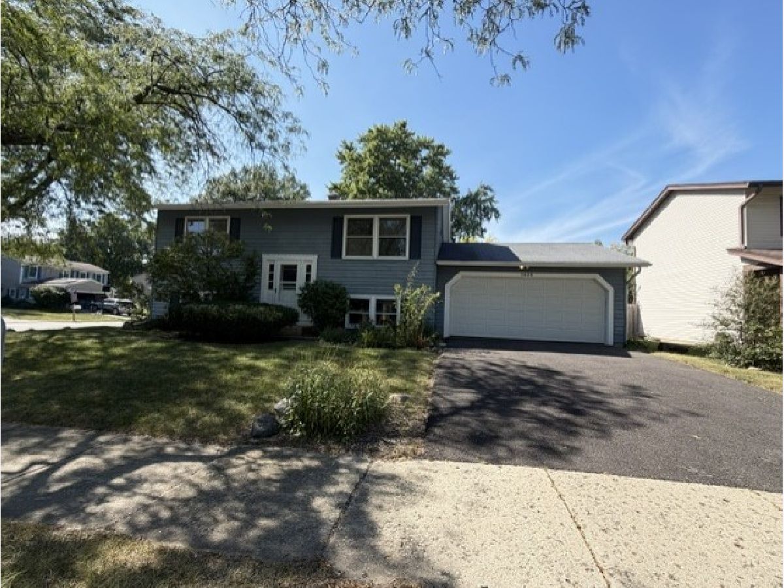
Highly rated Naperville District 204 Schools (Waubonsie Valley High School). This spacious 4 bedroom, 2 bathroom home locate at a quiet street. The remodeled bathrooms with stylish tile backsplash and modern look with new shower. New luxury vinyl plank flooring runs throughout the traffic area and one bedroom, new carpet for living room and bedrooms, new light fixtures. The flexible floor plan offers generous living space on both levels, including a bright living room and a spacious family room. Step outside and enjoy the porch with 3-section awning. New Driveway. Conveniently located near Rush Copley Medical Center, Fox Valley shopping mall, dining restaurants, entertainment, and the Metra station.
Property Specifics
| Single Family | |
| — | |
| Bi-Level | |
| 1978 | |
| 2026 | |
| None | |
| Vinyl Siding | |
| Asphalt | |
| — | |
| No | |
| 0.19 |
| — | |
| Green Hills | |
| 0 / Not Applicable | |
| None | |
| Lake Michigan | |
| Public Sewer | |
| Central Air | |
| Forced Air | |
| No | |
| 12753151 | |
| 0731303030 |
Nearby Schools
| NAME: | DISTRICT: | DISTANCE: | |
|---|---|---|---|
|
Grade School
Georgetown Elementary School |
204 | — | |
|
Middle School
Fischer Middle School |
204 | Not in DB | |
|
High School
Waubonsie Valley High School |
204 | Not in DB | |
Property History
| DATE: | EVENT: | PRICE: | SOURCE: |
|---|---|---|---|
| — | Last price change | $385,000 | MRED MLS |
| 8 Sep, 2026 | Listed for sale | $385,000 | MRED MLS |










Room Specifics
All Bedroom Info:
Total Bedrooms: 4
Bedrooms Above Ground: 4
Bedrooms Below Ground: 0
Total Bedrooms: 4
Bedrooms Above Ground: 4
Bedrooms Below Ground: 0
Master Bedroom Info:
Dimensions: 13X11
Location: Main LevelDimensions: 13X11
Floor Type: Carpet
Second Bedroom Info:
Dimensions: 12X10
Location: Main LevelDimensions: 12X10
Floor Type: Carpet
Third Bedroom Info:
Dimensions: 13X11
Location: LowerDimensions: 13X11
Floor Type: Luxury Vinyl
Fourth Bedroom Info:
Dimensions: 11X10
Location: LowerDimensions: 11X10
Floor Type: Luxury Vinyl
Bathroom Info:
Full Bathrooms: 2
Partial Bathrooms: 0Full Bathrooms: 2
Bathroom Amenities: —
Bathroom in Basement: 0
Kitchen Info:
Dimensions: 16X10
Location: Main LevelDimensions: 16X10
Floor Type: Luxury Vinyl
Features: Eating Area-Table Space, SolidSurfaceCounter
Living Room Info:
Dimensions: 17X12
Location: Main LevelDimensions: 17X12
Floor Type: Carpet
Family Room Info:
Dimensions: 12X25
Location: LowerDimensions: 12X25
Floor Type: Luxury Vinyl
Additional Rooms Info:
Rooms: Balcony/Porch/Lanai
Basement: NoneRooms: Balcony/Porch/Lanai
First Additional Room Info:
Name: Balcony/Porch/Lanai
Dimensions: 10X6
Location: Main LevelName: Balcony/Porch/Lanai
Dimensions: 10X6
Floor Type: —
Other Specifics
| 2 | |
| Concrete Perimeter | |
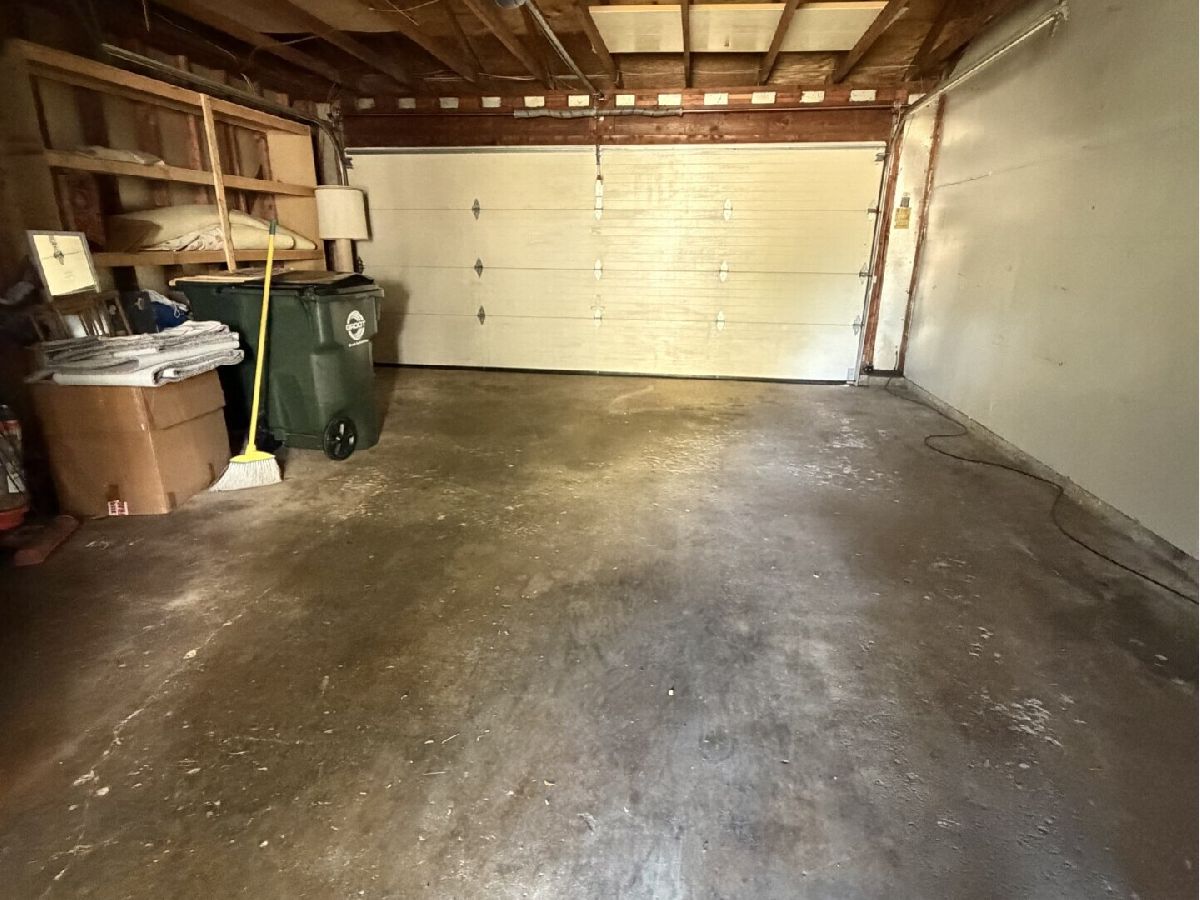
| Asphalt, Garage Door Opener, Garage Owned, Attached, Garage | |
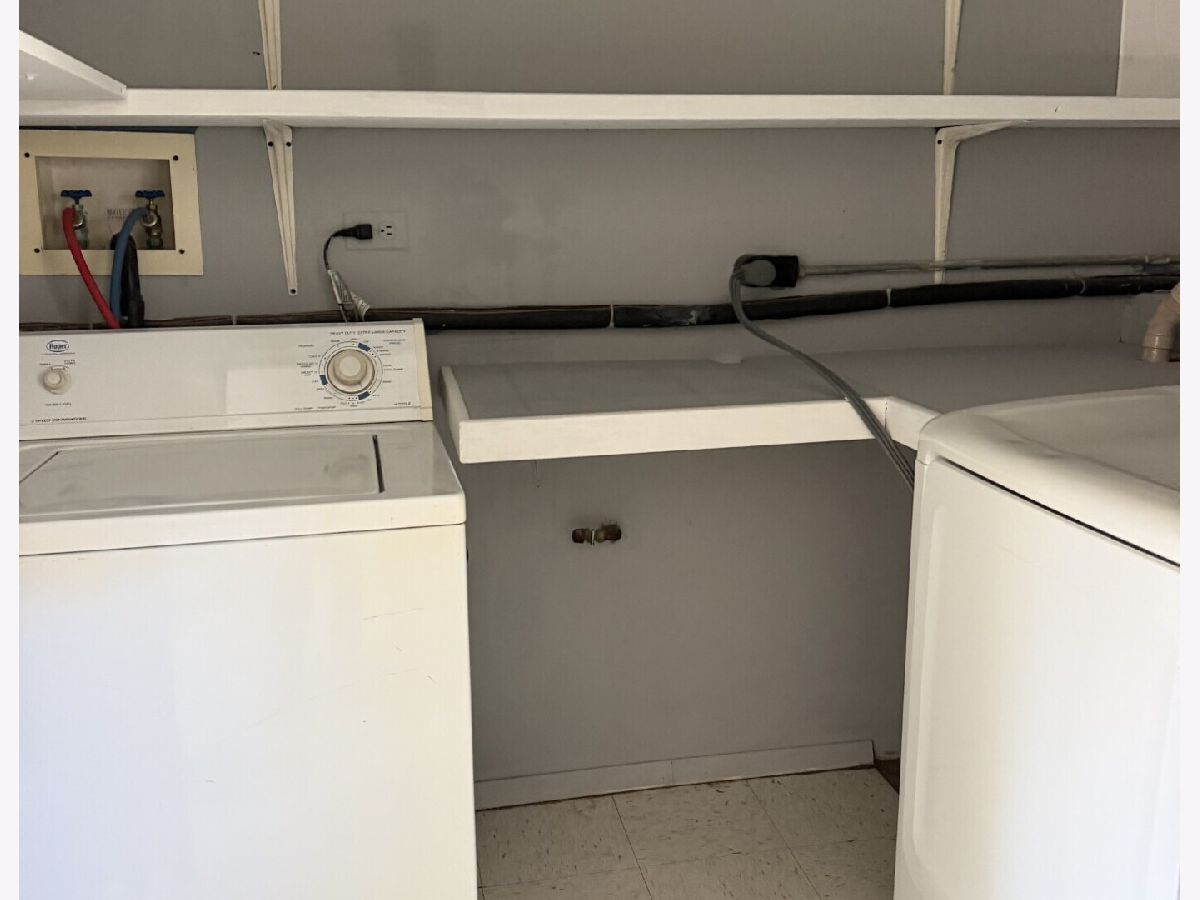
| Gas Dryer Hookup, In Unit, Laundry Closet | |
| Laminate | |
| Deck, Patio | |
| Fenced | |
| Shed(s) | |
| — | |
| Corner Lot, Mature Trees | |
| 105 x 77 | |
| — | |
| None | |
| — | |
| Range, Dishwasher, Refrigerator, Washer, Dryer, Disposal, Gas Oven, Range Hood | |
| Not in DB | |
| Park | |
| — | |
| — |
Tax History
| Year | Property Taxes |
|---|---|
| — | $7,280 |
Contact Agent
Nearby Similar Homes
Aurora, Illinois 60504
For Sale
$395,000
3 beds / 3.0 baths / 1,422 ft2
Single Family / Built: 1978
34
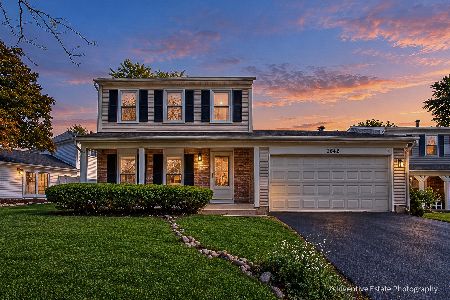
1649 Trafalgar Lane, Aurora, Illinois 60504
For Sale
$360,000
3 beds / 1.1 baths / 1,592 ft2
Single Family / Built: 1979
0
1642 Trafalgar Lane, Aurora, Illinois 60504
Foreclosure
$379,900
3 beds / 1.1 baths / 1,736 ft2
Single Family / Built: 1979
29
1858 Keating Drive, Aurora, Illinois 60503
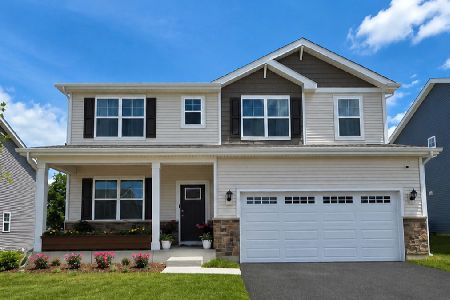
For Sale
$649,990
4 beds / 2.1 baths / 2,836 ft2
Single Family / Built: 2027
61
1874 Keating Drive, Aurora, Illinois 60503
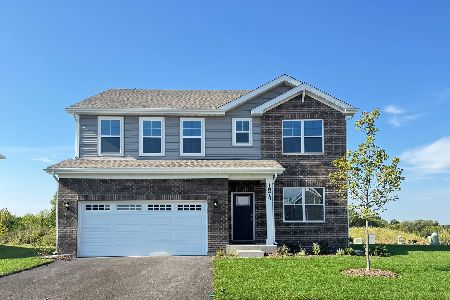
For Sale
$579,990
4 beds / 2.1 baths / 2,836 ft2
Single Family / Built: 2026
27
1862 Keating Drive, Aurora, Illinois 60503
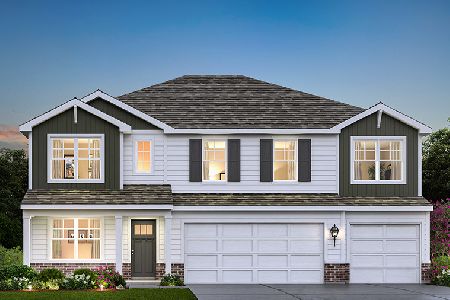
For Sale
$649,990
5 beds / 3.0 baths / 3,044 ft2
Single Family / Built: 2026
27
Nearby Sold Comparables
2335 Ridge Avenue, Aurora, Illinois 60504

Sold
$189,600
3 beds / 1.1 baths / 0 ft2
Single Family / Built: 1978
6243
2335 Ridge Avenue, Aurora, Illinois 60504
Sold
$199,999
3 beds / 1.1 baths / 1,564 ft2
Single Family / Built: 1978
3774
Contact Agent
Listing Provided By
Prosperity Homes Co.
