

1649 Trafalgar Lane, Aurora, Illinois 60504


$360,000
|
For Sale
|
|
| Status: | New |
| Sqft: | 1,592 |
| Cost/Sqft: | $226 |
| Beds: | 3 |
| Baths: | 2 |
| Year Built: | 1979 |
| Property Taxes: | $7,123 |
| Lot Size: | 0,16 |
Description
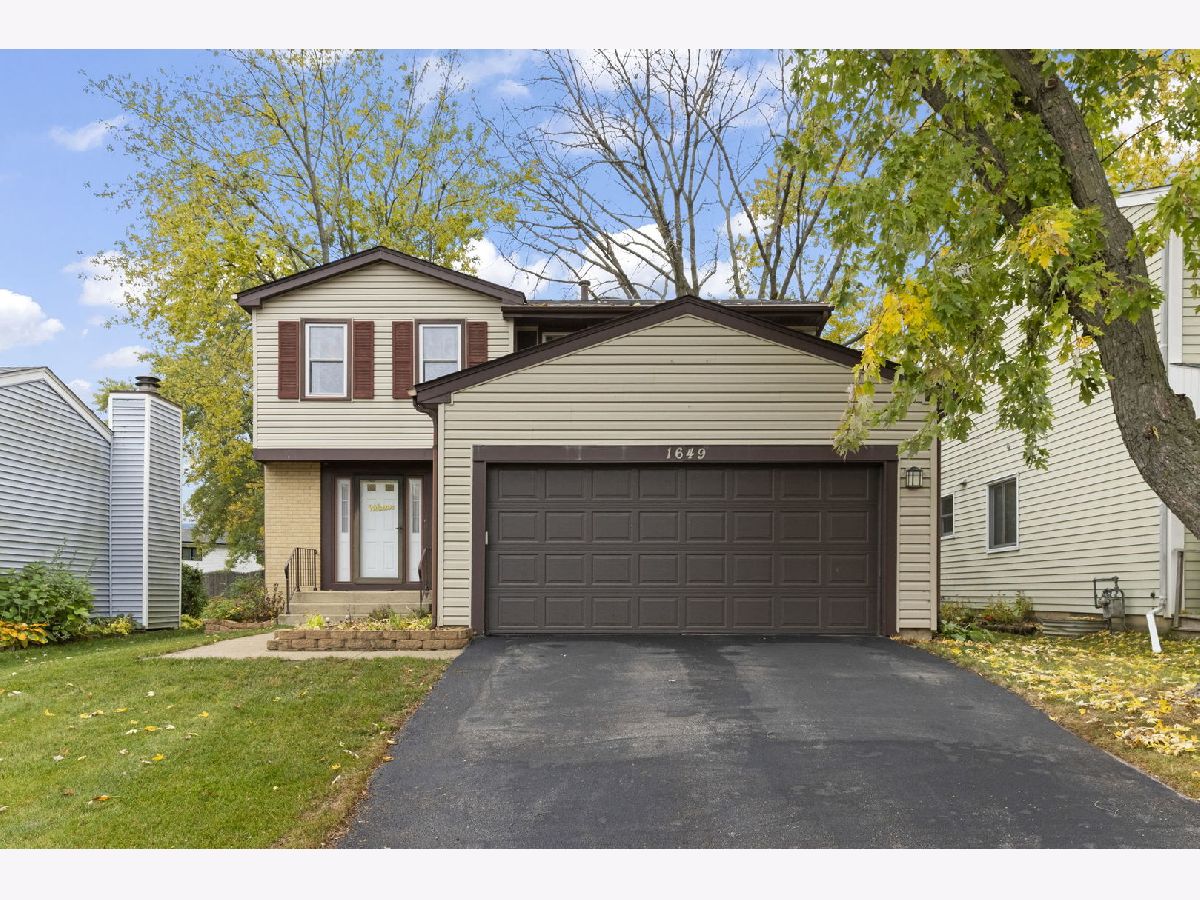
Welcome to 1649 Trafalgar Lane! This inviting 3-bedroom, 1.5-bath two-story home offers a wonderful combination of comfortable living spaces, valuable updates, and room to make it your own! Step inside to discover a functional layout with plenty of space for everyday living and entertaining. Upstairs, you'll find three bedrooms, including a spacious primary bedroom with two closets. The partially finished basement provides even more room to spread out, featuring a recreation/family room that's perfect for movie nights, a playroom, home office, or additional gathering space. A separate laundry and utility area adds everyday convenience. Some of the biggest improvements have already been taken care of! Enjoy the benefits of a roof replaced in 2021, siding updated circa 2016, furnace and central air conditioning replaced approximately 5-6 years ago, and a water heater approximately one year old. Additional improvements include a refinished upstairs bathroom, newer carpeting, an updated asphalt driveway, and professionally leveled and treated sidewalks. Outside, enjoy a backyard deck that was freshly power-washed and sealed in 2026, ready for relaxing or entertaining, overlooking a beautiful and great sized backyard. A two-car garage, sump pump with battery backup, and updated basement lighting add even more practicality. Located in award winning Indian Prairie School District 204, with convenient access to shopping, restaurants, parks, and major commuter routes, this home offers the space, location, and important improvements buyers appreciate. A great opportunity to settle into an established Aurora neighborhood and make this home your own. Don't miss it!
Property Specifics
| Single Family | |
| — | |
| — | |
| 1979 | |
| Partially Finished, Rec/Family Area, Storage Space, Full | |
| Vinyl Siding | |
| — | |
| — | |
| No | |
| 0.16 |
| — | |
| Hunters Run | |
| — / Not Applicable | |
| None | |
| Public | |
| Public Sewer | |
| Central Air | |
| Gas, Forced Air | |
| No | |
| 12801825 | |
| 0731309042 |
Some photos of this home have been virtually staged.


Room Specifics
Total Bedrooms: 3
Bedrooms Above Ground: 3
Bedrooms Below Ground: 0
Dimensions: 15X21
Floor Type: —
Dimensions: 13X10
Floor Type: —
Dimensions: 10X11
Floor Type: —
Full Bathrooms: 2
Bathroom Amenities: —
Bathroom in Basement: 0
Dimensions: 9X9
Floor Type: —
Dimensions: 11X6
Floor Type: —
Features: Eating Area-Table Space, Pantry-Closet
Dimensions: 9X9
Floor Type: —
Dimensions: 13X17
Floor Type: —
Dimensions: 11X15
Floor Type: —
Rooms: No additional rooms
Other Specifics
| 2 | |
| — | |
| Asphalt, Garage Door Opener, Garage Owned, Attached, Garage | |
| In Unit | |
| — | |
| Deck | |
| Fenced | |
| — | |
| Landscaped, Mature Trees | |
| 120x50x155x61 | |
| — | |
| None | |
| — | |
| Range, Microwave, Dishwasher, Refrigerator, Washer, Dryer, Disposal | |
| Not in DB | |
| — | |
| — | |
| — |
Contact Agent
Nearby Similar Homes

Nearby Sold Comparables


Contact Agent
Listing Provided By
RE/MAX Plaza
