

163 Meadows Court, Sugar Grove, Illinois 60554


$425,000
|
For Sale
|
|
| Status: | Contingent |
| Sqft: | 1,814 |
| Cost/Sqft: | $234 |
| Beds: | 3 |
| Baths: | 4 |
| Year Built: | 1989 |
| Property Taxes: | $8,225 |
| Days On Market: | 31 |
| Lot Size: | 0,19 |
Description
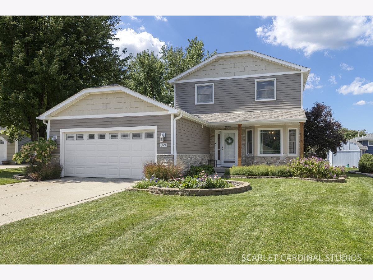
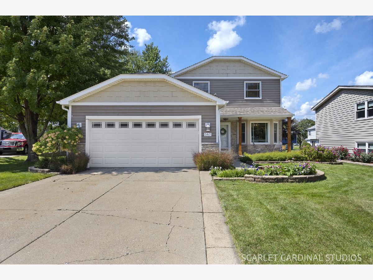
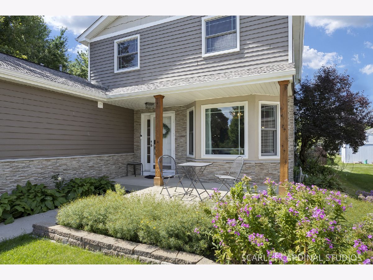
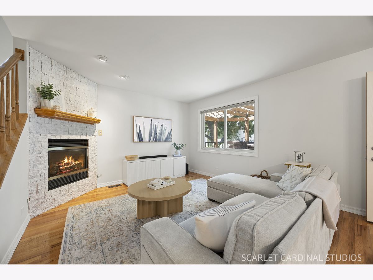
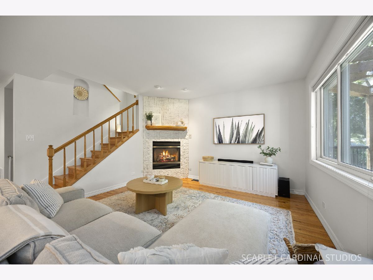
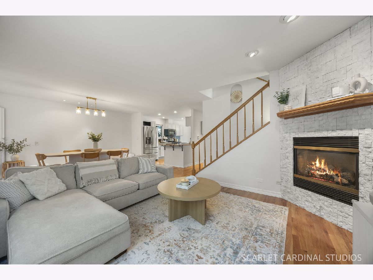
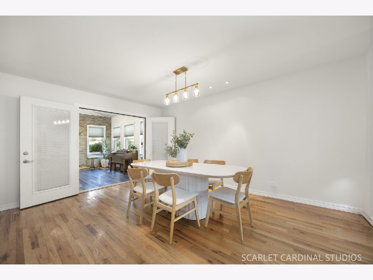
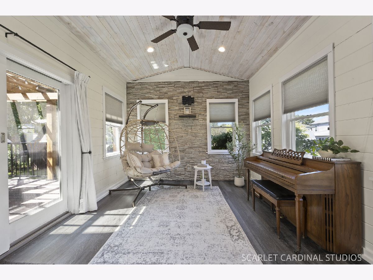
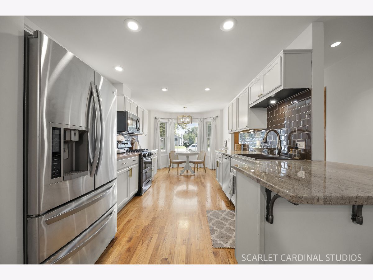
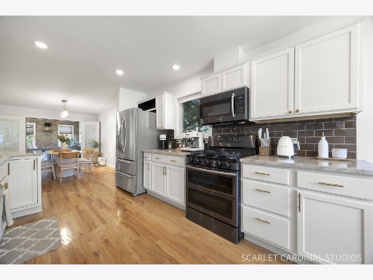
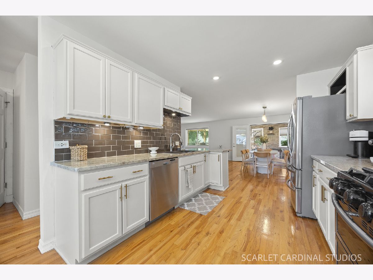
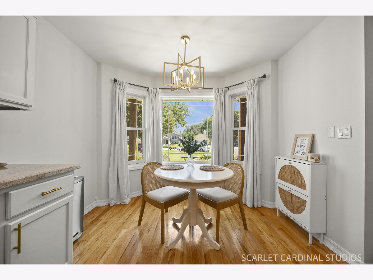
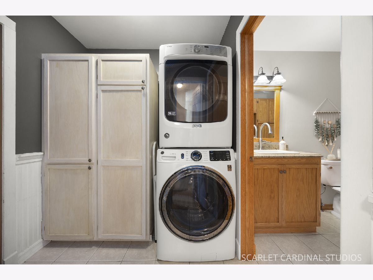
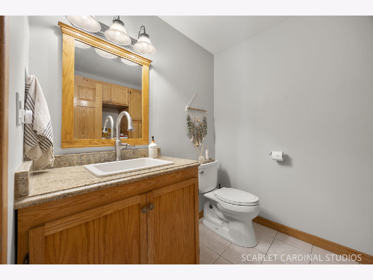
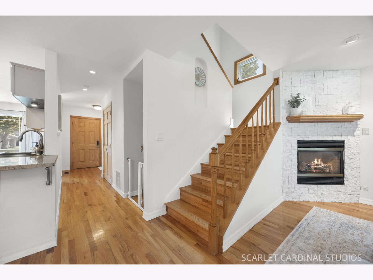
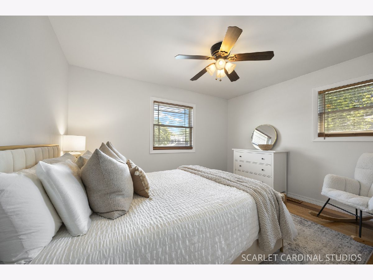
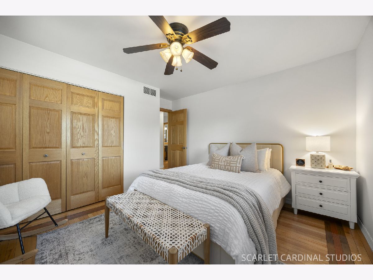
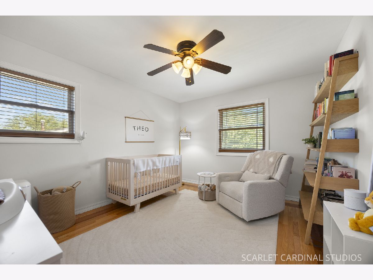
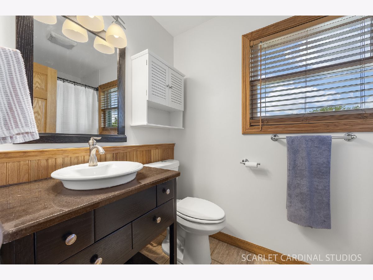
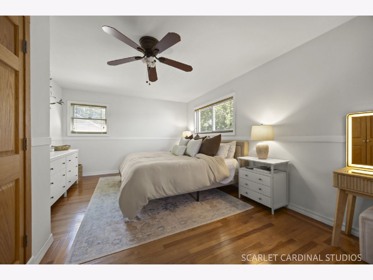
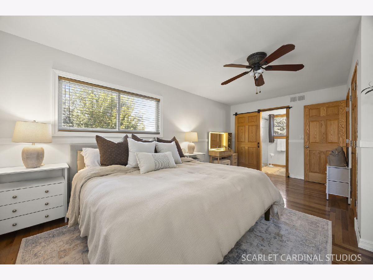
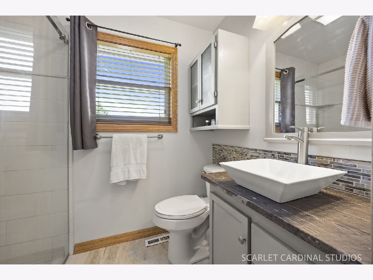
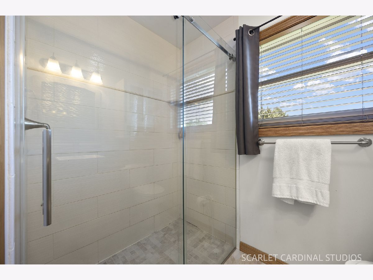
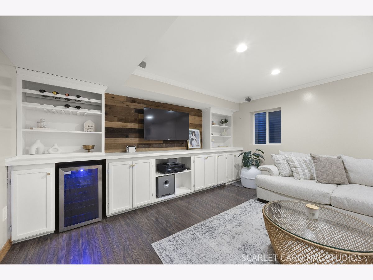
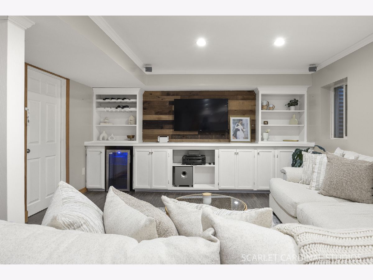
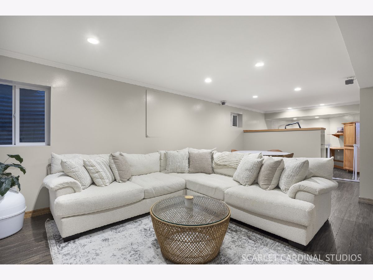
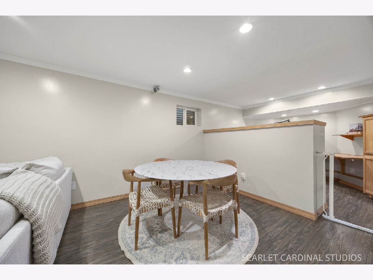
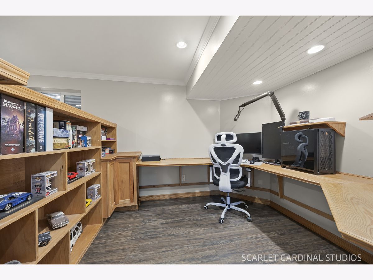
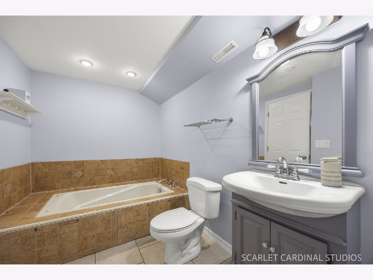
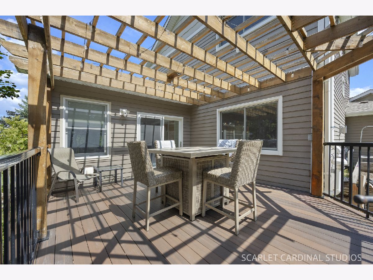
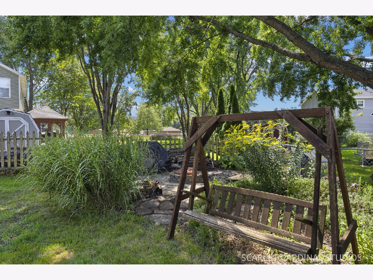
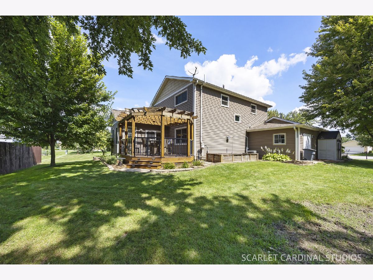
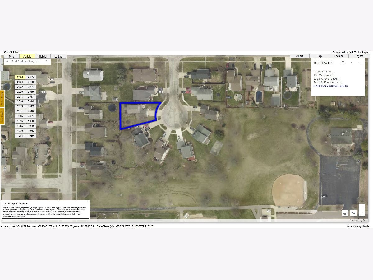
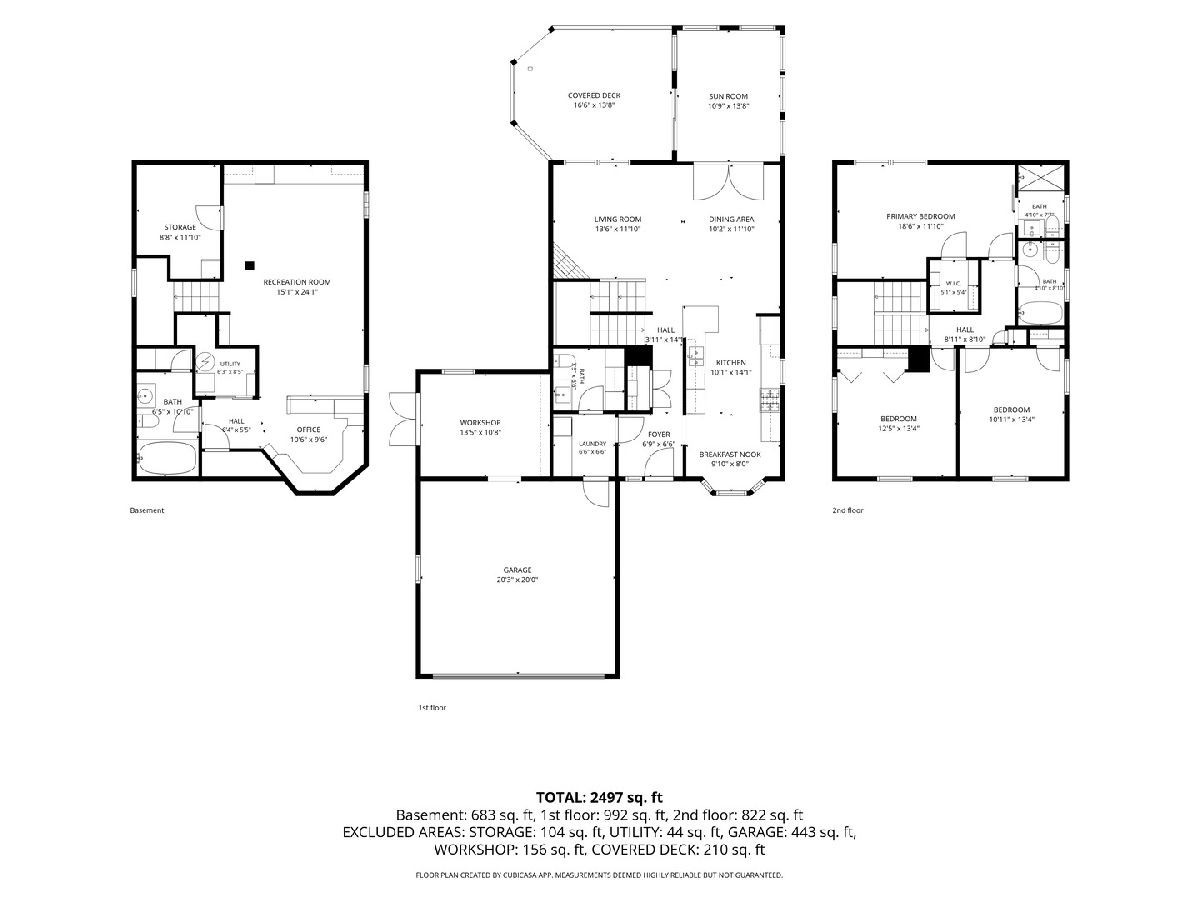
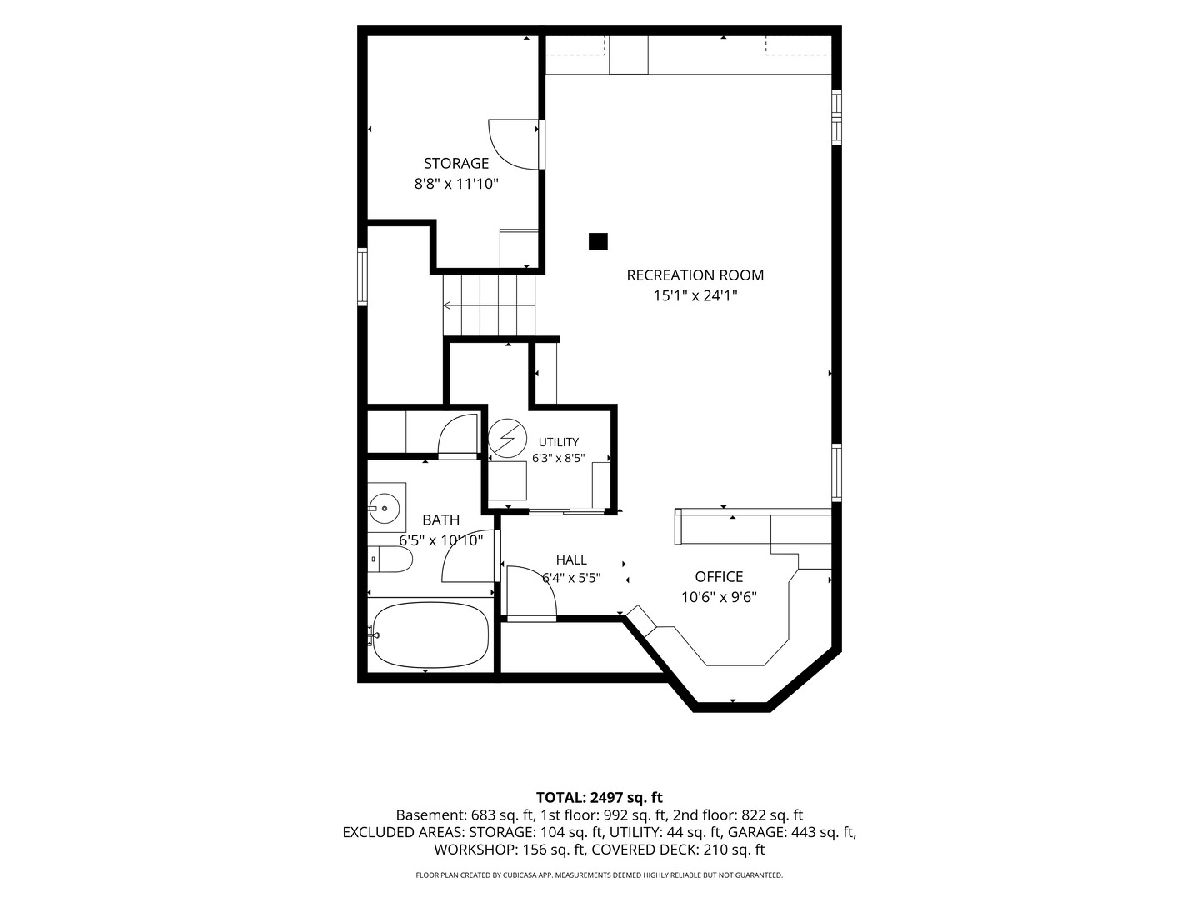
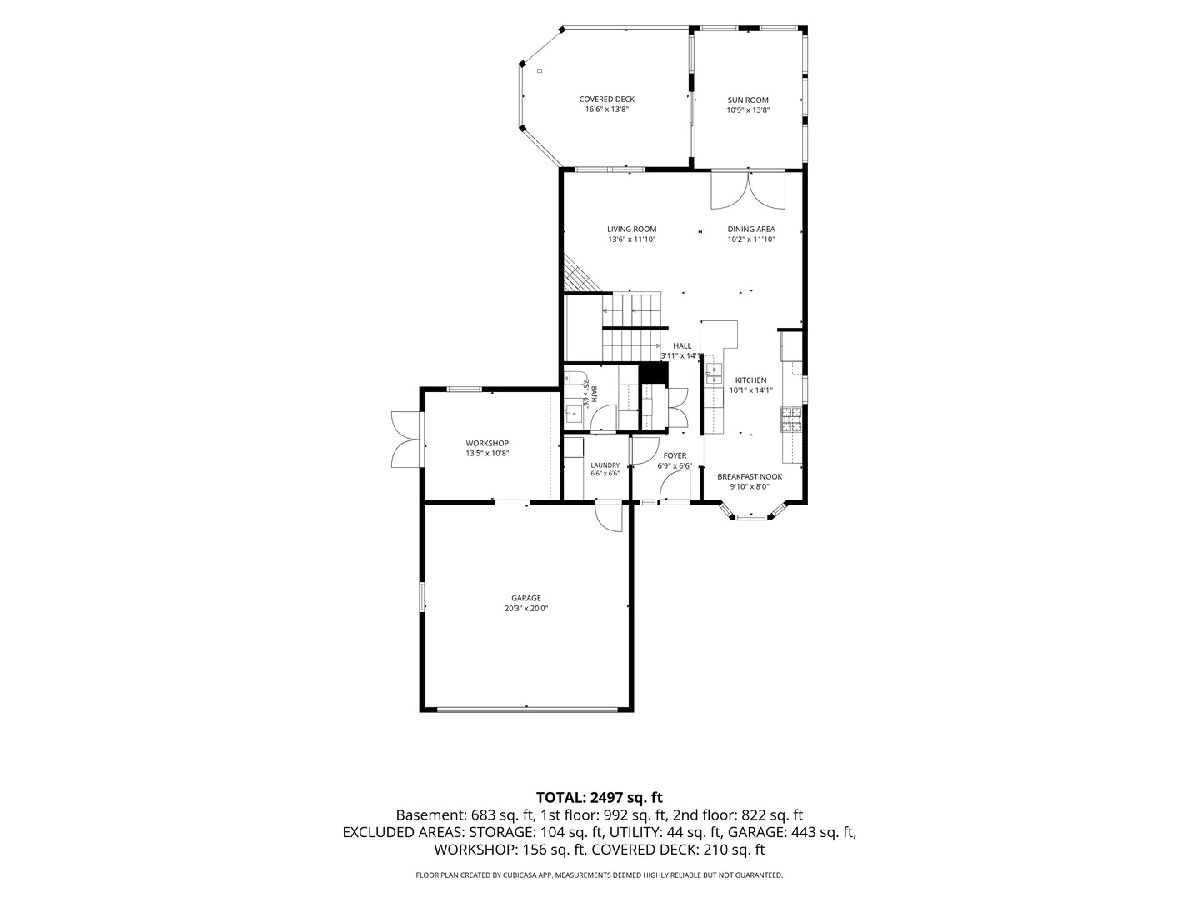
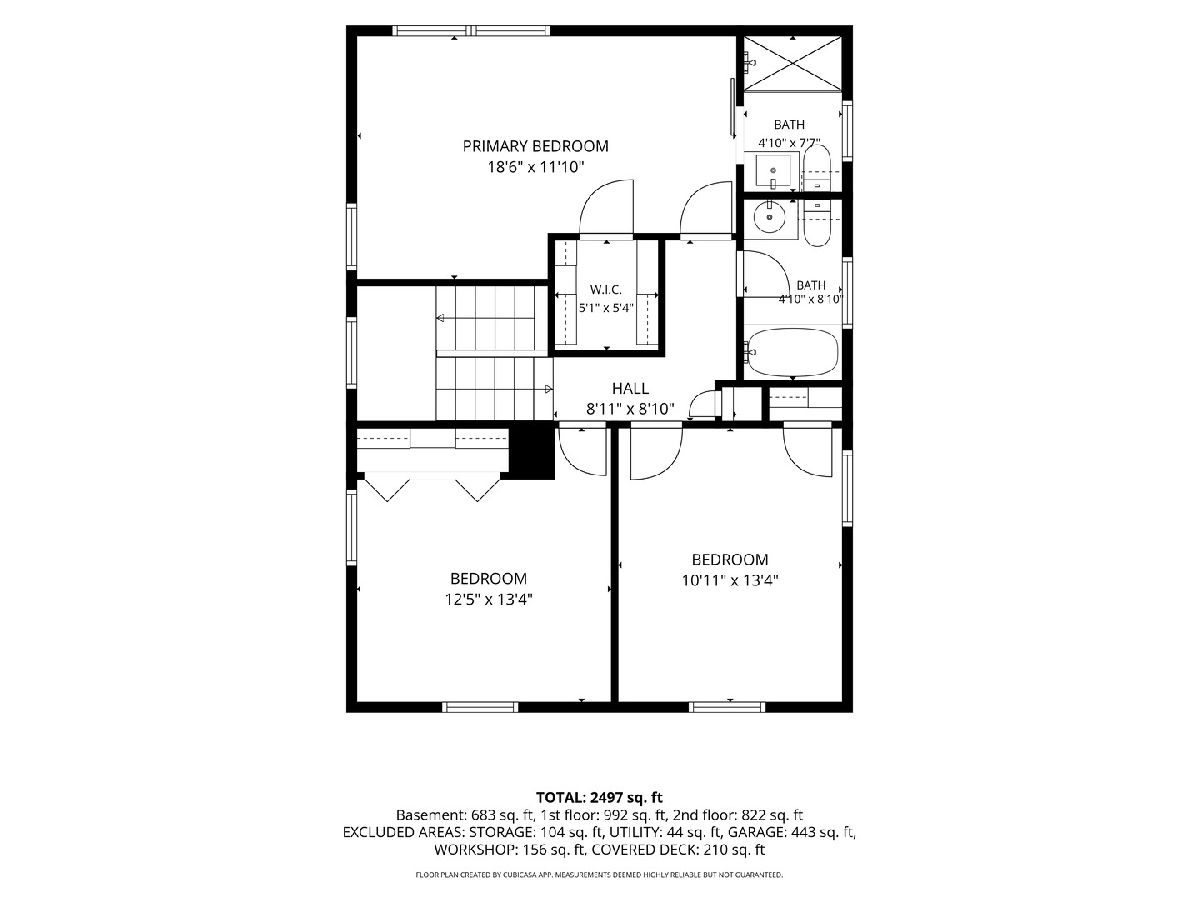
**Multiple Offers Received. Highest and best offers due Sunday August 30th by 7pm.** Get excited for this sweet Sugar Grove beauty! From the attractive exterior accented with stone and fiber cement siding to the thoughtfully designed floor plan, there is so much to appreciate throughout this home. The updated kitchen features stainless steel appliances, granite countertops, tile backsplash, breakfast bar, and a bright dinette area. It flows easily into the dining space and inviting family room with fireplace, creating a comfortable layout for both everyday living and entertaining. Hardwood flooring extends throughout much of the home, and convenient main-floor laundry adds to the home's functionality. A true highlight is the sunroom with vaulted ceiling and in-floor heat-a wonderful space to relax and enjoy the backyard views throughout much of the year. Upstairs you'll find three bedrooms and two full baths, including a spacious primary suite with walk-in closet and updated private bath. The finished basement provides even more living space with built-ins, a dedicated office area, full bath with jetted tub, and a separate storage room. Outside, the covered deck with maintenance-free decking offers a great spot to relax or entertain while enjoying the peaceful backyard setting. The heated garage is another standout, with an attached shed/workshop area providing valuable additional space for projects, hobbies, or storage. Tucked on a cul-de-sac yet conveniently located near the library, park, school, and community building, this home offers a terrific combination of space, updates, storage, and location. Put this one on your must-see list!
Property Specifics
| Single Family | |
| — | |
| — | |
| 1989 | |
| — | |
| — | |
| No | |
| 0.19 |
| Kane | |
| — | |
| — / Not Applicable | |
| — | |
| — | |
| — | |
| 12737403 | |
| 1421174009 |
Nearby Schools
| NAME: | DISTRICT: | DISTANCE: | |
|---|---|---|---|
|
Grade School
John Shields Elementary School |
302 | — | |
|
Middle School
Harter Middle School |
302 | Not in DB | |
|
High School
Kaneland High School |
302 | Not in DB | |
Property History
| DATE: | EVENT: | PRICE: | SOURCE: |
|---|---|---|---|
| 25 Jun, 2007 | Sold | $264,500 | MRED MLS |
| 30 May, 2007 | Under contract | $269,900 | MRED MLS |
| — | Last price change | $272,000 | MRED MLS |
| 4 Apr, 2007 | Listed for sale | $277,000 | MRED MLS |
| 23 Jul, 2020 | Sold | $274,900 | MRED MLS |
| 24 Jun, 2020 | Under contract | $274,900 | MRED MLS |
| 21 Jun, 2020 | Listed for sale | $274,900 | MRED MLS |
| 26 Aug, 2024 | Sold | $391,500 | MRED MLS |
| 1 Aug, 2024 | Under contract | $360,000 | MRED MLS |
| 18 Jul, 2024 | Listed for sale | $360,000 | MRED MLS |
| 31 Aug, 2026 | Under contract | $425,000 | MRED MLS |
| 26 Aug, 2026 | Listed for sale | $425,000 | MRED MLS |
Room Specifics
Total Bedrooms: 3
Bedrooms Above Ground: 3
Bedrooms Below Ground: 0
Dimensions: —
Floor Type: —
Dimensions: —
Floor Type: —
Full Bathrooms: 4
Bathroom Amenities: Whirlpool
Bathroom in Basement: 1
Rooms: —
Basement Description: —
Other Specifics
| 2 | |
| — | |
| — | |
| — | |
| — | |
| 61x131x85x119 | |
| Pull Down Stair,Unfinished | |
| — | |
| — | |
| — | |
| Not in DB | |
| — | |
| — | |
| — | |
| — |
Tax History
| Year | Property Taxes |
|---|---|
| 2007 | $4,495 |
| 2020 | $6,984 |
| 2024 | $7,483 |
| 2026 | $8,225 |
Contact Agent
Nearby Similar Homes
Nearby Sold Comparables

Contact Agent
Listing Provided By
Keller Williams Premiere Properties
