

1630 Freesia Court, Highland Park, Illinois 60035


$1,400,000
|
For Sale
|
|
| Status: | Contingent |
| Sqft: | 4,687 |
| Cost/Sqft: | $299 |
| Beds: | 2 |
| Baths: | 4 |
| Year Built: | 1991 |
| Property Taxes: | $28,860 |
| Lot Size: | 0,17 |
Description
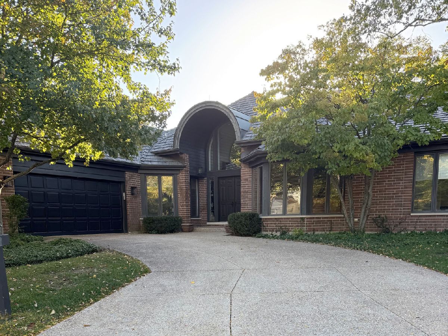
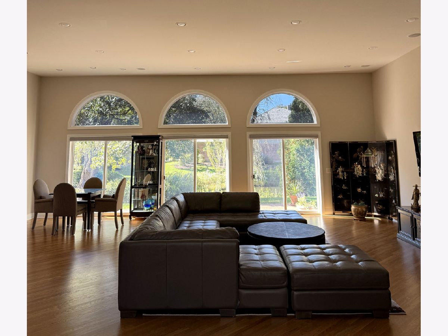
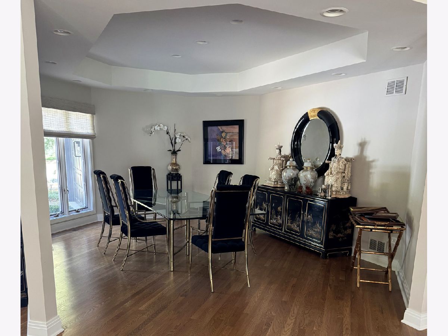
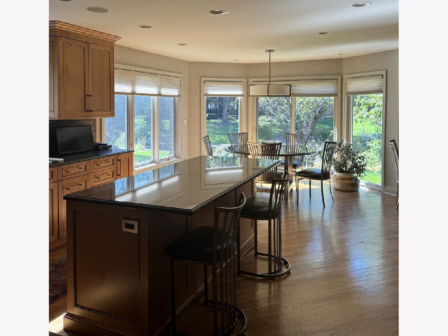
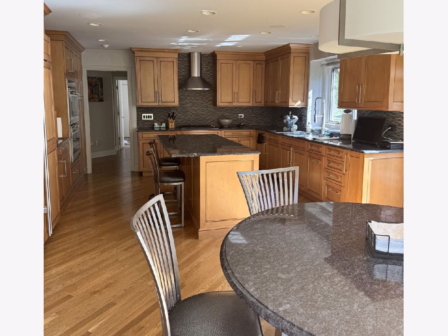
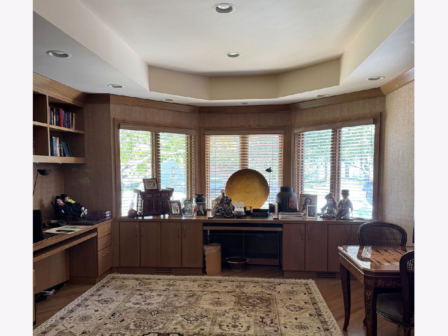
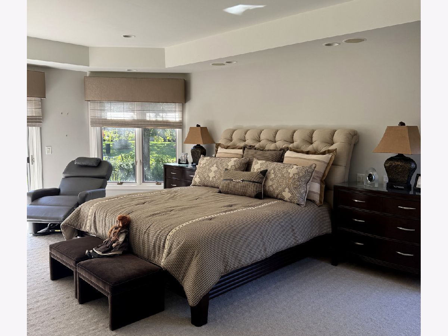
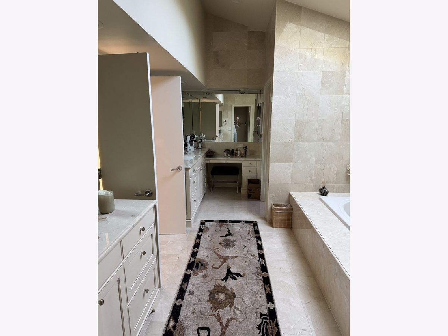
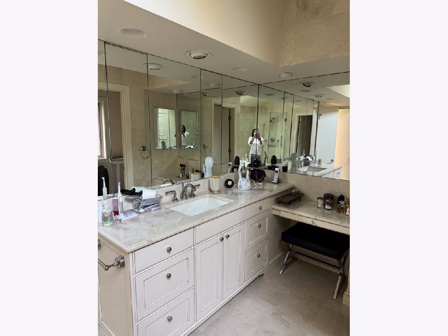
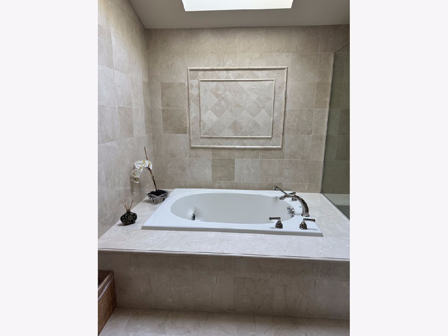
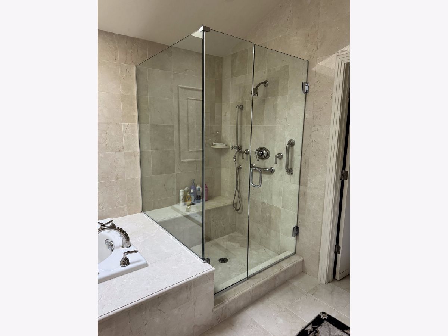
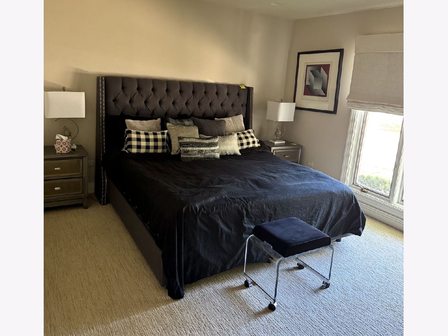
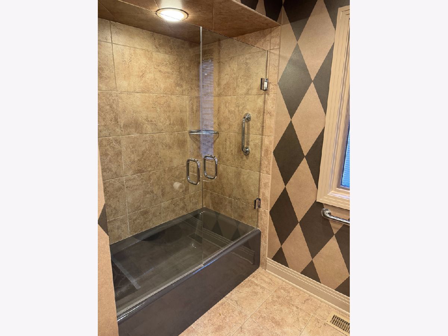
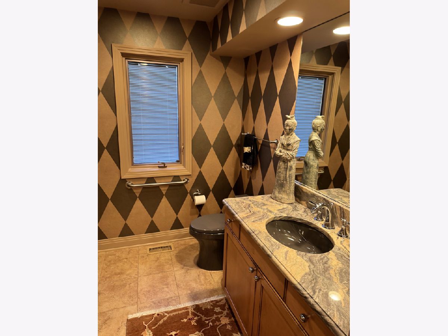
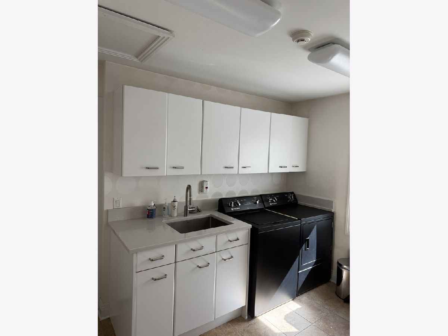
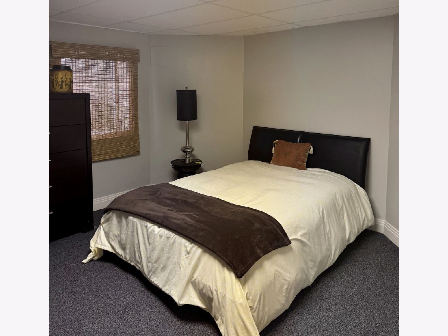
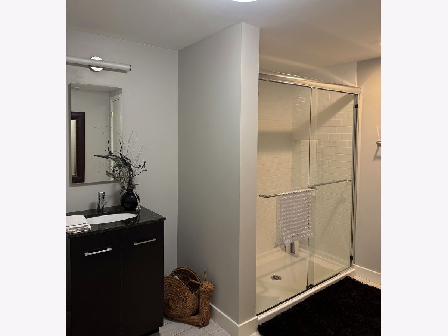
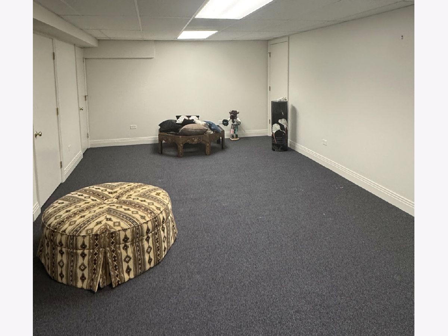
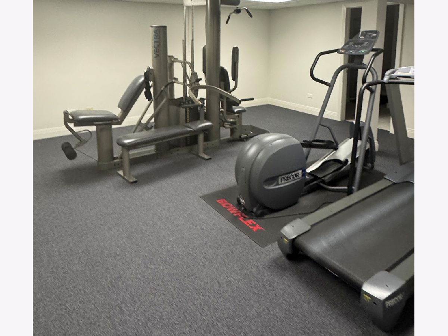
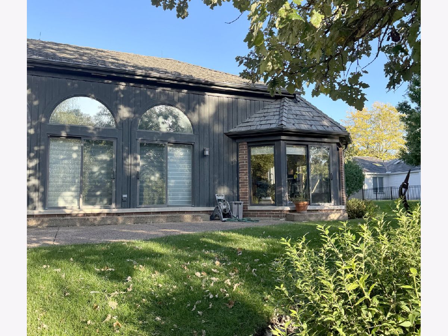
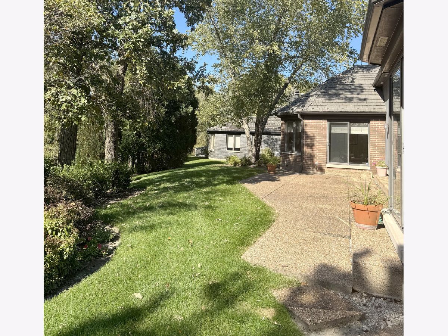
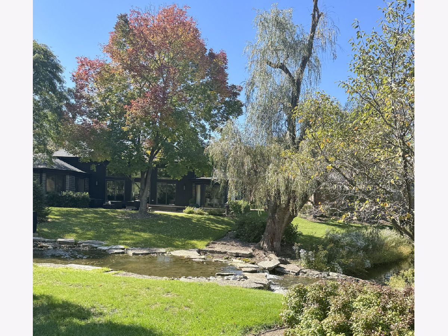
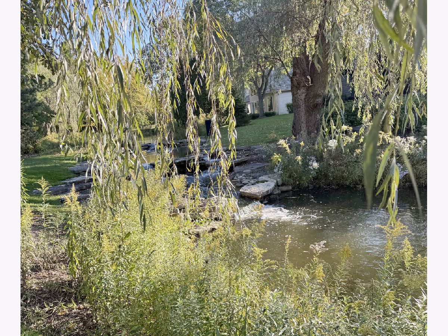
Rarely available Hybernia ranch on a quiet cul-de-sac, backing to a running creek and stone's throw to the community walking trail. True single-level living with 2 bedrooms, an office and 2.5 baths on the main floor, Plus a fully finished lower level with a 3rd bedroom and one full bath. The great room has soaring ceilings, exquisite hardwood floors and a wall of arched windows and sliding doors looking out to the running creek. Separate dining room with tray ceiling. Renovated kitchen with large island, stone counters, stainless appliances and a bay breakfast area with garden views. Office with custom built-ins and a bay of windows. The primary suite overlooks the yard and offers a renovated bath with soaking tub under a skylight, double vanity sinks and his/hers toilet rooms. The lower level, completely renovated by the current owner, adds a bedroom, full bath, recreation room and exercise area. Recent improvements: Roof (2024), New laundry room with washer and dryer (2024), motorized window treatments throughout (2024), and new primary bedroom carpet (2025). Patio, mature trees and creek views from the main rooms. 2-car attached garage. Maintenance-free living in one of Highland Park's most sought-after communities.
Property Specifics
| Single Family | |
| — | |
| Ranch | |
| 1991 | |
| Finished, Crawl Space, Sleeping Area, Storage Space, Full | |
| 3,416 | |
| Brick, Frame | |
| Asphalt | |
| — | |
| Pond, Stream (Stream, Pond) | |
| 0.17 |
| Lake | |
| Hybernia | |
| 936 / Monthly | |
| Lawn Care, Snow Removal, Other | |
| Public | |
| Public Sewer | |
| Central Air | |
| Gas, Forced Air | |
| Unknown | |
| 12784070 | |
| 16212070150000 |
Nearby Schools
| NAME: | DISTRICT: | DISTANCE: | |
|---|---|---|---|
|
Grade School
Wayne Thomas Elementary School |
112 | — | |
|
Middle School
Northwood Junior High School |
112 | Not in DB | |
|
High School
Highland Park High School |
113 | Not in DB | |
|
Alternate High School
Deerfield High School |
— | Not in DB | |
Property History
| DATE: | EVENT: | PRICE: | SOURCE: |
|---|---|---|---|
| 18 Oct, 2018 | Sold | $852,000 | MRED MLS |
| 29 Sep, 2018 | Under contract | $850,000 | MRED MLS |
| 27 Sep, 2018 | Listed for sale | $850,000 | MRED MLS |
| 23 Oct, 2026 | Under contract | $1,400,000 | MRED MLS |
| 13 Oct, 2026 | Listed for sale | $1,400,000 | MRED MLS |
Room Specifics
Total Bedrooms: 3
Bedrooms Above Ground: 2
Bedrooms Below Ground: 1
Dimensions: 15X22
Floor Type: Carpet
Dimensions: 12X15
Floor Type: Carpet
Dimensions: 14X14
Floor Type: Carpet
Full Bathrooms: 4
Bathroom Amenities: Whirlpool, Separate Shower, Double Sink, Soaking Tub
Bathroom in Basement: 1
Dimensions: 14X20
Floor Type: Hardwood
Dimensions: 14X15
Floor Type: Hardwood
Features: Eating Area-Table Space, Island, Pantry-Walk-in, Custom Cabinetry, Granite Counters
Dimensions: 10X8
Floor Type: Porcelain Tile
Dimensions: 22X29
Floor Type: Hardwood
Dimensions: 35X35
Floor Type: Hardwood
Rooms: Foyer, Office, Recreation Room
Name: Office
Dimensions: 12X14
Floor Type: Hardwood
Name: Recreation Room
Dimensions: 37X40
Floor Type: Carpet
Name: Foyer
Dimensions: 13X16
Floor Type: Hardwood
Other Specifics
| 2 | |
| Concrete Perimeter | |
| Concrete, Garage Door Opener, Garage Owned, Attached, Garage | |
| Main Level, Gas Dryer Hookup, Common Area, Laundry Closet, Sink | |
| Hardwood, Carpet | |
| Patio | |
| Lighting | |
| Cul-De-Sac, Landscaped, Mature Trees | |
| 83X78X72X119 | |
| — | |
| Full, Double Sink, Lever/Easy to use faucets, Tub & Separate Shwr, Whirlpool | |
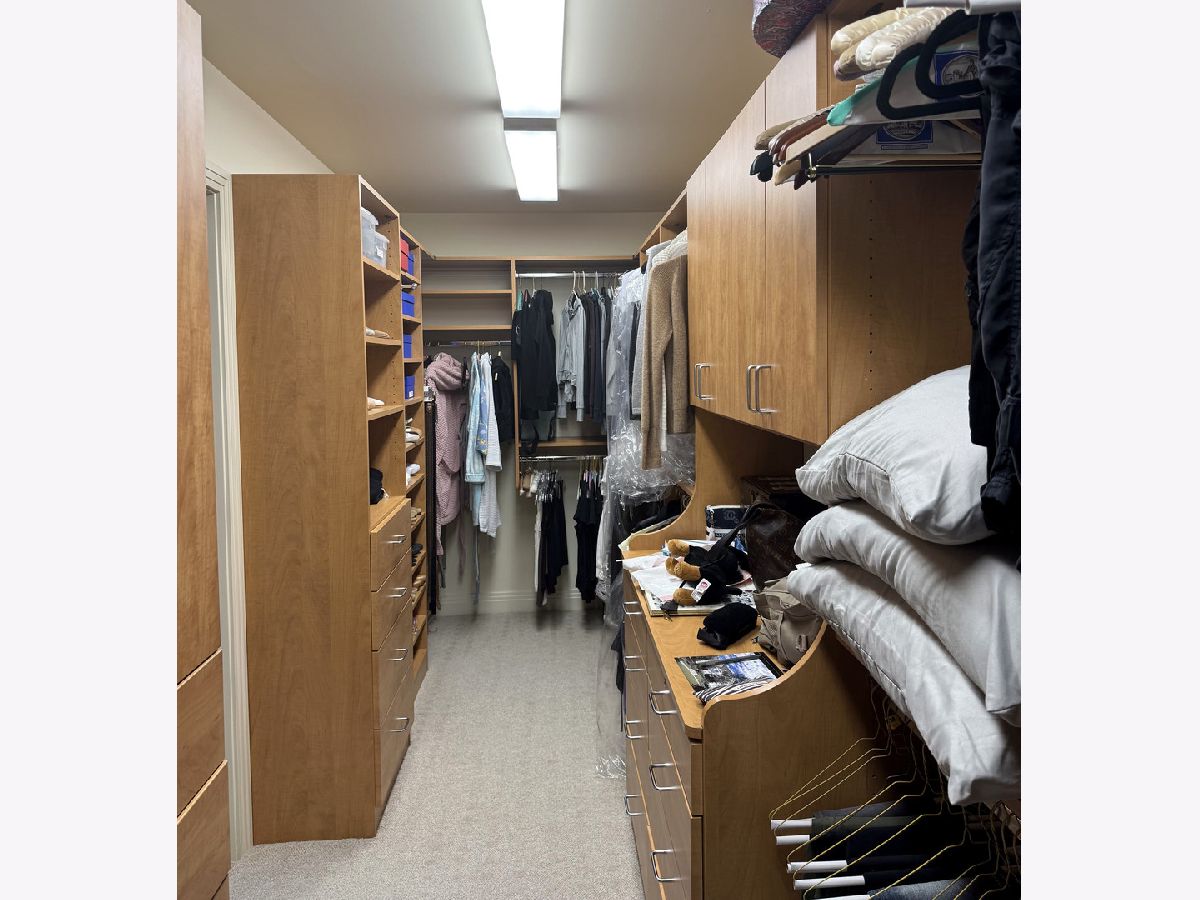
| Vaulted Ceiling(s), Cathedral Ceiling(s), 1st Floor Bedroom, 1st Floor Full Bath, Built-in Features, Walk-In Closet(s), Bookcases, Granite Counters, Separate Dining Room | |
| Range, Microwave, Dishwasher, High End Refrigerator, Washer, Dryer, Disposal, Stainless Steel Appliance(s), Cooktop, Oven, Range Hood, Gas Cooktop, Gas Oven, Humidifier | |
| Not in DB | |
| Lake, Sidewalks, Street Lights, Street Paved, Other | |
| — | |
| — |
Tax History
| Year | Property Taxes |
|---|---|
| 2018 | $24,849 |
| 2026 | $28,860 |
Contact Agent
Nearby Similar Homes
Nearby Sold Comparables



Contact Agent
Listing Provided By
Telequest Corp.
