

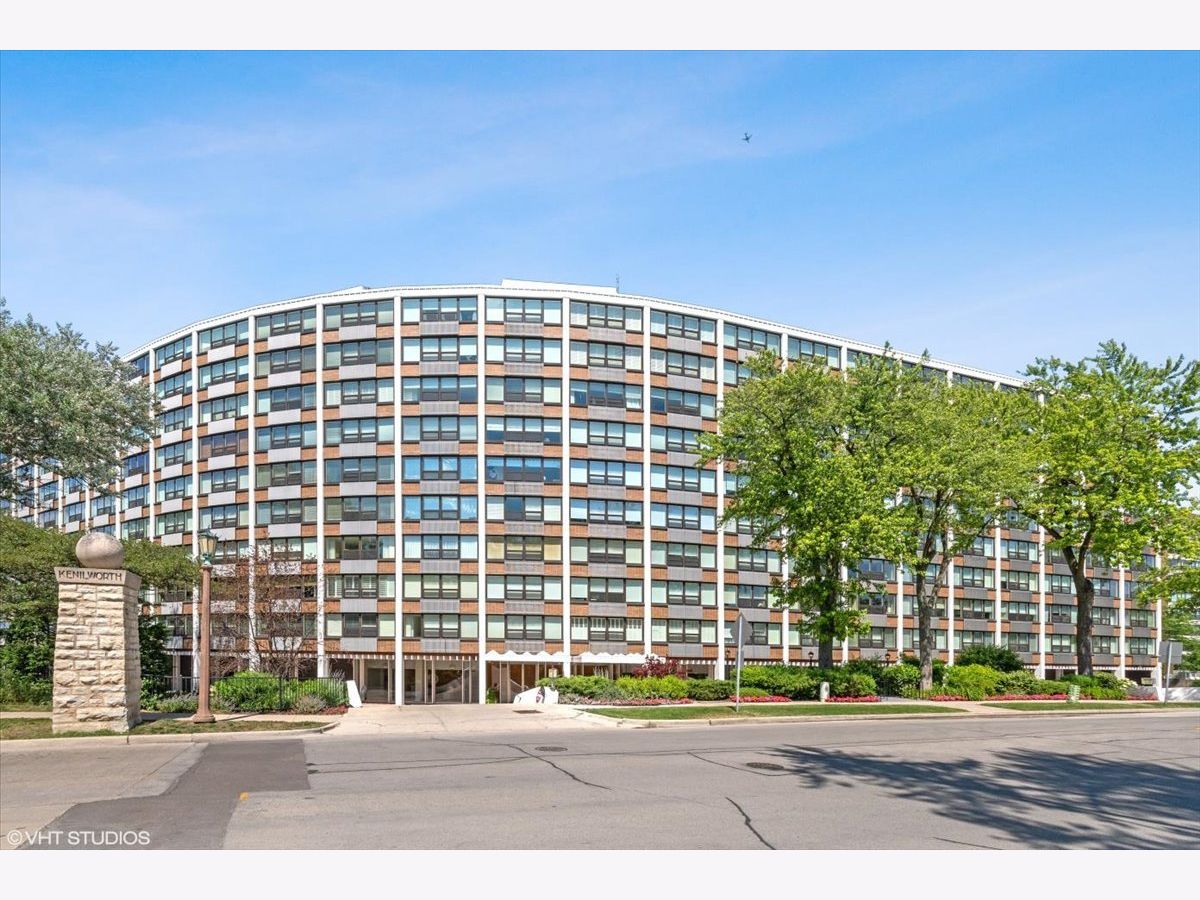
1630 Sheridan Road, Wilmette, Illinois 60091


$795,000
|
For Sale
|
|
| Status: | Contingent |
| Sqft: | 1,574 |
| Cost/Sqft: | $505 |
| Beds: | 2 |
| Baths: | 3 |
| Year Built: | 1964 |
| Property Taxes: | $11,496 |
| Lot Size: | 0,00 |
Description
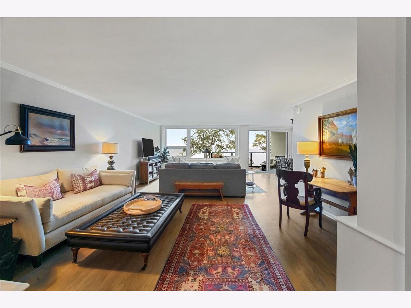
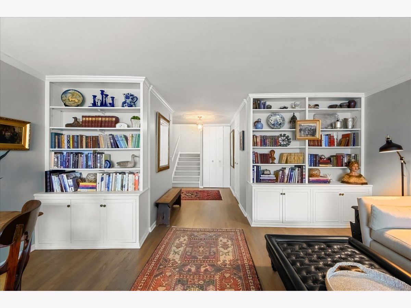
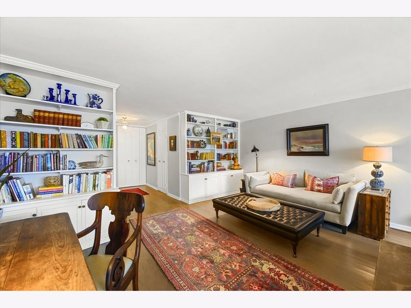
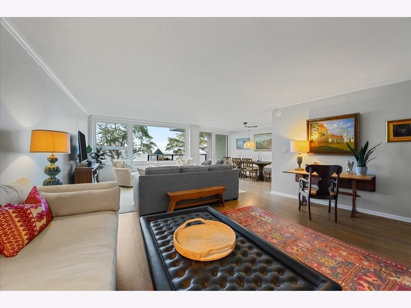
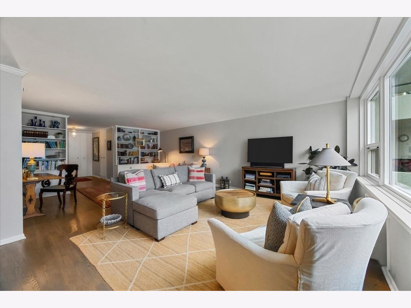
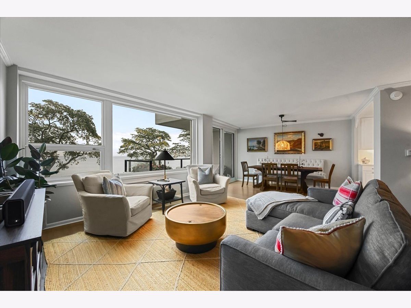
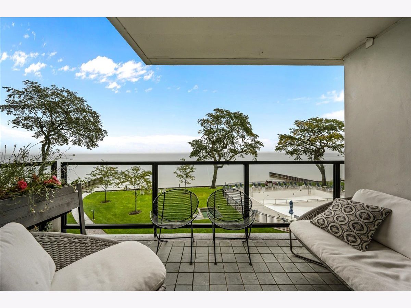
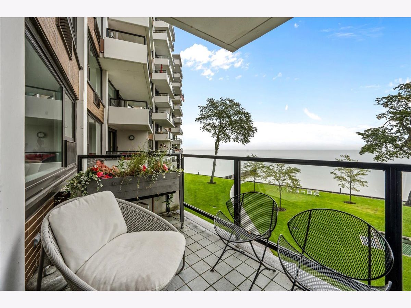
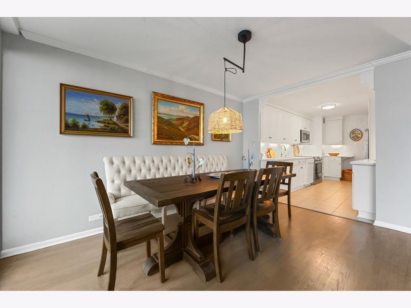
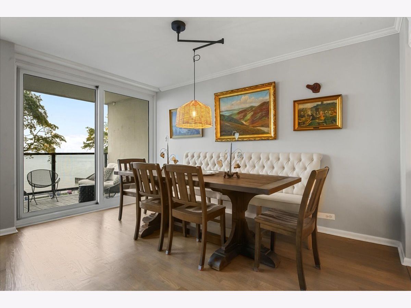
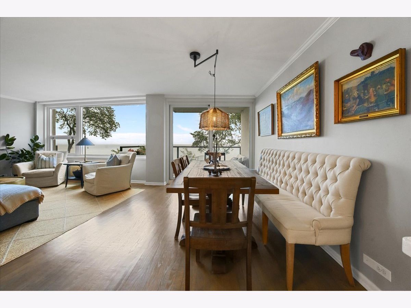
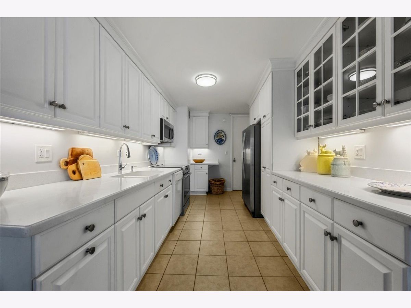
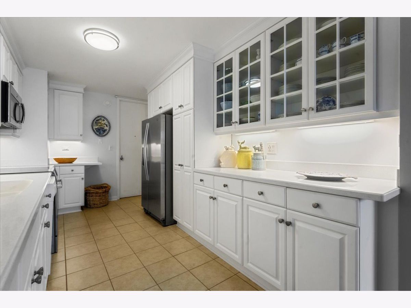
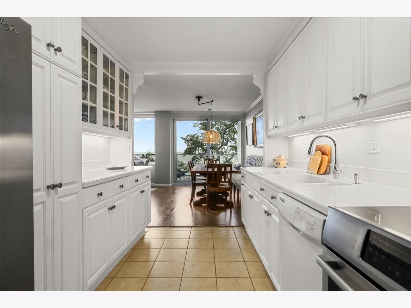
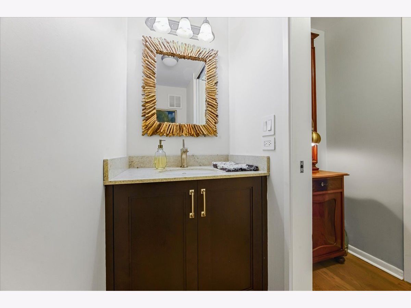
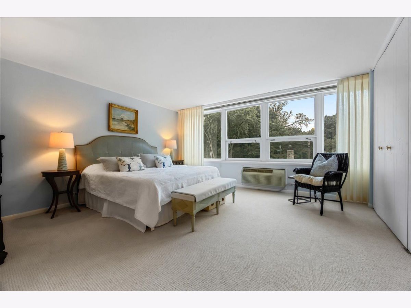
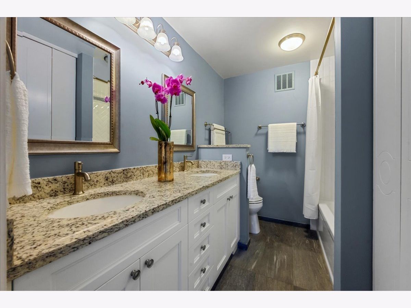
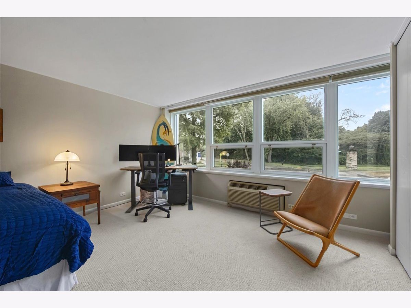
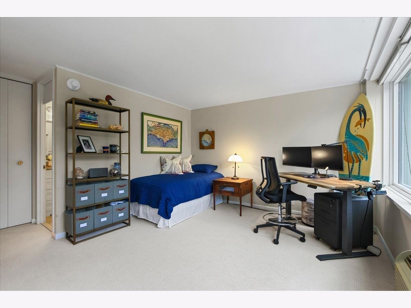
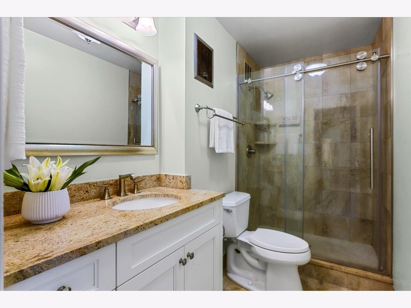
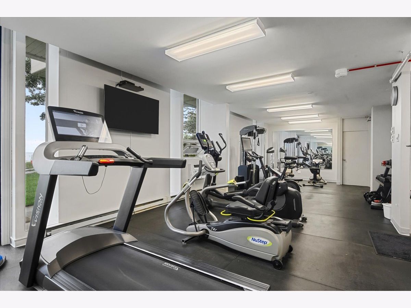
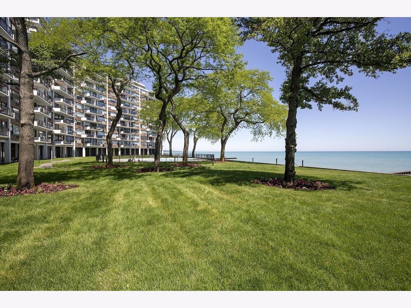
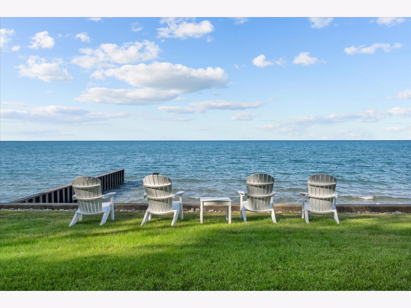
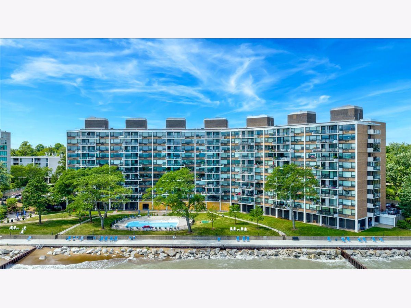
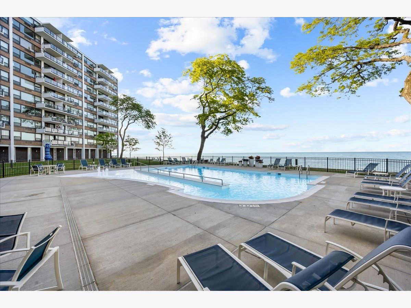
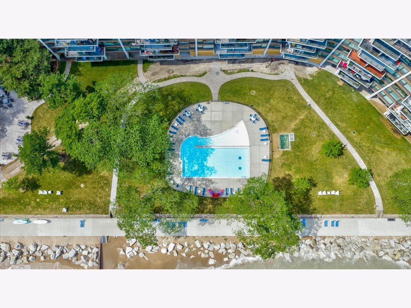
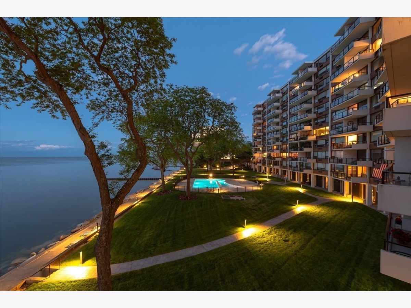
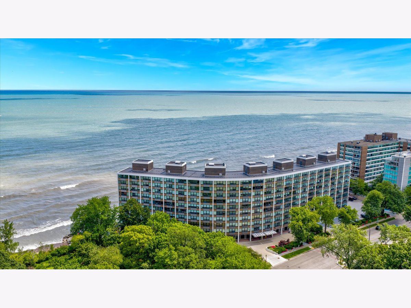
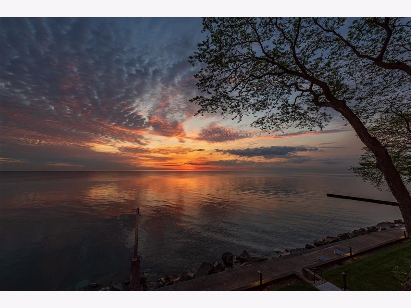
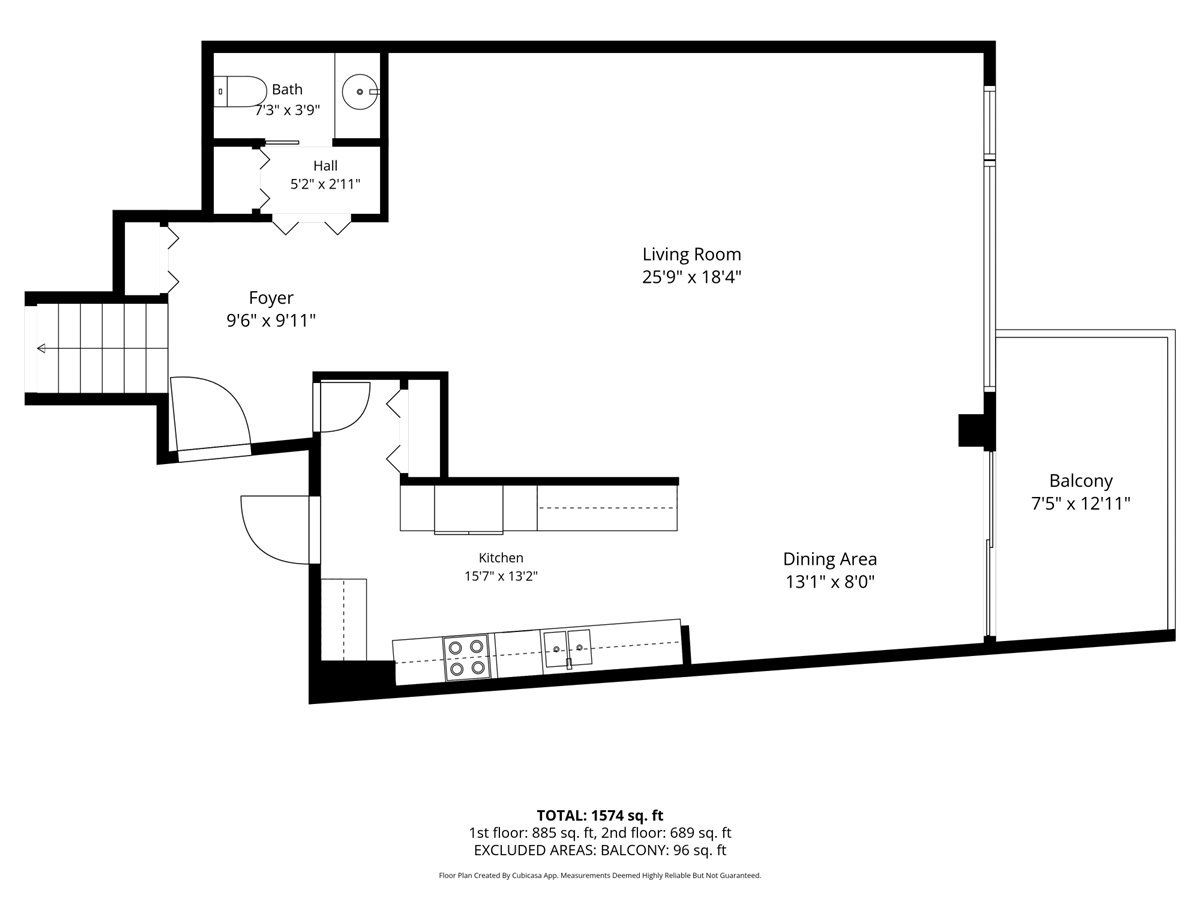
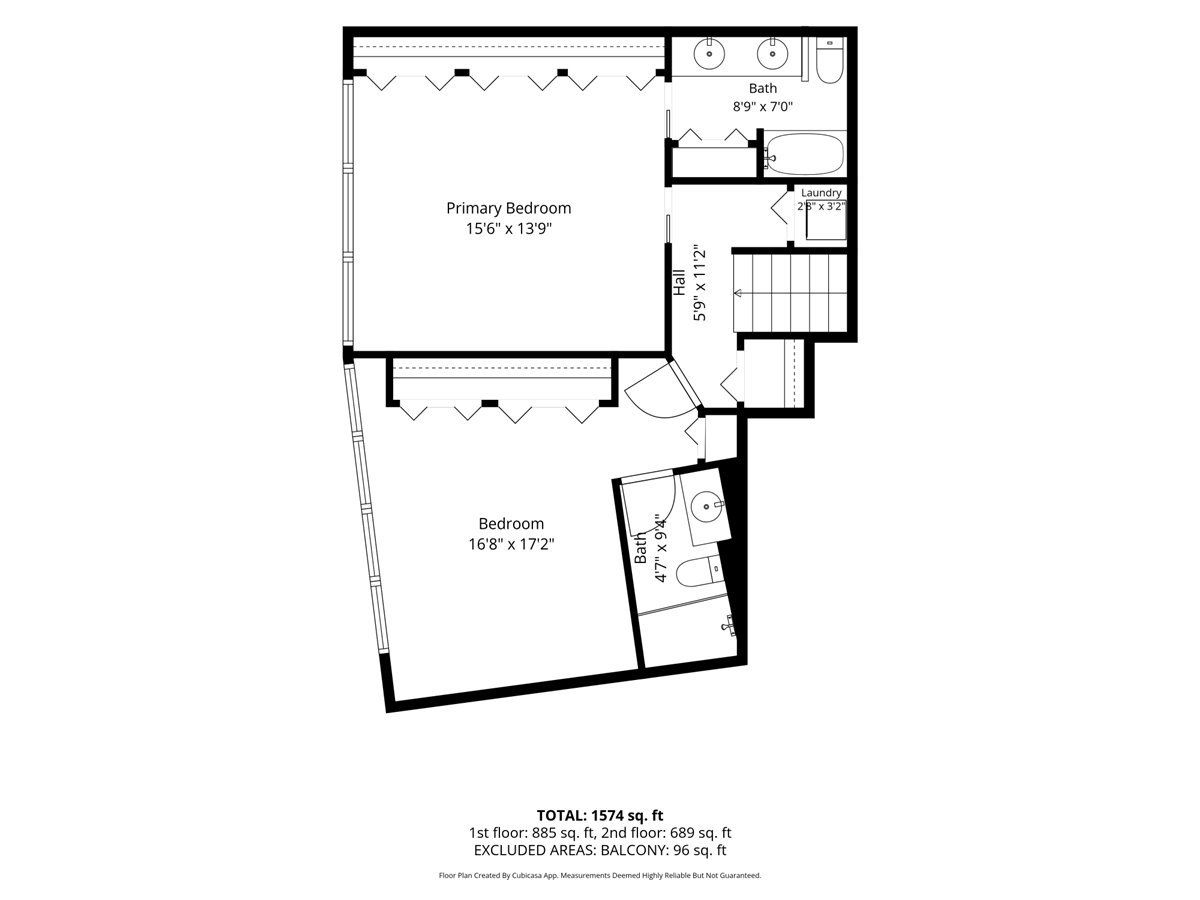
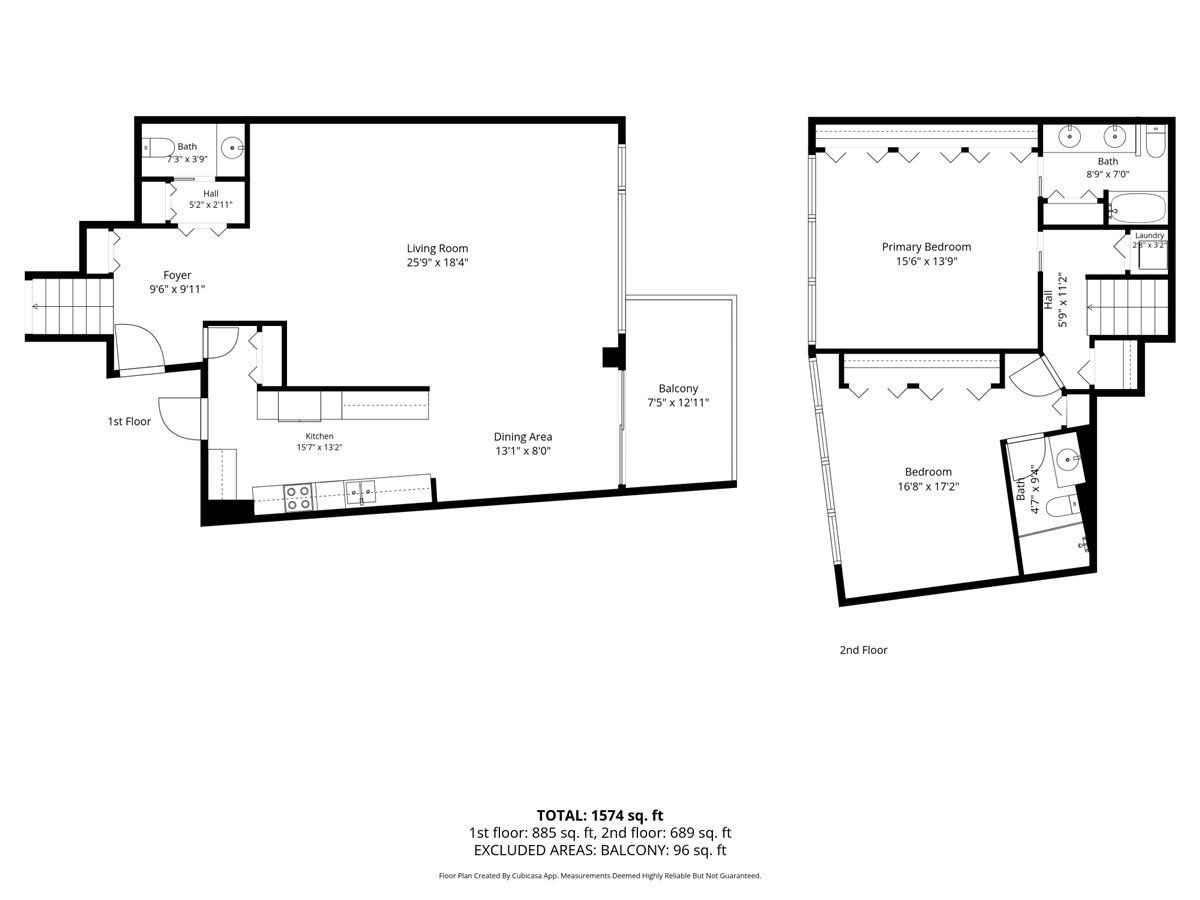
Enjoy lakefront living at its finest in one of the North Shore's most sought-after buildings, complete with a private beach and resort-style amenities. The gracious foyer with a wall of closets opens to the expansive living room, where the view immediately takes over. The room is large enough for two seating areas, one anchored by handsome built-in cabinetry and the other opening to a balcony overlooking the pool, manicured grounds, and the ever-changing lake. It's the perfect place to enjoy the breeze, watch the boats pass, or host guests in style. Entertainers will love the seamless flow between the living room, the large separate dining room, and the bright white kitchen with abundant storage, along with a powder room for guests. Upstairs, the primary suite is a true retreat with generous closet space and an en-suite bath featuring a walk-in shower and a beautiful vanity. The sizable second bedroom works equally well as a guest suite or home office and has its own en-suite bath. The hall includes a linen closet and in-unit washer and dryer. Additional highlights include an indoor parking space, a storage locker, and the option to rent a second space on a one-year lease. The building offers on-site management and maintenance, a 24-hour door attendant, a party room, and much more. A major renovation of the lower level is nearing completion, adding a recreation room, library, kitchen, and updated fitness center with locker rooms. Conveniently located across from the newly renovated Plaza del Lago, with Starbucks, a grocery store, boutiques, and a variety of restaurants.
Property Specifics
| Condos/Townhomes | |
| 10 | |
| — | |
| 1964 | |
| Finished, Full | |
| Brick | |
| Other | |
| — | |
| Beach Access | |
| — |
| Cook | |
| — | |
| 3140 / Monthly | |
| Heat, Air Conditioning, Water, Parking, Taxes, Insurance, Security, Doorman, TV/Cable, Clubhouse, Exercise Facilities, Pool, Exterior Maintenance, Lawn Care, Scavenger, Snow Removal, Lake Rights, Internet | |
| Public | |
| Storm Sewer | |
| Wall Unit(s) | |
| Radiant | |
| 12771942 | |
| 05272000010000 |
Nearby Schools
| NAME: | DISTRICT: | DISTANCE: | |
|---|---|---|---|
|
Grade School
Central Elementary School |
39 | — | |
|
Middle School
Wilmette Junior High School |
39 | Not in DB | |
|
High School
New Trier Twp H.s. Northfield/wi |
203 | Not in DB | |
Room Specifics
Total Bedrooms: 2
Bedrooms Above Ground: 2
Bedrooms Below Ground: 0
Dimensions: 15X16
Floor Type: Carpet
Dimensions: 17X17
Floor Type: Carpet
Full Bathrooms: 3
Bathroom Amenities: —
Bathroom in Basement: 0
Dimensions: 9X14
Floor Type: Hardwood
Dimensions: 13X16
Floor Type: Ceramic Tile
Dimensions: 3X3
Floor Type: Vinyl
Dimensions: 18X26
Floor Type: Hardwood
Rooms: Foyer
Name: Foyer
Dimensions: 10X10
Floor Type: Hardwood
Other Specifics
| 1 | |
| — | |
| Asphalt, Garage Door Opener, Heated Garage, Garage Owned, Attached, Garage | |
| In Unit | |
| Hardwood | |
| — | |
| Balcony | |
| — | |
| COMMON GROUNDS | |
| — | |
| Full | |
| Elevator, Storage | |
| Range, Microwave, Dishwasher, Refrigerator, Washer, Dryer, Disposal | |
| Not in DB | |
| — | |
| Bike Room/Bike Trails, Door Person, Coin Laundry, Elevator in Residence, Exercise Room, Storage, On Site Manager/Engineer, Party Room, Pool, Receiving Room, Security Door Lock(s) | |
| — |
Contact Agent
Nearby Similar Homes
Nearby Sold Comparables

Contact Agent
Listing Provided By
@properties Christie's International Real Estate
