

1630 Sheridan Road, Wilmette, Illinois 60091


$1,350,000
|
For Sale
|
|
| Status: | Active |
| Sqft: | 0 |
| Cost/Sqft: | — |
| Beds: | 3 |
| Baths: | 3 |
| Year Built: | 1964 |
| Property Taxes: | $10,850 |
| Days On Market: | 13 |
| Lot Size: | 0,00 |
Description
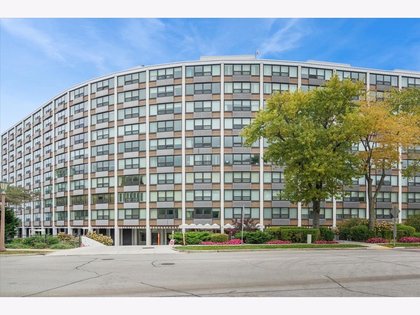
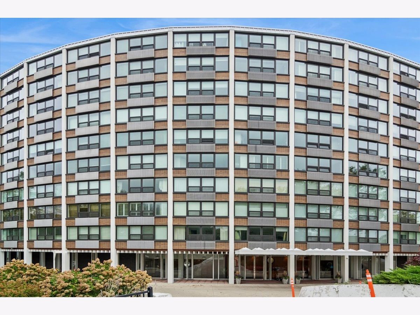
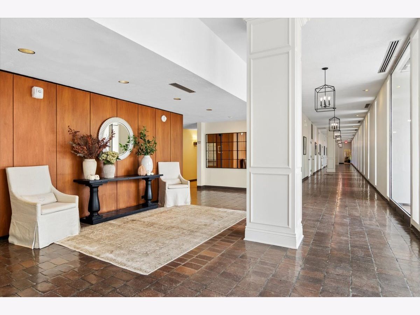
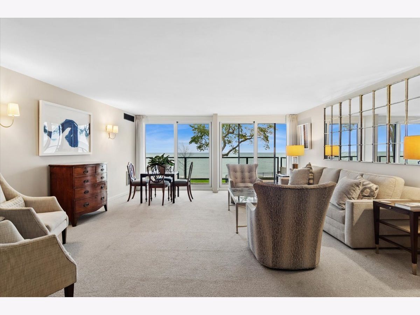
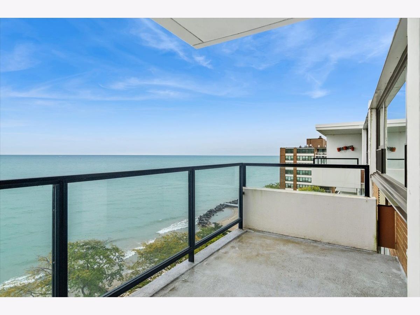
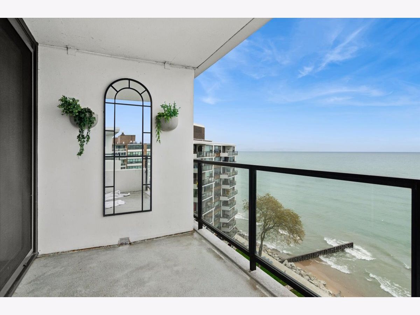
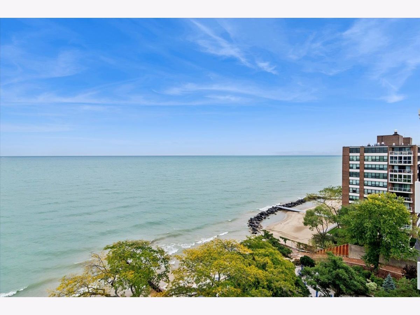
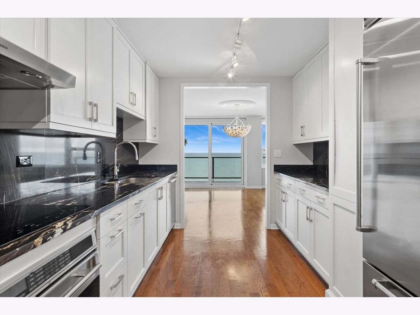
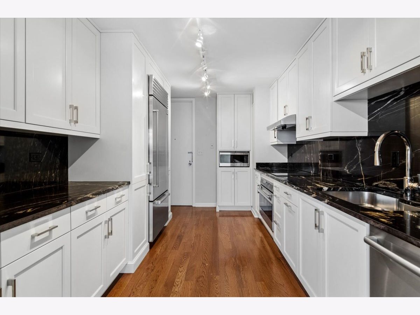
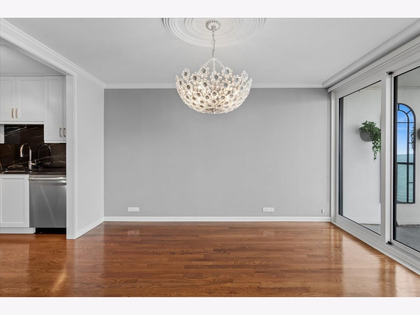
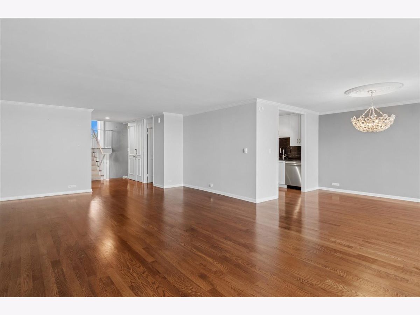
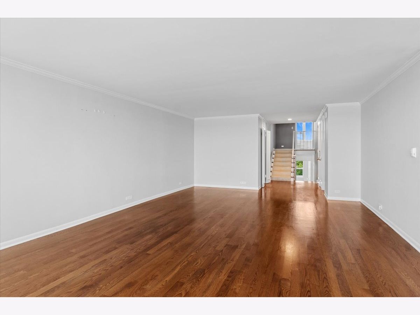
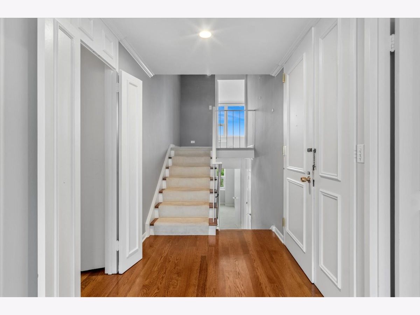
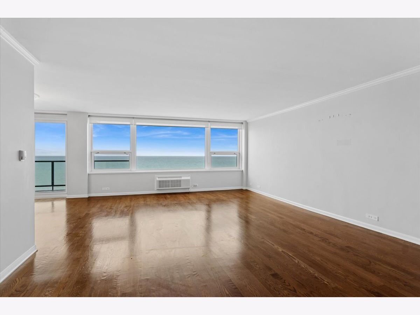
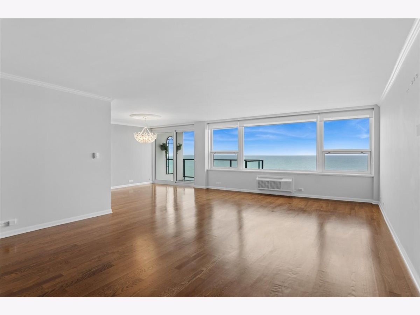
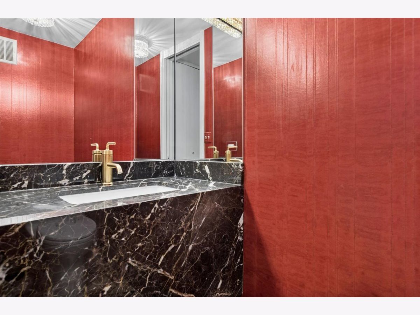
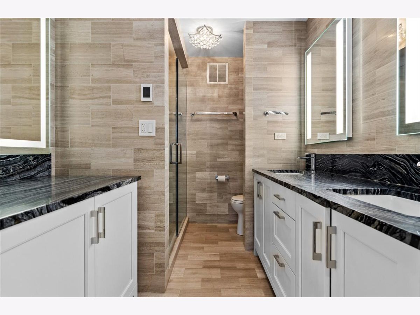
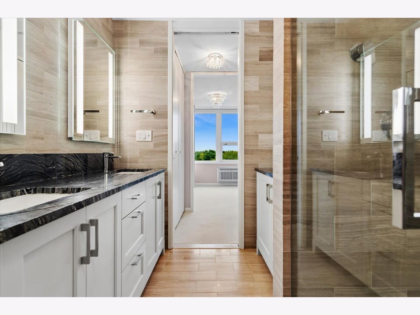
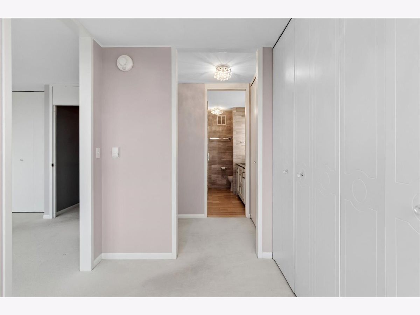
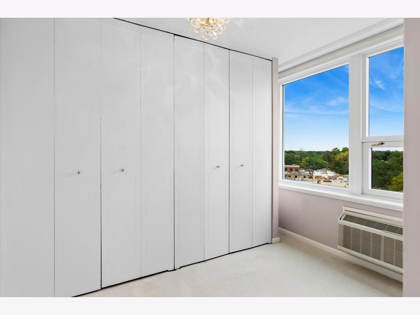
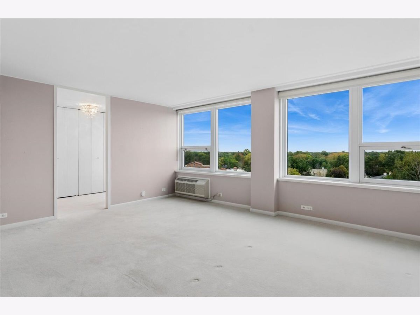
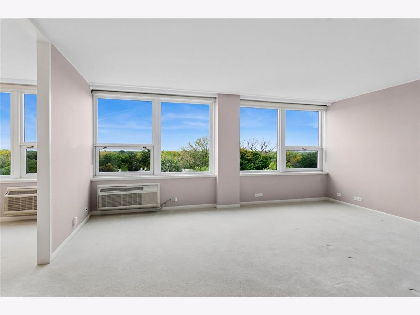
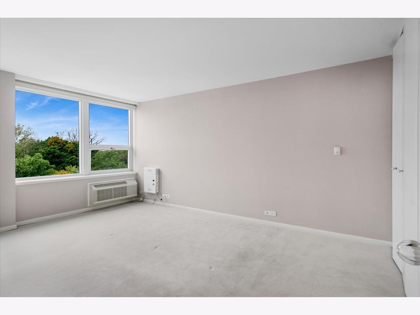
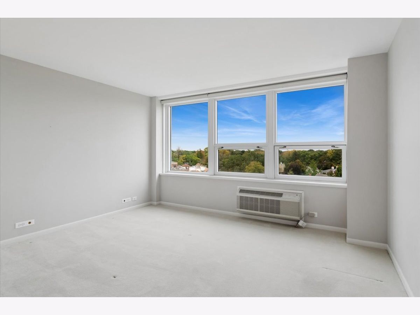
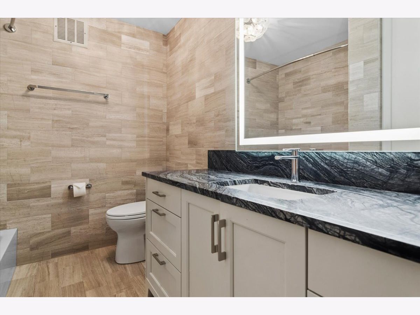
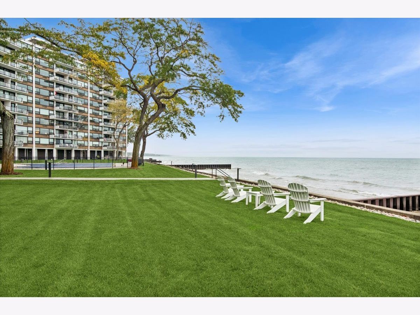
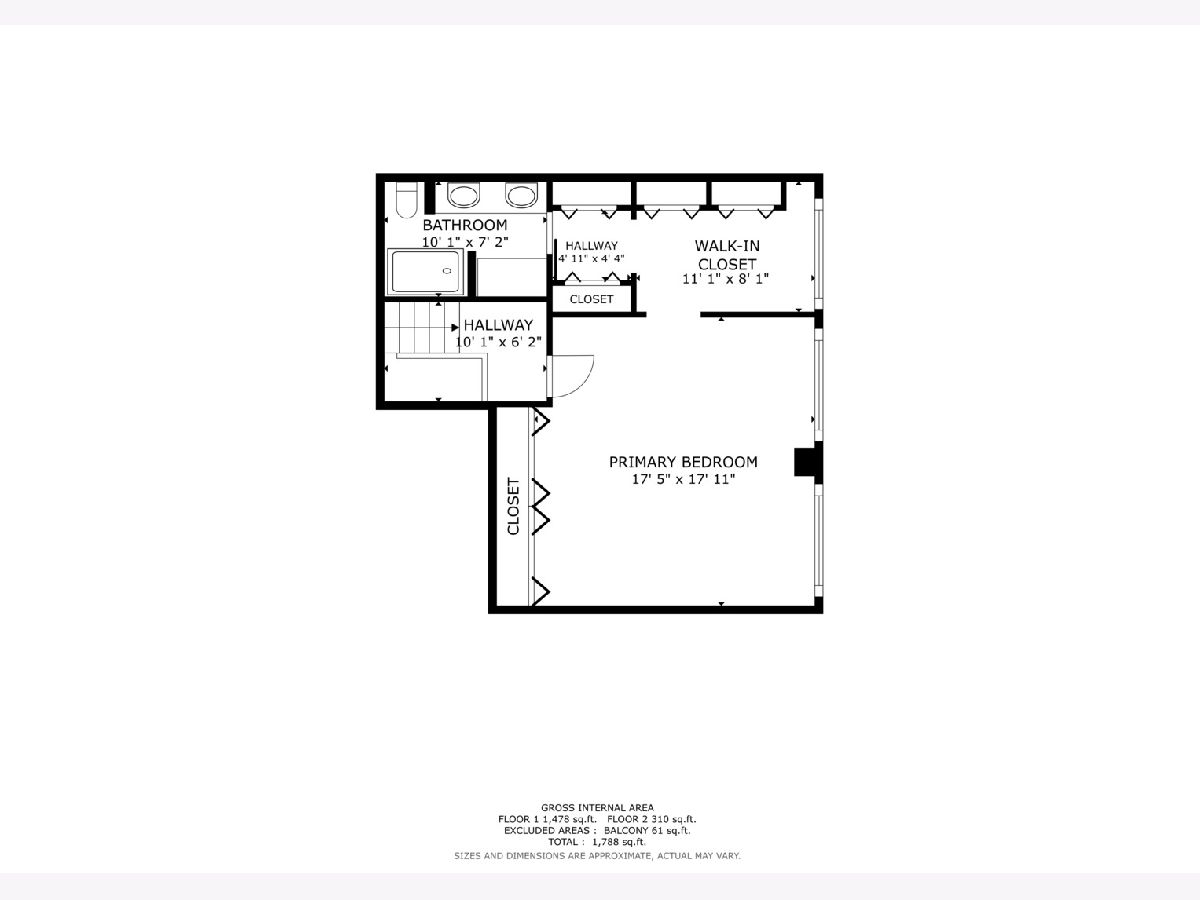
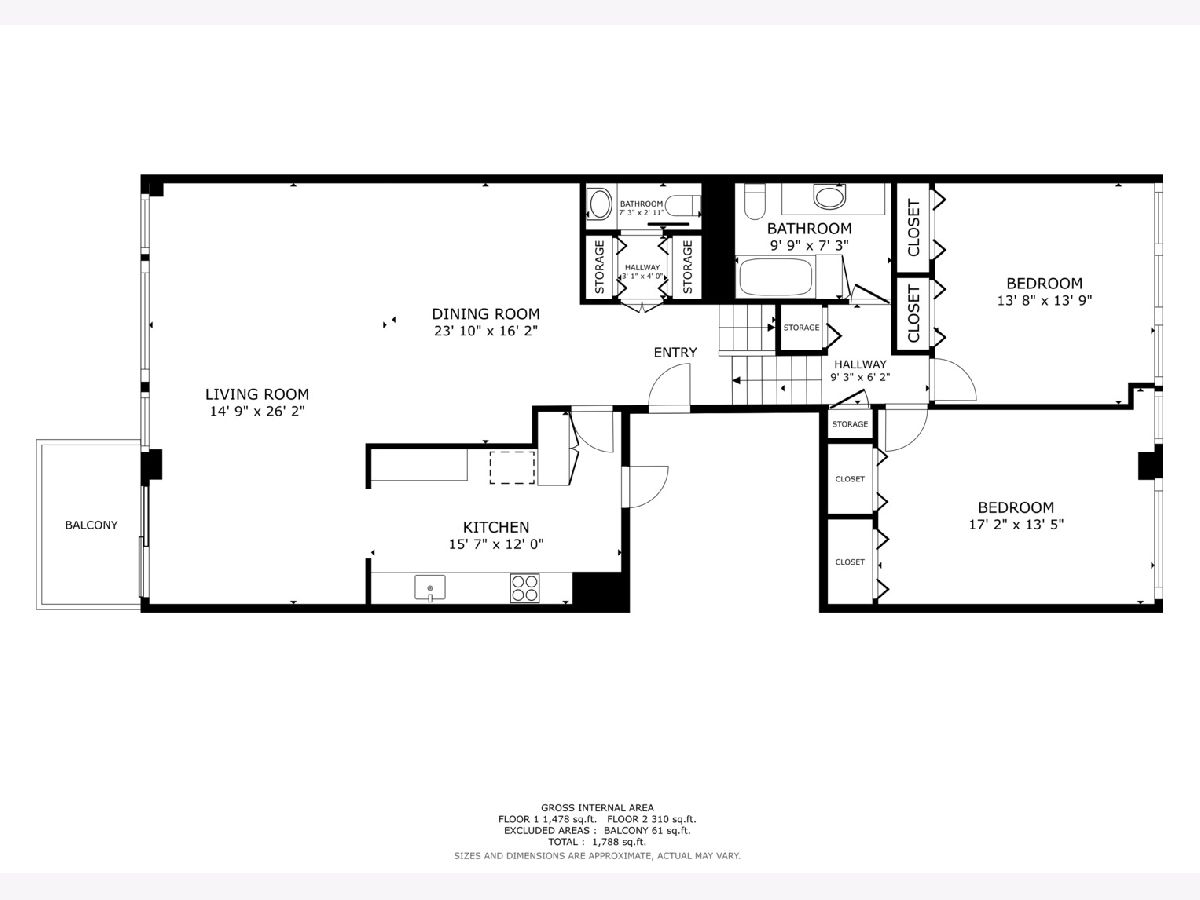
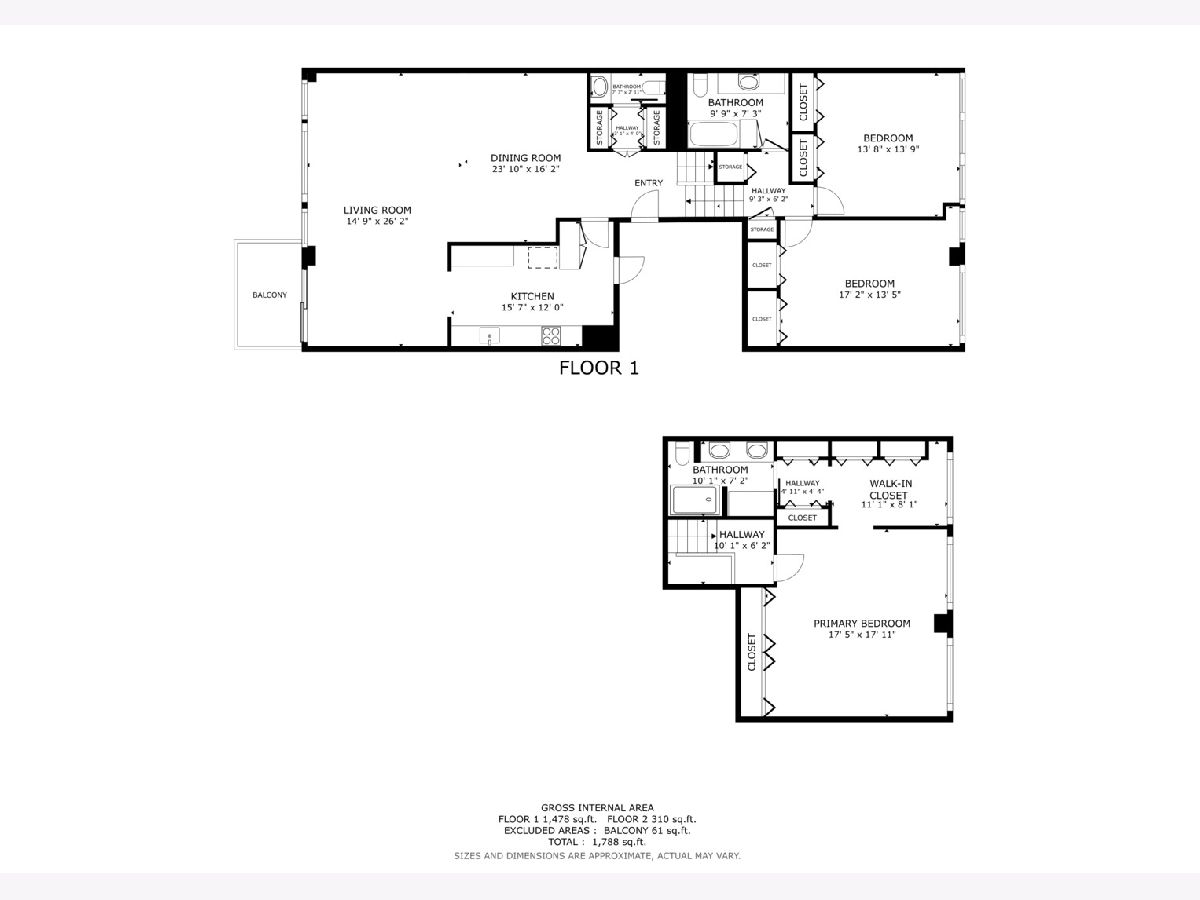
Sweeping Lake Michigan views and gracious interiors set the stage for exceptional North Shore living in this rarely available 10th-floor penthouse at 1630 Sheridan Road. Among the building's largest residences, this three-level co-op offers three spacious bedrooms, two full marble baths and a stylish powder room, pairing a distinctive layout with the amenities of a full-service lakefront community. An inviting foyer leads to an expansive main level offering a flexible floor plan with multiple living and entertaining spaces, allowing for a variety of layout options to suit your lifestyle. Beautiful hardwood floors, crown molding and broad windows frame the water beyond and open to an oversized private balcony with glass railings that preserve sweeping lake views. The thoughtfully renovated kitchen features crisp white cabinetry, sleek granite countertops and backsplash, and high-end stainless steel appliances. On the second level, the oversized primary suite provides a peaceful retreat with sitting space, two full walls of built-in closets and an adjoining dressing room or office with views toward the downtown and the western horizon. The primary marble bath features a dual vanity, and a glass-enclosed walk-in shower. Two additional bedrooms offer extensive storage and outfit the lower level with amiability for guests, or a family room while west-facing views bring treetops and evening light into the home's private spaces. In-unit washer and dryer gives added convenience to this inviting home. The lakefront setting extends well beyond the residence, with landscaped grounds, a newer heated outdoor pool, and an updated seawall with private beach rights. A new fitness center and lake rooms undergoing renovation with access to the pool and grilling area further enhance the amenities. Residents also enjoy a guest suite, party room, building laundry facilities, bicycle and luggage storage, and the attentive service of an on-site manager, door person and maintenance staff. One garage parking space and a storage cage complete the offering. A truly move-in-ready home in one of the North Shore's most desirable communities. Located directly across from the parks, medical offices and Plaza del Lago's shops and restaurants. Real estate taxes are included in the assessment and paid by the association.
Property Specifics
| Condos/Townhomes | |
| 10 | |
| — | |
| 1964 | |
| None | |
| Brick | |
| — | |
| — | |
| Lake Front (Lake Michigan) | |
| — |
| Cook | |
| — | |
| 3938 / Monthly | |
| Water, Parking, Taxes, Insurance, Security, Doorman, TV/Cable, Exercise Facilities, Pool, Exterior Maintenance, Lawn Care, Snow Removal | |
| Lake Michigan | |
| Public Sewer | |
| Wall Unit(s) | |
| Electric | |
| 12784254 | |
| 05272000010000 |
Nearby Schools
| NAME: | DISTRICT: | DISTANCE: | |
|---|---|---|---|
|
Grade School
Central Elementary School |
39 | — | |
|
Middle School
Wilmette Junior High School |
39 | Not in DB | |
|
High School
New Trier Twp H.s. Northfield/wi |
203 | Not in DB | |
Property History
| DATE: | EVENT: | PRICE: | SOURCE: |
|---|---|---|---|
| 25 Aug, 2016 | Sold | $340,000 | MRED MLS |
| 28 Jul, 2016 | Under contract | $379,000 | MRED MLS |
| 19 May, 2016 | Listed for sale | $379,000 | MRED MLS |
| 19 Oct, 2026 | Listed for sale | $1,350,000 | MRED MLS |
Room Specifics
Total Bedrooms: 3
Bedrooms Above Ground: 3
Bedrooms Below Ground: 0
Dimensions: 16X17
Floor Type: Carpet
Dimensions: 12X16
Floor Type: Carpet
Dimensions: 12X14
Floor Type: Carpet
Full Bathrooms: 3
Bathroom Amenities: —
Bathroom in Basement: 0
Dimensions: 10X12
Floor Type: Hardwood
Dimensions: 9X15
Floor Type: Hardwood
Dimensions: 16X25
Floor Type: Hardwood
Rooms: No additional rooms
Other Specifics
| 1 | |
| — | |
| Attached, Garage | |
| Washer Hookup, In Unit, Common Area, Laundry Closet | |
| Wood, Carpet | |
| — | |
| — | |
| Landscaped | |
| COMMON | |
| — | |
| Full, Double Sink, Shower Only | |
| Elevator, Storage, Granite Counters, Health Facilities, Lobby, Separate Dining Room | |
| — | |
| Not in DB | |
| — | |
| Bike Room/Bike Trails, Door Person, Elevator in Residence, Exercise Room, Storage, On Site Manager/Engineer, Party Room, Pool, Receiving Room | |
| — |
Tax History
| Year | Property Taxes |
|---|---|
| 2016 | $7,765 |
| 2026 | $10,850 |
Contact Agent
Nearby Similar Homes
Nearby Sold Comparables

Contact Agent
Listing Provided By
Baird & Warner
