

1634 76th Avenue, Elmwood Park, Illinois 60707


$689,000
|
For Sale
|
|
| Status: | New |
| Sqft: | 3,732 |
| Cost/Sqft: | $185 |
| Beds: | 4 |
| Baths: | 4 |
| Year Built: | 1997 |
| Property Taxes: | $15,205 |
| Lot Size: | 0,00 |
Description
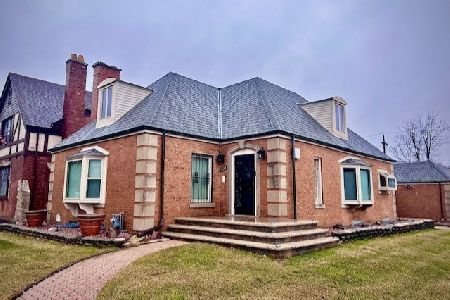
Warm, welcoming, and thoughtfully designed, this stunning home beautifully blends timeless character with sophisticated modern updates, offering exceptional living space across 3 finished levels. From the moment you step into the inviting foyer, you'll feel right at home. The spacious living room is filled w/ natural light and centered around a striking fireplace; a perfect space to relax and unwind. The gracious floor plan flows effortlessly into a comfortable family room featuring custom built-ins and a stylish entertaining area-perfect for everyday living or gathering with family and friends. At the heart of the home is a spectacular chef's kitchen, carefully curated for both cooking and entertaining, with custom cabinetry, beautiful quartzite countertops, stainless steel appliances, a generous center island with seating. The adjoining dining area provides the perfect setting for casual family meals or memorable dinner parties. Upstairs, the spacious primary suite offers a peaceful retreat complete with a private ensuite bath. Additional generously sized bedrooms provide plenty of room for family, guests, or a dedicated home office. The finished lower level adds an impressive extension of living space, featuring a large recreation room, wet bar, full bath, laundry area, and ample storage. A versatile fifth bedroom/office with a full bath provides even more flexibility-ideal for guests, a home office, fitness space, or extended living. Step outside to a lovely, low-maintenance deck overlooking the fully fenced backyard, creating an inviting setting for morning coffee, summer barbecues, outdoor dining, and effortless entertaining. A two-car garage with convenient alley access completes the package. Beautifully decorated, impeccably maintained, and truly move-in ready, this exceptional home offers the perfect combination of style, comfort, and functionality in a wonderful Elmwood Park location. Restaurant row, shopping and easy access to train, expressways and so much more. Simply unpack, settle in, and start enjoying all this special home has to offer.
Property Specifics
| Single Family | |
| — | |
| — | |
| 1997 | |
| — | |
| — | |
| No | |
| — |
| Cook | |
| — | |
| — / Not Applicable | |
| — | |
| — | |
| — | |
| 12747400 | |
| 12363290780000 |
Nearby Schools
| NAME: | DISTRICT: | DISTANCE: | |
|---|---|---|---|
|
Grade School
Elmwood Elementary School |
401 | — | |
|
Middle School
Elm Middle School |
401 | Not in DB | |
|
High School
Elmwood Park High School |
401 | Not in DB | |


Room Specifics
Total Bedrooms: 5
Bedrooms Above Ground: 4
Bedrooms Below Ground: 1
Dimensions: —
Floor Type: —
Dimensions: —
Floor Type: —
Dimensions: —
Floor Type: —
Dimensions: —
Floor Type: —
Full Bathrooms: 4
Bathroom Amenities: —
Bathroom in Basement: 1
Rooms: —
Basement Description: —
Other Specifics
| 2 | |
| — | |
| — | |
| — | |
| — | |
| 35X125 | |
| — | |
| — | |
| — | |
| — | |
| Not in DB | |
| — | |
| — | |
| — | |
| — |
Contact Agent
Nearby Similar Homes
Nearby Sold Comparables

Contact Agent
Listing Provided By
Compass
