

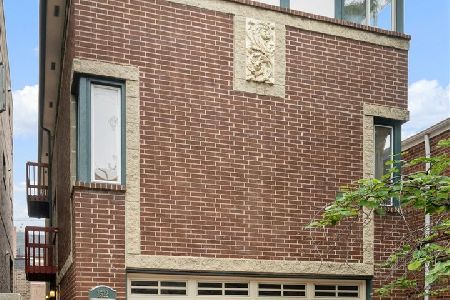
1640 Diversey Avenue, Lake View, Chicago, Illinois 60614


$645,000
|
For Sale
|
|
| Status: | Contingent |
| Sqft: | 1,900 |
| Cost/Sqft: | $339 |
| Beds: | 3 |
| Baths: | 3 |
| Year Built: | 1986 |
| Property Taxes: | $11,533 |
| Days On Market: | 55 |
| Lot Size: | 0,00 |
Description
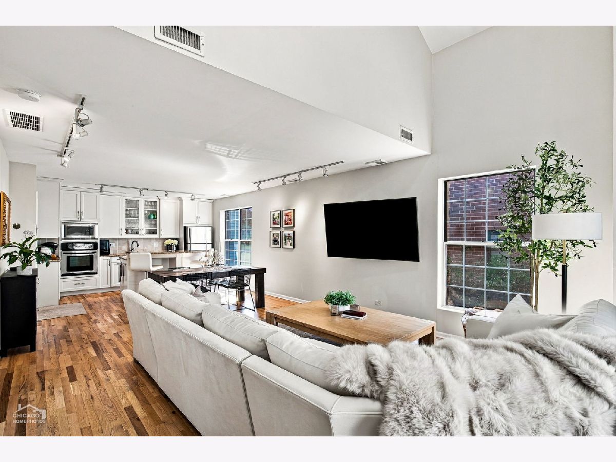
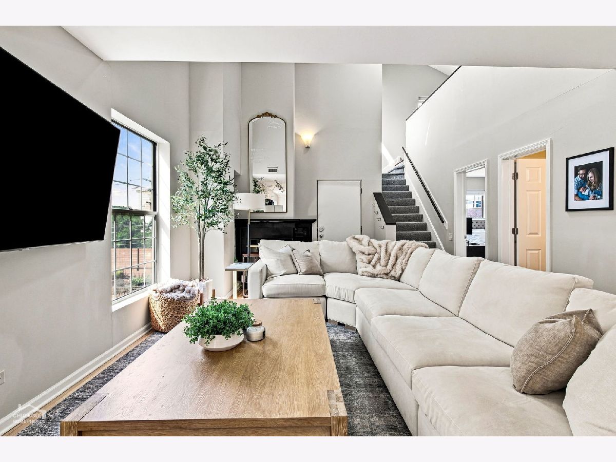
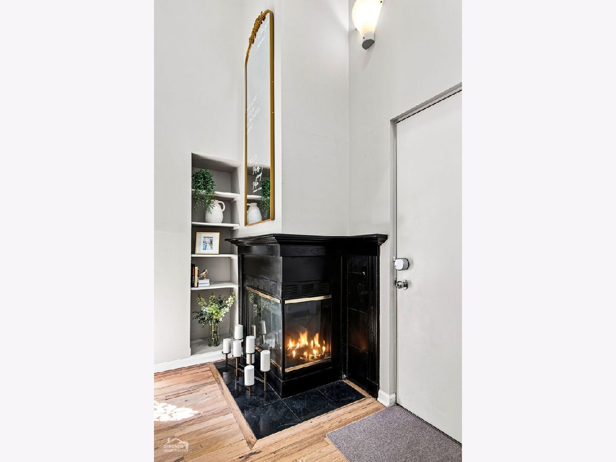
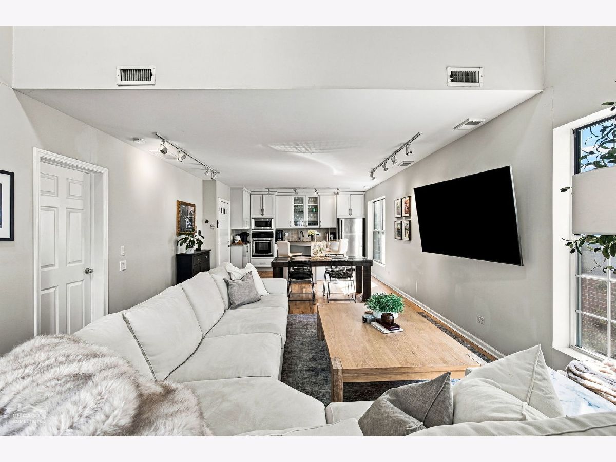
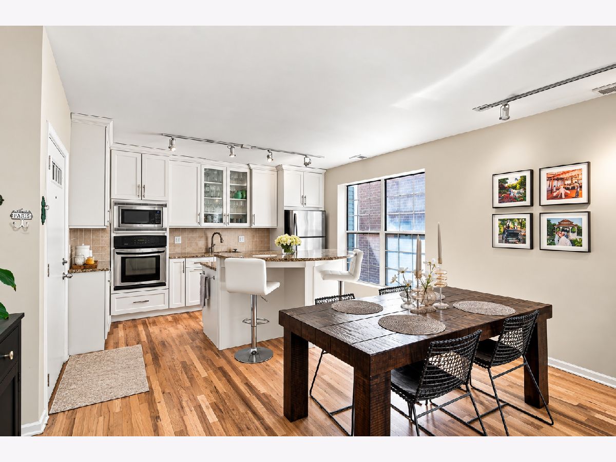
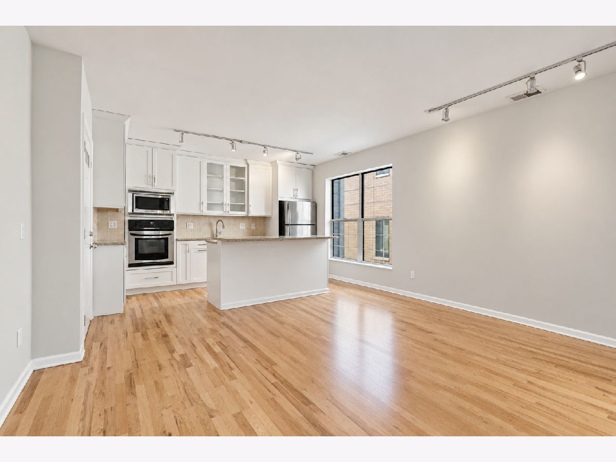
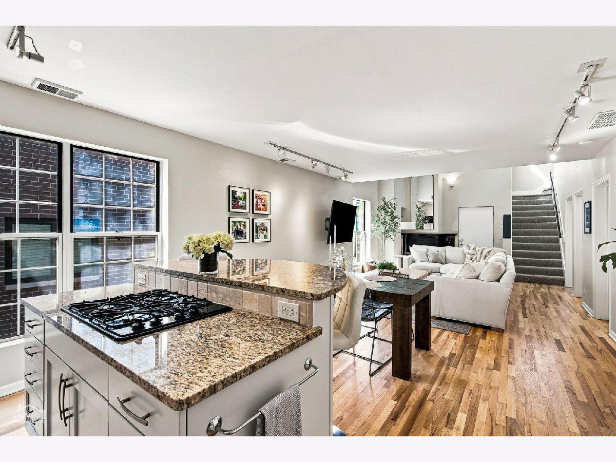
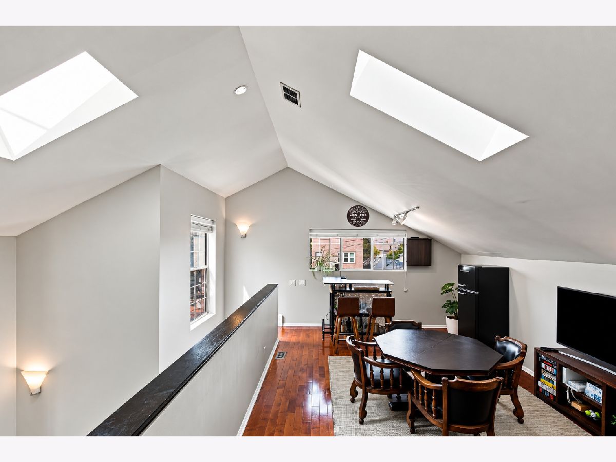
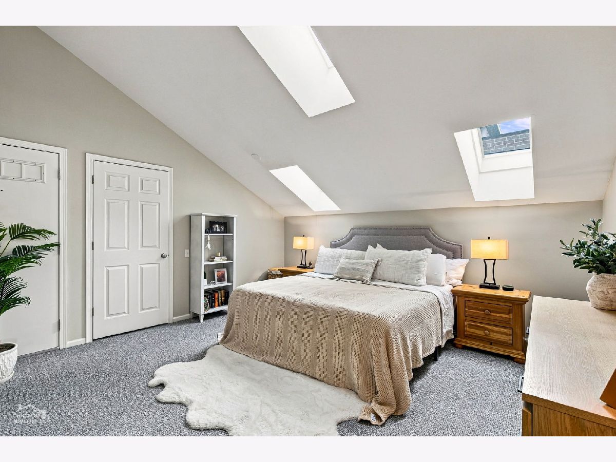
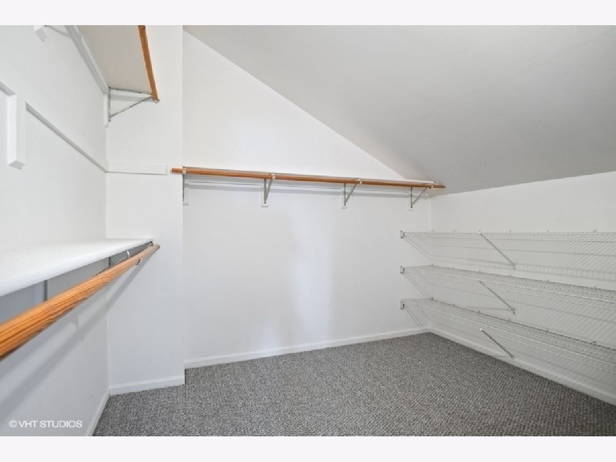
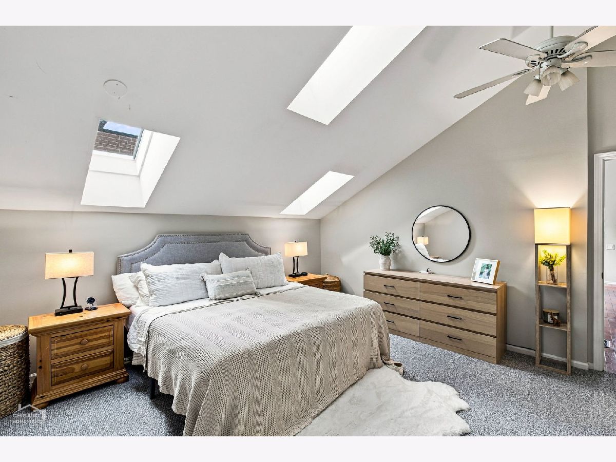
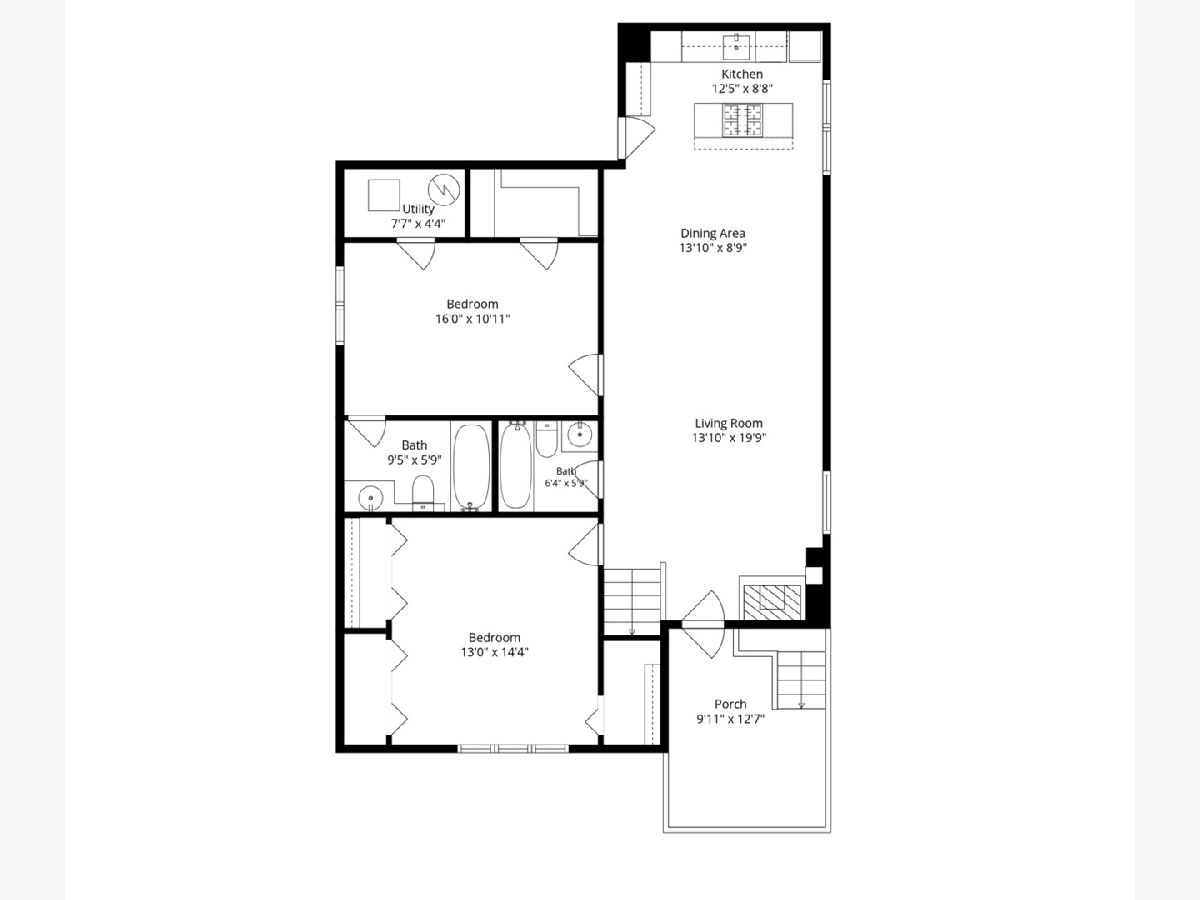
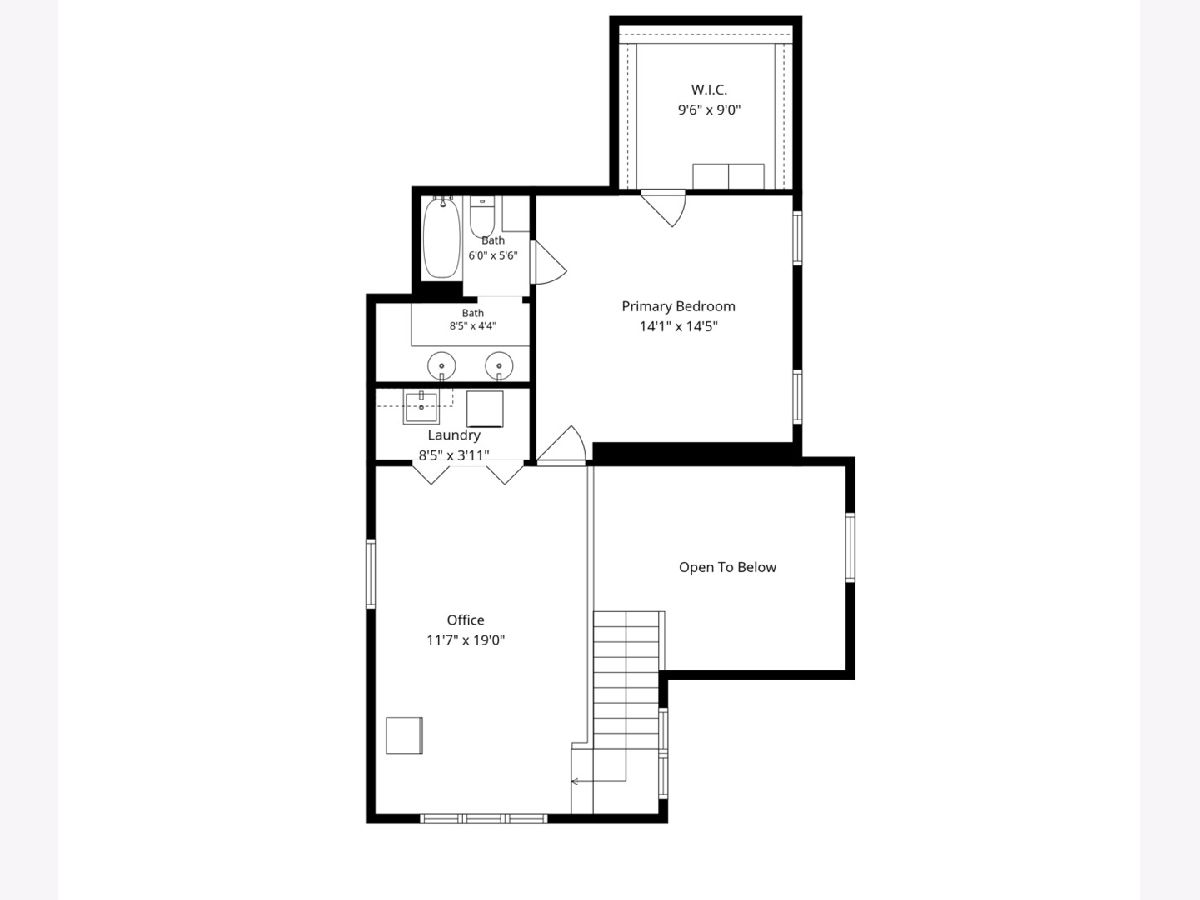
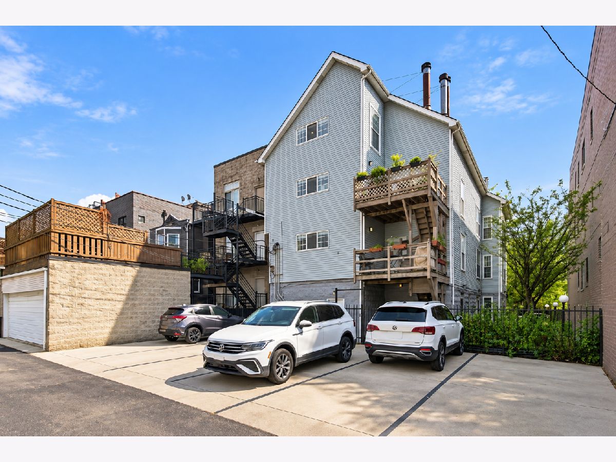
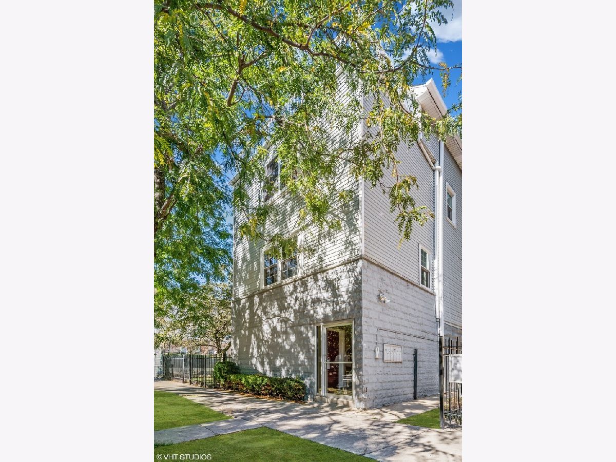
Spacious and sun-filled duplex-up, ideally located on the border of Lincoln Park and Lakeview. This impressive 3-bedroom, 3-bath home offers a flexible two-level layout. Enjoy soaring vaulted ceilings and abundant natural light from 3 exposures and recently updated skylights with remote control blinds. The refreshed kitchen features white shaker cabinetry, stainless steel appliances, light granite countertops, stone backsplash, island and a convenient breakfast bar. Seamless open concept floorplan with the kitchen opening to the dining area, main living room, a cozy fireplace and direct access to a private deck. All three bedrooms are generously sized and feature their own en-suite bathrooms and large walk-in closets. Retreat to the upstairs to find a spacious second living area that provides the perfect flex space for a 2nd living room, home office or media room. The expansive primary suite features vaulted ceilings, an oversized walk-in closet and a large private bath. Additional highlights include side-by-side in-unit laundry with a 2024 front loader washer/dryer, 2024 water heater and HVAC replaced in 2020. A convenient, over-sized 1.5 car parking space is included in the price. The well-maintained building also features a beautifully landscaped common side yard, creating an unexpected outdoor retreat in the city. All of this in a fantastic location with easy access to the best of both Lincoln Park and Lakeview. Very walkable to restaurants, coffee shops, Jewel, Whole Foods, Target, Wang (Chi Che) Park and nightlife. Perfect commuter location with easy access to 90/94, buses and Diversey Brown Line.
Property Specifics
| Condos/Townhomes | |
| 4 | |
| — | |
| 1986 | |
| None | |
| Vinyl Siding, Concrete | |
| Asphalt | |
| — | |
| No | |
| — |
| Cook | |
| — | |
| 341 / Monthly | |
| Water, Parking, Insurance, Exterior Maintenance, Lawn Care, Scavenger | |
| Lake Michigan | |
| Public Sewer | |
| Central Air | |
| Natural Gas, Forced Air | |
| 12751608 | |
| 14302250391006 |
Nearby Schools
| NAME: | DISTRICT: | DISTANCE: | |
|---|---|---|---|
|
Grade School
Prescott Elementary School |
299 | — | |
|
High School
Lincoln Park High School |
299 | Not in DB | |
Property History
| DATE: | EVENT: | PRICE: | SOURCE: |
|---|---|---|---|
| 3 Dec, 2007 | Sold | $412,000 | MRED MLS |
| 25 Sep, 2007 | Under contract | $435,000 | MRED MLS |
| — | Last price change | $449,000 | MRED MLS |
| 8 May, 2007 | Listed for sale | $499,000 | MRED MLS |
| 29 Aug, 2011 | Sold | $375,000 | MRED MLS |
| 8 Jul, 2011 | Under contract | $389,000 | MRED MLS |
| — | Last price change | $400,000 | MRED MLS |
| 14 Mar, 2011 | Listed for sale | $400,000 | MRED MLS |
| 28 Jul, 2021 | Sold | $444,000 | MRED MLS |
| 26 Jun, 2021 | Under contract | $450,000 | MRED MLS |
| 8 Jun, 2021 | Listed for sale | $450,000 | MRED MLS |
| 13 Jul, 2021 | Listed for sale | $0 | MRED MLS |
| 7 Jun, 2022 | Listed for sale | $0 | MRED MLS |
| 16 Jun, 2023 | Under contract | $0 | MRED MLS |
| 6 Jun, 2023 | Listed for sale | $0 | MRED MLS |
| 19 Jul, 2024 | Sold | $545,000 | MRED MLS |
| 2 Jun, 2024 | Under contract | $545,000 | MRED MLS |
| 16 May, 2024 | Listed for sale | $545,000 | MRED MLS |
| 2 Oct, 2026 | Under contract | $645,000 | MRED MLS |
| — | Last price change | $670,000 | MRED MLS |
| 8 Sep, 2026 | Listed for sale | $695,000 | MRED MLS |
Some photos of this home have been virtually staged.

















Room Specifics
Total Bedrooms: 3
Bedrooms Above Ground: 3
Bedrooms Below Ground: 0
Dimensions: 15X14
Floor Type: Carpet
Dimensions: 15X13
Floor Type: Carpet
Dimensions: 15X10
Floor Type: Carpet
Full Bathrooms: 3
Bathroom Amenities: Double Sink
Bathroom in Basement: 0
Dimensions: COMBO
Floor Type: Hardwood
Dimensions: 13X8
Floor Type: Hardwood
Features: Eating Area-Breakfast Bar
Dimensions: 5X5
Floor Type: —
Dimensions: 26X14
Floor Type: Hardwood
Dimensions: 20X12
Floor Type: Hardwood
Rooms: No additional rooms
Other Specifics
| — | |
| — | |
| Assigned, Owned | |
| Washer Hookup, Gas Dryer Hookup, In Unit | |
| Hardwood | |
| — | |
| Balcony | |
| — | |
| COMMON | |
| — | |
| Full | |
| Cathedral Ceiling(s), Storage, Walk-In Closet(s), Open Floorplan | |
| Range, Microwave, Dishwasher, Refrigerator, Freezer, Washer, Dryer, Disposal | |
| Not in DB | |
| — | |
| — | |
| — |
Tax History
| Year | Property Taxes |
|---|---|
| 2007 | $5,566 |
| 2011 | $6,388 |
| 2021 | $7,927 |
| 2024 | $11,312 |
| 2026 | $11,533 |
Contact Agent
Nearby Similar Homes
Nearby Sold Comparables



Contact Agent
Listing Provided By
Compass
