

16426 Shirley Court, South Holland, Illinois 60473


$154,900
|
For Sale
|
|
| Status: | New |
| Sqft: | 1,300 |
| Cost/Sqft: | $119 |
| Beds: | 3 |
| Baths: | 2 |
| Year Built: | 1960 |
| Property Taxes: | $8,736 |
| Days On Market: | 2 |
| Lot Size: | 0,00 |
Description
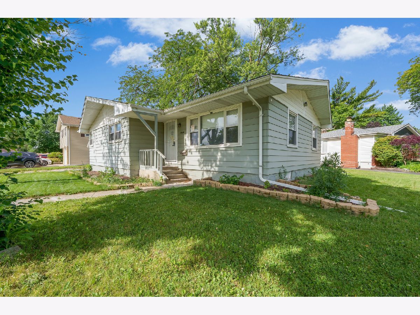
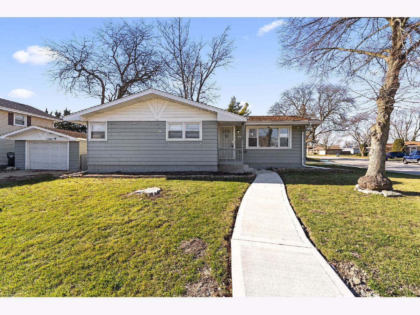
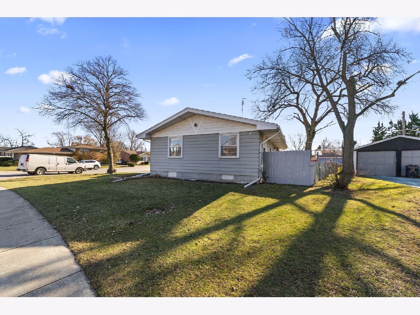
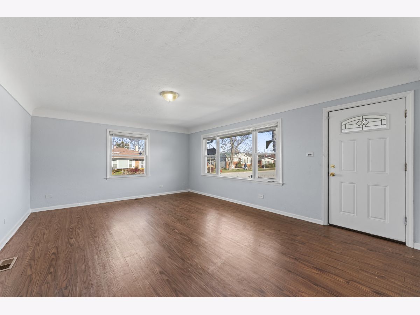
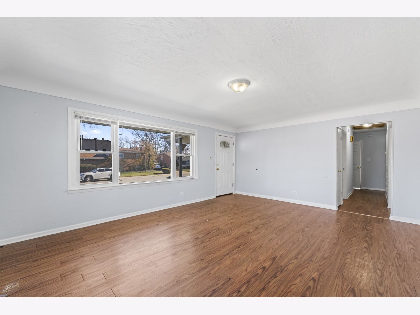
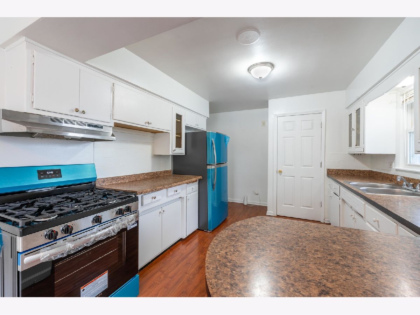
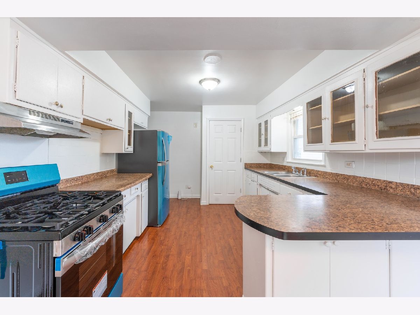
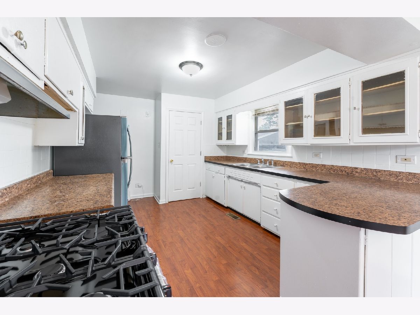
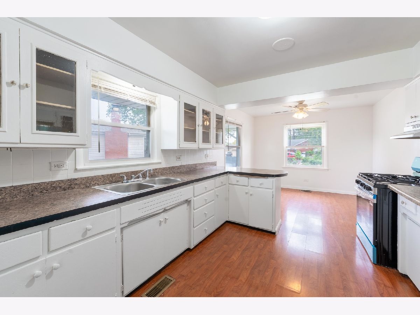
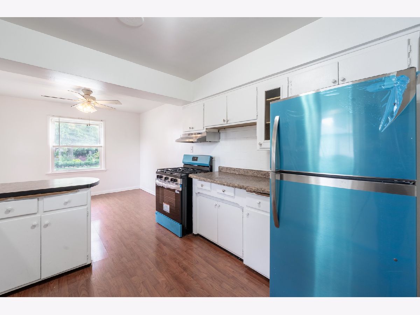
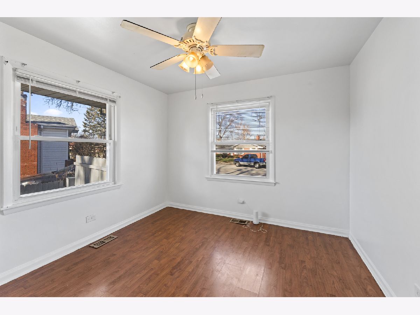
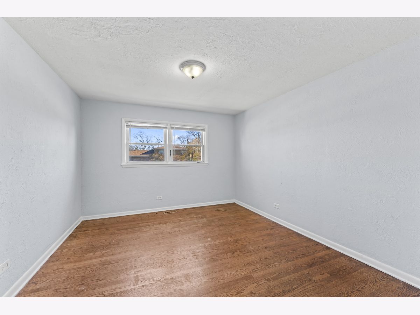
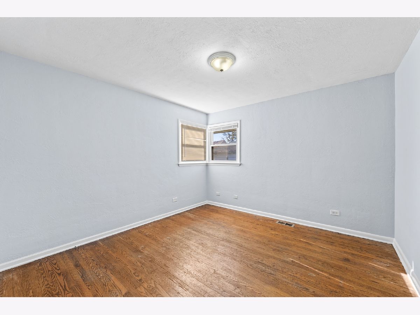
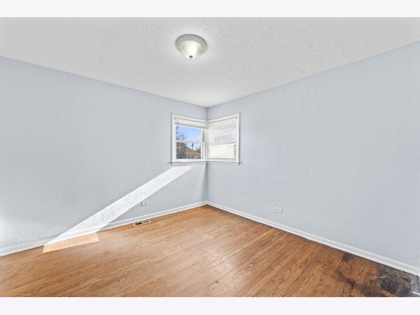
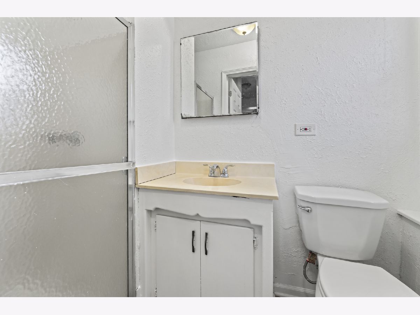
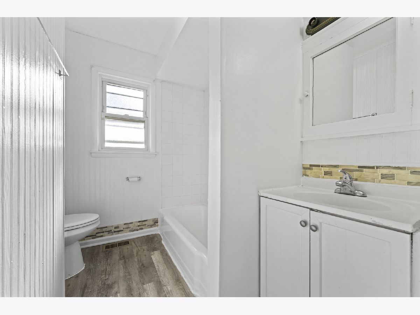
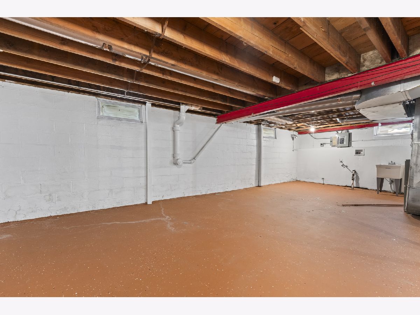
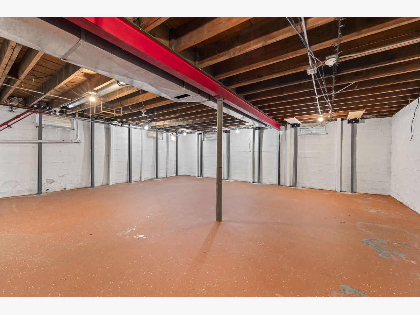
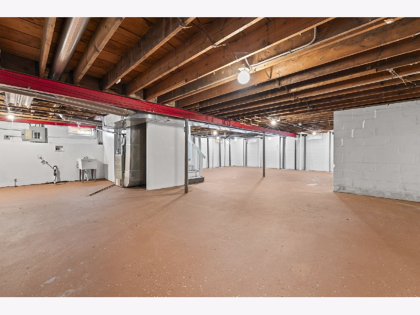
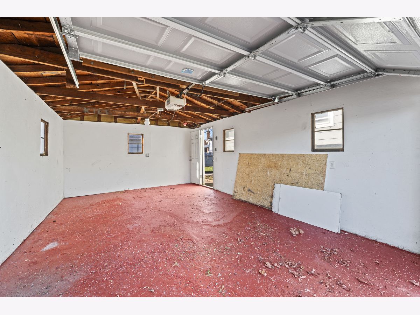
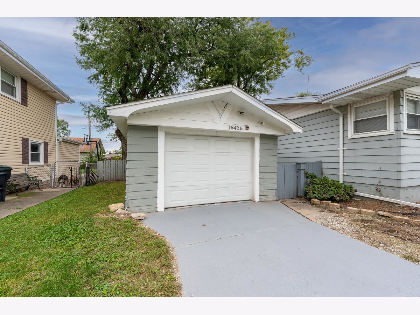
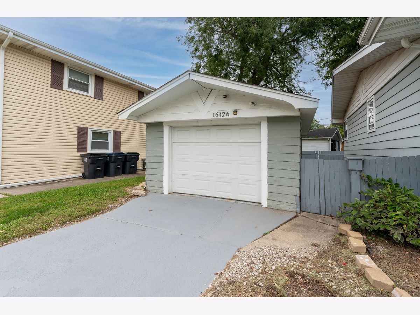
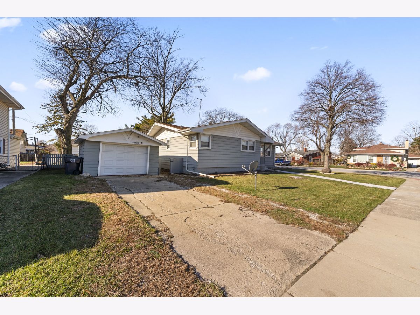
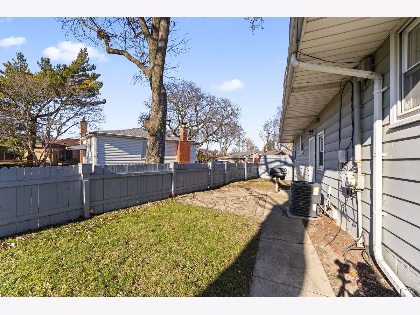
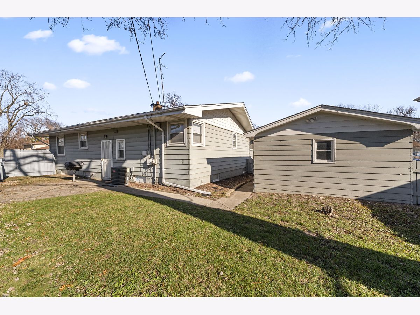
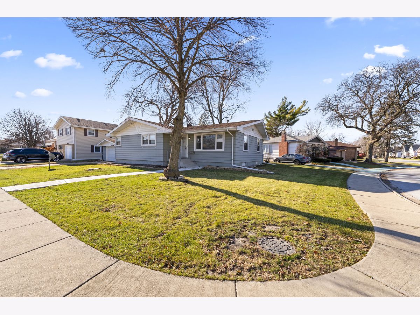
Discover easy, single-story living in this solid South Holland ranch, prominently anchored on a peaceful corner lot along Shirley Court. Offering 1,300 square feet of finished main-level space plus a full-footprint basement, this home pairs modern aesthetic updates with a functional, flowing floor plan. The front entry leads into an open, light-filled living room framed by wide picture windows and sleek hard-surface flooring. Flow directly into the renovated eat-in kitchen, outfitted with solid granite countertops, abundant cabinetry, and a full stainless steel appliance package, alongside an integrated dining area built for entertaining. All three bedrooms are situated on the main level, each providing comfortable footprints, ample closet storage, and easy access to the updated baths. Downstairs, the sprawling full basement offers massive utility: convert it into an expansive family media lounge, home gym, or play area while still retaining extensive private space for laundry, workshop tools, and seasonal storage. Exterior highlights include a sizable yard, a concrete private driveway, and a secure 1-car detached garage. Conveniently located near local parks, schools, and major commuter routes (I-94 and I-80). Clean, versatile, and move-in ready.
Property Specifics
| Single Family | |
| — | |
| Ranch | |
| 1960 | |
| Partially Finished, Full | |
| Aluminum Siding | |
| Asphalt | |
| — | |
| No | |
| — |
| Cook | |
| — | |
| 0 / Not Applicable | |
| None | |
| Lake Michigan, Public | |
| Public Sewer | |
| Central Air | |
| Gas, Forced Air | |
| 12792431 | |
| 29222110100000 |
Property History
| DATE: | EVENT: | PRICE: | SOURCE: |
|---|---|---|---|
| 31 May, 2012 | Sold | $31,600 | MRED MLS |
| 16 Apr, 2012 | Under contract | $31,000 | MRED MLS |
| — | Last price change | $37,500 | MRED MLS |
| 6 Jul, 2011 | Listed for sale | $42,500 | MRED MLS |
| 22 Oct, 2026 | Listed for sale | $154,900 | MRED MLS |
Room Specifics
Total Bedrooms: 3
Bedrooms Above Ground: 3
Bedrooms Below Ground: 0
Dimensions: 12X14
Floor Type: —
Dimensions: 12X14
Floor Type: —
Dimensions: 12X12
Floor Type: —
Full Bathrooms: 2
Bathroom Amenities: —
Bathroom in Basement: 0
Dimensions: 10X22
Floor Type: —
Dimensions: 14X18
Floor Type: —
Rooms: No additional rooms
Other Specifics
| 1 | |
| Concrete Perimeter | |
| Garage Owned, Detached, Garage | |
| — | |
| Hardwood | |
| — | |
| — | |
| Corner Lot | |
| 89X98X37X100 | |
| — | |
| None | |
| 1st Floor Bedroom | |
| — | |
| Not in DB | |
| Curbs, Sidewalks, Street Lights, Street Paved, Other | |
| — | |
| — |
Tax History
| Year | Property Taxes |
|---|---|
| 2012 | $3,563 |
| 2026 | $8,736 |
Contact Agent
Nearby Similar Homes




Nearby Sold Comparables



Contact Agent
Listing Provided By
RE/MAX 10 in the Park
