

16535 Maple Court, South Holland, Illinois 60473


$175,000
|
Short Sale
|
|
| Status: | Active |
| Sqft: | 1,660 |
| Cost/Sqft: | $105 |
| Beds: | 3 |
| Baths: | 3 |
| Year Built: | 1965 |
| Property Taxes: | $9,510 |
| Lot Size: | 0,20 |
Description
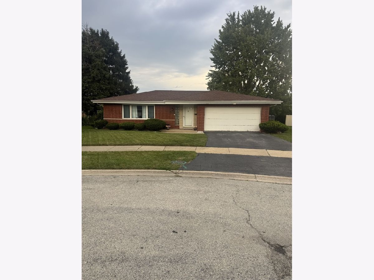
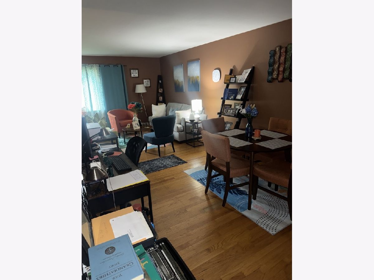
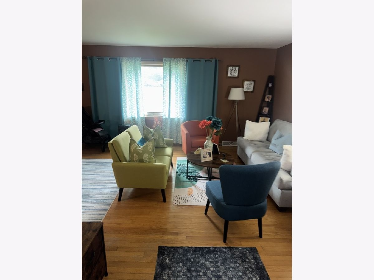
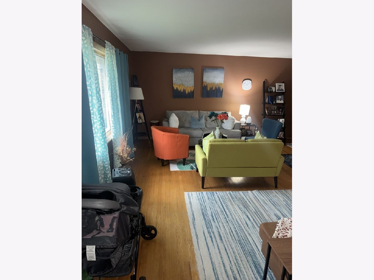
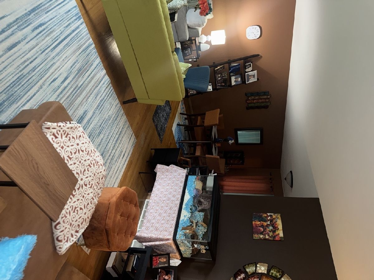
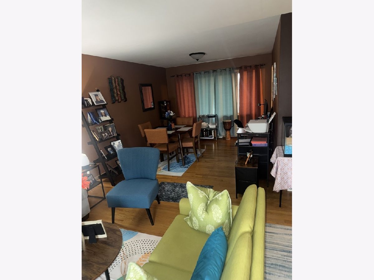
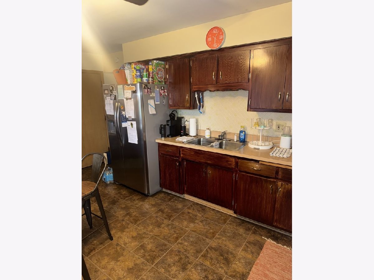
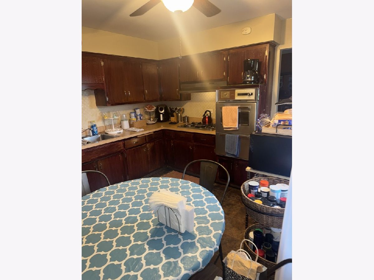
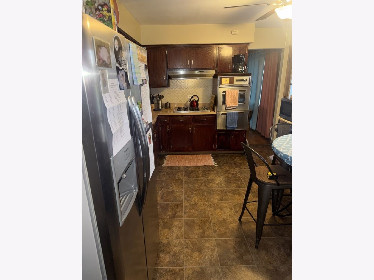
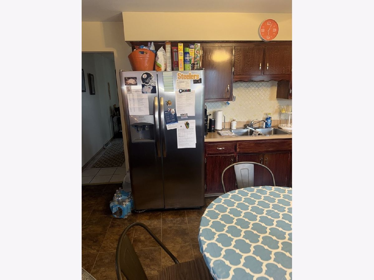
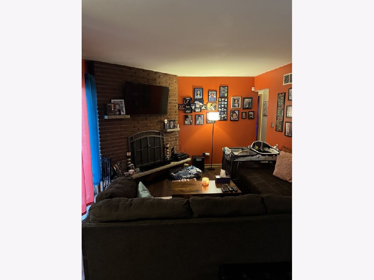
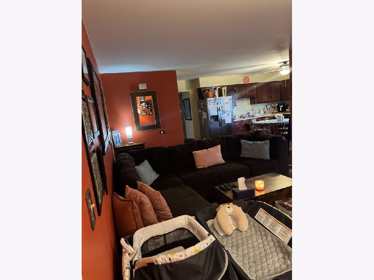
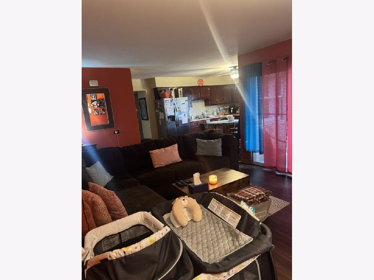
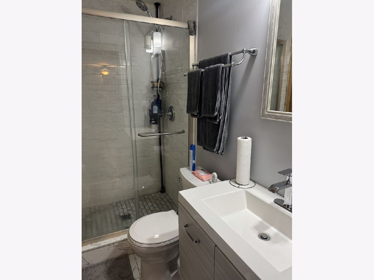
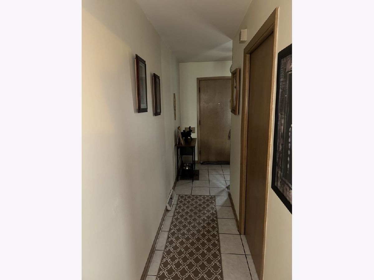
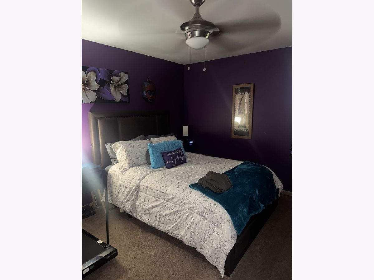
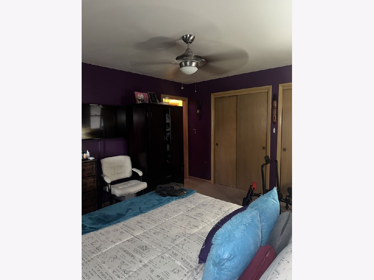
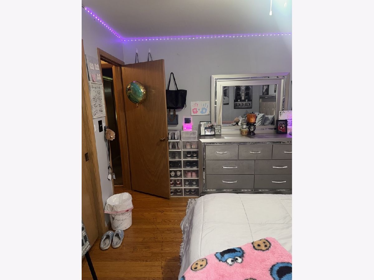
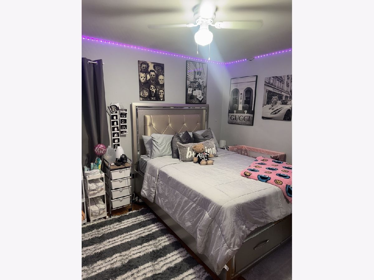
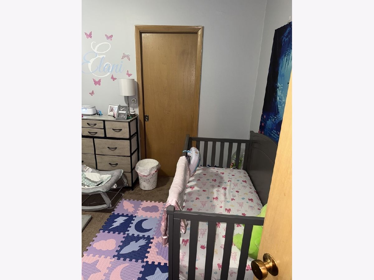
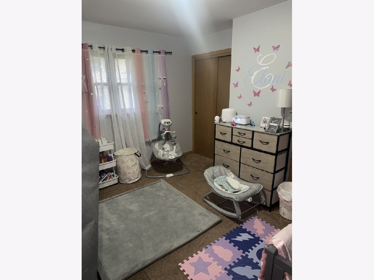
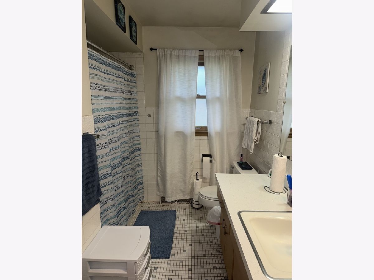
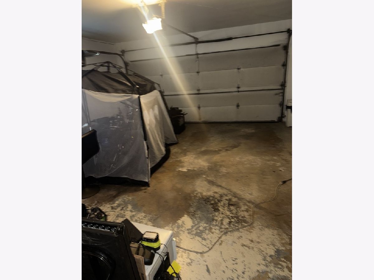
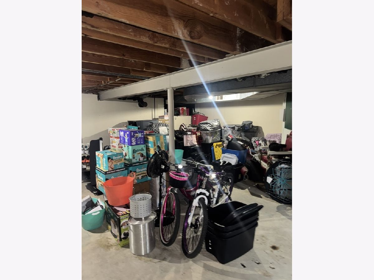
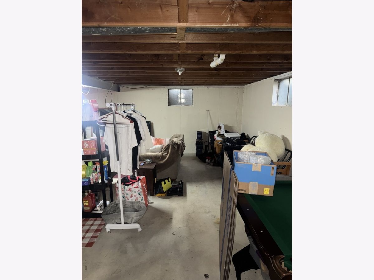
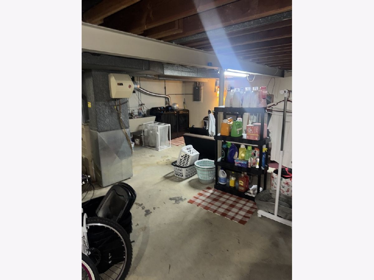
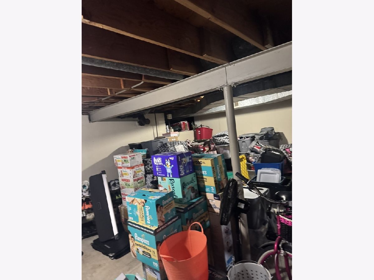
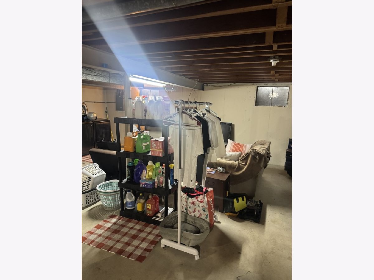
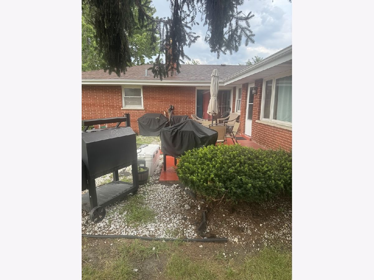
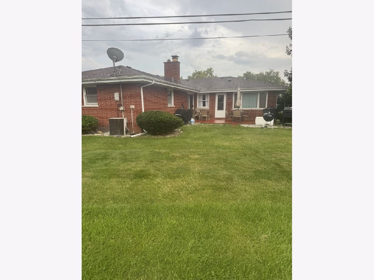
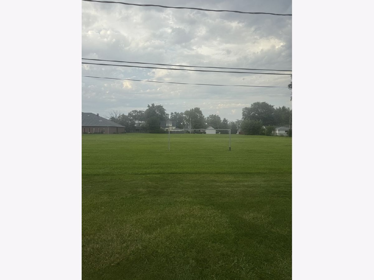
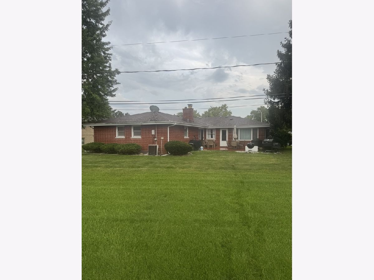
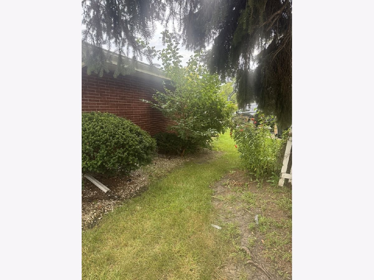
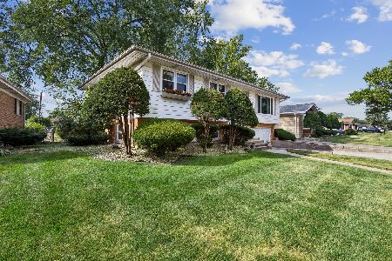
Welcome to this charming all-brick ranch tucked away on a quiet cul-de-sac! This spacious 3-bedroom, 2-bath home offers a fantastic layout, great natural light, and plenty of room to make it your own. Highlights include a recently remodeled main bath, fresh paint, original hardwood flooring, a large living room, separate dining room, and an eat-in kitchen. Enjoy the convenience of an attached 2-car garage and an oversized backyard that's perfect for summer entertaining, barbecues, or relaxing outdoors. The full unfinished basement provides an incredible opportunity to add even more living space, whether you envision a recreation room, home office, gym, or additional storage. With generous room sizes, solid construction, and outstanding potential to build equity, this home is ready for its next chapter. Don't miss the opportunity to make this one your own! Pursuant to short sale. Please allow time for bank approval.
Property Specifics
| Single Family | |
| — | |
| Ranch | |
| 1965 | |
| Finished, Partial | |
| Brick | |
| Asphalt | |
| Ranch | |
| No | |
| 0.2 |
| Cook | |
| — | |
| 0 / Not Applicable | |
| None | |
| Public | |
| Public Sewer | |
| Central Air | |
| Natural Gas, Forced Air | |
| No | |
| 12738304 | |
| 29222080250000 |
Nearby Schools
| NAME: | DISTRICT: | DISTANCE: | |
|---|---|---|---|
|
Grade School
Mckinley Elementary School |
150 | — | |
|
Middle School
Mckinley Junior High School |
150 | Not in DB | |
|
High School
Thornwood High School |
205 | Not in DB | |
Room Specifics
Total Bedrooms: 3
Bedrooms Above Ground: 3
Bedrooms Below Ground: 0
Dimensions: 14X12
Floor Type: —
Dimensions: 13X11
Floor Type: —
Dimensions: 12X9
Floor Type: —
Full Bathrooms: 3
Bathroom Amenities: —
Bathroom in Basement: 0
Dimensions: 11X11
Floor Type: —
Dimensions: 16X11
Floor Type: —
Features: Eating Area-Table Space
Dimensions: 19X14
Floor Type: —
Dimensions: 16X12
Floor Type: —
Rooms: Recreation Room
Name: Recreation Room
Dimensions: 24X24
Floor Type: —
Other Specifics
| 2 | |
| Concrete Perimeter | |
| Concrete, Garage Door Opener, Garage Owned, Attached, Garage | |
| — | |
| — | |
| — | |
| — | |
| Cul-De-Sac | |
| 133 x 86 x 48 x 136 | |
| — | |
| None | |
| — | |
| Range, Refrigerator | |
| Not in DB | |
| — | |
| — | |
| Wood Burning |
Contact Agent
Nearby Similar Homes


Nearby Sold Comparables



Contact Agent
Listing Provided By
HomeSmart Connect LLC
