

16430 Morgan Lane, Orland Hills, Illinois 60487


$514,900
|
For Sale
|
|
| Status: | New |
| Sqft: | 2,519 |
| Cost/Sqft: | $204 |
| Beds: | 4 |
| Baths: | 4 |
| Year Built: | 2001 |
| Property Taxes: | $9,714 |
| Days On Market: | 0 |
| Lot Size: | 0,17 |
Description
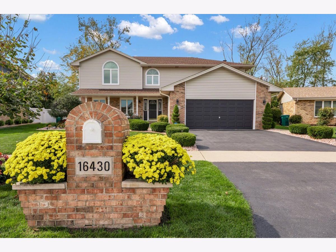
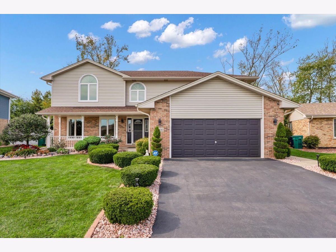
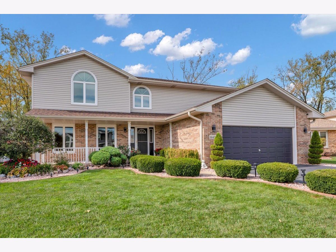
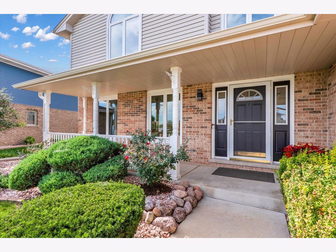
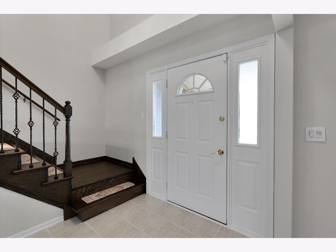
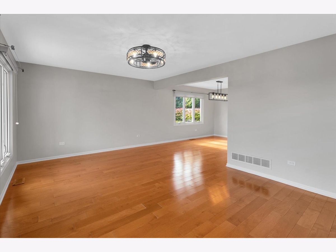
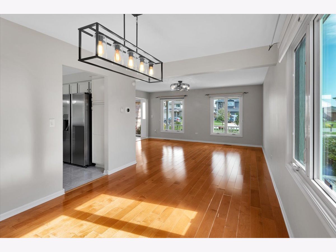
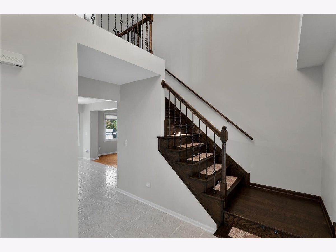
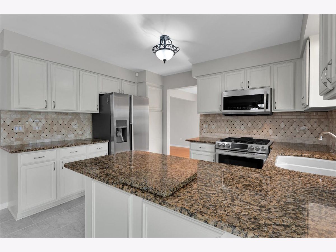
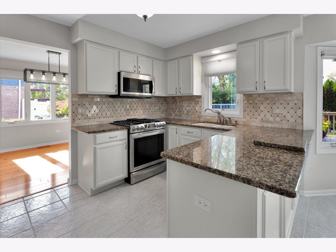
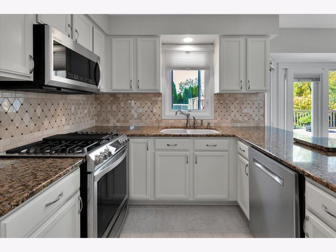
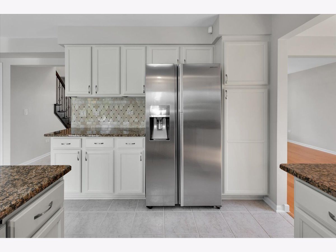
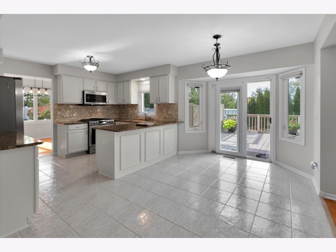
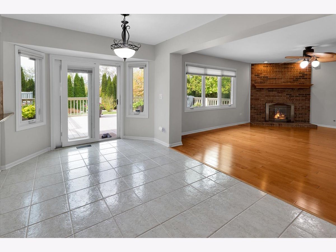
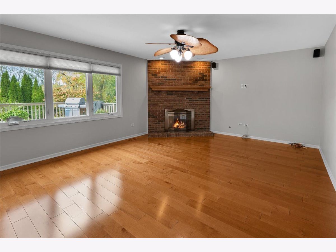
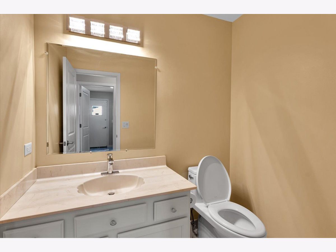
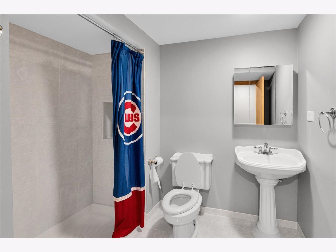
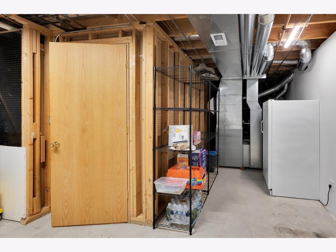
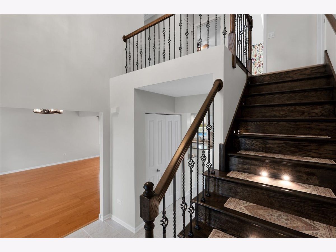
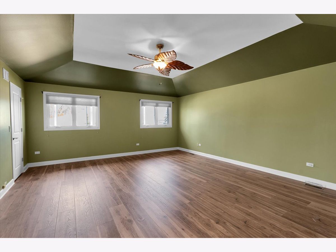
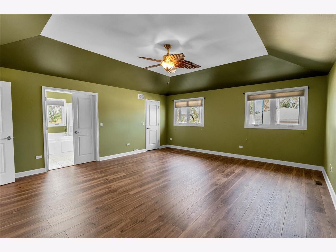
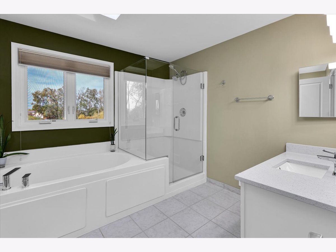
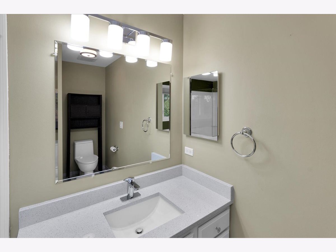
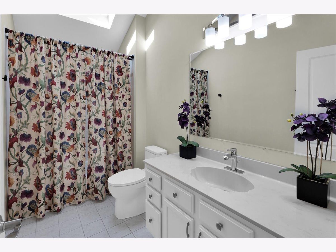
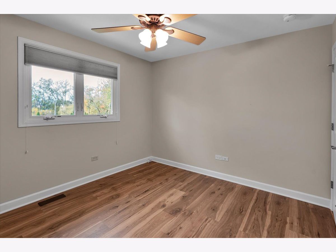
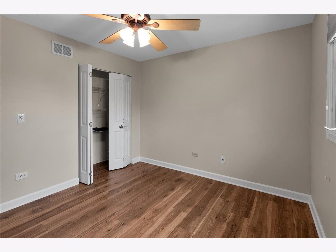
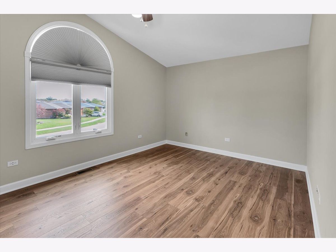
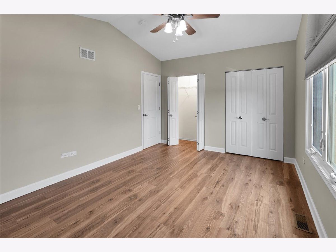
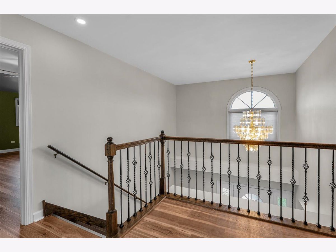
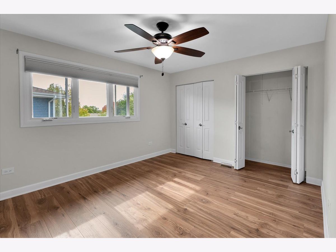
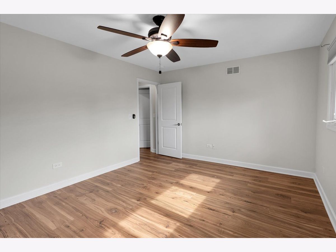
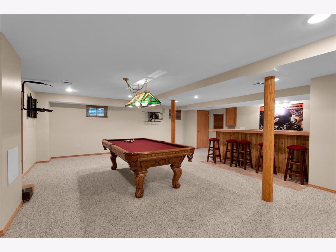
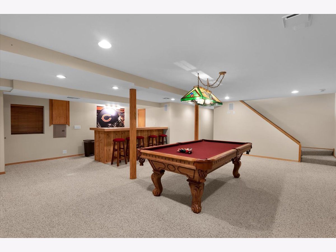
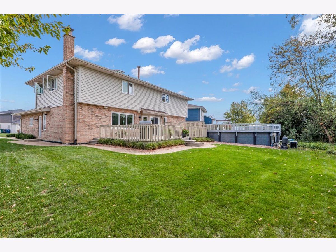
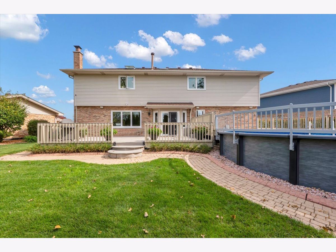
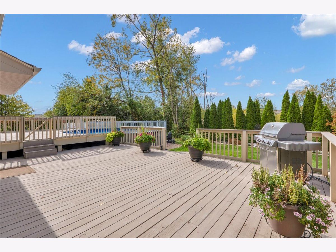
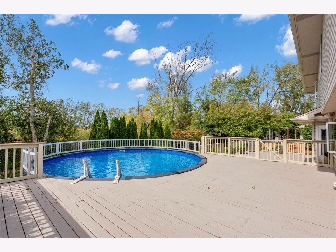
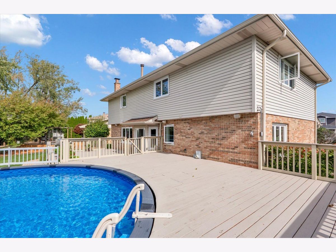
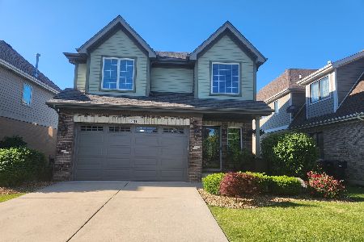
Highly sought after 2-story home in the desirable Pepperwood subdivision. This roomy property offers 4 generously sized bedrooms, 3.5 baths with plenty of living space. New hardwood flooring on main level and bedrooms. The second floor features a huge master suite with a walk in closet and full master bath with separate tub and shower. Full guest bathroom with skylight. The main floor offers a warm and inviting family room with wood/gas burning fireplace, seamlessly connected to a remodeled kitchen with granite countertops, a stylish backsplash including appliances-perfect for entertaining. Fully finished basement complete with pool table, wet bar area with counter space and full bathroom access. Major updates include new roof (2026), vinyl siding (2026) and back up sump pump (2026). Outside enjoy a charming front porch, plus a spacious two-level deck with new professionally installed pool (2025) and brick pavers. Buried sprinkler system. The backyard faces a preserved wetland with privacy. ADT security camera protection. Easily accessible walking path for biking, walking and handicap accessible for wheelchairs and strollers. Conveniently located near Hastings Sports Complex, parks, elementary school and just minutes from everything Orland Park has to offer.
Property Specifics
| Single Family | |
| — | |
| — | |
| 2001 | |
| — | |
| — | |
| No | |
| 0.17 |
| Cook | |
| Pepperwood | |
| — / Not Applicable | |
| — | |
| — | |
| — | |
| 12784926 | |
| 27223170070000 |
Nearby Schools
| NAME: | DISTRICT: | DISTANCE: | |
|---|---|---|---|
|
Grade School
Fernway Park Elementary School |
140 | — | |
|
Middle School
Prairie View Middle School |
140 | Not in DB | |
|
High School
Victor J Andrew High School |
230 | Not in DB | |
Property History
| DATE: | EVENT: | PRICE: | SOURCE: |
|---|---|---|---|
| 14 Oct, 2026 | Listed for sale | $514,900 | MRED MLS |
Room Specifics
Total Bedrooms: 4
Bedrooms Above Ground: 4
Bedrooms Below Ground: 0
Dimensions: —
Floor Type: —
Dimensions: —
Floor Type: —
Dimensions: —
Floor Type: —
Full Bathrooms: 4
Bathroom Amenities: Separate Shower,Double Sink,Soaking Tub
Bathroom in Basement: 1
Rooms: —
Basement Description: —
Other Specifics
| 2 | |
| — | |
| — | |
| — | |
| — | |
| 0.17 | |
| Full,Pull Down Stair | |
| — | |
| — | |
| — | |
| Not in DB | |
| — | |
| — | |
| — | |
| — |
Tax History
| Year | Property Taxes |
|---|---|
| 2026 | $9,714 |
Contact Agent
Nearby Similar Homes

Nearby Sold Comparables

Contact Agent
Listing Provided By
Circle One Realty
