

16446 Cottonwood Drive, Lockport, Illinois 60441
Subdivision > Oak Creek


$671,500
|
For Sale
|
|
| Status: | Active |
| Sqft: | 3,228 |
| Cost/Sqft: | $208 |
| Beds: | 5 |
| Baths: | 3 |
| Year Built: | 2026 |
| Property Taxes: | $0 |
| Days On Market: | 242 |
| Lot Size: | 0,22 |
Description
Lot 143 "TO BE BUILT" STUNNING !!This elegant home features an impressive -2 story foyer and family room. 9 foot first floor ceilings. Other features include a sprawling kitchen opening into the breakfast area with large pantry, ideal area for a home study with a separate dining and living room , Stainless Steel Appliances & Quartz Countertops , 1st floor laundry. Main bedroom offer private bath with Double sink and Separate Shower. Home built on a lookout basement and 12 x 12 treated deck Included. Special financing available check with builder.
Property Specifics
| Single Family | |
| — | |
| — | |
| 2026 | |
| Unfinished, Full | |
| Brick | |
| Asphalt | |
| MANCHESTER | |
| No | |
| 0.22 |
| Will | |
| Oak Creek | |
| 440 / Annual | |
| Insurance | |
| Shared Well | |
| Public Sewer, Storm Sewer | |
| Central Air | |
| Natural Gas, Forced Air | |
| 12529422 | |
| 1605313080200000 |
Property History
| DATE: | EVENT: | PRICE: | SOURCE: |
|---|---|---|---|
| 5 Mar, 2026 | Listed for sale | $671,500 | MRED MLS |


Room Specifics
All Bedroom Info:
Total Bedrooms: 5
Bedrooms Above Ground: 5
Bedrooms Below Ground: 0
Total Bedrooms: 5
Bedrooms Above Ground: 5
Bedrooms Below Ground: 0
Master Bedroom Info:
Dimensions: 17X17
Location: 2nd LevelDimensions: 17X17
Floor Type: Carpet
Second Bedroom Info:
Dimensions: 13X12
Location: 2nd LevelDimensions: 13X12
Floor Type: Carpet
Third Bedroom Info:
Dimensions: 13X11
Location: 2nd LevelDimensions: 13X11
Floor Type: Carpet
Fourth Bedroom Info:
Dimensions: 12X12
Location: 2nd LevelDimensions: 12X12
Floor Type: Carpet
Bathroom Info:
Full Bathrooms: 3
Partial Bathrooms: 1Full Bathrooms: 3
Bathroom Amenities: Double Sink
Bathroom in Basement: 0
Dining Room Info:
Dimensions: 18X12
Location: Main LevelDimensions: 18X12
Floor Type: Carpet
Kitchen Info:
Dimensions: 15X13
Location: Main LevelDimensions: 15X13
Floor Type: Hardwood
Features: Eating Area-Table Space, Pantry-Closet
Laundry Room Info:
Dimensions: 9X6
Location: Main LevelDimensions: 9X6
Floor Type: Hardwood
Living Room Info:
Dimensions: 12X12
Location: Main LevelDimensions: 12X12
Floor Type: Carpet
Family Room Info:
Dimensions: 20X16
Location: Main LevelDimensions: 20X16
Floor Type: Carpet
Additional Rooms Info:
Rooms: Mud Room, Bedroom 5
Basement: Unfinished, FullRooms: Mud Room, Bedroom 5
First Additional Room Info:
Name: Mud Room
Dimensions: 9X8
Location: Main LevelName: Mud Room
Dimensions: 9X8
Floor Type: Hardwood
Second Additional Room Info:
Name: Bedroom 5
Dimensions: 12X12
Location: Main LevelName: Bedroom 5
Dimensions: 12X12
Floor Type: Carpet
Other Specifics
| 2 | |
| Concrete Perimeter | |
| Asphalt, Garage Owned, Attached, Garage | |
| Main Level | |
| Hardwood | |
| — | |
| — | |
| — | |
| 80 X 125 | |
| Unfinished | |
| Double Sink, Shower Only | |
| — | |
| Range, Microwave, Dishwasher, Disposal | |
| Not in DB | |
| Park, Lake, Curbs, Sidewalks, Street Lights, Street Paved | |
| — | |
| — |
Tax History
| Year | Property Taxes |
|---|
Contact Agent
Nearby Similar Homes
18138 Mitchell Lane, Lockport, Illinois 60441
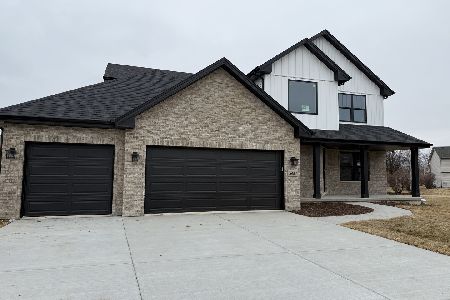
For Sale
$644,500
4 beds / 2.1 baths / 3,100 ft2
Single Family / Built: 2026
242
Nearby Sold Comparables
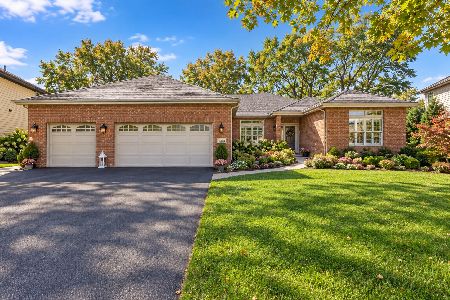
16437 Deerwood Drive, Lockport, Illinois 60441

Sold
$675,000
4 beds / 3.0 baths / 3,226 ft2
Single Family / Built: 2019
1313



Contact Agent
Listing Provided By
Select a Fee RE System
