

1645 Forest Drive, Glenview, Illinois 60025


$1,150,000
|
For Sale
|
|
| Status: | Active |
| Sqft: | 2,000 |
| Cost/Sqft: | $575 |
| Beds: | 3 |
| Baths: | 3 |
| Year Built: | 1967 |
| Property Taxes: | $14,100 |
| Lot Size: | 0,62 |
Description
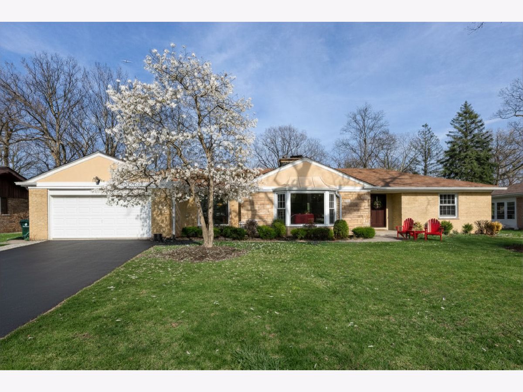
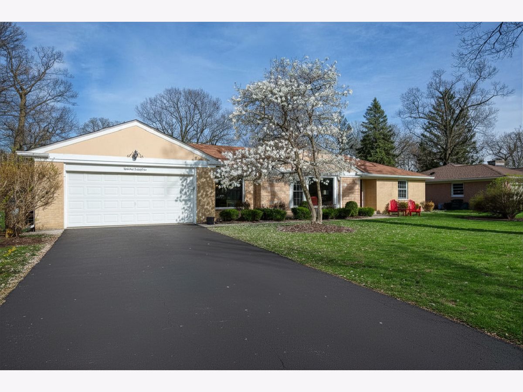
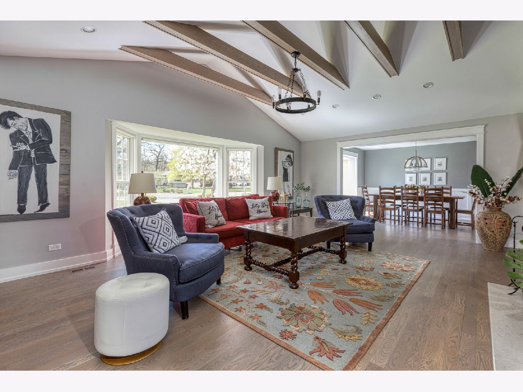
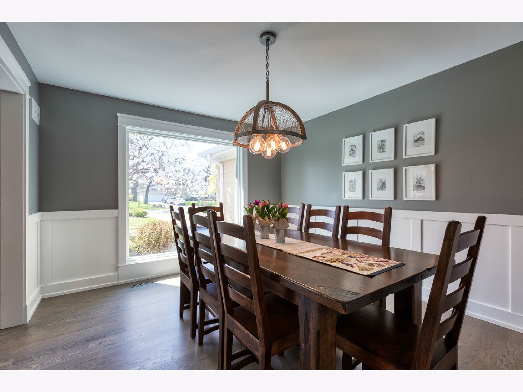
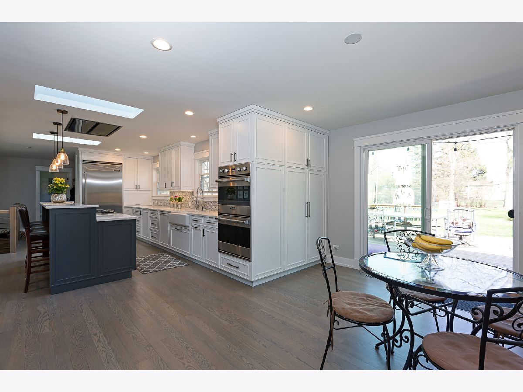
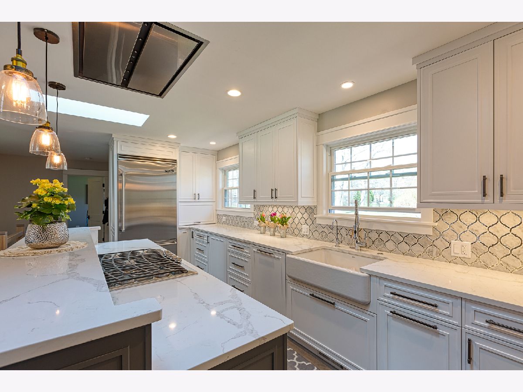
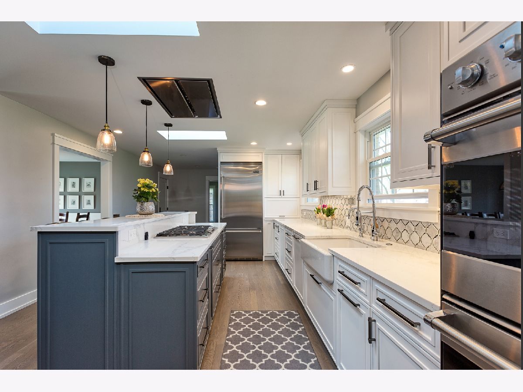
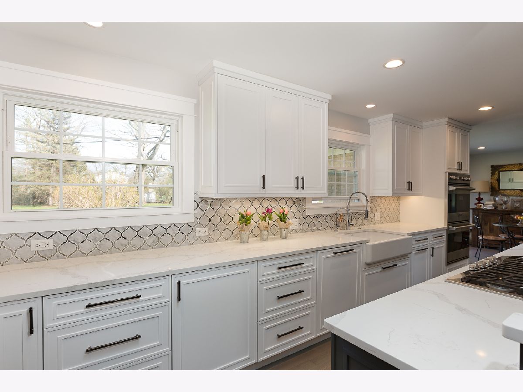
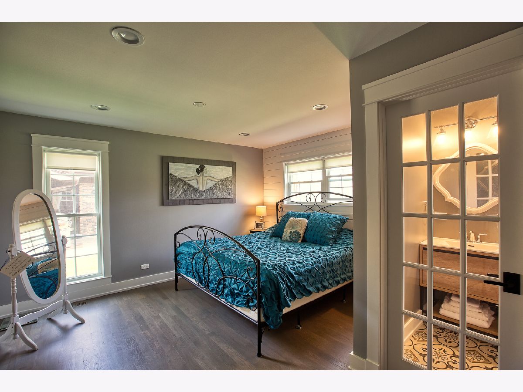
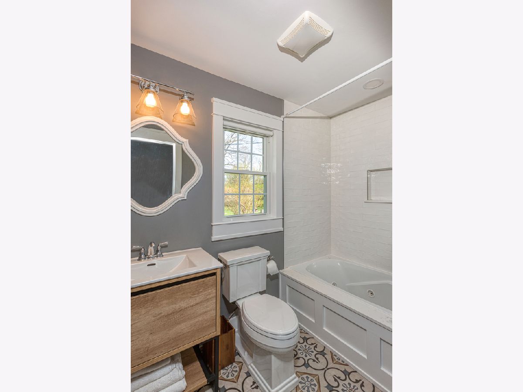
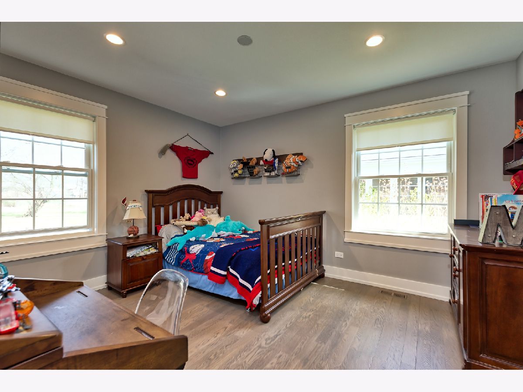
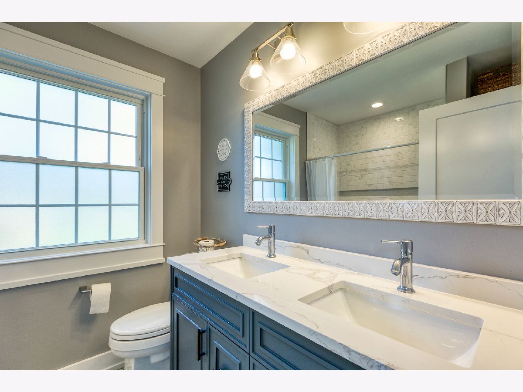
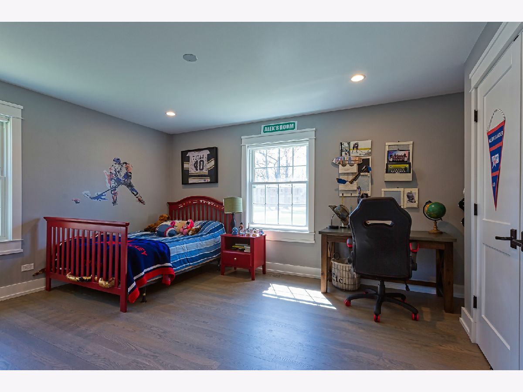
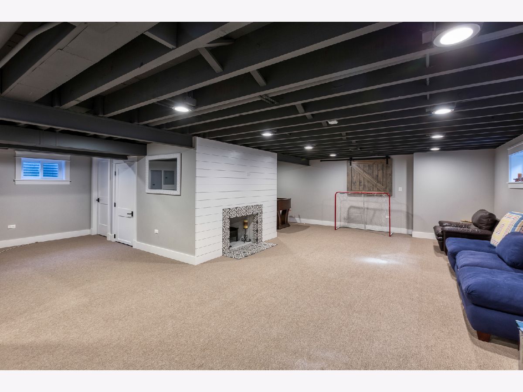
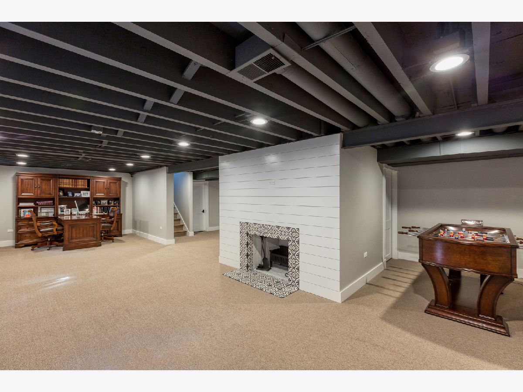
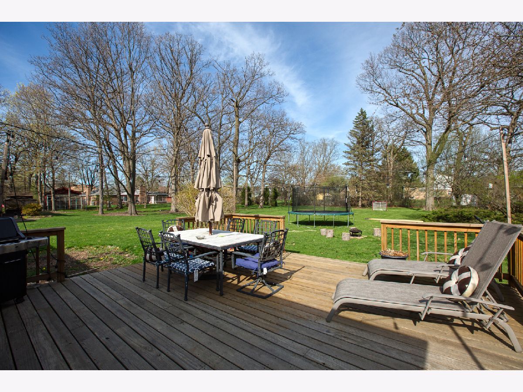
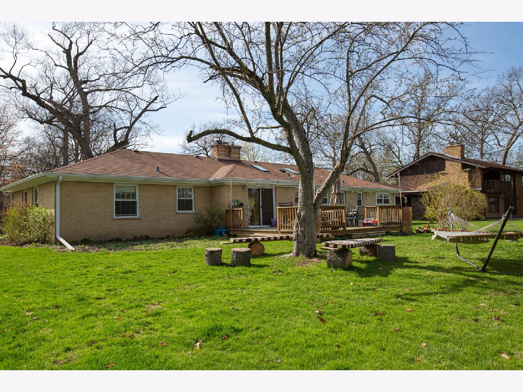
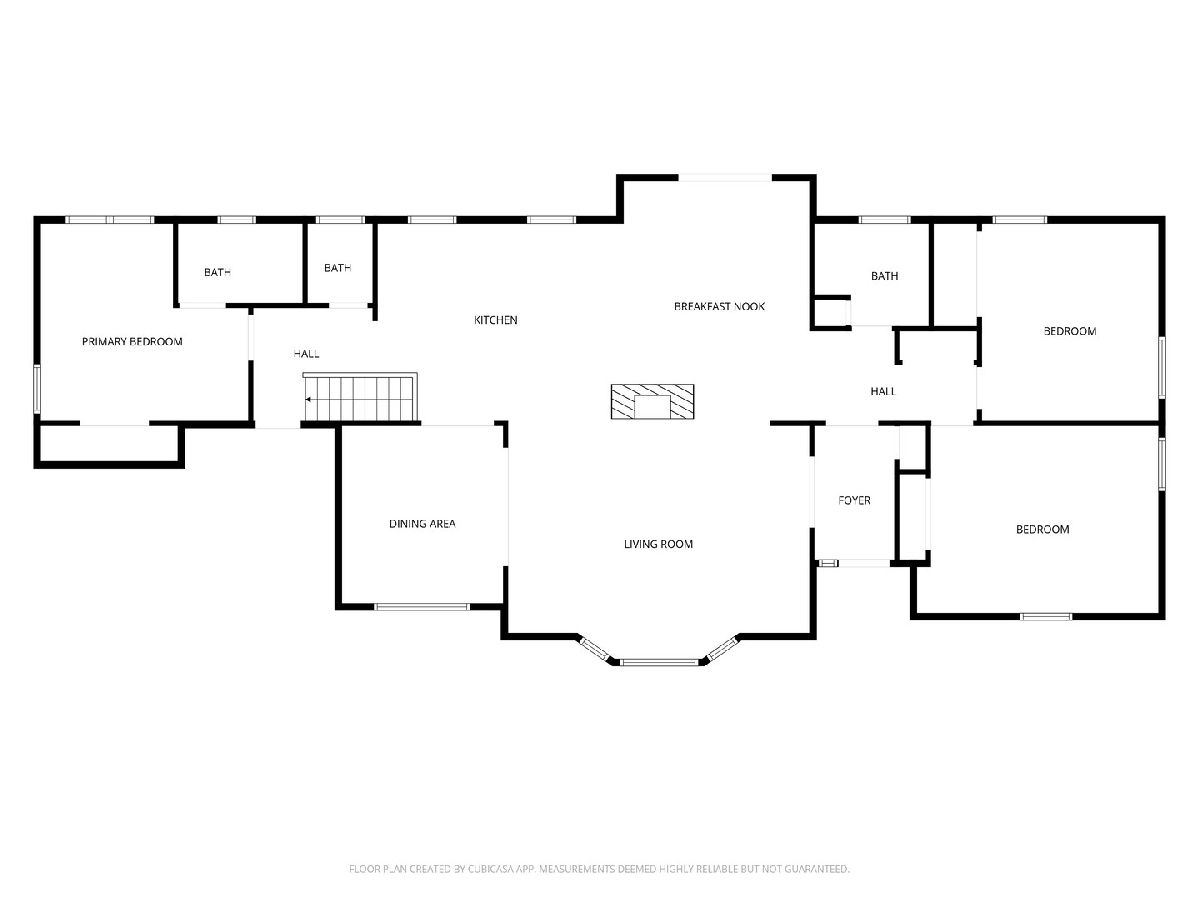
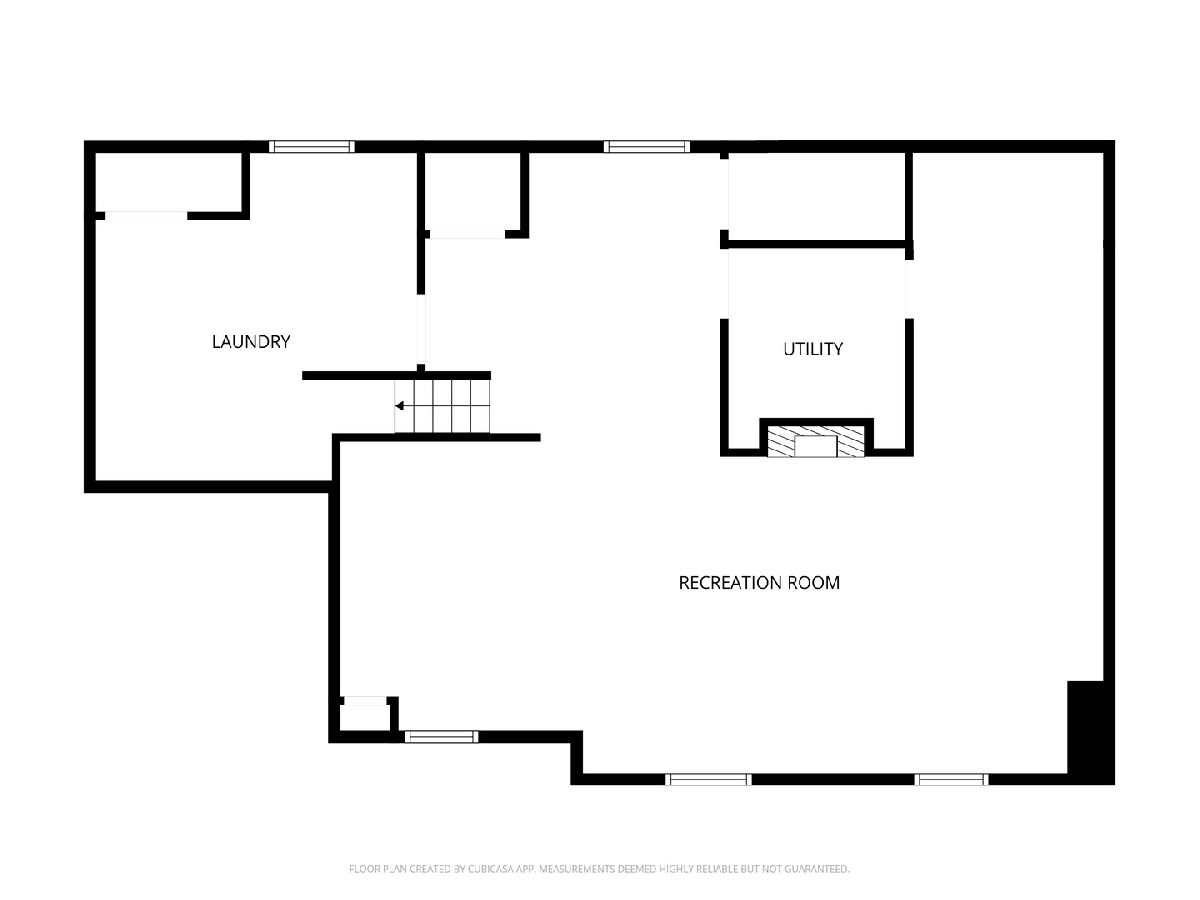
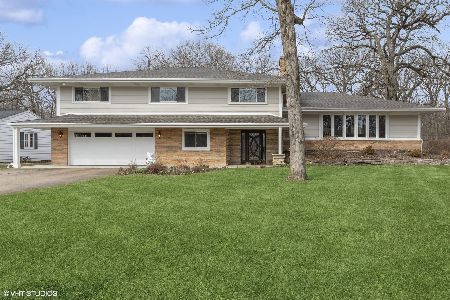
Welcome Home! This custom all-brick ranch is nestled on over a half-acre in the highly sought-after Virginia Woods neighborhood in Glenview. Completely remodeled in 2018, this home showcases quality craftsmanship and top-of-the-line finishes throughout. The thoughtfully designed layout offers ideal privacy, featuring two bedrooms and a full bath on one wing of the home, and a spacious primary suite with a private bath on the opposite side. At the heart of the home is a chef's kitchen complete with a breakfast bar and separate dining area, custom cabinetry, designer tile backsplash, quartz countertops, Viking stainless steel appliances, and skylights that fill the space with natural light. Enjoy white oak hardwood floors throughout the main level, a formal dining room, and a generous living room anchored by a wood-burning fireplace. The finished lower level extends your living space with a large family room and second wood-burning fireplace - perfect for entertaining or relaxing. Step outside to a large 20x20 deck overlooking a private, serene setting. Additional highlights include a newer driveway and a 2-car attached garage. Ideally located just steps from the forest preserve and minutes to bike trails and Indian Trail Park. Conveniently close to shopping, dining, and entertainment at The Glen Town Center, as well as easy access to the Willow Road exits and Interstate 294. A rare combination of privacy, luxury, and location - this home truly has it all.
Property Specifics
| Single Family | |
| — | |
| Ranch | |
| 1967 | |
| 2018 | |
| Finished, Crawl Space, Partial | |
| Brick | |
| Asphalt | |
| — | |
| No | |
| 0.62 |
| Cook | |
| Virginia Woods | |
| 0 / Not Applicable | |
| None | |
| Public | |
| Public Sewer | |
| Central Air | |
| Gas, Forced Air | |
| 12790944 | |
| 04304030160000 |
Nearby Schools
| NAME: | DISTRICT: | DISTANCE: | |
|---|---|---|---|
|
Grade School
Westbrook Elementary School |
34 | — | |
|
Middle School
Springman Middle School |
34 | Not in DB | |
|
High School
Glenbrook South High School |
225 | Not in DB | |
|
Alternate Elementary School
Glen Grove Elementary School |
— | Not in DB | |
Room Specifics
Total Bedrooms: 3
Bedrooms Above Ground: 3
Bedrooms Below Ground: 0
Dimensions: 15X14
Floor Type: Hardwood
Dimensions: 15X13
Floor Type: Hardwood
Dimensions: 13X11
Floor Type: Hardwood
Full Bathrooms: 3
Bathroom Amenities: —
Bathroom in Basement: 0
Dimensions: 13X12
Floor Type: Hardwood
Dimensions: 21X14
Floor Type: Hardwood
Features: Eating Area-Breakfast Bar, Island
Dimensions: 13X9
Floor Type: —
Dimensions: 23X16
Floor Type: Hardwood
Dimensions: 34X15
Floor Type: Carpet
Rooms: Breakfast Room, Den, Foyer, Storage
Name: Den
Dimensions: 14X11
Floor Type: Carpet
Name: Storage
Dimensions: 15X7
Floor Type: Carpet
Name: Breakfast Room
Dimensions: 18X12
Floor Type: Hardwood
Name: Foyer
Dimensions: 11X6
Floor Type: Hardwood
Other Specifics
| 2 | |
| Concrete Perimeter | |
| Asphalt, Garage Door Opener, Garage Owned, Attached, Garage | |
| — | |
| — | |
| Deck | |
| — | |
| Forest Preserve Adjacent | |
| 100X270 | |
| Interior Stair,Unfinished | |
| Full | |
| Cathedral Ceiling(s) | |
| Range, Dishwasher, Refrigerator, Washer, Dryer, Stainless Steel Appliance(s) | |
| Not in DB | |
| Park | |
| — | |
| Wood Burning |
Contact Agent
Nearby Similar Homes
Nearby Sold Comparables


Contact Agent
Listing Provided By
@properties Christies International Real Estate
