

1650 Forest Drive, Glenview, Illinois 60025


$795,000
|
For Sale
|
|
| Status: | Contingent |
| Sqft: | 2,478 |
| Cost/Sqft: | $321 |
| Beds: | 5 |
| Baths: | 4 |
| Year Built: | 1959 |
| Property Taxes: | $11,779 |
| Lot Size: | 0,61 |
Description
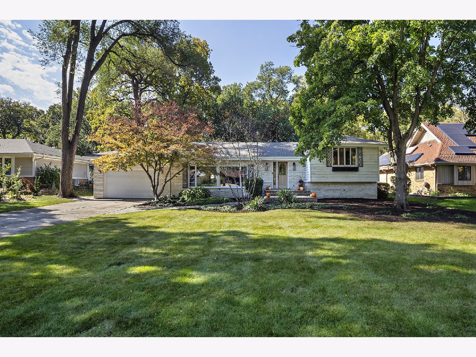
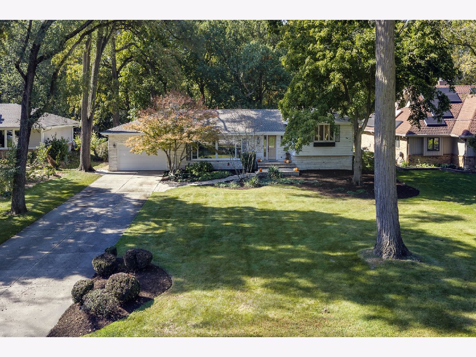
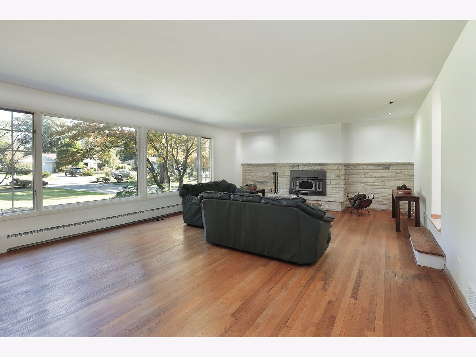
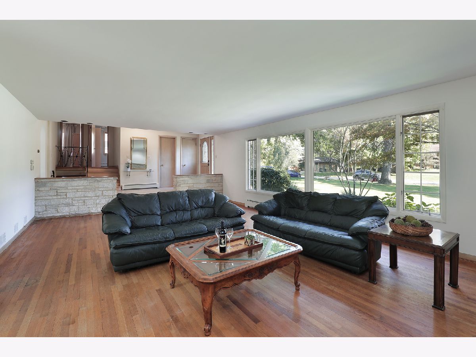
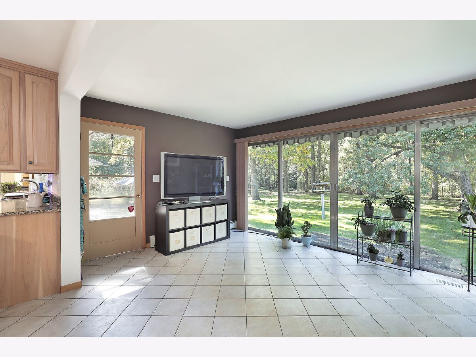
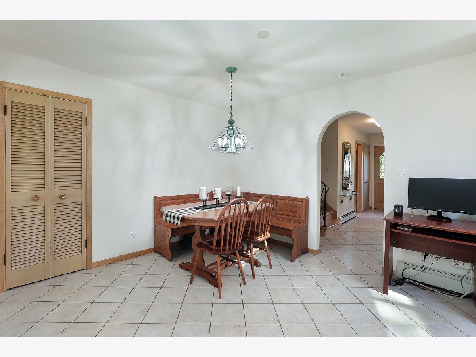
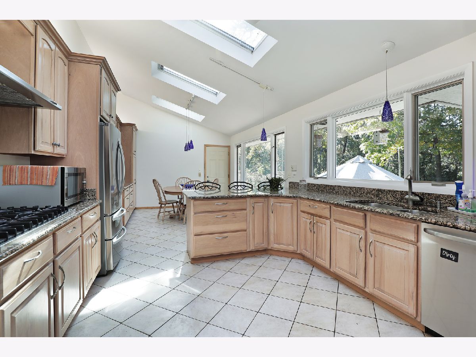
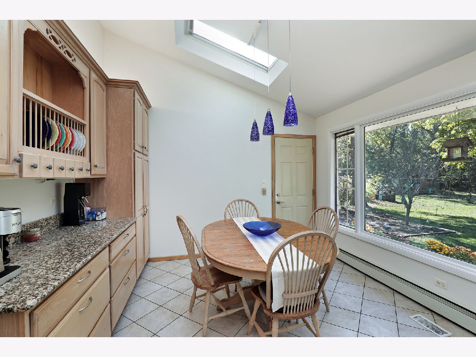
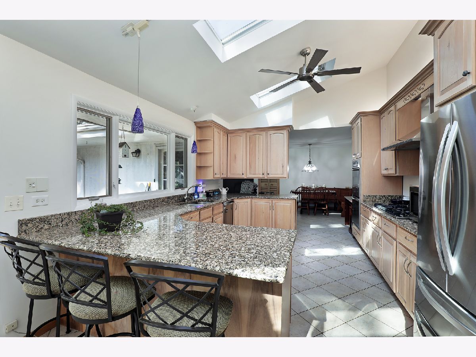
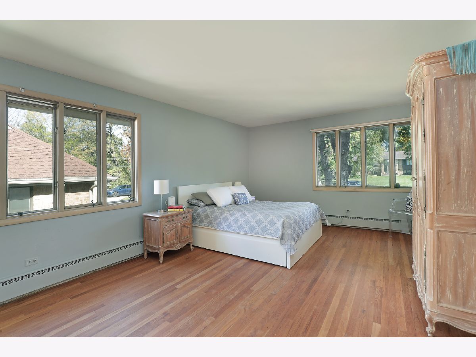
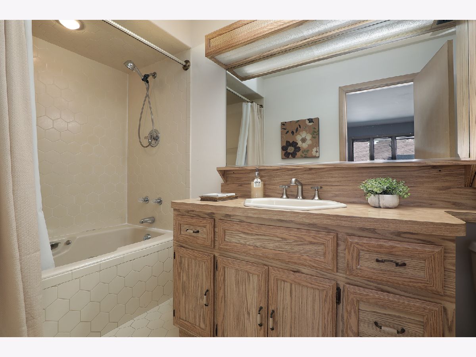
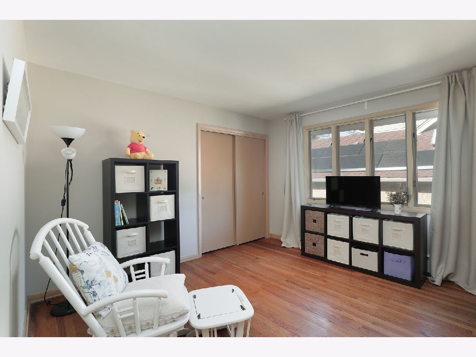
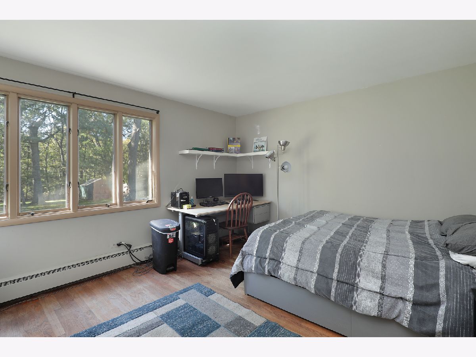
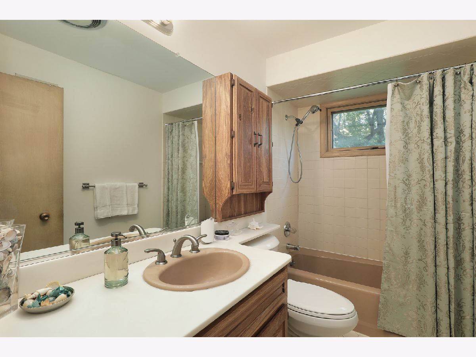
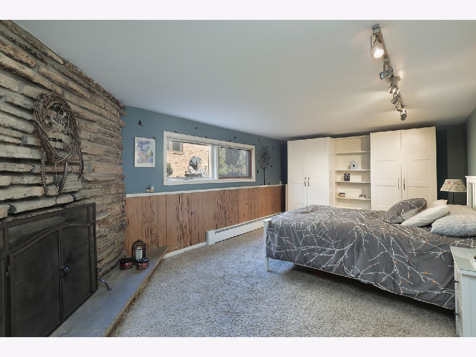
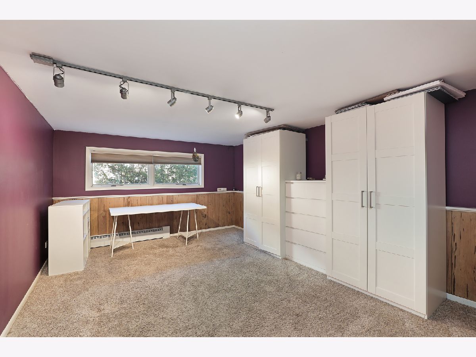
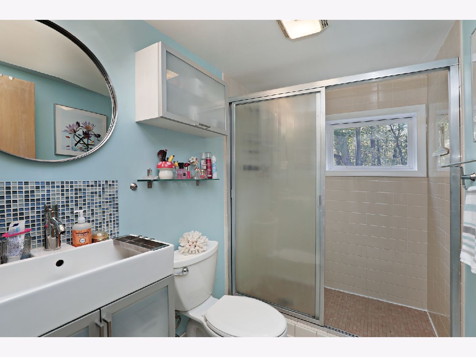
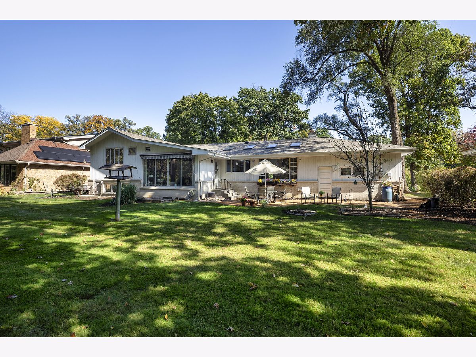
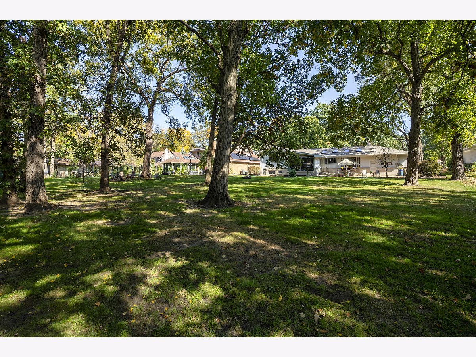
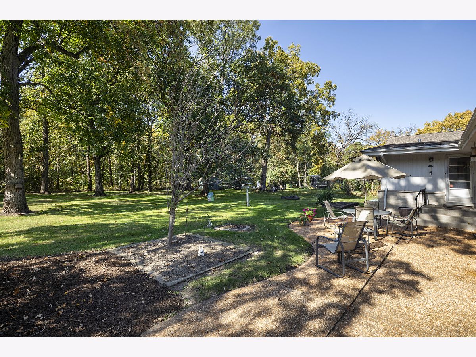
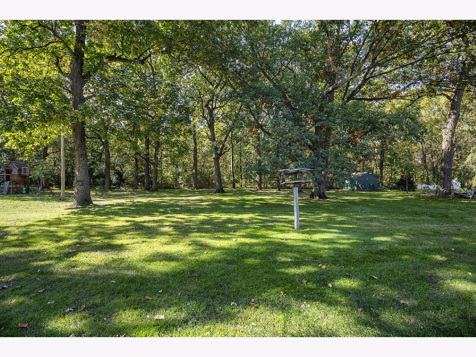
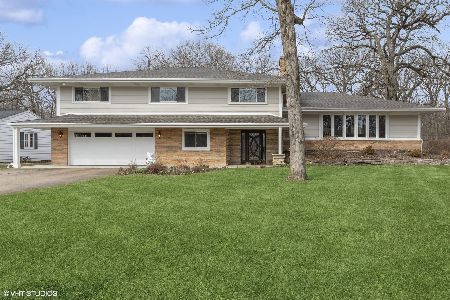
If you've been dreaming of a home that feels like a retreat - where peaceful views greet you from every window - this is it! Whether you're relaxing in the sun-filled family room, enjoying a quiet morning coffee in the kitchen, or unwinding on the patio at the end of the day, you'll find yourself drawn to the beauty of the backyard and the forest preserves. It's the kind of setting that instantly slows your pace. The home does need some updating, however it offers tremendous potential. This solid jumbo split level was built by a builder for himself and provides room to grow, gather, and live comfortably. The main level features a sprawling living room, a kitchen with table space, a family room/sunroom with a cozy breakfast nook and a convenient half bath. The upper level includes three generous bedrooms and two full baths. The lower level offers two additional bedrooms and another full bath. The lower level was originally designed as a large family room however it can easily be restored if you prefer an open, inviting space for movie nights or entertaining. The heated, oversized attached garage with built-in storage and workspace adds everyday convenience, and the brand new roof installed this spring provides peace of mind. Forest Drive - also known as Virginia Woods - is Glenview's best-kept secret. Set on approximately .61 acres and backing directly to the forest preserves, the property offers a rare sense of privacy and natural beauty. Nothing will ever be built behind you, ensuring your views remain untouched. This quiet cul-de-sac of just 33 homes includes Indian Trail Park, complete with two playgrounds, tennis and basketball courts, and a baseball diamond. Outdoor enthusiasts will appreciate the nearby Des Plaines River Bike Trail, offering miles of scenic paths that can take you all the way to Wisconsin or into the heart of Chicago. You're also just minutes from Glenbrook South High School (2026 Blue Ribbon Award), the Glenview Community Ice Center, Glenbrook Hospital, The Historic Grove, the River Trail Nature Center, and the Illinois Tollway. This is more than a home. It's a place where mornings feel brighter, evenings feel quieter, and life feels a little more peaceful.
Property Specifics
| Single Family | |
| — | |
| — | |
| 1959 | |
| Finished, Exterior Entry, Partial | |
| Brick, Cedar | |
| Asphalt | |
| Split Level | |
| No | |
| 0.61 |
| Cook | |
| — | |
| — / Not Applicable | |
| None | |
| Lake Michigan | |
| Public Sewer | |
| Central Air | |
| Gas, Baseboard | |
| No | |
| 12776097 | |
| 04304020110000 |
Nearby Schools
| NAME: | DISTRICT: | DISTANCE: | |
|---|---|---|---|
|
Grade School
Westbrook Elementary School |
34 | — | |
|
Middle School
Springman Middle School |
34 | Not in DB | |
|
High School
Glenbrook South High School |
225 | Not in DB | |
|
Alternate Elementary School
Glen Grove Elementary School |
— | Not in DB | |
Room Specifics
Total Bedrooms: 5
Bedrooms Above Ground: 5
Bedrooms Below Ground: 0
Dimensions: 21X13
Floor Type: Hardwood
Dimensions: 13X13
Floor Type: Hardwood
Dimensions: 13X13
Floor Type: Hardwood
Dimensions: 12X18
Floor Type: Carpet
Full Bathrooms: 4
Bathroom Amenities: —
Bathroom in Basement: 1
Dimensions: 12X14
Floor Type: Ceramic Tile
Features: Eating Area-Table Space
Dimensions: 13X12
Floor Type: Other
Dimensions: 18X28
Floor Type: Hardwood
Dimensions: 24X17
Floor Type: Ceramic Tile
Rooms: Foyer, Breakfast Room, Walk In Closet, Bedroom 5
Name: Foyer
Dimensions: 6X18
Floor Type: Ceramic Tile
Name: Breakfast Room
Dimensions: 12X12
Floor Type: Ceramic Tile
Name: Walk In Closet
Dimensions: 5X5
Floor Type: Hardwood
Name: Bedroom 5
Dimensions: 21X12
Floor Type: Carpet
Other Specifics
| 2 | |
| Concrete Perimeter | |
| Concrete, Garage Door Opener, Heated Garage, Garage Owned, Attached, Garage | |
| Laundry Chute, Sink | |
| Hardwood | |
| Patio | |
| — | |
| Forest Preserve Adjacent | |
| 100x268x98x268 | |
| — | |
| Full | |
| Vaulted Ceiling(s), Walk-In Closet(s) | |
| Double Oven, Dishwasher, Refrigerator, Washer, Dryer, Stainless Steel Appliance(s), Range Hood, Gas Cooktop | |
| Not in DB | |
| Park, Street Paved | |
| — | |
| Wood Burning |
Contact Agent
Nearby Similar Homes
Nearby Sold Comparables


Contact Agent
Listing Provided By
Berkshire Hathaway HomeServices Chicago
