

1649 Emma Court, Pingree Grove, Illinois 60140


$450,000
|
For Sale
|
|
| Status: | Active |
| Sqft: | 2,355 |
| Cost/Sqft: | $191 |
| Beds: | 4 |
| Baths: | 3 |
| Year Built: | 2019 |
| Property Taxes: | $9,410 |
| Days On Market: | 54 |
| Lot Size: | 0,24 |
Description
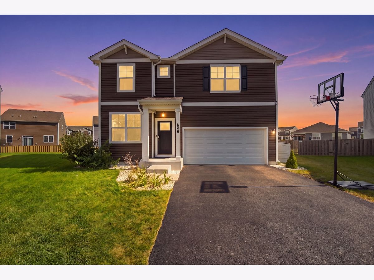
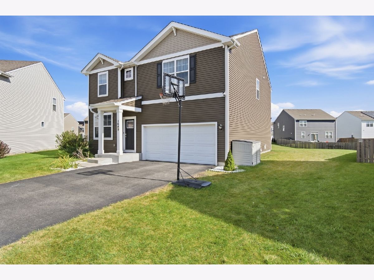
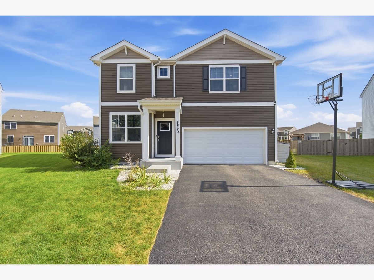
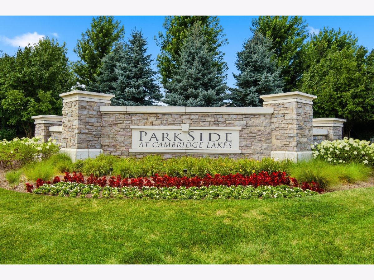
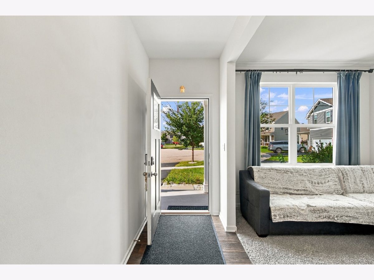
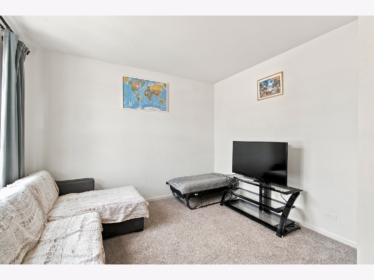
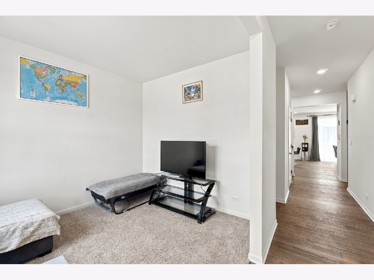
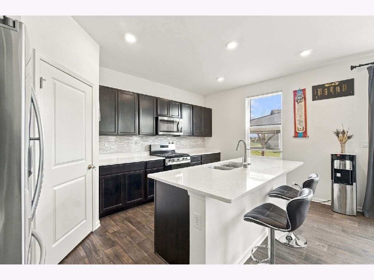
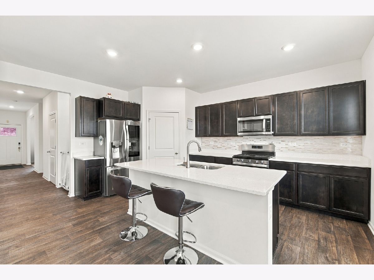
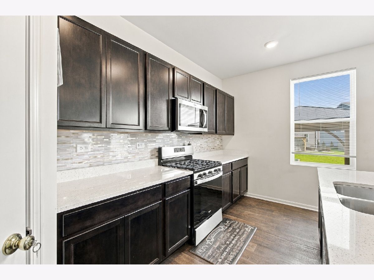
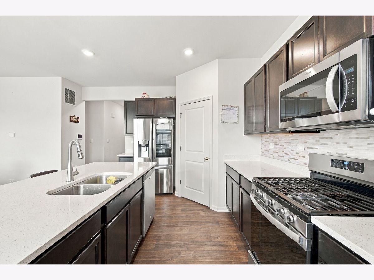
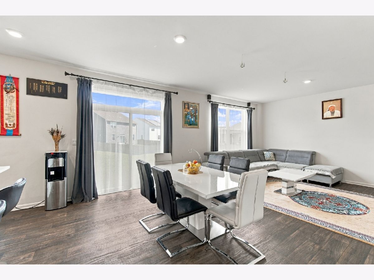
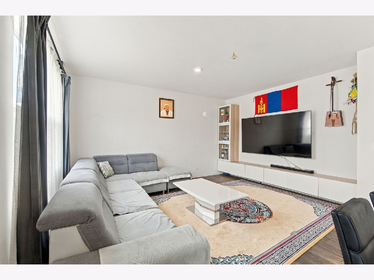
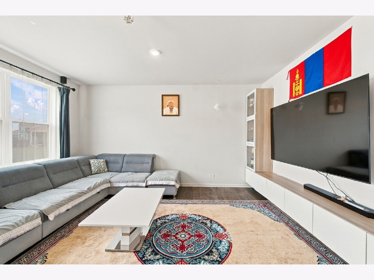
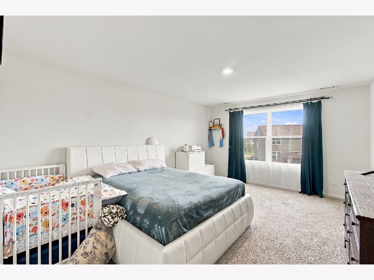
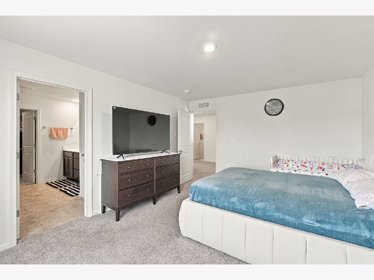
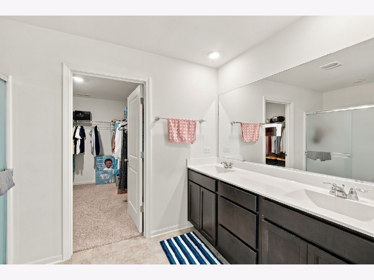
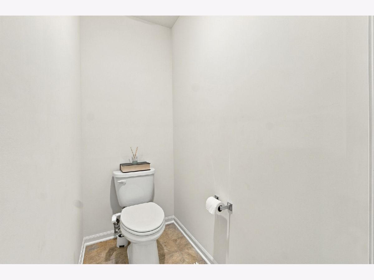
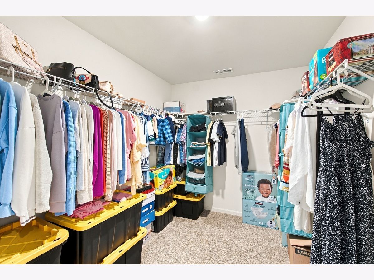
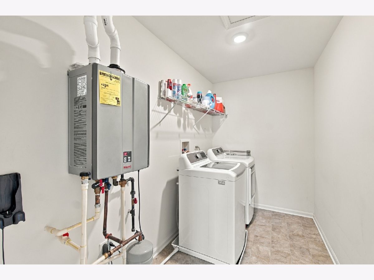
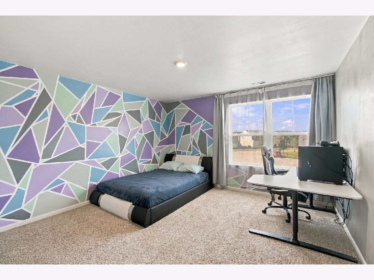
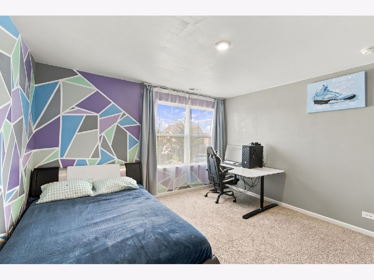
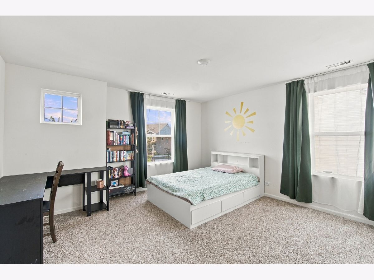
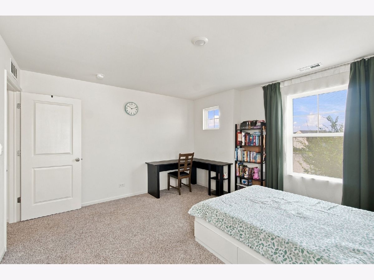
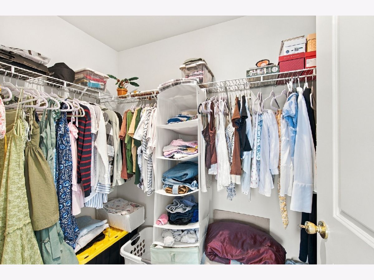
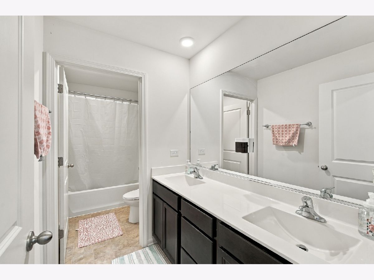
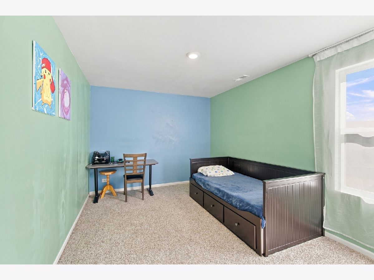
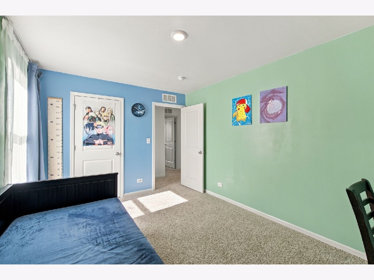
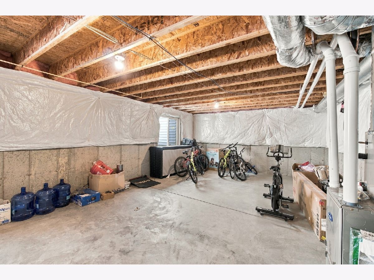
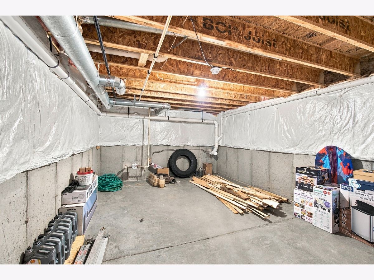
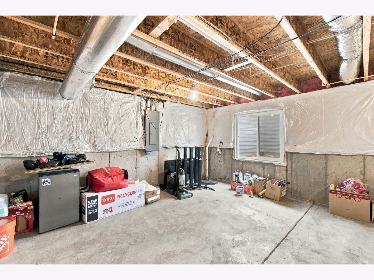
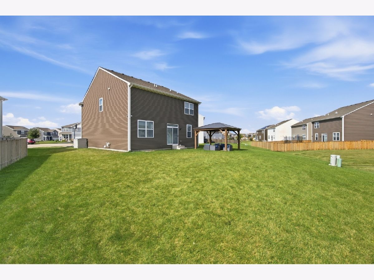
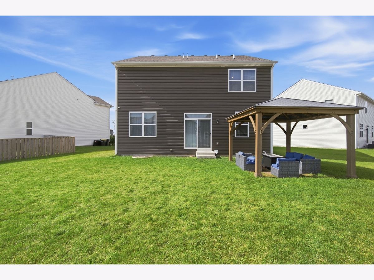
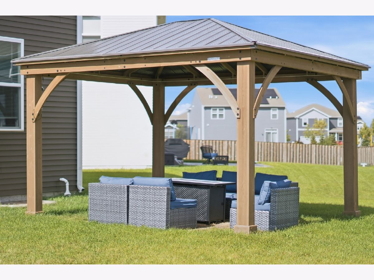
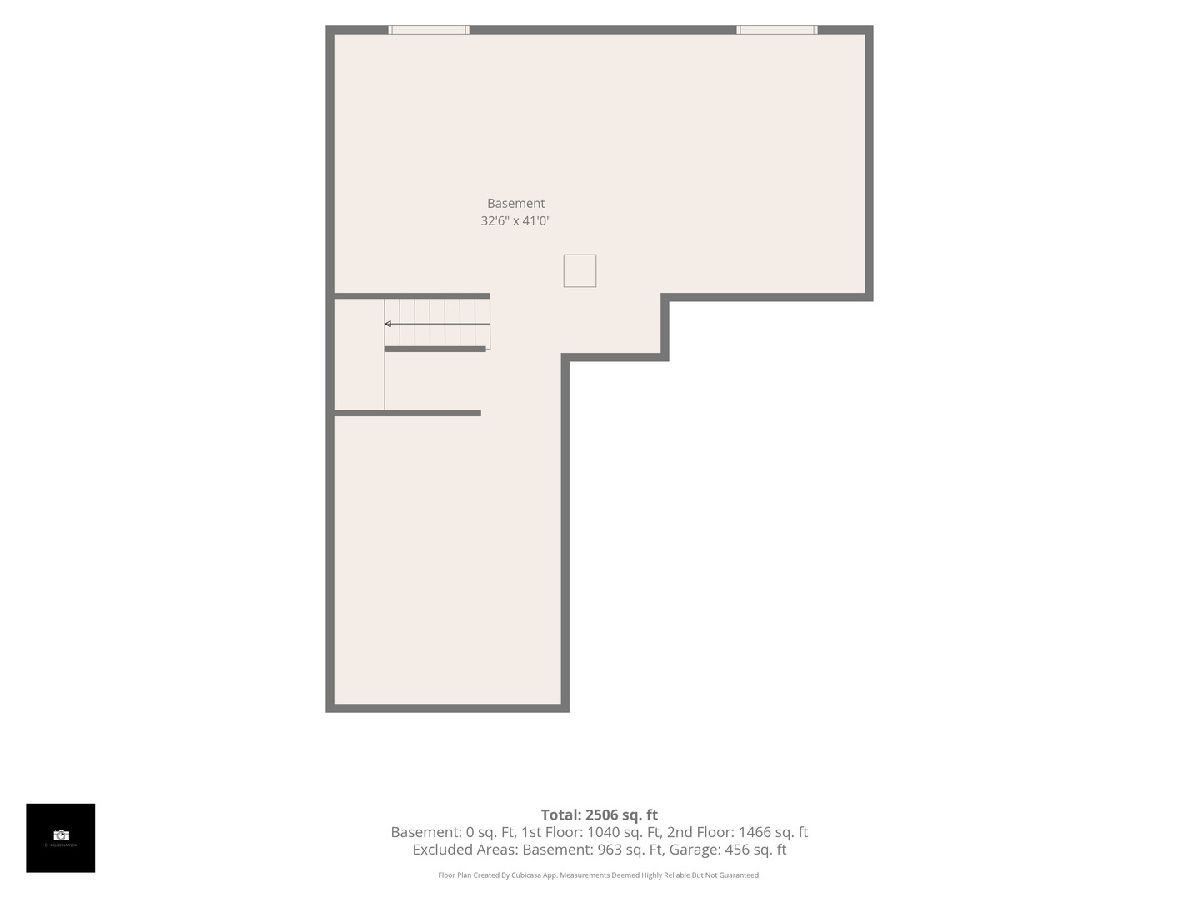
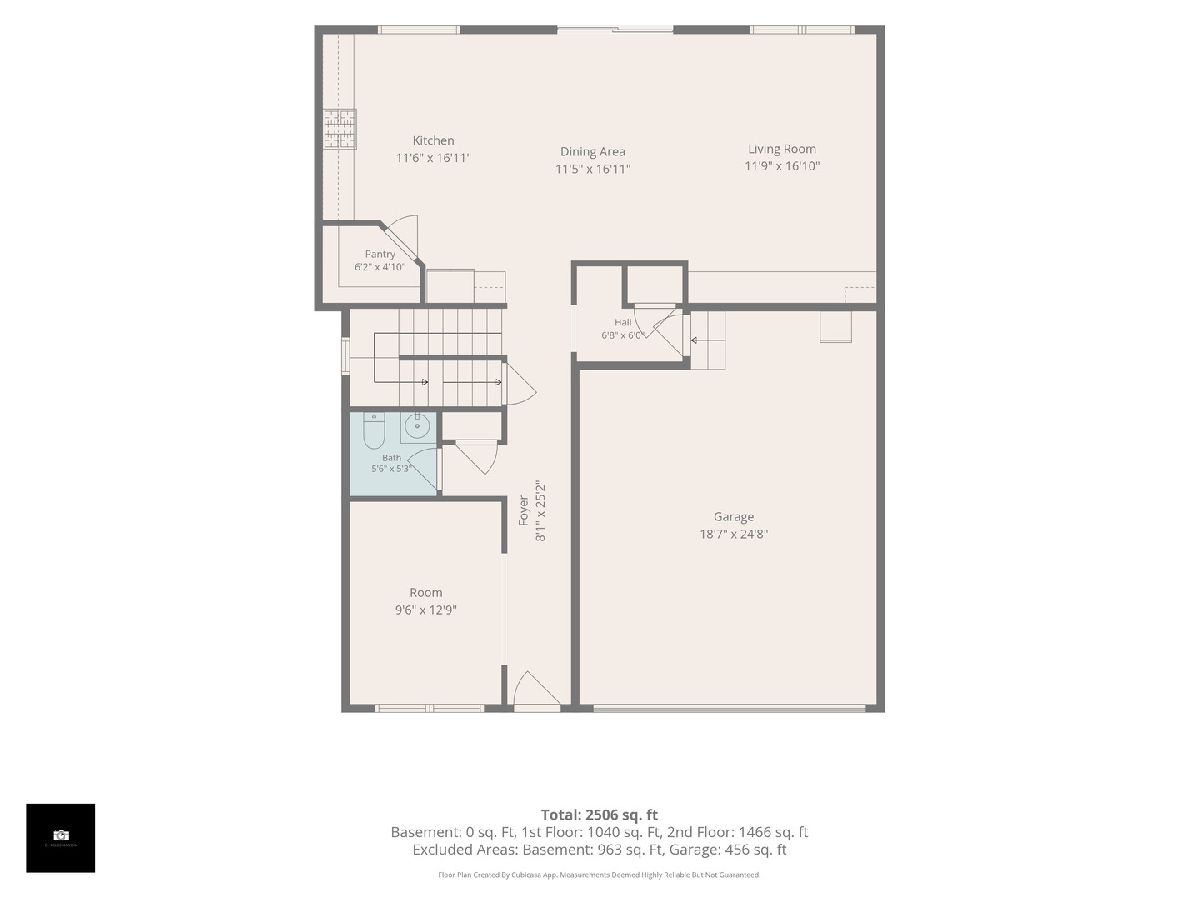
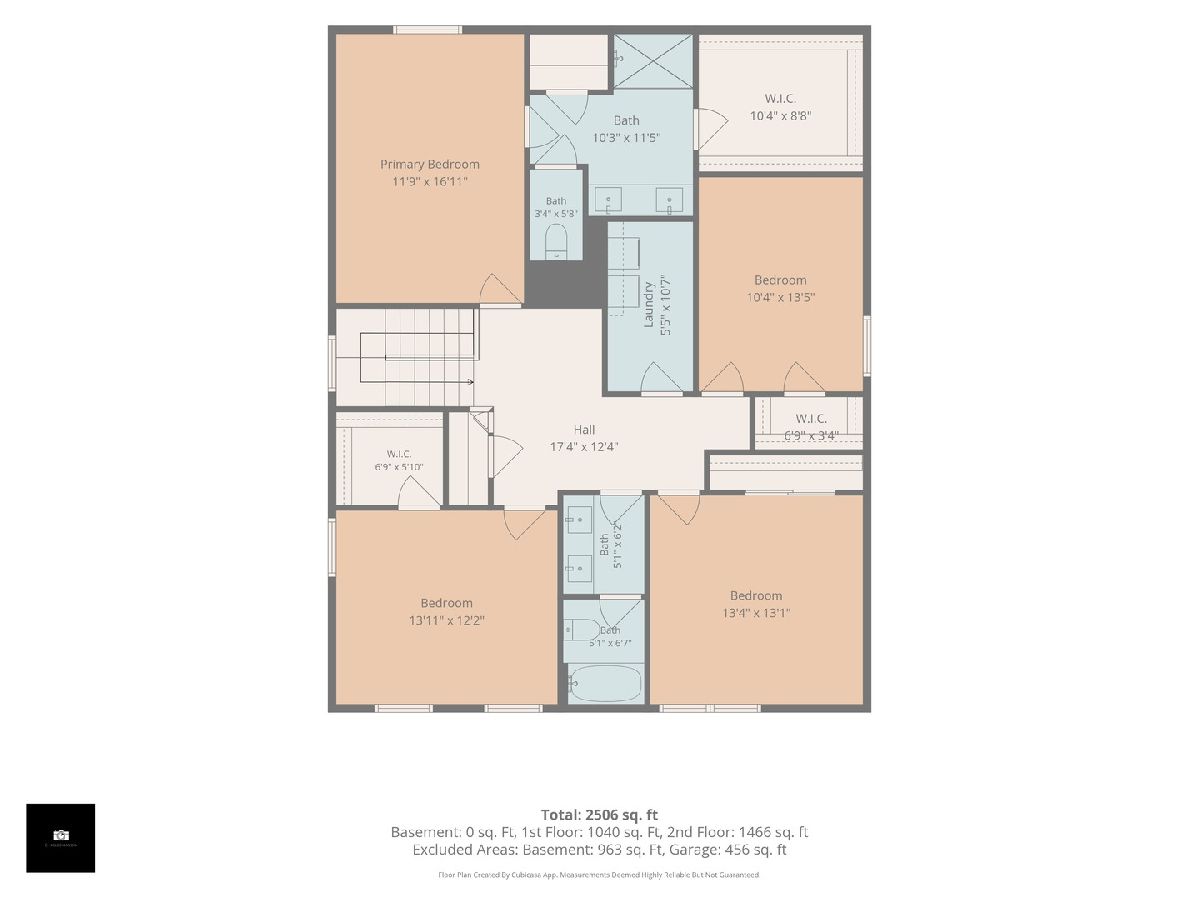
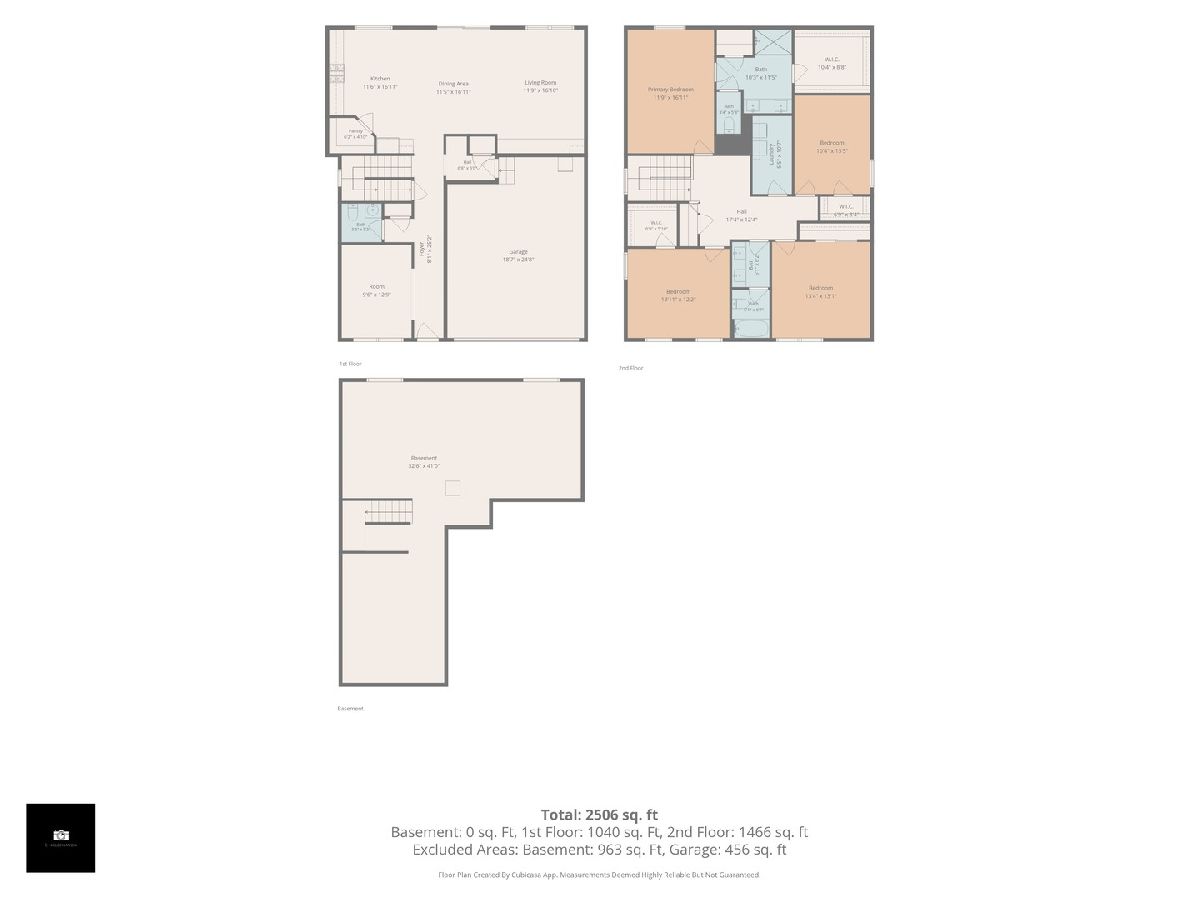
Welcome to this beautiful 4-bedroom, 2.5-bath home nestled on a desirable cul-de-sac in the sought-after Cambridge Lakes community of Pingree Grove! Offering approximately 2,355 square feet of thoughtfully designed living space, this home combines an open-concept layout with comfortable everyday living and plenty of room to grow. Step inside to a welcoming foyer with a versatile first-floor study, perfect for a home office, playroom, or additional sitting area. The spacious living room features stylish floating cabinets, adding both functionality and modern appeal. The kitchen features abundant cabinetry, quartz countertops, stainless steel appliances, a large center island, and a generous walk-in pantry. The kitchen flows seamlessly into the dining area and bright family room, creating an ideal space for both everyday living and entertaining. Upstairs, you'll find four generously sized bedrooms, including a spacious primary suite with a walk-in closet and private bathroom featuring a dual vanity and walk-in shower. A convenient second-floor laundry room and additional full bathroom complete the upper level. The full unfinished basement offers excellent potential for future living space, a recreation room, home gym, or additional storage. The attached 2-car garage provides convenient parking and storage. Gazebo included! Located in Cambridge Lakes, residents can enjoy a variety of community amenities including parks, walking trails, a clubhouse, pool, lake, and more. Convenient access to major roads and nearby shopping, dining, and everyday conveniences makes this a wonderful place to call home. Don't miss the opportunity to make this spacious and inviting Cambridge Lakes home your own!
Property Specifics
| Single Family | |
| — | |
| — | |
| 2019 | |
| Unfinished, Full | |
| 974 | |
| Vinyl Siding | |
| Asphalt | |
| — | |
| No | |
| 0.24 |
| Kane | |
| Cambridge Lakes | |
| 68 / Monthly | |
| Clubhouse, Exercise Facilities, Pool | |
| Public | |
| Public Sewer | |
| Central Air | |
| Gas | |
| 12759020 | |
| 0229179019 |
Nearby Schools
| NAME: | DISTRICT: | DISTANCE: | |
|---|---|---|---|
|
Grade School
Big Timber Elementary School |
300 | — | |
|
Middle School
Hampshire Middle School |
300 | Not in DB | |
|
High School
Hampshire High School |
300 | Not in DB | |
Property History
| DATE: | EVENT: | PRICE: | SOURCE: |
|---|---|---|---|
| 29 Jul, 2022 | Sold | $439,990 | MRED MLS |
| 19 Jun, 2022 | Under contract | $439,990 | MRED MLS |
| 11 Jun, 2022 | Listed for sale | $439,990 | MRED MLS |
| — | Last price change | $455,000 | MRED MLS |
| 16 Sep, 2026 | Listed for sale | $455,000 | MRED MLS |

Room Specifics
Total Bedrooms: 4
Bedrooms Above Ground: 4
Bedrooms Below Ground: 0
Dimensions: 16X16
Floor Type: Carpet
Dimensions: 14X13
Floor Type: Carpet
Dimensions: 13X13
Floor Type: Carpet
Dimensions: 10X14
Floor Type: Carpet
Full Bathrooms: 3
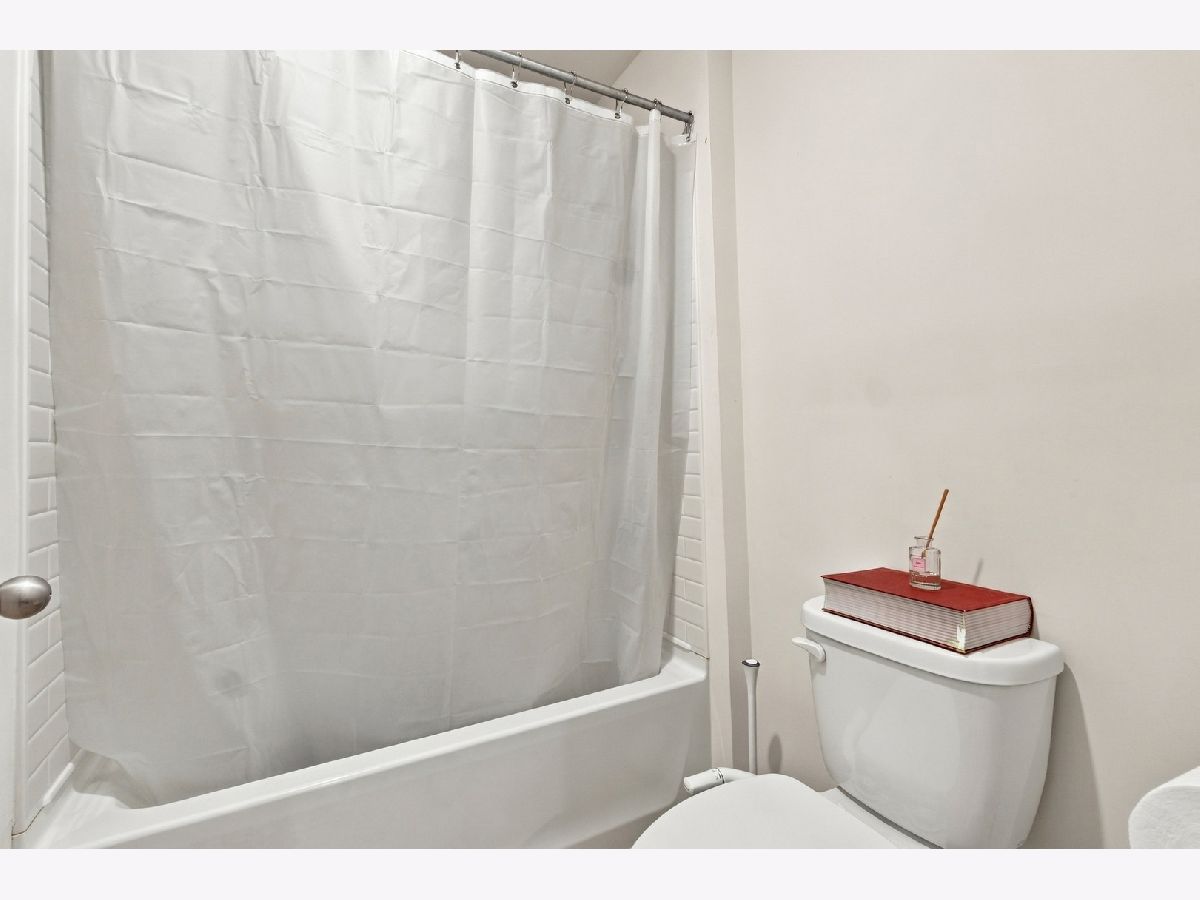
Bathroom Amenities: Double Sink, Soaking Tub
Bathroom in Basement: 0
Dimensions: COMBO
Floor Type: Luxury Vinyl
Dimensions: 14X16
Floor Type: Luxury Vinyl
Dimensions: 11X6
Floor Type: Vinyl
Dimensions: 19X16
Floor Type: Luxury Vinyl
Dimensions: 10X13
Floor Type: Carpet
Rooms: No additional rooms
Other Specifics
| 2 | |
| — | |
| Asphalt, Garage Door Opener, Attached, Garage | |
| Upper Level | |
| — | |
| — | |
| — | |
| — | |
| 10454 | |
| — | |
| Full | |
| Built-in Features, Walk-In Closet(s), Open Floorplan, Pantry | |
| — | |
| Not in DB | |
| Clubhouse, Park, Pool, Lake, Curbs, Sidewalks, Street Lights, Street Paved | |
| — | |
| — |
Tax History
| Year | Property Taxes |
|---|---|
| — | $9,410 |
Contact Agent
Nearby Similar Homes
Nearby Sold Comparables
Contact Agent
Listing Provided By
Suburban Life Realty, Ltd
