

927 Plateau Drive, Pingree Grove, Illinois 60140
Subdivision > Cambridge Lakes


$425,000
|
For Sale
|
|
| Status: | Active |
| Sqft: | 1,956 |
| Cost/Sqft: | $217 |
| Beds: | 3 |
| Baths: | 2 |
| Year Built: | 2023 |
| Property Taxes: | $4,585 |
| Days On Market: | 202 |
| Lot Size: | 0,00 |
Property Specifics
| Single Family | |
| — | |
| Ranch | |
| 2023 | |
| None | |
| Vinyl Siding, Stone | |
| Asphalt | |
| DOVER | |
| No | |
| — |
| Kane | |
| Cambridge Lakes | |
| 131 / Monthly | |
| Insurance, Pool, Lawn Care, Snow Removal, Other | |
| Public | |
| Public Sewer | |
| Central Air | |
| Natural Gas, Forced Air | |
| 12624997 | |
| 0221304009 |
Nearby Schools
| NAME: | DISTRICT: | DISTANCE: | |
|---|---|---|---|
|
Grade School
Gilberts Elementary School |
300 | — | |
|
Middle School
Dundee Middle School |
300 | Not in DB | |
|
High School
Hampshire High School |
300 | Not in DB | |
Property History
| DATE: | EVENT: | PRICE: | SOURCE: |
|---|---|---|---|
| 26 Mar, 2024 | Sold | $424,990 | MRED MLS |
| 18 Feb, 2024 | Under contract | $424,990 | MRED MLS |
| 13 Feb, 2024 | Listed for sale | $424,990 | MRED MLS |
| — | Last price change | $440,000 | MRED MLS |
| 21 Apr, 2026 | Listed for sale | $450,000 | MRED MLS |
Some photos of this home have been virtually staged.


Room Specifics
All Bedroom Info:
Total Bedrooms: 3
Bedrooms Above Ground: 3
Bedrooms Below Ground: 0
Total Bedrooms: 3
Bedrooms Above Ground: 3
Bedrooms Below Ground: 0
Master Bedroom Info:
Dimensions: 13X17
Location: Main LevelDimensions: 13X17
Floor Type: Carpet
Second Bedroom Info:
Dimensions: 13X12
Location: Main LevelDimensions: 13X12
Floor Type: Carpet
Third Bedroom Info:
Dimensions: 10X10
Location: Main LevelDimensions: 10X10
Floor Type: Carpet
Bathroom Info:
Full Bathrooms: 2
Partial Bathrooms: 0Full Bathrooms: 2
Bathroom Amenities: Double Sink
Bathroom in Basement: 0
Dining Room Info:
Dimensions: 10X11
Location: Main LevelDimensions: 10X11
Floor Type: —
Kitchen Info:
Dimensions: 14X11
Location: Main LevelDimensions: 14X11
Floor Type: —
Features: Island, Pantry-Closet
Laundry Room Info:
Dimensions: 8X6
Location: Main LevelDimensions: 8X6
Floor Type: —
Living Room Info:
Dimensions: 15X17
Location: Main LevelDimensions: 15X17
Floor Type: —
Additional Rooms Info:
Rooms: Den
Basement: NoneRooms: Den
First Additional Room Info:
Name: Den
Dimensions: 13X10
Location: Main LevelName: Den
Dimensions: 13X10
Floor Type: —
Other Specifics
| 2 | |
| Concrete Perimeter | |
| Asphalt, Garage, Garage Owned, Attached | |
| Main Level, Gas Dryer Hookup | |
| — | |
| Patio | |
| — | |
| Landscaped | |
| 110 X 50 | |
| — | |
| Full | |
| 1st Floor Bedroom, 1st Floor Full Bath, Walk-In Closet(s), High Ceilings, Open Floorplan | |
| Range, Microwave, Dishwasher, Disposal, Stainless Steel Appliance(s) | |
| Not in DB | |
| Park, Pool, Lake, Curbs, Sidewalks, Street Lights, Street Paved | |
| — | |
| — |
Tax History
| Year | Property Taxes |
|---|---|
| — | $4,585 |
Contact Agent
Nearby Similar Homes
2563 Skye Drive, Pingree Grove, Illinois 60140
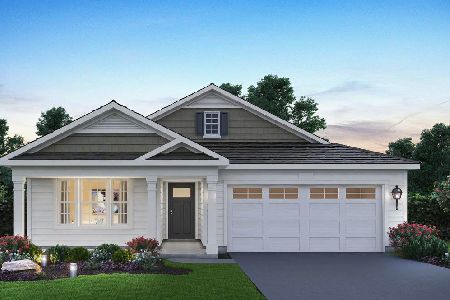
For Sale
$494,990
2 beds / 2.0 baths / 1,744 ft2
Single Family / Built: 2026
5
1649 Emma Court, Pingree Grove, Illinois 60140
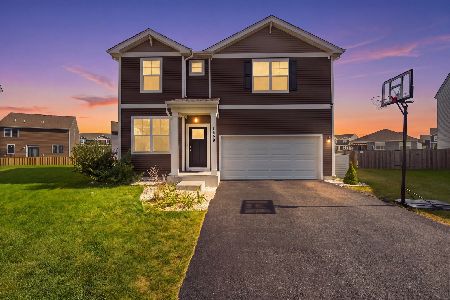
For Sale
$450,000
4 beds / 2.1 baths / 2,355 ft2
Single Family / Built: 2019
54
2651 San Juan Lane, Pingree Grove, Illinois 60140
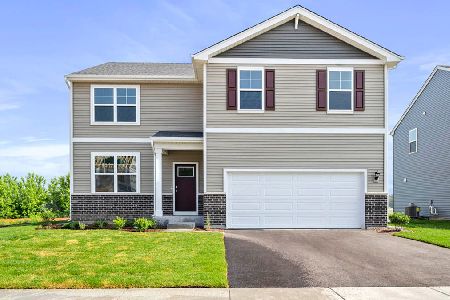
For Sale
$479,990
4 beds / 2.1 baths / 2,600 ft2
Single Family / Built: 2026
83
2533 Skye Drive, Pingree Grove, Illinois 60140
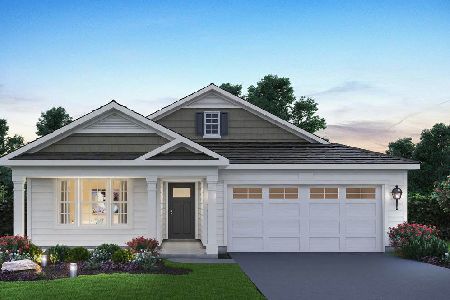
For Sale
$437,990
2 beds / 2.0 baths / 1,863 ft2
Single Family / Built: 2026
25
2583 Skye Drive, Pingree Grove, Illinois 60140
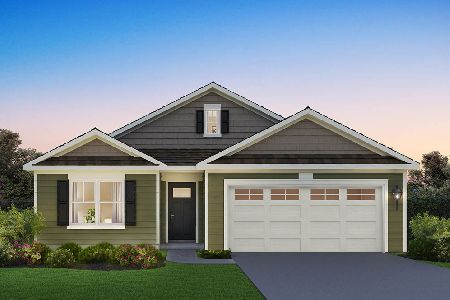
For Sale
$512,990
3 beds / 2.0 baths / 1,956 ft2
Single Family / Built: 2026
69
2662 Camelback Drive, Pingree Grove, Illinois 60140
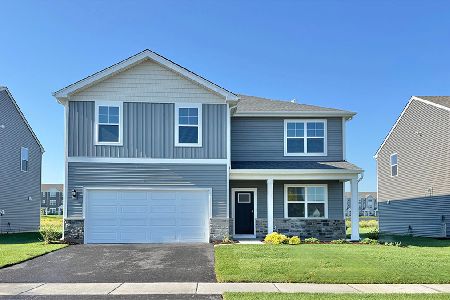
For Sale
$479,990
4 beds / 2.1 baths / 2,600 ft2
Single Family / Built: 2026
159
Nearby Sold Comparables
2653 Camelback Drive, Pingree Grove, Illinois 60140
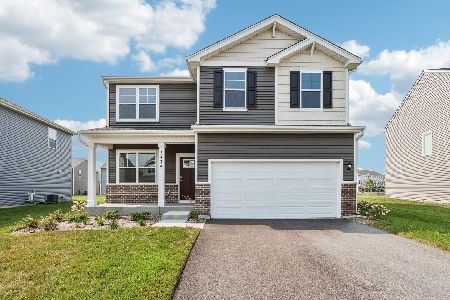
Sold
$482,990
4 beds / 2.1 baths / 2,052 ft2
Single Family / Built: 2026
200
1539 Grand Tetons Drive, Pingree Grove, Illinois 60140
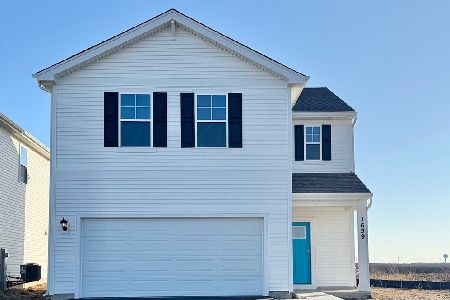
Sold
$359,990
3 beds / 2.1 baths / 1,561 ft2
Single Family / Built: 2024
640
827 Plateau Drive, Pingree Grove, Illinois 60140
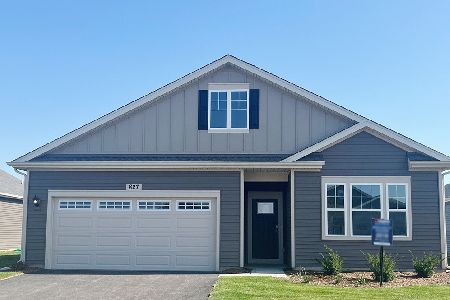
Sold
$431,990
2 beds / 2.0 baths / 1,863 ft2
Single Family / Built: 2024
593
787 Plateau Drive, Pingree Grove, Illinois 60140
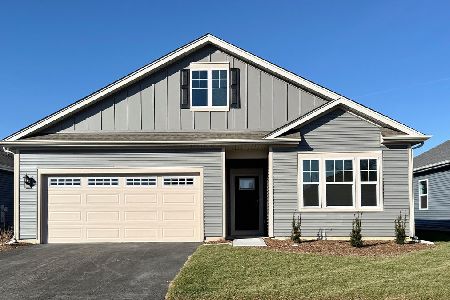
Sold
$447,990
2 beds / 2.0 baths / 1,863 ft2
Single Family / Built: 2026
229
2945 Rainier Drive, Pingree Grove, Illinois 60140
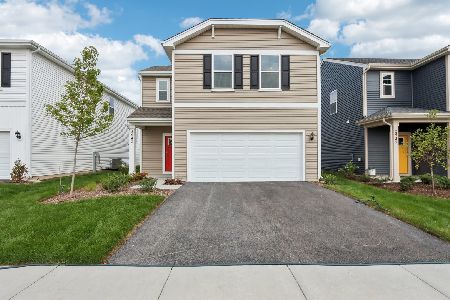
Sold
$374,990
3 beds / 2.1 baths / 1,561 ft2
Single Family / Built: 2025
437
2571 Santa Fe Drive, Pingree Grove, Illinois 60140
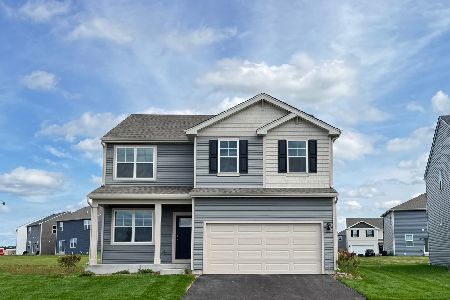
Sold
$464,990
4 beds / 2.1 baths / 2,052 ft2
Single Family / Built: 2025
437
Contact Agent
Listing Provided By
HomeSmart Connect LLC
