

1653 92nd Street, Washington Heights, Chicago, Illinois 60620


$469,900
|
For Sale
|
|
| Status: | New |
| Sqft: | 3,400 |
| Cost/Sqft: | $138 |
| Beds: | 4 |
| Baths: | 4 |
| Year Built: | — |
| Property Taxes: | $492 |
| Days On Market: | 3 |
| Lot Size: | 0,00 |
Description
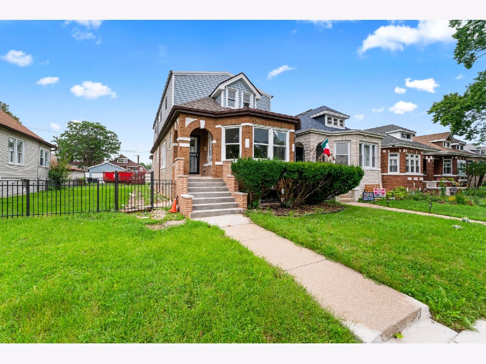
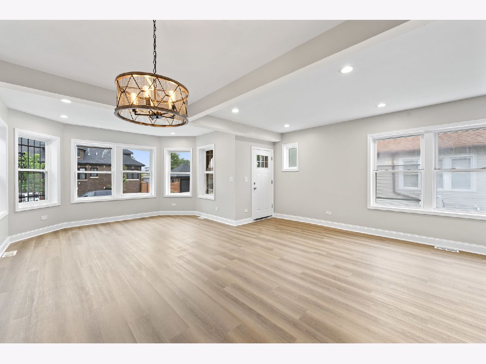
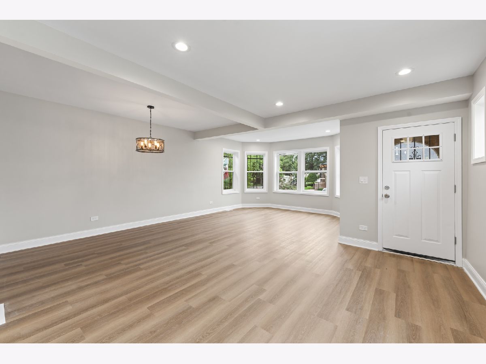
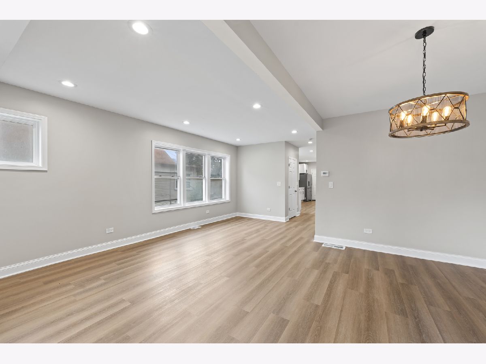
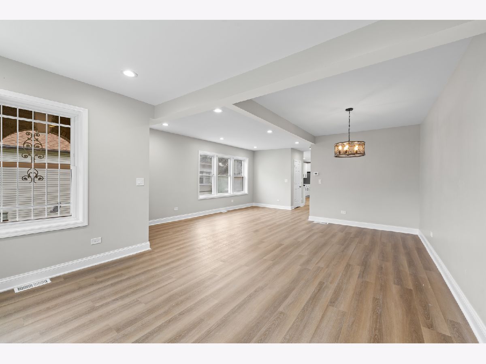
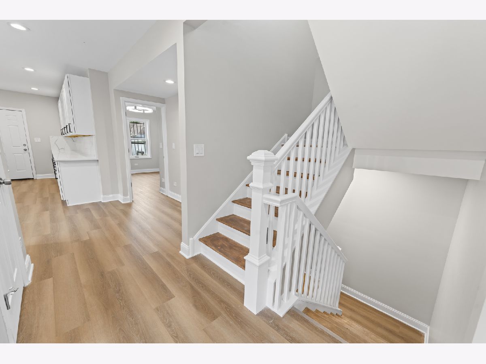
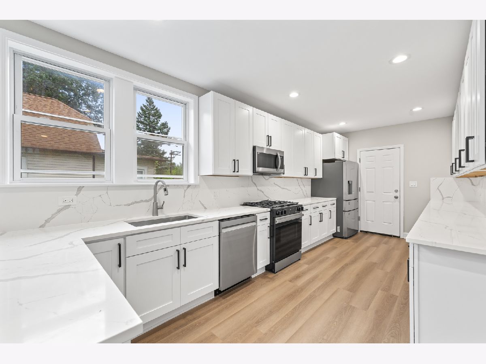
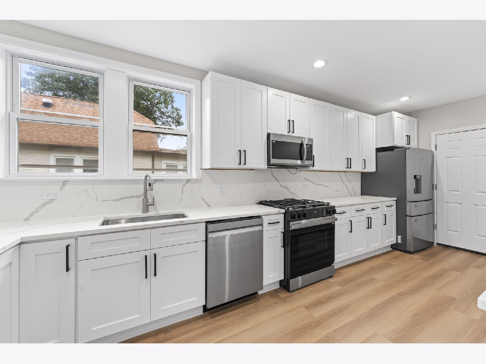
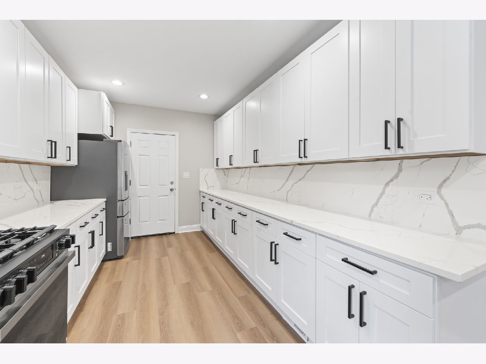
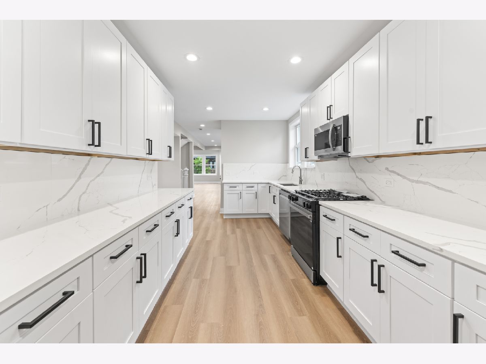
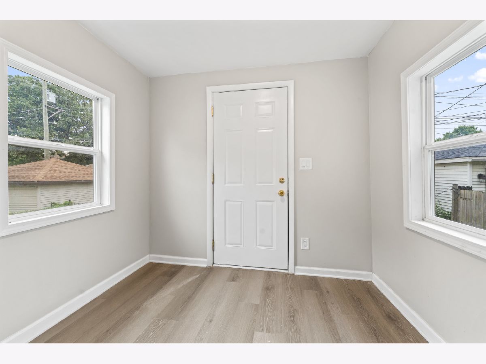
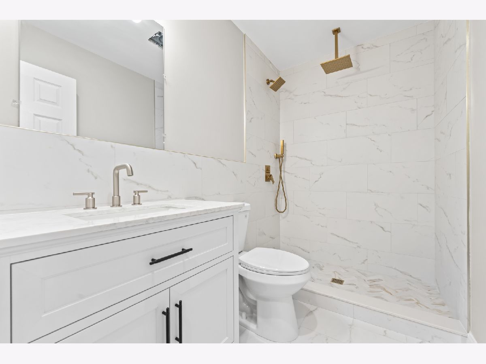
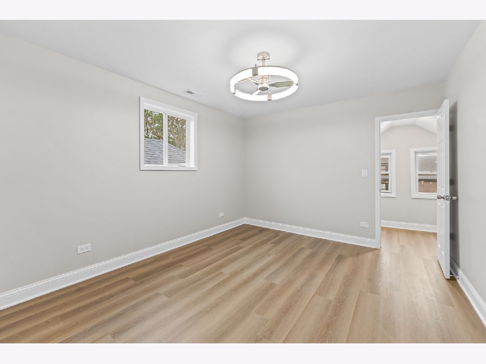
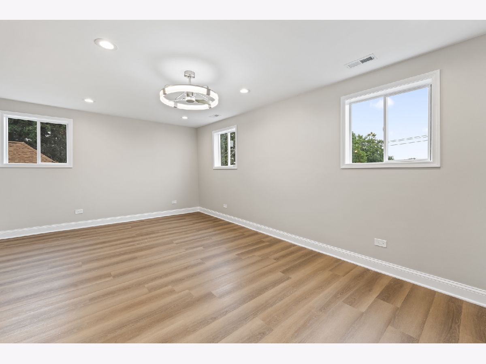
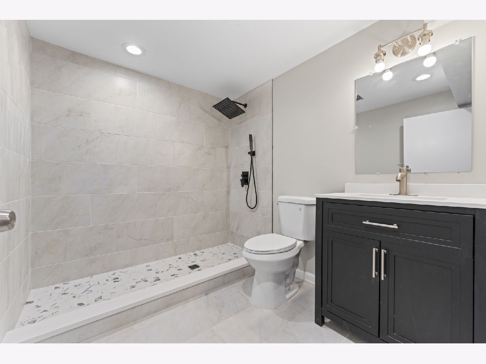
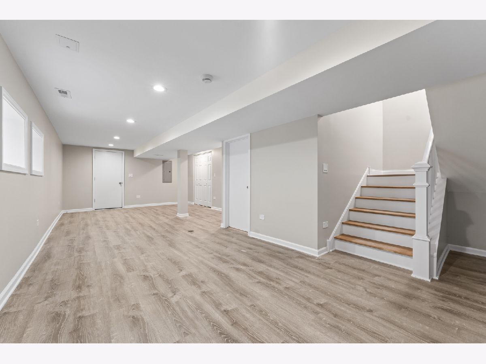
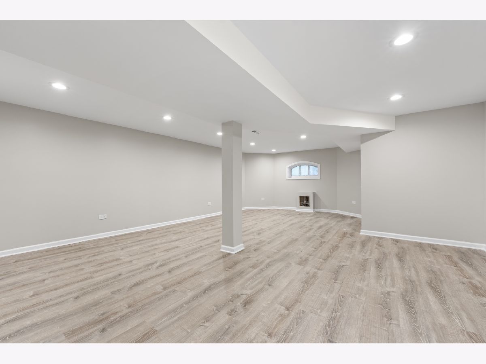
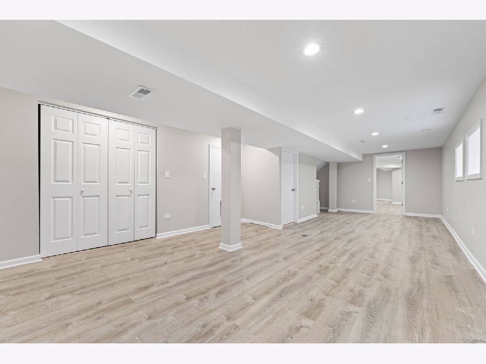
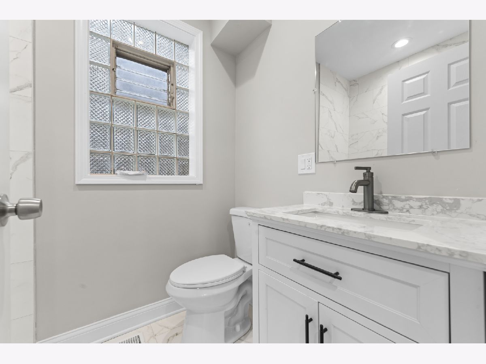
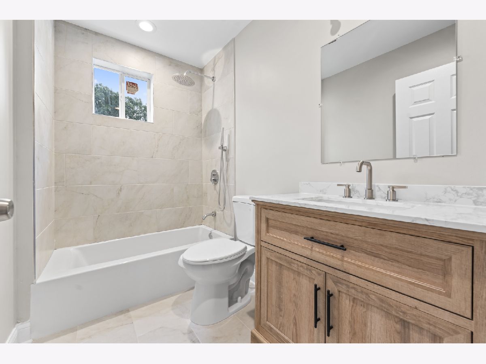
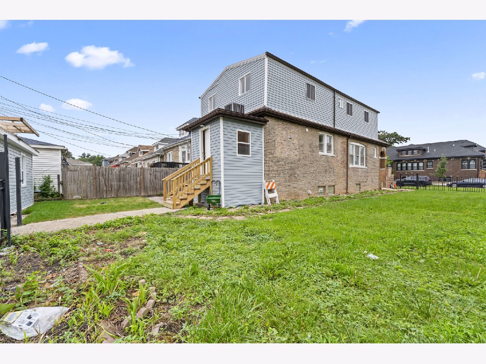
Welcome to this beautifully updated 4-bedroom, 4-full-bath Chicago home located just minutes from Beverly - with the vacant lot next door included in the sale price! This unique opportunity gives the new owner additional outdoor space and possibilities that are hard to find in the city. Step inside to a bright, spacious interior featuring large bedrooms, an open and inviting layout, recessed lighting, beautiful flooring, and plenty of natural light throughout. The stunning updated kitchen features white shaker cabinetry, quartz countertops, a full-height backsplash, stainless steel appliances, and an impressive amount of cabinet and counter space. All four full bathrooms have been beautifully designed with a spa-like feel, featuring modern tilework, walk-in showers, rainfall shower heads, contemporary fixtures, and upscale finishes. The finished lower level provides an abundance of additional living and entertaining space with plenty of room for a family room, home theater, recreation area, home office, gym, or playroom. Outside, enjoy the charm of the classic Chicago brick exterior along with a detached 1.5-car garage and the rare addition of the adjacent vacant lot included with the property, providing additional yard space and endless possibilities for the new owner. Conveniently located near Beverly with easy access to shopping, dining, parks, schools, and transportation. With 4 large bedrooms, 3 spa-like full bathrooms, a beautifully updated kitchen, finished lower level, detached garage, and an additional lot included, this home offers an incredible amount of space and value. Move right in and make it yours! NEW WINDOWS, FURNACE, A/C UNITS & WATER HEATER!!
Property Specifics
| Single Family | |
| — | |
| Tudor | |
| — | |
| 2026 | |
| Finished, Full | |
| 1,100 (1,100 finished) | |
| Brick | |
| Asphalt | |
| — | |
| No | |
| — |
| Cook | |
| — | |
| — / Not Applicable | |
| None | |
| Lake Michigan | |
| Public Sewer | |
| Central Air | |
| Gas, Forced Air | |
| No | |
| 12795003 | |
| 25064100110000 |
Property History
| DATE: | EVENT: | PRICE: | SOURCE: |
|---|---|---|---|
| 30 Nov, 2018 | Sold | $75,600 | MRED MLS |
| 31 Oct, 2018 | Under contract | $75,000 | MRED MLS |
| 18 Oct, 2018 | Listed for sale | $75,000 | MRED MLS |
| 15 Jul, 2019 | Sold | $242,500 | MRED MLS |
| 28 May, 2019 | Under contract | $244,900 | MRED MLS |
| 13 May, 2019 | Listed for sale | $244,900 | MRED MLS |
| 29 Jul, 2025 | Sold | $210,000 | MRED MLS |
| 14 Jul, 2025 | Under contract | $220,000 | MRED MLS |
| 12 Jul, 2025 | Listed for sale | $220,000 | MRED MLS |
| 27 Oct, 2026 | Listed for sale | $469,900 | MRED MLS |
Room Specifics
Total Bedrooms: 4
Bedrooms Above Ground: 4
Bedrooms Below Ground: 0
Dimensions: 16X14
Floor Type: Luxury Vinyl
Dimensions: 16X12
Floor Type: Luxury Vinyl
Dimensions: 16X12
Floor Type: Luxury Vinyl
Dimensions: 15X12
Floor Type: Luxury Vinyl
Full Bathrooms: 4
Bathroom Amenities: —
Bathroom in Basement: 0
Dimensions: 16X14
Floor Type: Luxury Vinyl
Dimensions: 14X19
Floor Type: Luxury Vinyl
Features: Updated Kitchen
Dimensions: 8X4
Floor Type: —
Dimensions: 24X20
Floor Type: Luxury Vinyl
Rooms: No additional rooms
Other Specifics
| 1.5 | |
| — | |
| Garage Owned, Detached, Garage | |
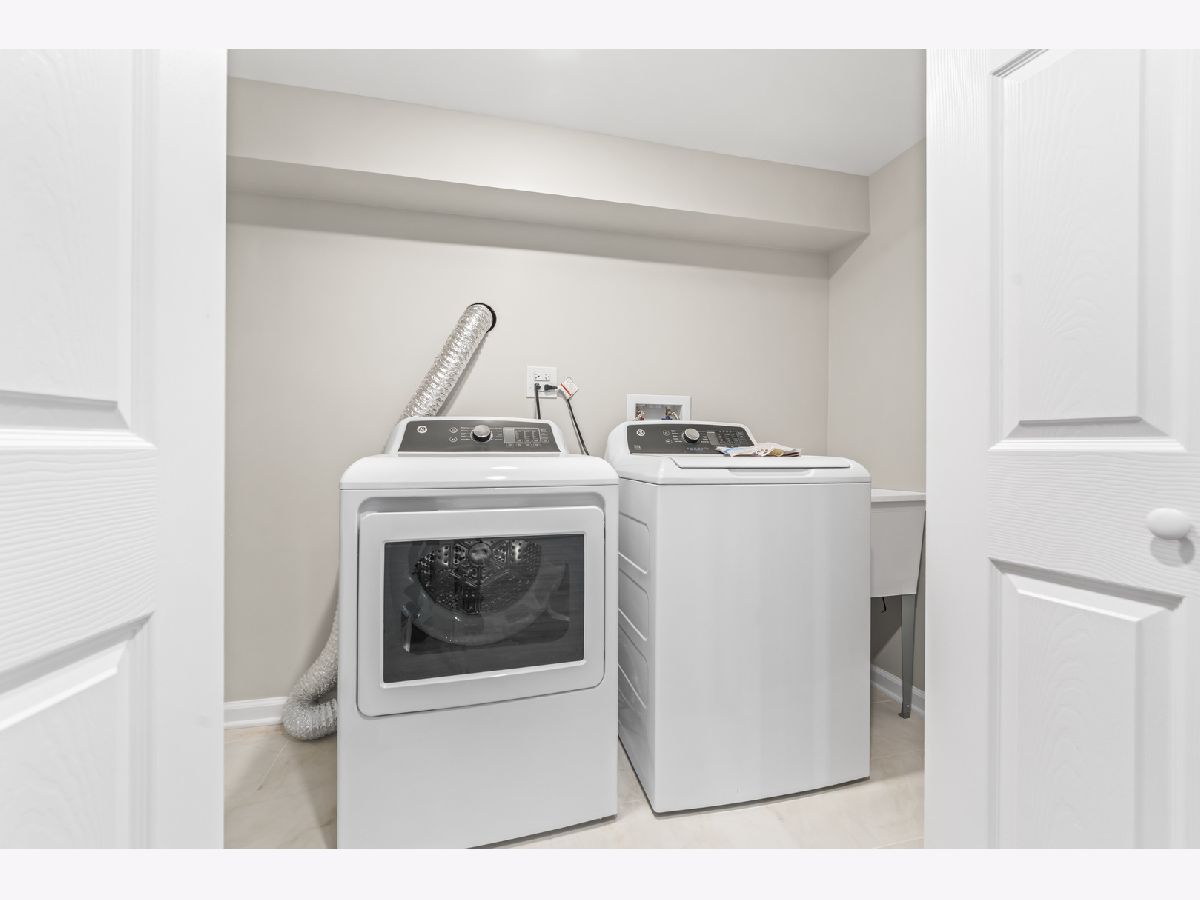
| Gas Dryer Hookup, In Unit | |
| Laminate | |
| — | |
| — | |
| — | |
| 3100 | |
| — | |
| None | |
| 1st Floor Full Bath, Walk-In Closet(s), Open Floorplan, Quartz Counters | |
| Range, Dishwasher, Refrigerator | |
| Not in DB | |
| Sidewalks, Street Lights, Street Paved | |
| — | |
| — |
Tax History
| Year | Property Taxes |
|---|---|
| 2018 | $2,531 |
| 2019 | $1,992 |
| 2025 | $492 |
Contact Agent
Nearby Similar Homes
Nearby Sold Comparables



Contact Agent
Listing Provided By
HomeSmart Realty Group
