

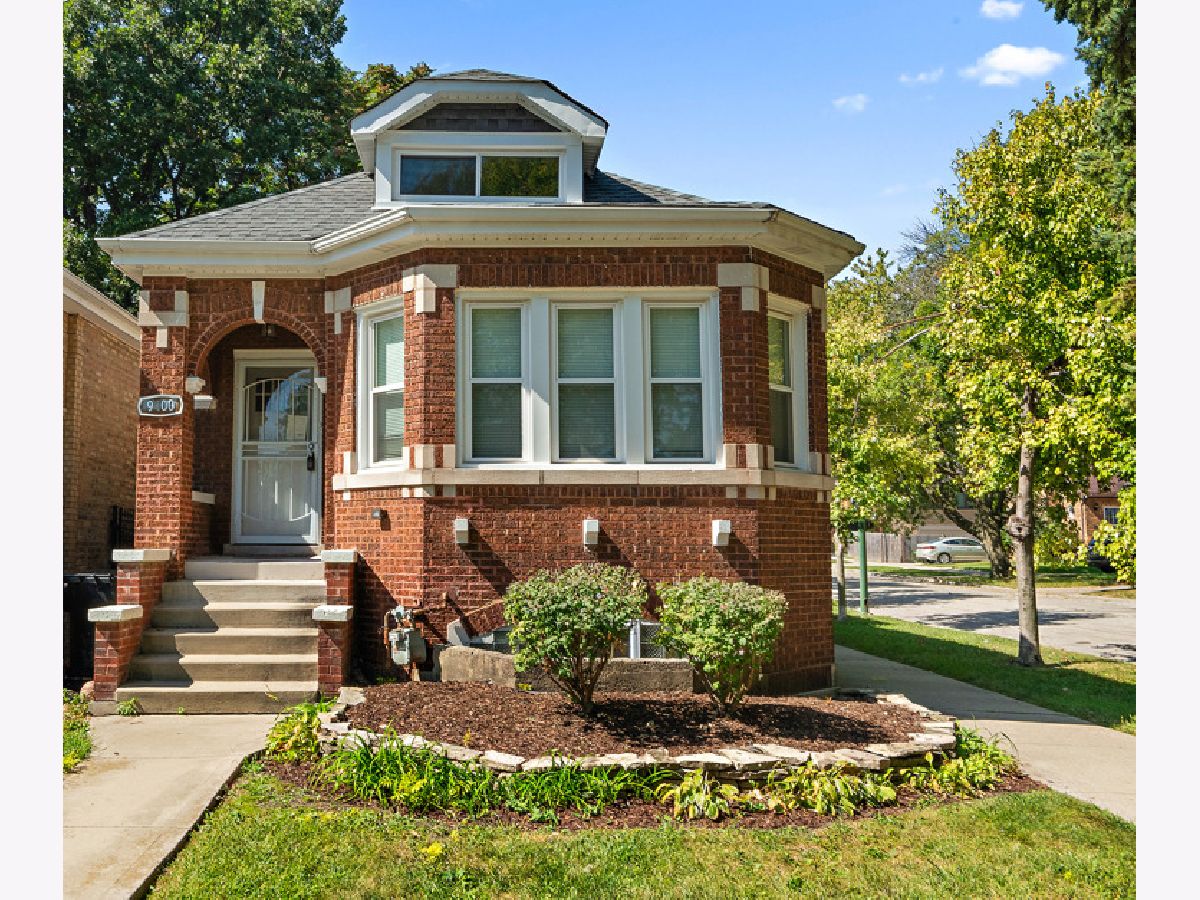
9400 Charles Street, Beverly, Chicago, Illinois 60643


$399,900
|
For Sale
|
|
| Status: | Active |
| Sqft: | 2,700 |
| Cost/Sqft: | $148 |
| Beds: | 4 |
| Baths: | 3 |
| Year Built: | 1930 |
| Property Taxes: | $4,432 |
| Days On Market: | 148 |
| Lot Size: | 0,00 |
Description
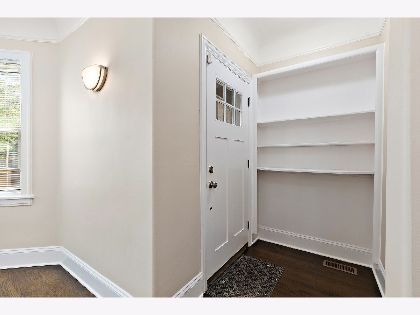
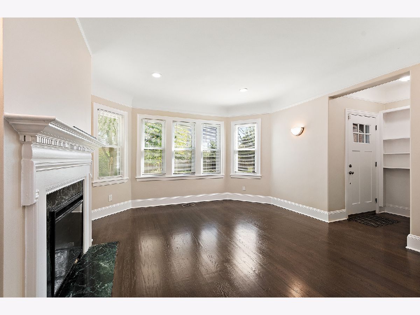
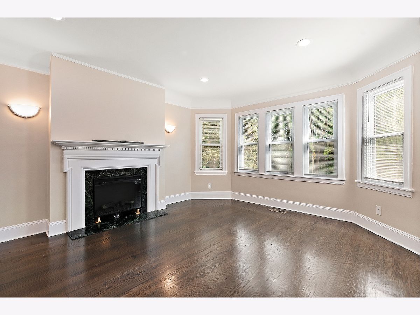
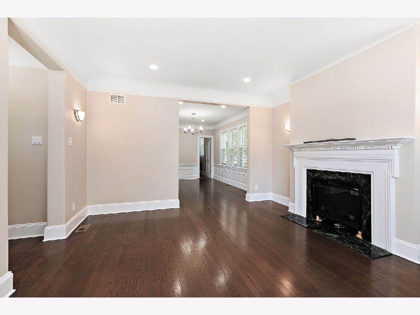
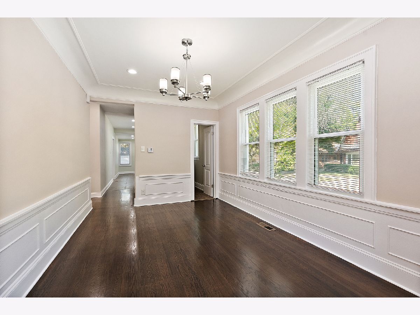
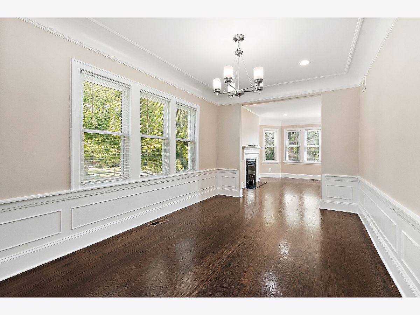
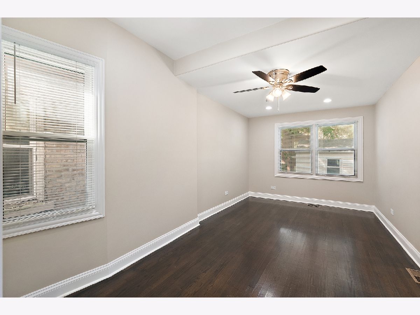
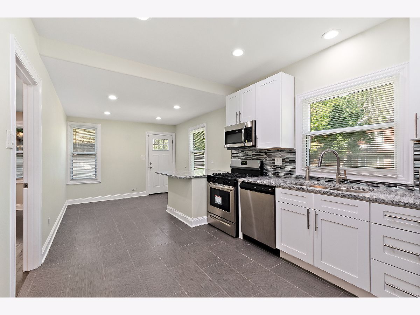
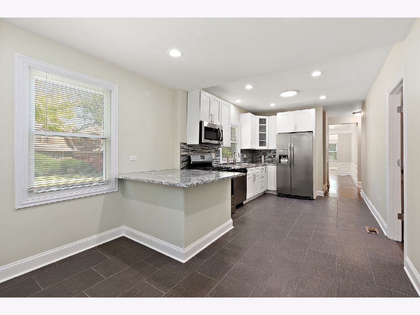
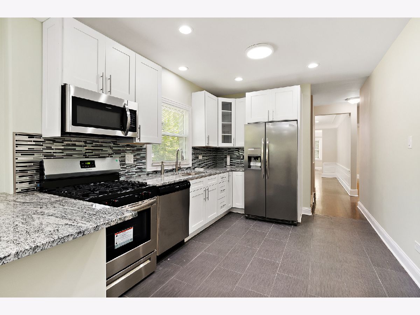
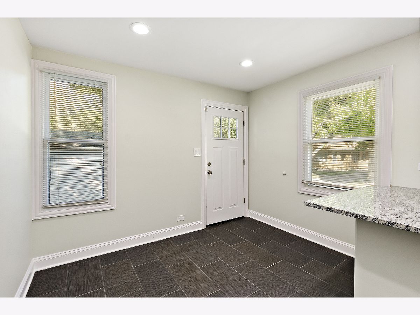
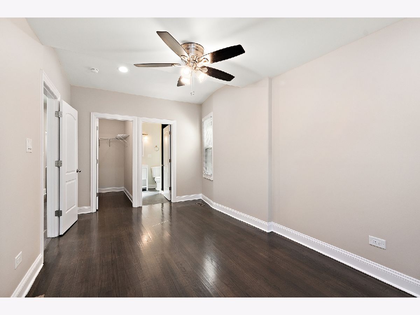
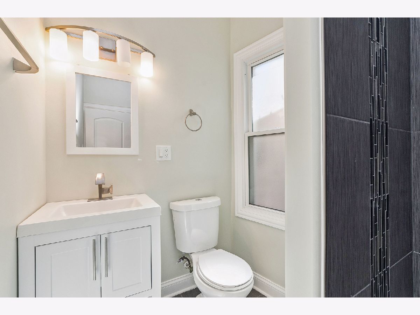
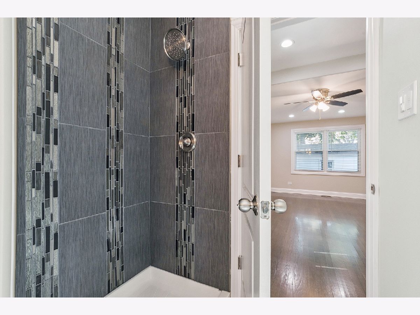
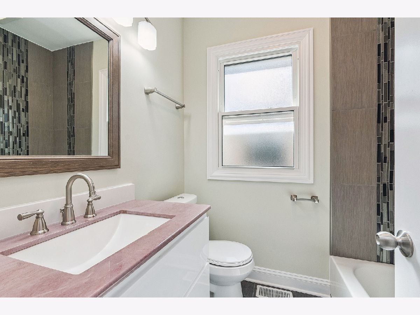
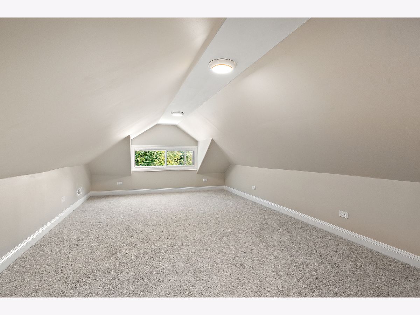
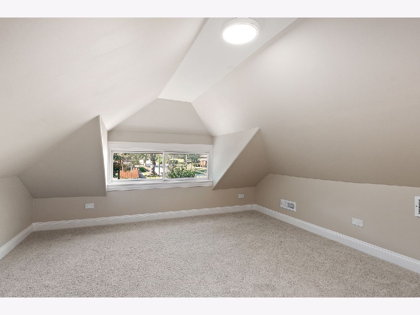
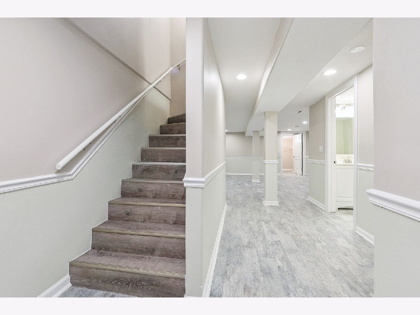
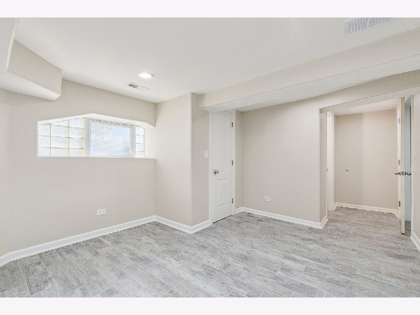
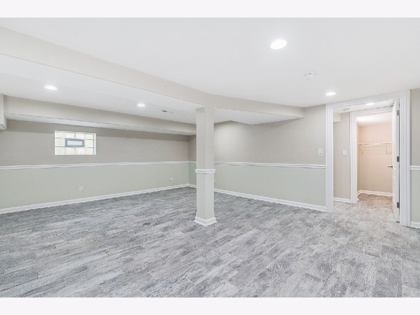
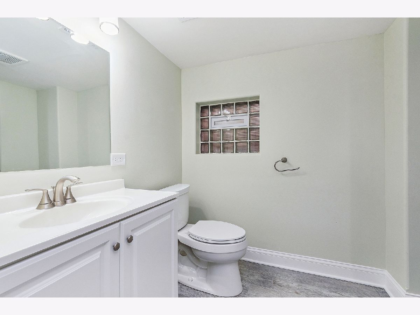
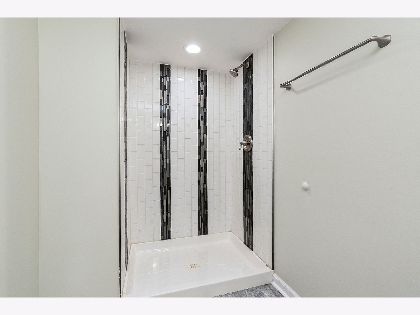
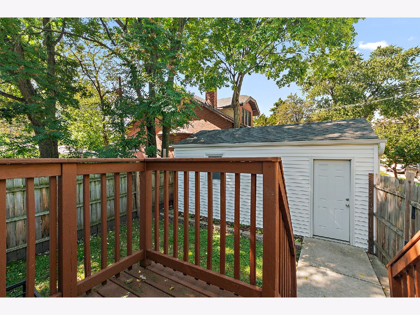
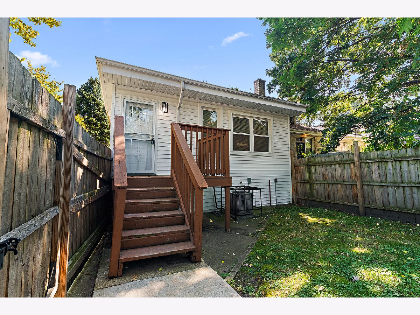
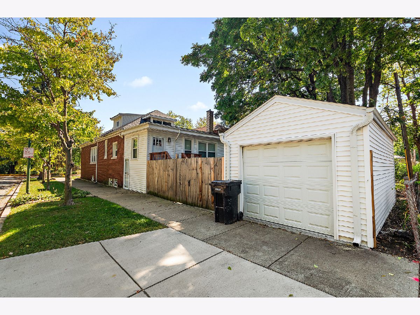
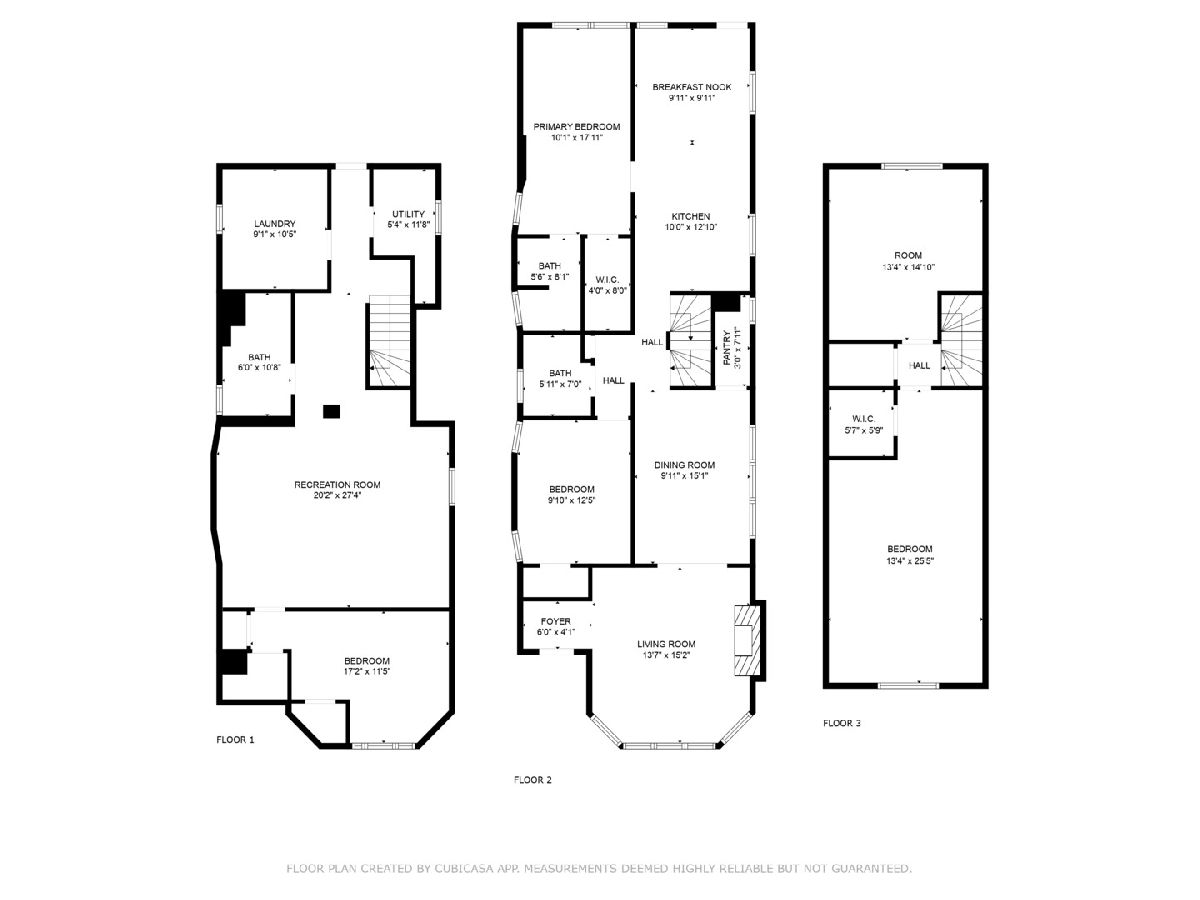
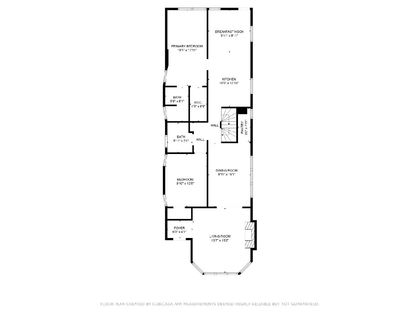
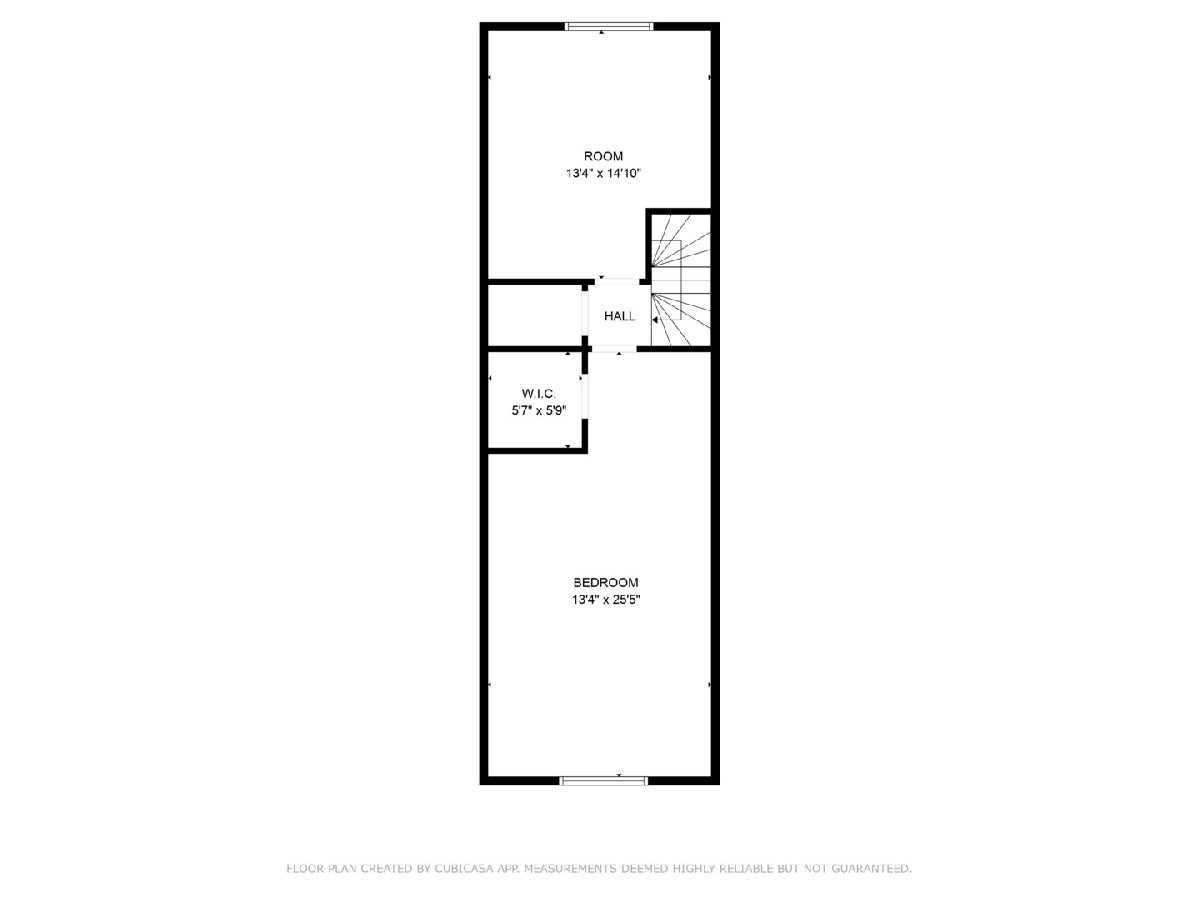
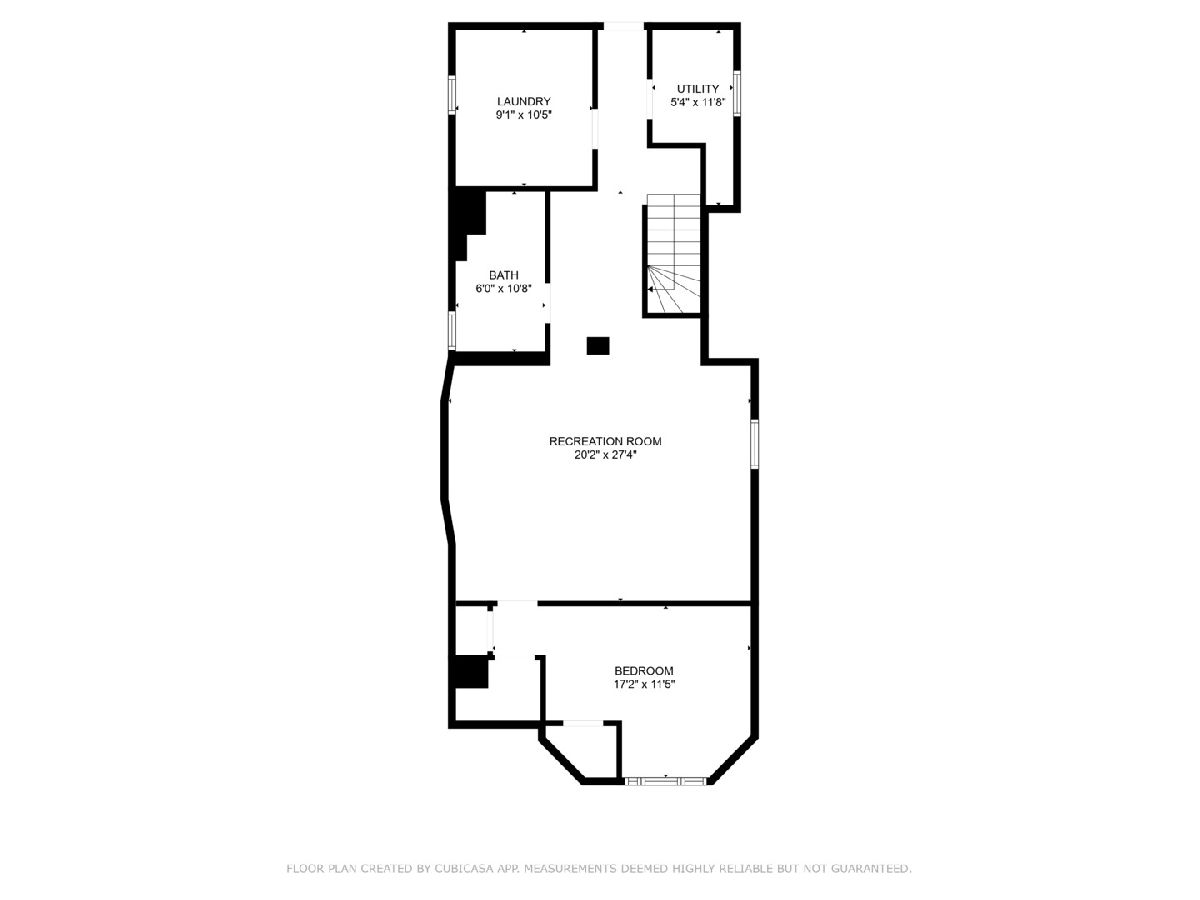
Beautiful Beverly rehab on a quiet cul-de sac- offering approximately 2700 sq ft of finished living space offering 5 bedrooms and 3 baths. First floor master suite with walk-in closet and luxury bath-true main level living. Chef's kitchen featuring stainless steel appliances, custom 42" white shaker cabinets, granite counters, breakfast bar island, and walk-in pantry. Hardwood floors throughout main level, recessed lighting, and classic decorative fireplace. Open floor plan perfect for entertaining. Full finished basement adds 1,100 sq ft-large family room, 5th bedroom, and ceramic tile throughout. Above grade: 1600 sq ft across main and upper levels. Seller pays a yearly fee City of Chicago Public Use of $400 to use garage. Buyer will be responsible for fee and permit post closing. *Owner is an Illinois Licensed Real Estate Broker
Property Specifics
| Single Family | |
| — | |
| — | |
| 1930 | |
| 2025 | |
| Finished, Full | |
| 1,100 (1,100 finished) | |
| Aluminum Siding, Brick | |
| — | |
| — | |
| No | |
| — |
| Cook | |
| — | |
| — / Not Applicable | |
| None | |
| Lake Michigan | |
| Public Sewer | |
| Central Air | |
| Natural Gas | |
| No | |
| 12673927 | |
| 25064250200000 |
Property History
| DATE: | EVENT: | PRICE: | SOURCE: |
|---|---|---|---|
| 25 Jan, 2019 | Sold | $117,000 | MRED MLS |
| 4 Jan, 2019 | Under contract | $125,000 | MRED MLS |
| 7 Nov, 2018 | Listed for sale | $125,000 | MRED MLS |
| — | Last price change | $419,900 | MRED MLS |
| 11 Jun, 2026 | Listed for sale | $449,900 | MRED MLS |
Room Specifics
Total Bedrooms: 5
Bedrooms Above Ground: 4
Bedrooms Below Ground: 1
Dimensions: 10X18
Floor Type: Hardwood
Dimensions: 10X13
Floor Type: Hardwood
Dimensions: 13X14
Floor Type: Carpet
Dimensions: 13X25
Floor Type: Carpet
Full Bathrooms: 3
Bathroom Amenities: —
Bathroom in Basement: 1
Dimensions: 10X15
Floor Type: Hardwood
Dimensions: 12X20
Floor Type: Ceramic Tile
Features: Eating Area-Table Space
Dimensions: 10X10
Floor Type: Ceramic Tile
Dimensions: 14X15
Floor Type: Hardwood
Dimensions: 20X27
Floor Type: Ceramic Tile
Rooms: Bedroom 5
Name: Bedroom 5
Dimensions: 11X17
Floor Type: Ceramic Tile
Other Specifics
| 1 | |
| — | |
| Detached, Garage | |
| — | |
| — | |
| — | |
| — | |
| — | |
| 3078 | |
| — | |
| Full | |
| — | |
| Range, Microwave, Dishwasher, Refrigerator, Stainless Steel Appliance(s) | |
| Not in DB | |
| — | |
| — | |
| Electric |
Tax History
| Year | Property Taxes |
|---|---|
| 2019 | $1,599 |
| — | $4,432 |
Contact Agent
Nearby Similar Homes
Nearby Sold Comparables

Contact Agent
Listing Provided By
HomeSmart Realty Group
