

1654 Rockwood Court, Clinton, Iowa 52732


$259,900
|
For Sale
|
|
| Status: | Active |
| Sqft: | 2,466 |
| Cost/Sqft: | $105 |
| Beds: | 4 |
| Baths: | 3 |
| Year Built: | 1964 |
| Property Taxes: | $3,754 |
| Days On Market: | 25 |
| Lot Size: | 0,24 |
Description
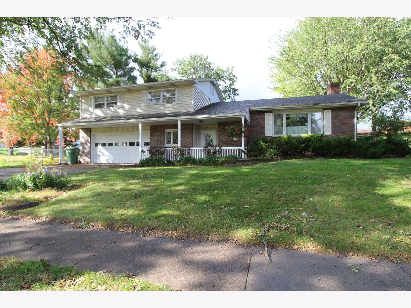
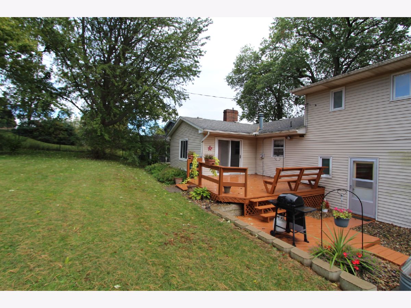
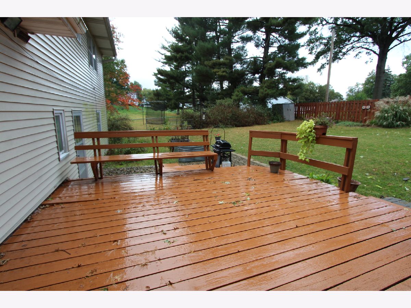
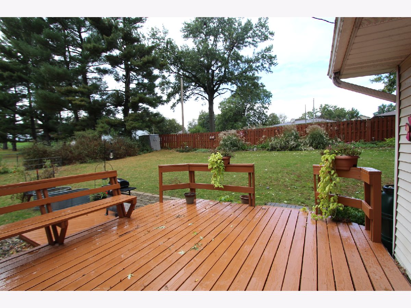
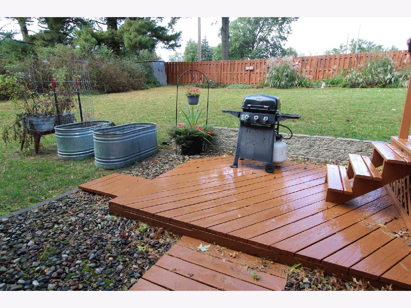
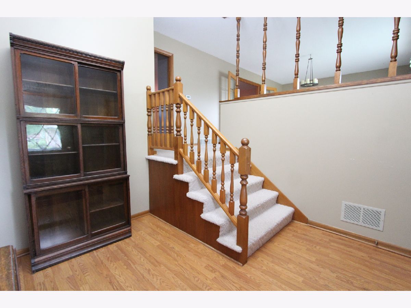
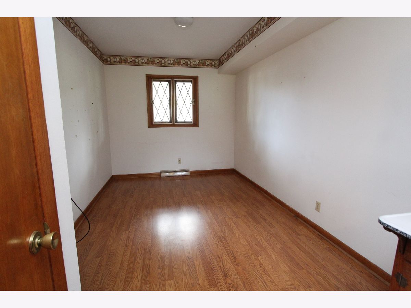
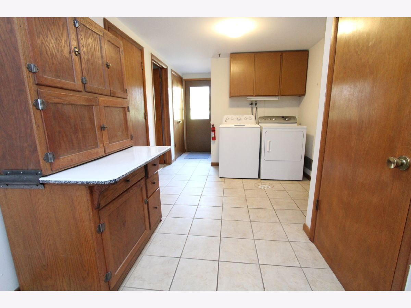
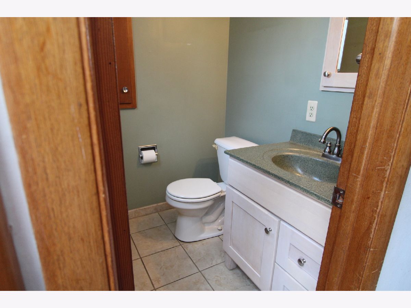
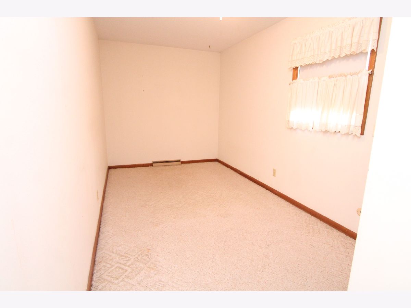
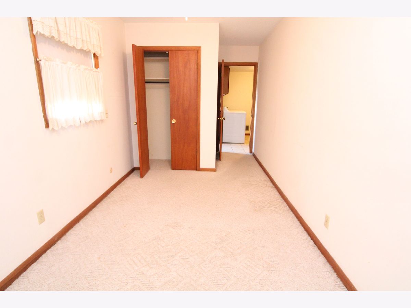
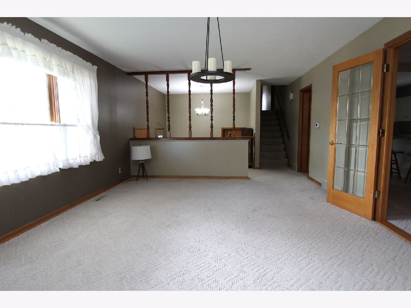
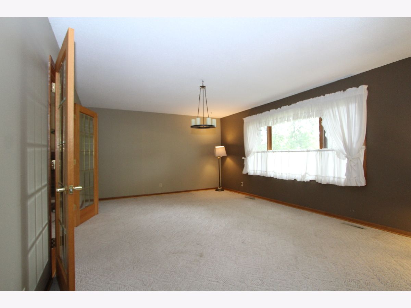
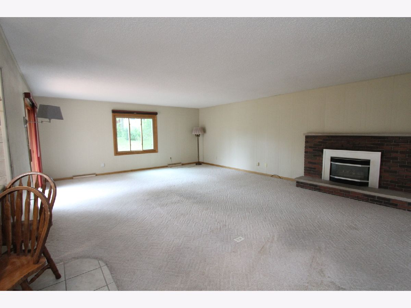
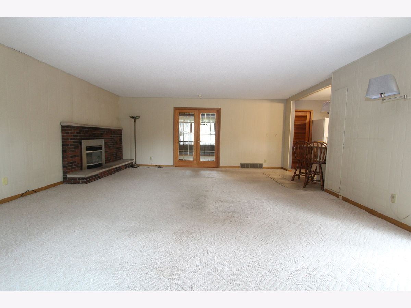
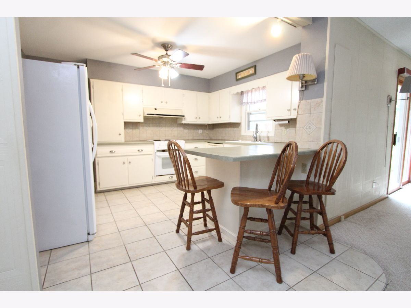
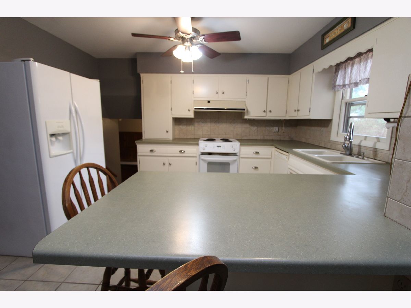
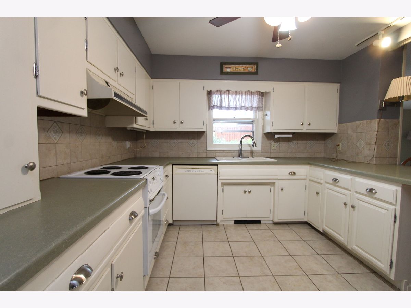
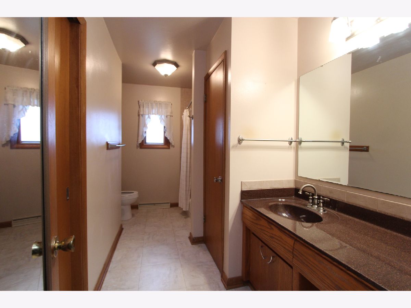
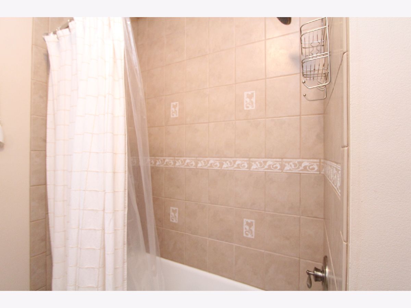
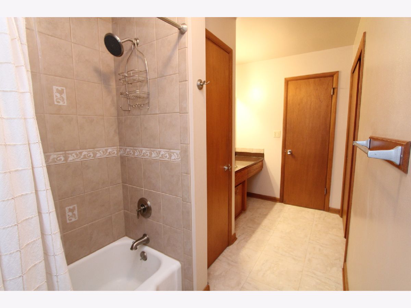
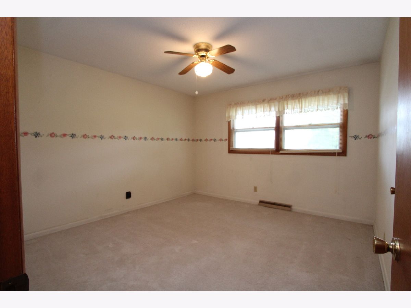
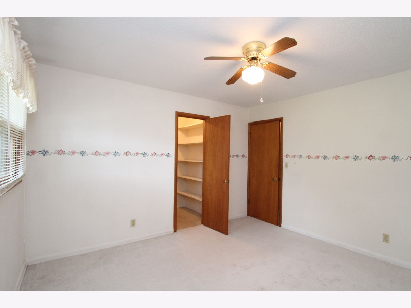
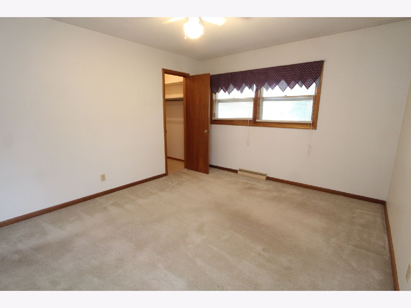
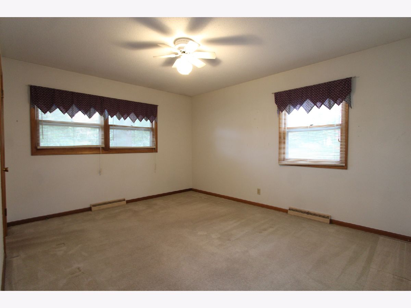
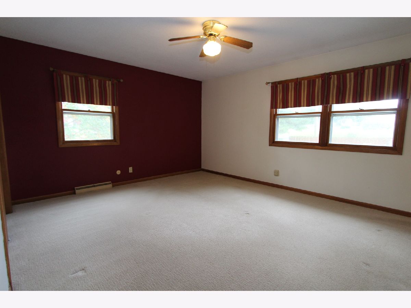
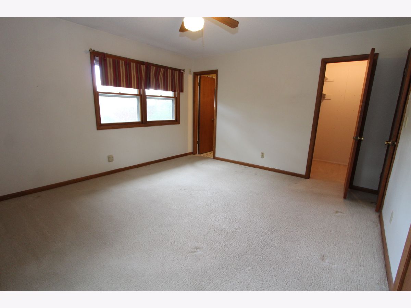
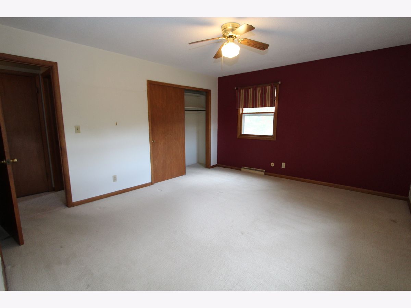
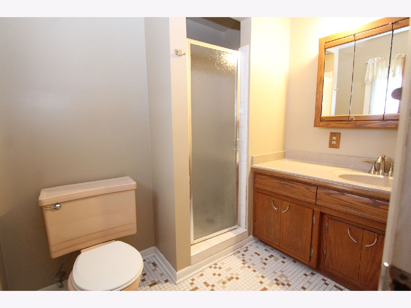
Welcome to this charming 4-bedroom, 2.5-bathroom Quad-level home nestled on a quiet cul-de-sac in the Bluff Heights Manor subdivision. The main entry features a welcoming foyer that flows directly into a versatile bonus room or den, a dedicated laundry area, a convenient 4th bedroom, and a handy half bath. This home offers an exceptional amount of storage with tons of closet space throughout, highlighted by spacious walk-in closets in the upper bedrooms. The main level hosts a generously sized dining room, a kitchen with a breakfast bar, and the living room featuring a cozy gas log fireplace. Downstairs, the unfinished basement serves as a blank canvas, offering vast storage capacity or the perfect opportunity to customize and finish the space to your exact specifications. Step outside onto the private deck to overlook the beautiful, partially fenced yard.
Property Specifics
| Single Family | |
| — | |
| — | |
| 1964 | |
| Unfinished, Full | |
| 754 | |
| Vinyl Siding | |
| Asphalt | |
| — | |
| No | |
| 0.24 |
| Clinton | |
| — | |
| — / Not Applicable | |
| None | |
| Public | |
| Public Sewer | |
| Central Air | |
| Gas, Forced Air | |
| 12786948 | |
| 8006960000 |
Property History
| DATE: | EVENT: | PRICE: | SOURCE: |
|---|---|---|---|
| 16 Oct, 2026 | Listed for sale | $259,900 | MRED MLS |
Room Specifics
Total Bedrooms: 4
Bedrooms Above Ground: 4
Bedrooms Below Ground: 0
Dimensions: 13X14
Floor Type: Carpet
Dimensions: 13X11
Floor Type: Carpet
Dimensions: 12X12
Floor Type: Carpet
Dimensions: 8X19
Floor Type: Carpet
Full Bathrooms: 3
Bathroom Amenities: —
Bathroom in Basement: 0
Dimensions: 18X13
Floor Type: Carpet
Dimensions: 13X10
Floor Type: Ceramic Tile
Features: Eating Area-Breakfast Bar
Dimensions: 8X11
Floor Type: Ceramic Tile
Dimensions: 25X18
Floor Type: Carpet
Rooms: Foyer, Den
Name: Foyer
Dimensions: 9X10
Floor Type: Luxury Vinyl
Name: Den
Dimensions: 8X12
Floor Type: Luxury Vinyl
Other Specifics
| 2 | |
| Block | |
| Concrete, Garage Door Opener, Attached, Garage | |
| — | |
| — | |
| Deck, Porch | |
| — | |
| Level | |
| 86x120 | |
| — | |
| Full | |
| — | |
| Range, Dishwasher, Refrigerator, Washer, Dryer, Disposal, Range Hood | |
| Not in DB | |
| — | |
| — | |
| Gas Log |
Tax History
| Year | Property Taxes |
|---|---|
| 2026 | $3,754 |
Contact Agent
Nearby Similar Homes
Nearby Sold Comparables



Contact Agent
Listing Provided By
Ruhl&Ruhl REALTORS Clinton
