

716 Terrace Drive, Clinton, Iowa 52732


$289,999
|
For Sale
|
|
| Status: | Active |
| Sqft: | 2,635 |
| Cost/Sqft: | $110 |
| Beds: | 4 |
| Baths: | 3 |
| Year Built: | 1924 |
| Property Taxes: | $5,238 |
| Days On Market: | 244 |
| Lot Size: | 0,29 |
Description
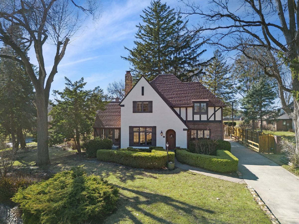
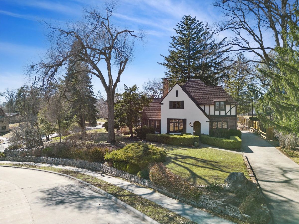
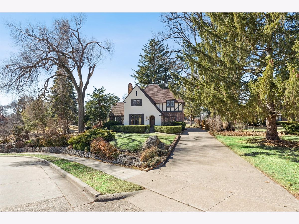
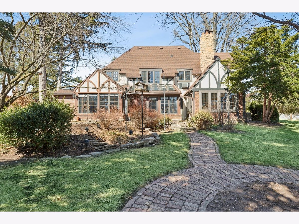
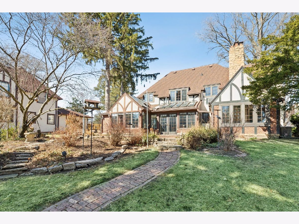
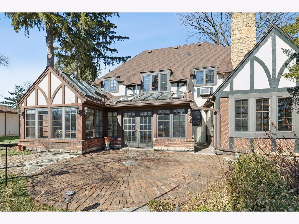
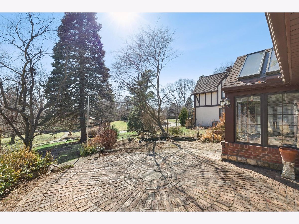
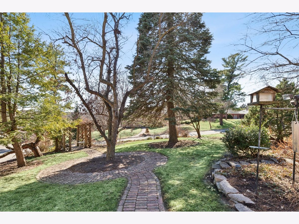
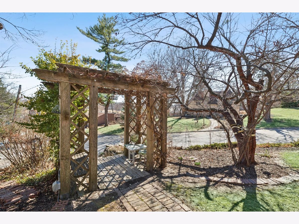
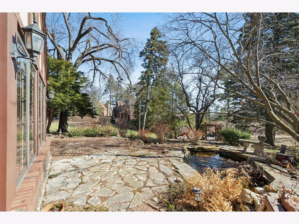
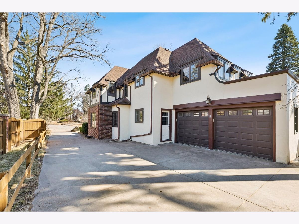
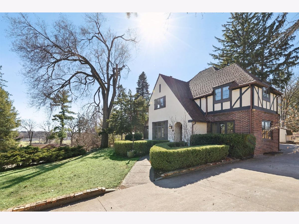
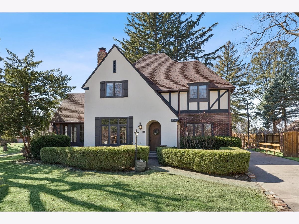
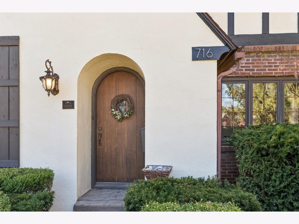
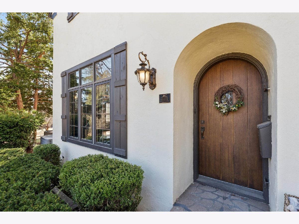
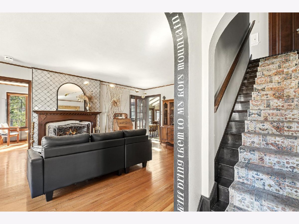
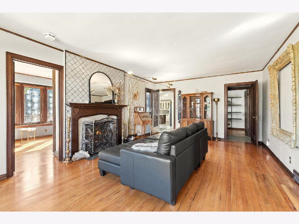
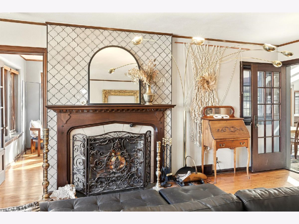
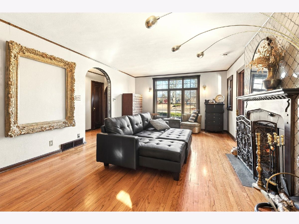
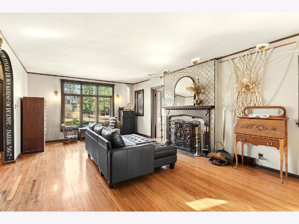
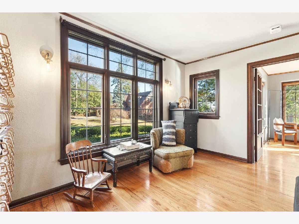
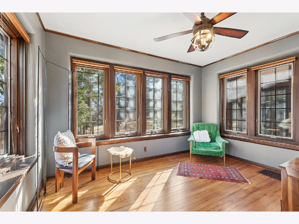
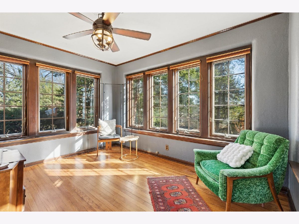
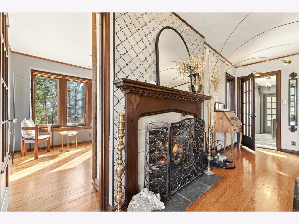
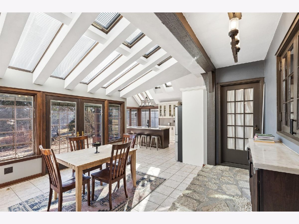
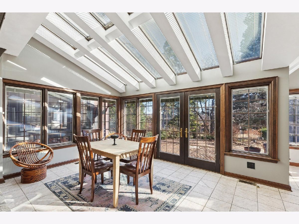
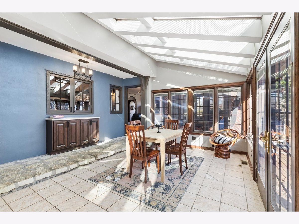
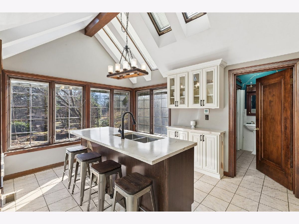
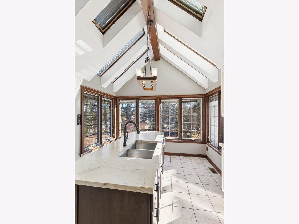
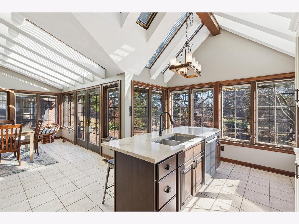
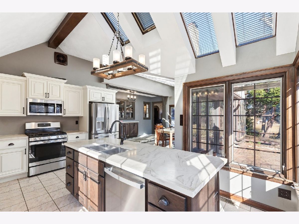
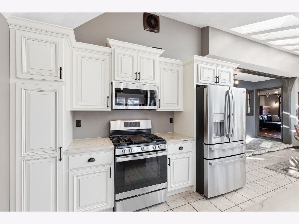
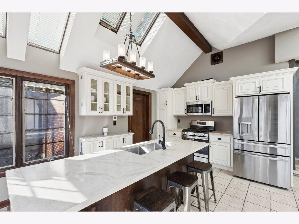
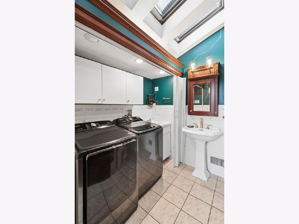
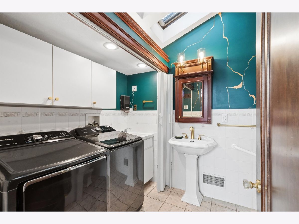
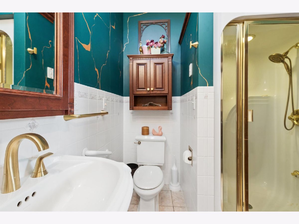
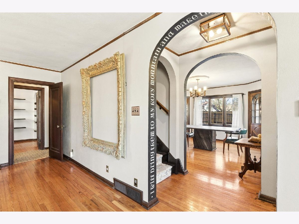
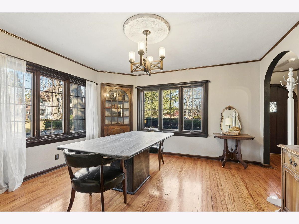
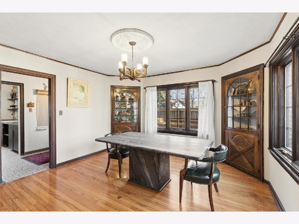
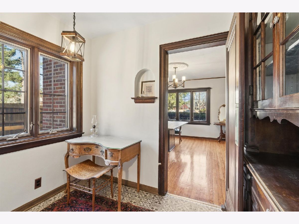
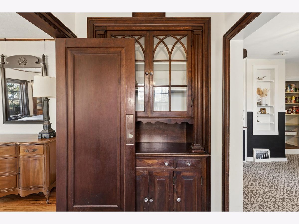
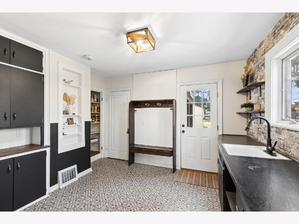
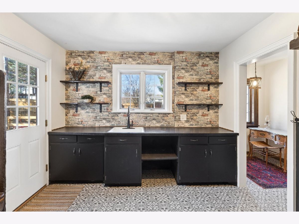
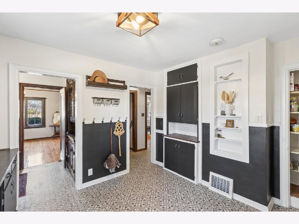
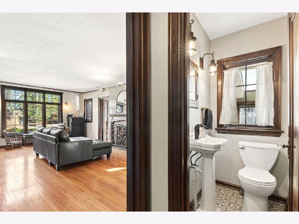
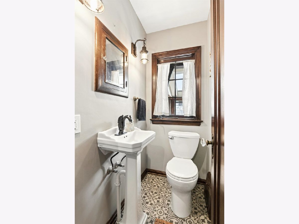
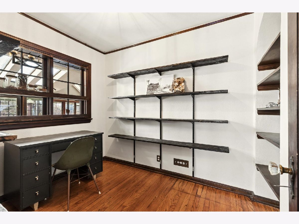
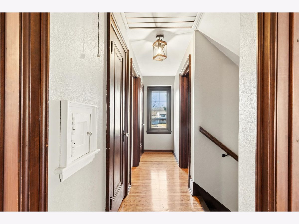
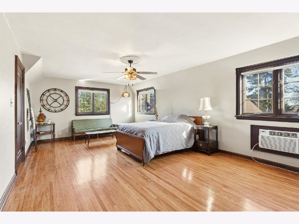
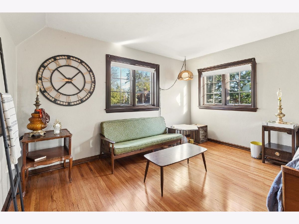
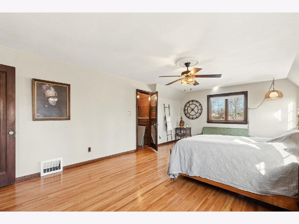
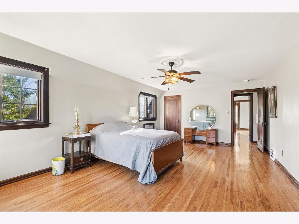
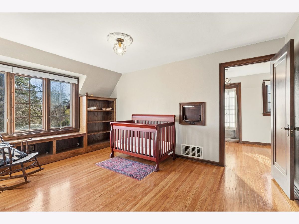
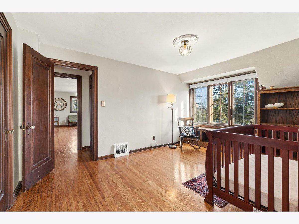
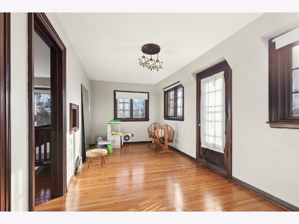
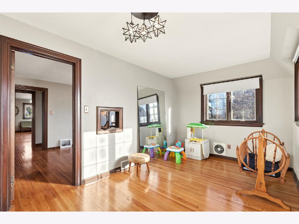
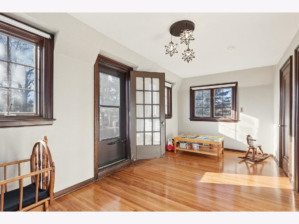
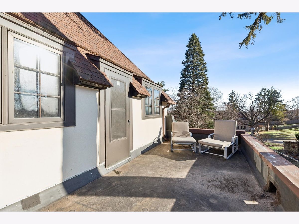
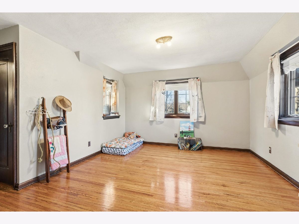
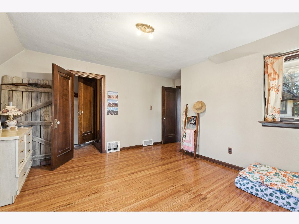
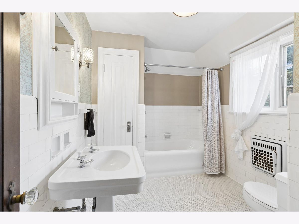
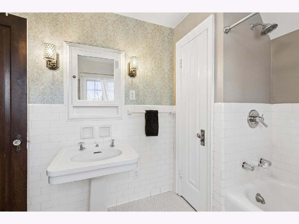
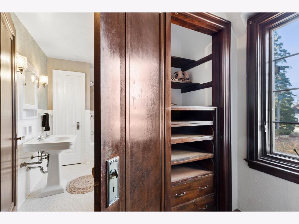
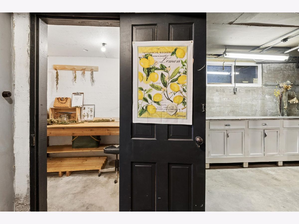
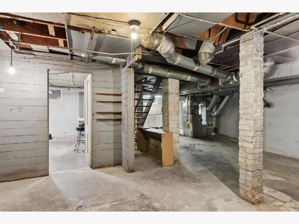
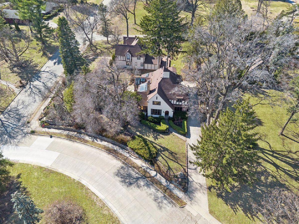
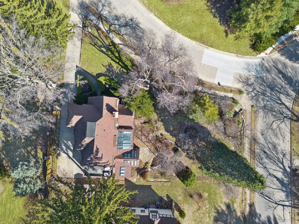
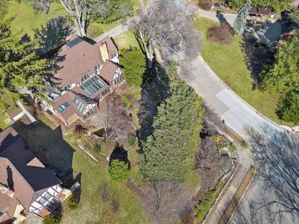
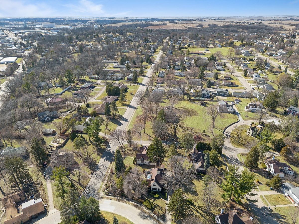
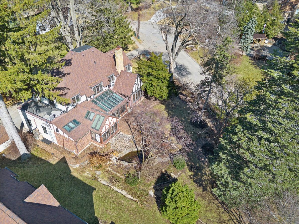
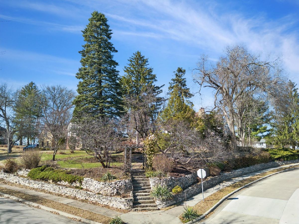
Character, charm & an amazing setting you'll love! This distinctive English Tudor offers 4 bedrooms, 2 1/2 baths, and over 2600 sq ft of inviting living space filled with natural light and timeless details. The main level features a spacious living room with wood-burning fireplace, charming reading room/office, formal dining room, mudroom, and an updated kitchen where modern cabinetry pairs beautifully with rustic stone accents. Upstairs you'll find 4 bedrooms, a full bath, and a walk-up attic offering excellent storage or future possibilities. The unfinished basement provides flexible space for a gym, studio workshop, or play area. Step outside and discover your own private retreat with mature trees, lush landscaping, a koi pond, and an expansive flagstone and brick patio-perfect space for relaxing or entertaining. From it's unique features to it's inviting details, there's so much to appreciate. This is a beautiful blend of modern updates and timeless charm that truly needs to be experienced in person to fully appreciate everything it has to offer.
Property Specifics
| Single Family | |
| — | |
| English,Tudor | |
| 1924 | |
| Unfinished, Storage Space, Full | |
| 1,453 | |
| Stucco | |
| — | |
| — | |
| No | |
| 0.29 |
| Clinton | |
| Castle Terrace | |
| — / Not Applicable | |
| None | |
| Public | |
| Public Sewer | |
| Central Air, Zoned | |
| Gas, Forced Air, Sep Heating Systems - 2+ | |
| 12589400 | |
| 8010280000 |
Property History
| DATE: | EVENT: | PRICE: | SOURCE: |
|---|---|---|---|
| — | Last price change | $299,999 | MRED MLS |
| 11 Mar, 2026 | Listed for sale | $319,900 | MRED MLS |

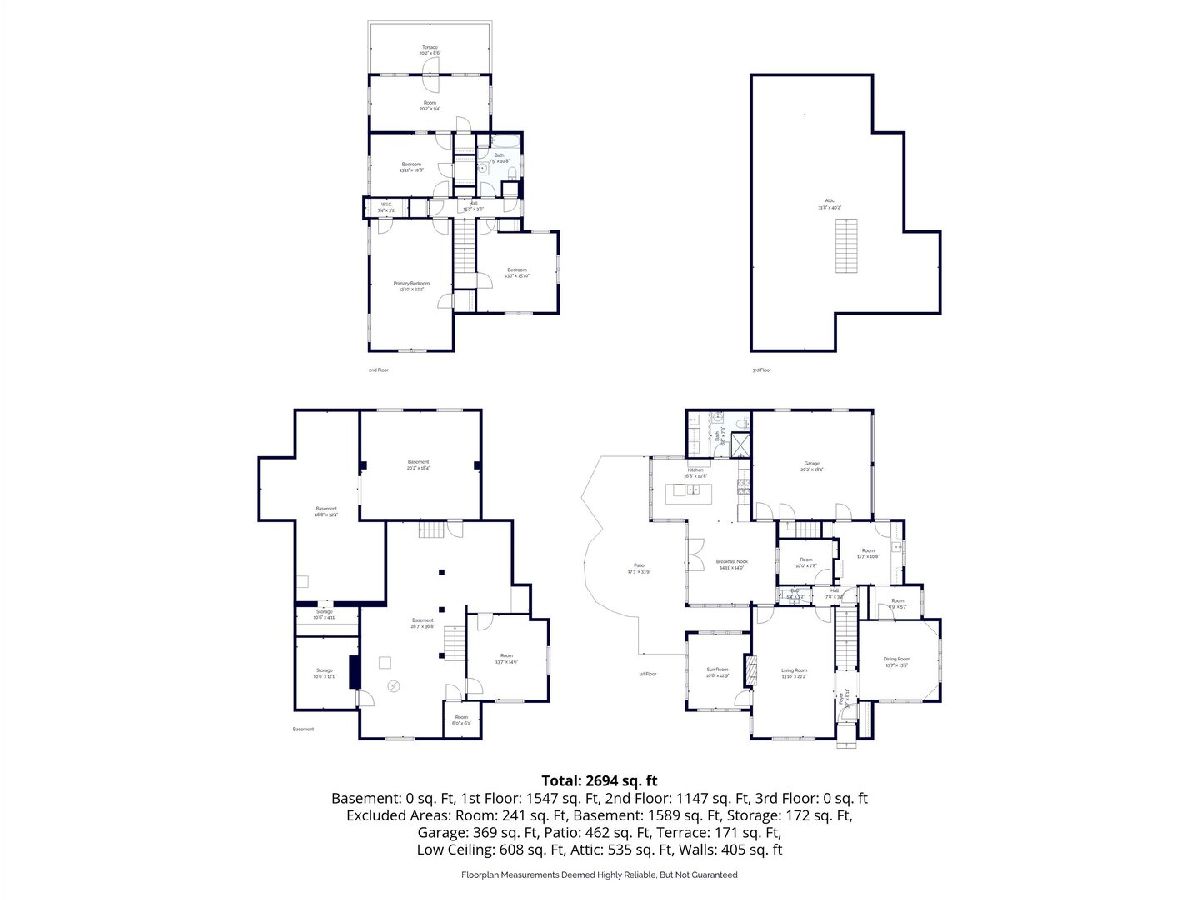
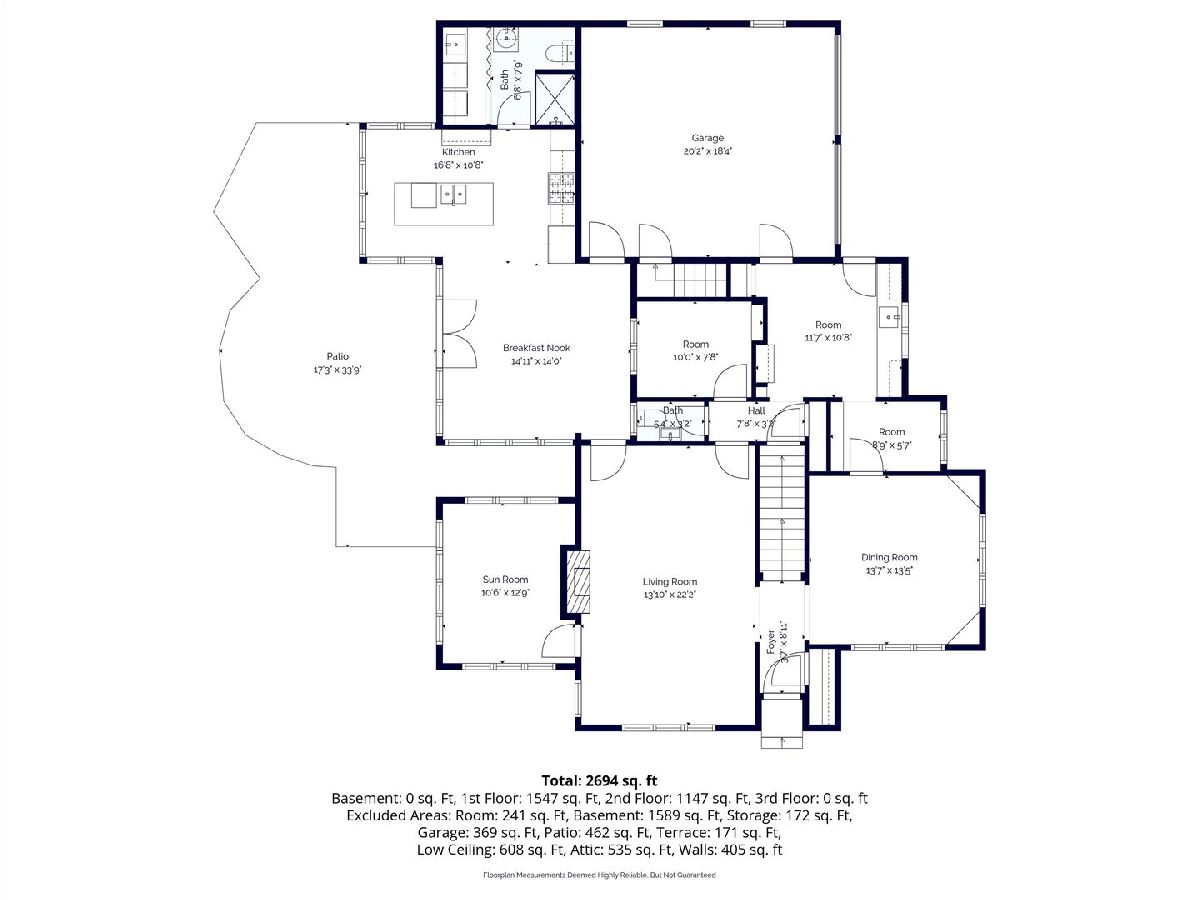
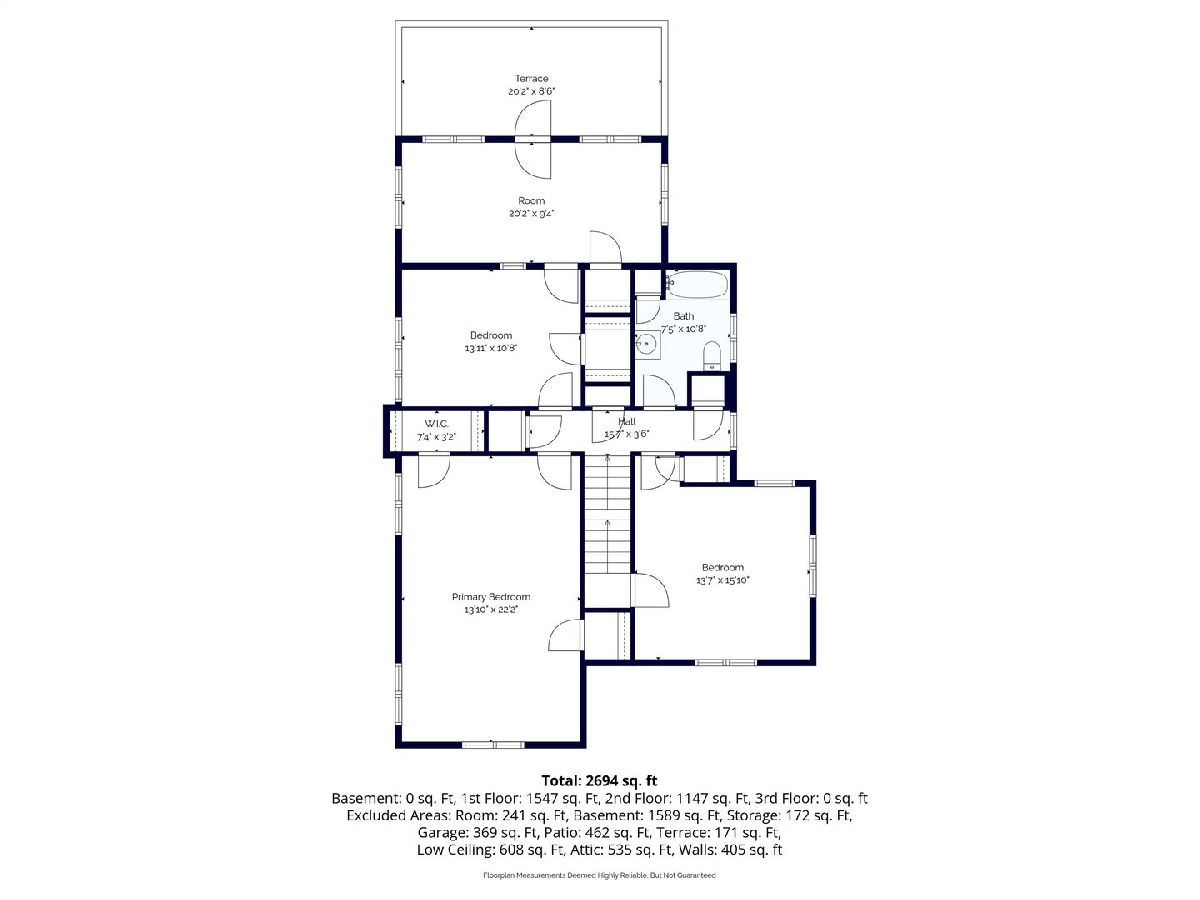
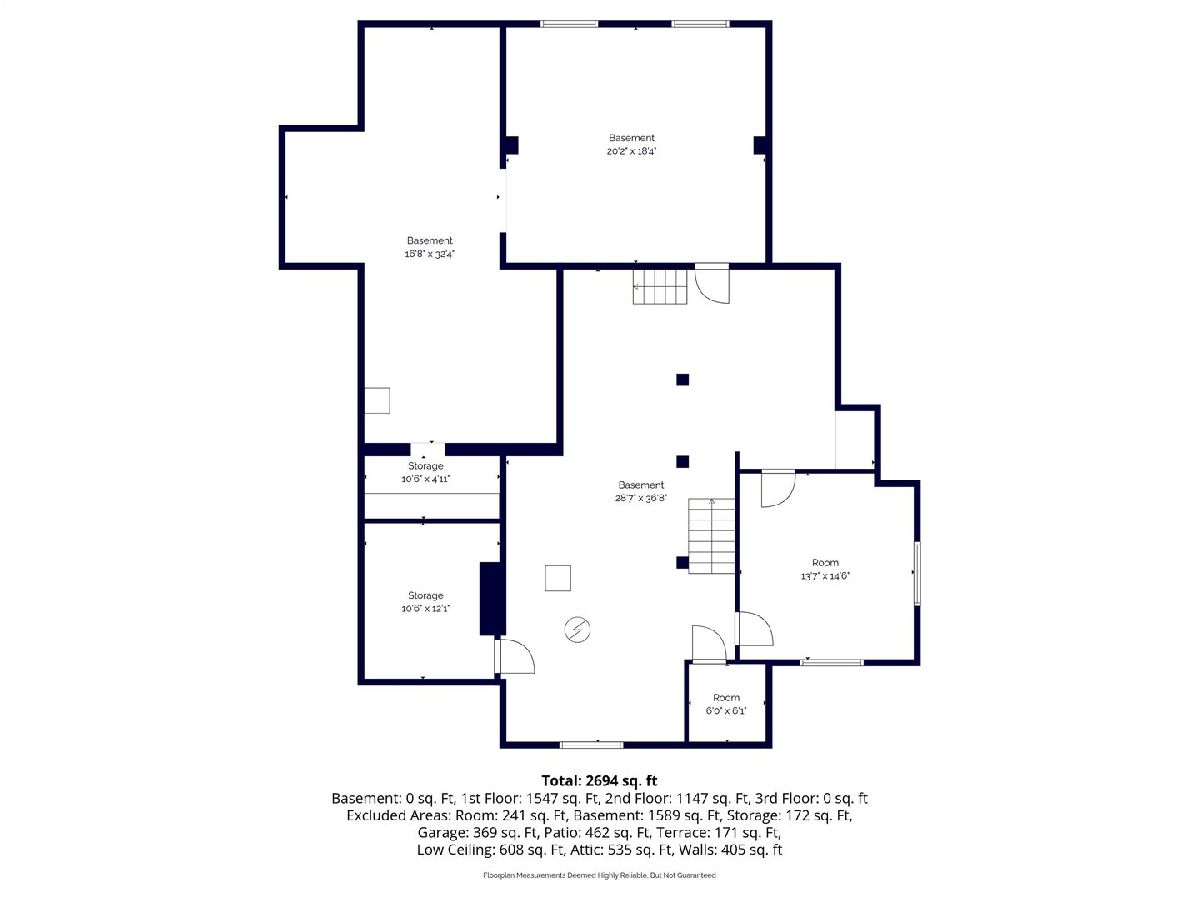
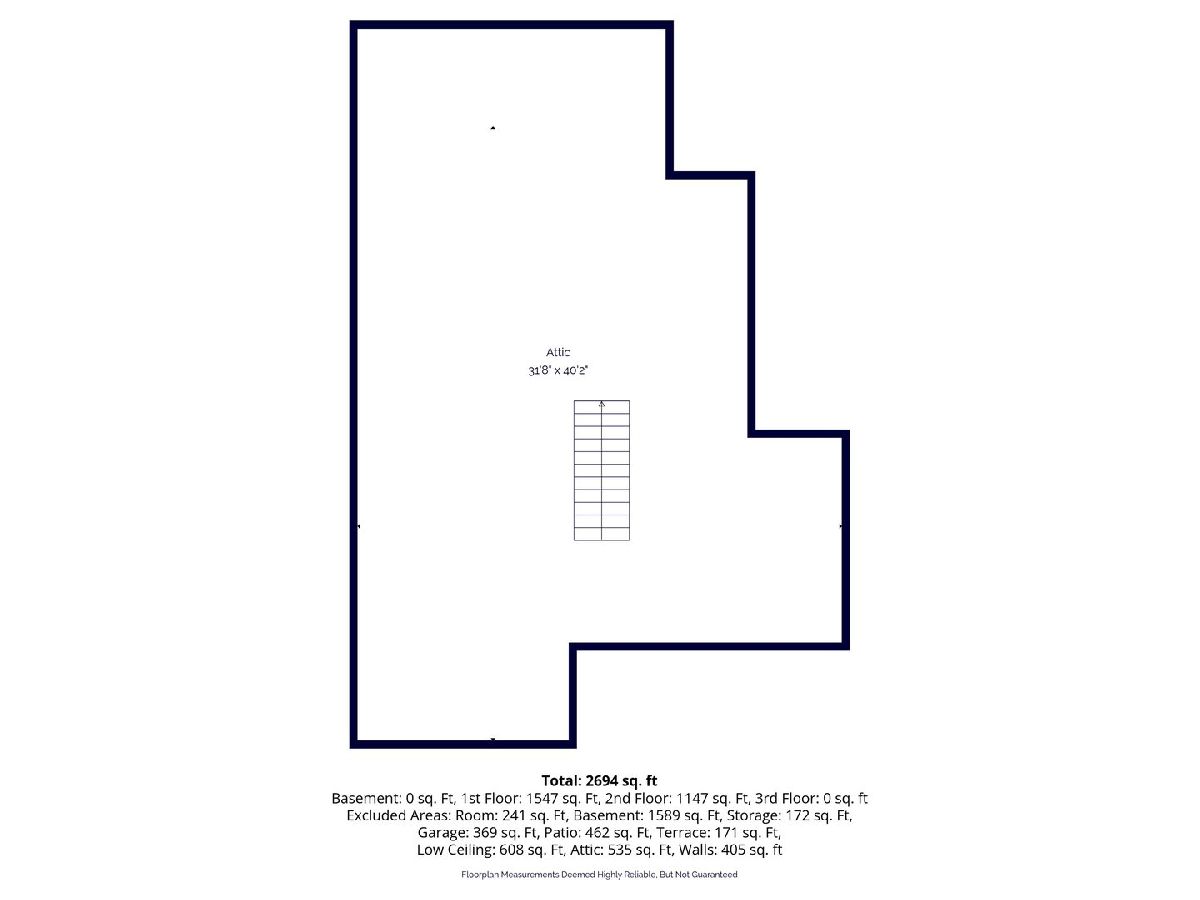
Room Specifics
Total Bedrooms: 4
Bedrooms Above Ground: 4
Bedrooms Below Ground: 0
Dimensions: 13X22
Floor Type: Hardwood
Dimensions: 14X15
Floor Type: Hardwood
Dimensions: 14X10
Floor Type: Hardwood
Dimensions: 20X9
Floor Type: Hardwood
Full Bathrooms: 3
Bathroom Amenities: —
Bathroom in Basement: 0
Dimensions: 14X13
Floor Type: Hardwood
Dimensions: 17X10
Floor Type: Tile
Features: Eating Area-Breakfast Bar, Eating Area-Table Space, Island, SolidSurfaceCounter
Dimensions: 6X7
Floor Type: —
Dimensions: 14X22
Floor Type: Hardwood
Rooms: Terrace, Kitchen, Sun Room
Name: Terrace
Dimensions: 20X8
Floor Type: —
Name: Kitchen- 2nd
Dimensions: 11X11
Floor Type: Tile
Name: Sun Room
Dimensions: 11X12
Floor Type: Hardwood
Other Specifics
| 2 | |
| Concrete Perimeter | |
| Concrete, Attached, Garage | |
| — | |
| Hardwood | |
| — | |
| — | |
| Corner Lot | |
| 140x63x110 | |
| — | |
| None | |
| Historic/Period Mlwk, Separate Dining Room | |
| Range, Microwave, Dishwasher, Refrigerator | |
| Not in DB | |
| — | |
| — | |
| Wood Burning |
Tax History
| Year | Property Taxes |
|---|---|
| — | $5,238 |
Contact Agent
Nearby Similar Homes
Nearby Sold Comparables

Contact Agent
Listing Provided By
Ruhl&Ruhl REALTORS Clinton
