

16546 Tolle Lane, Mt Vernon, Illinois 62864


$249,900
|
For Sale
|
|
| Status: | Active |
| Sqft: | 1,826 |
| Cost/Sqft: | $137 |
| Beds: | 3 |
| Baths: | 2 |
| Year Built: | 1971 |
| Property Taxes: | $3,015 |
| Days On Market: | 17 |
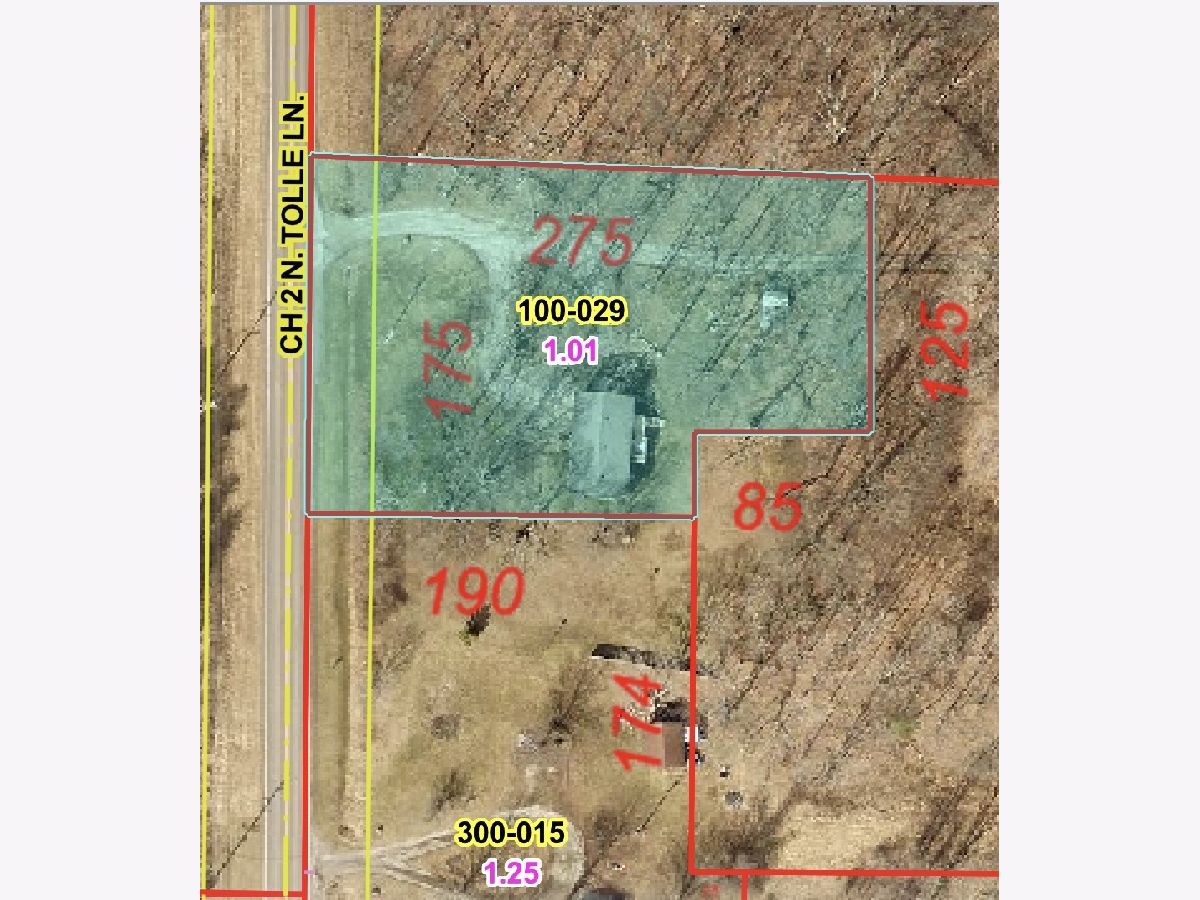
| Lot Size: | 1,01 |
Description
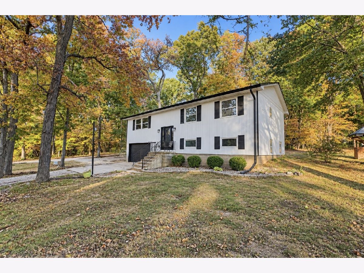
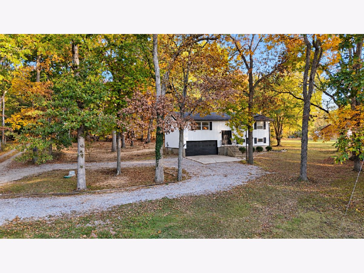
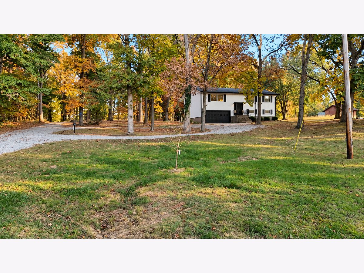
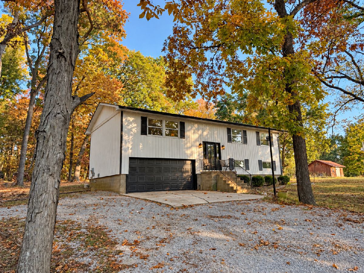
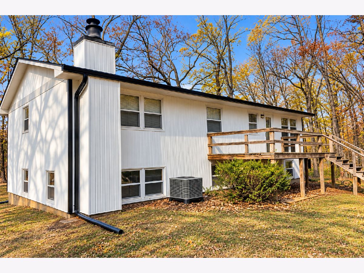
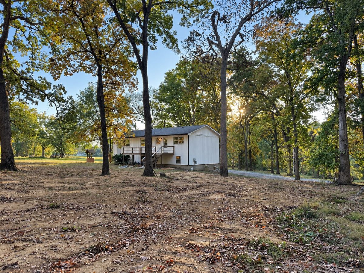
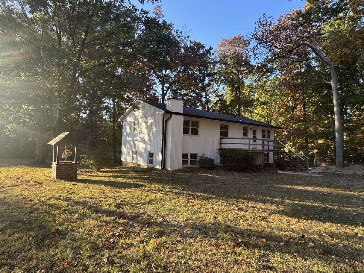
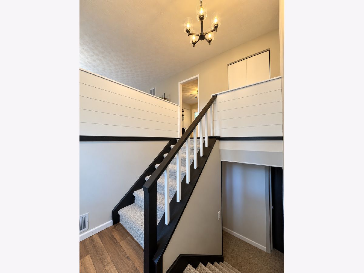
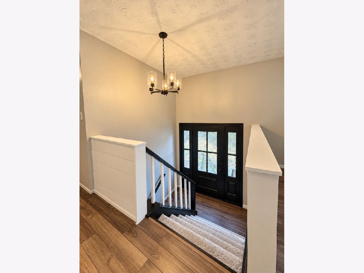
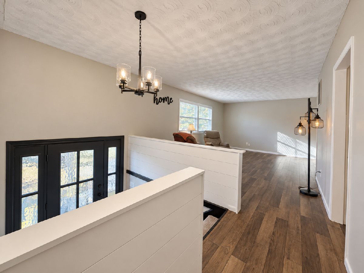
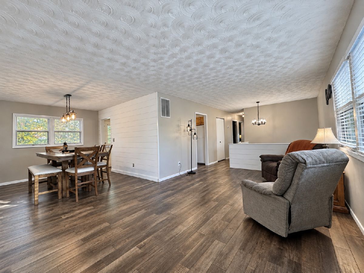
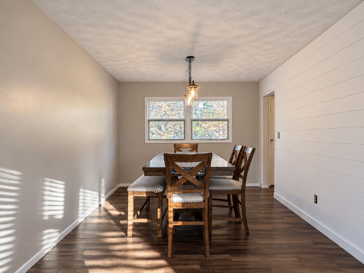
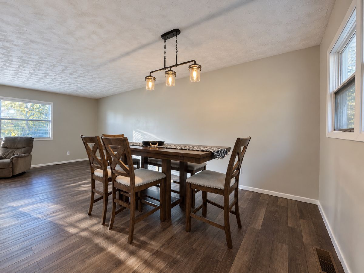
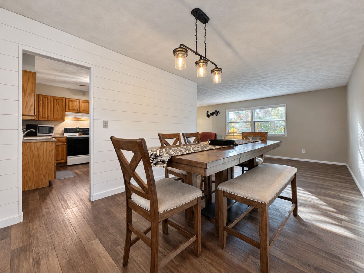
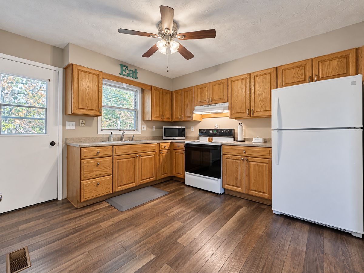
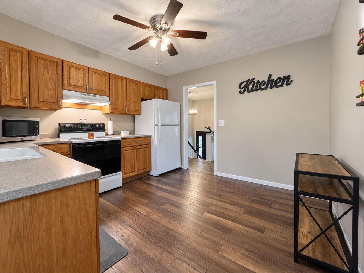
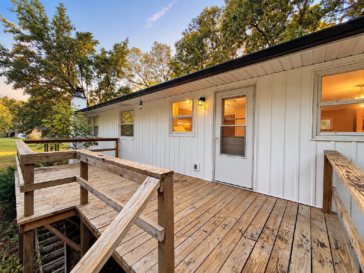
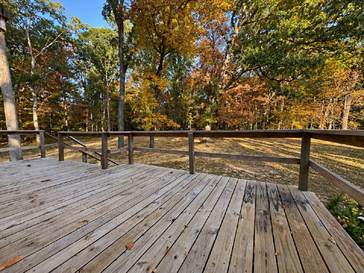
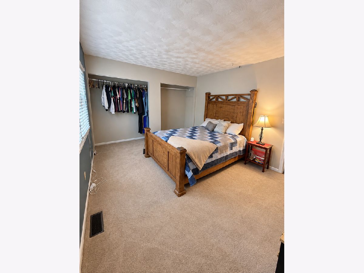
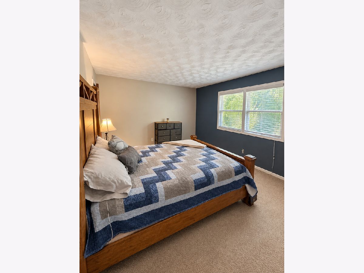
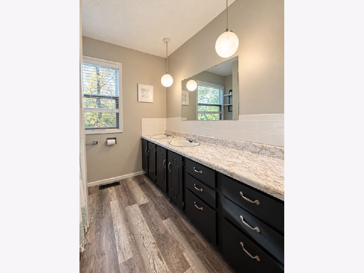
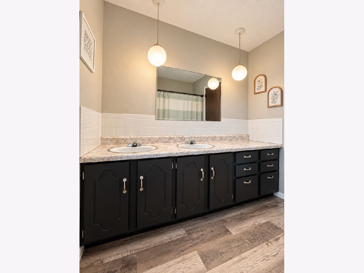
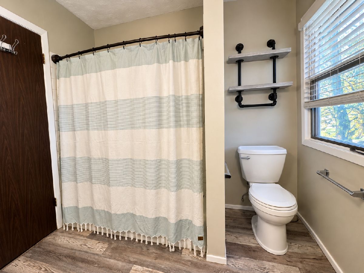
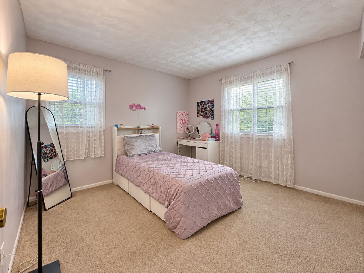
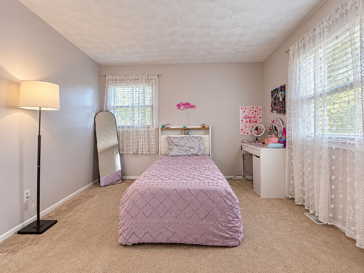
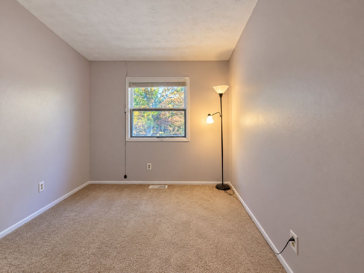
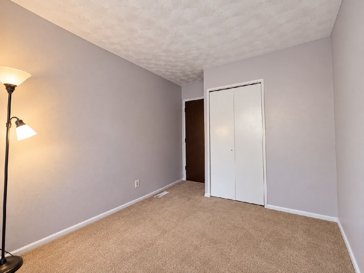
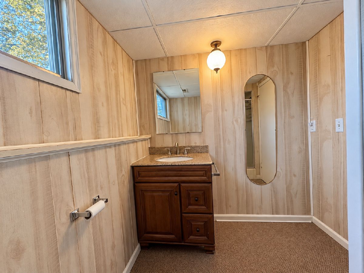
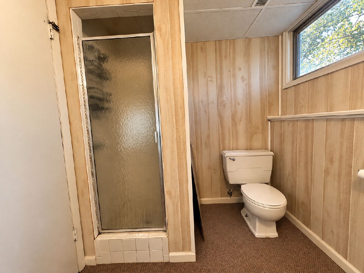
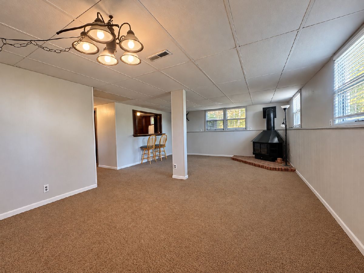
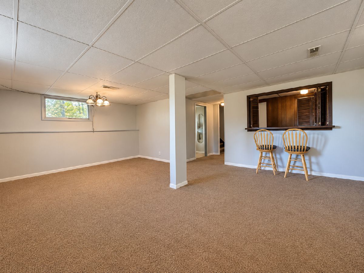
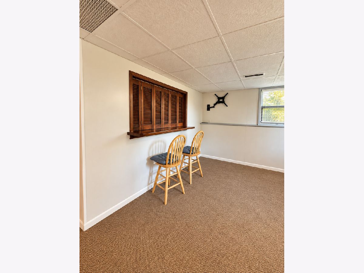
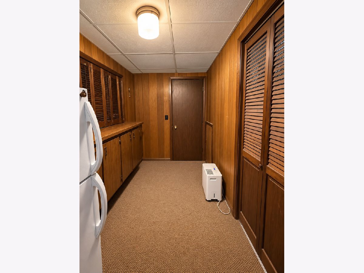
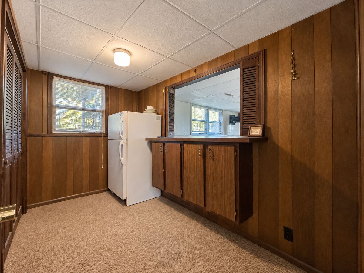
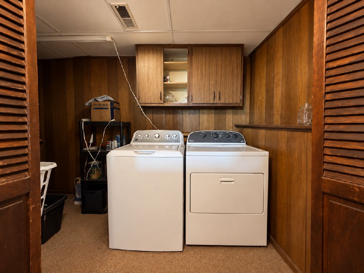
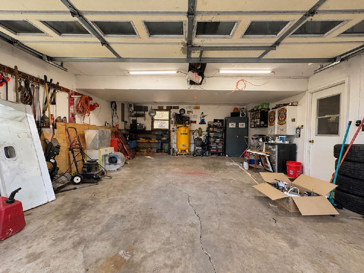
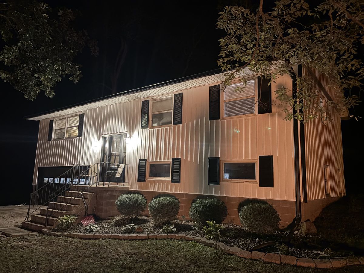
Surrounded by mature trees and beautiful scenery, this inviting 3-bedroom, 2-bath home sits on 1.01 acres in the Field School District. Set on a gentle hill, the home offers a wonderful sense of privacy and plenty of room to enjoy the outdoors. Inside, you'll appreciate the flexibility of having both a living room and a spacious family room, giving everyone room to spread out, relax, or gather together. Just off the family room, a convenient bar/kitchenette area makes entertaining family and friends a breeze. Recent improvements include all-new siding in 2026 and a new heating and cooling system in 2022, offering added peace of mind. The attached two-car garage adds everyday convenience, while the beautiful wooded surroundings create a setting you'll look forward to coming home to. Imagine enjoying your morning coffee while taking in the changing seasons, hosting get-togethers with loved ones, or simply unwinding in the peace and quiet of your own little retreat. With over an acre to enjoy and plenty of space both inside and out, this property offers the perfect opportunity to make yourself at home!
Property Specifics
| Single Family | |
| — | |
| — | |
| 1971 | |
| Finished, Full | |
| Vinyl Siding | |
| — | |
| — | |
| No | |
| 1.01 |
| Jefferson | |
| — | |
| — / Not Applicable | |
| None | |
| Public | |
| Septic Tank | |
| Central Air | |
| Electric | |
| 12793616 | |
| 0709100029 |
Property History
| DATE: | EVENT: | PRICE: | SOURCE: |
|---|---|---|---|
| 24 Oct, 2026 | Listed for sale | $249,900 | MRED MLS |
Room Specifics
Total Bedrooms: 3
Bedrooms Above Ground: 3
Bedrooms Below Ground: 0
Dimensions: 12X15
Floor Type: Carpet
Dimensions: 11X13
Floor Type: Carpet
Dimensions: 9X11
Floor Type: Carpet
Full Bathrooms: 2
Bathroom Amenities: —
Bathroom in Basement: 1
Dimensions: 10X11
Floor Type: Luxury Vinyl
Dimensions: 12X12
Floor Type: Luxury Vinyl
Dimensions: 6X11
Floor Type: Carpet
Dimensions: 12X19
Floor Type: Luxury Vinyl
Dimensions: 16X23
Floor Type: Carpet
Rooms: —
Name: Bar/Entertainment
Dimensions: 5X11
Floor Type: —
Other Specifics
| 2 | |
| — | |
| Attached, Garage | |
| — | |
| — | |
| — | |
| — | |
| — | |
| 190x50x125x275x175 | |
| — | |
| None | |
| — | |
| — | |
| Not in DB | |
| — | |
| — | |
| — |
Tax History
| Year | Property Taxes |
|---|---|
| 2026 | $3,015 |
Contact Agent
Nearby Similar Homes
Nearby Sold Comparables
Contact Agent
Listing Provided By
RE/MAX INTEGRITY
