

18355 Miller Lake Lane, Mt Vernon, Illinois 62864


$395,000
|
For Sale
|
|
| Status: | Active |
| Sqft: | 1,778 |
| Cost/Sqft: | $222 |
| Beds: | 3 |
| Baths: | 2 |
| Year Built: | 1996 |
| Property Taxes: | $4,333 |
| Days On Market: | 36 |
| Lot Size: | 5,94 |
Description
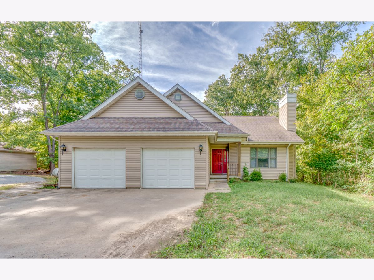
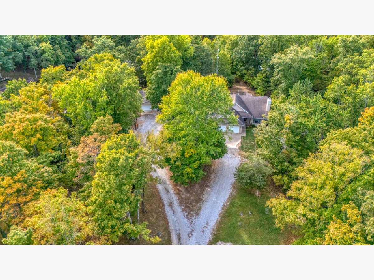
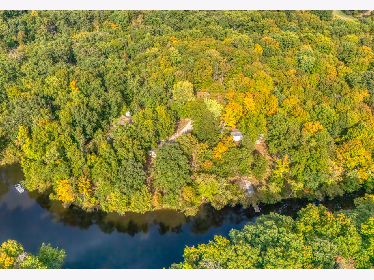
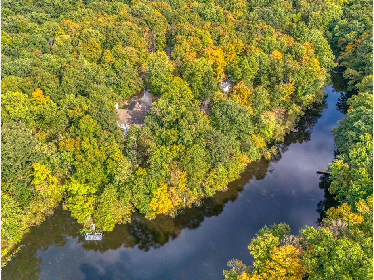
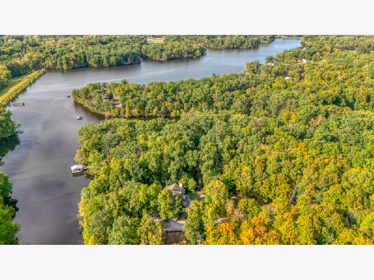
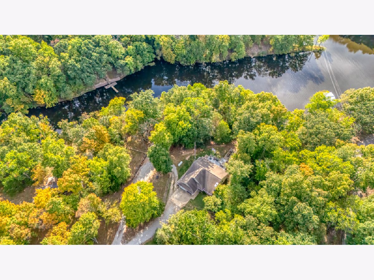
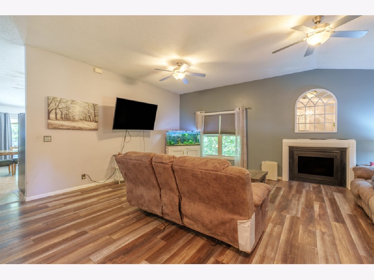
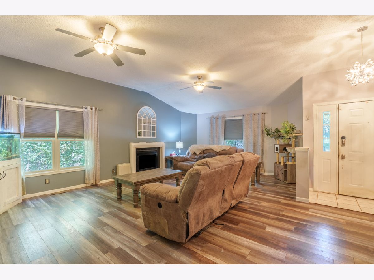
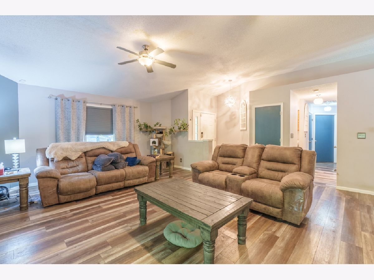
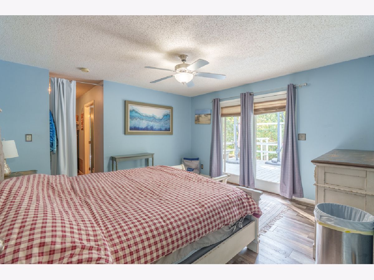
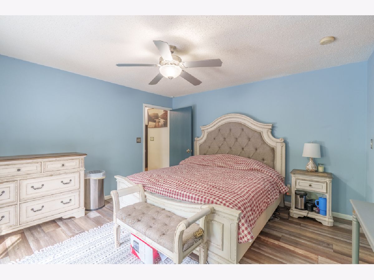
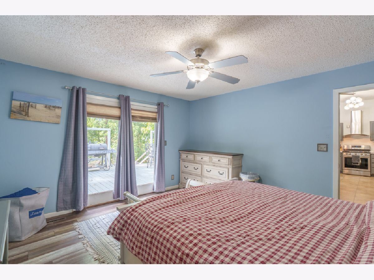
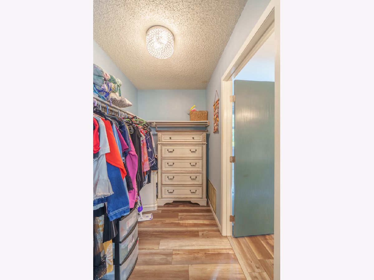
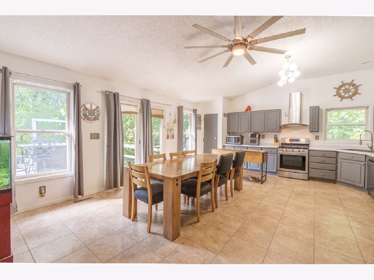
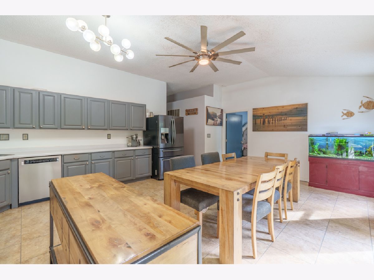
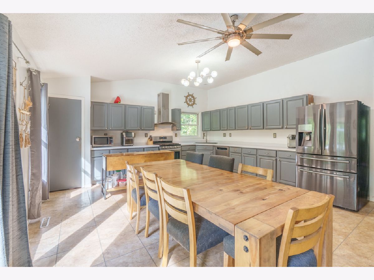
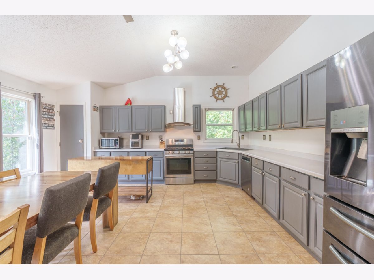
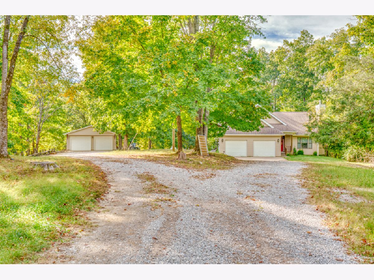
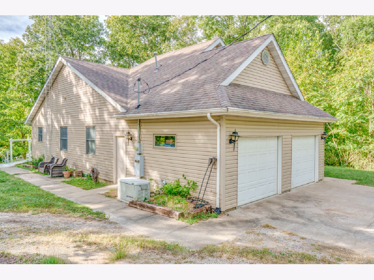
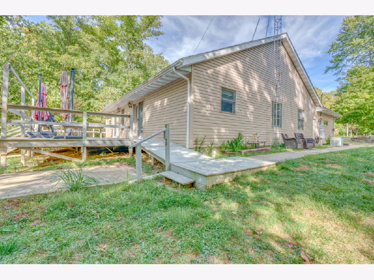
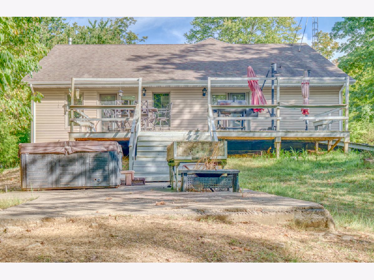
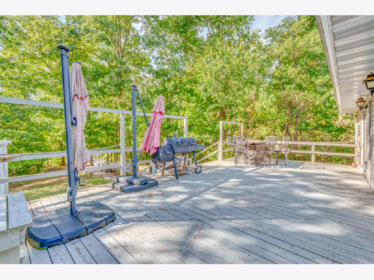
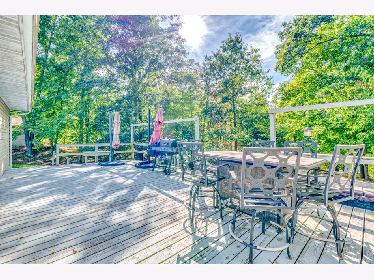
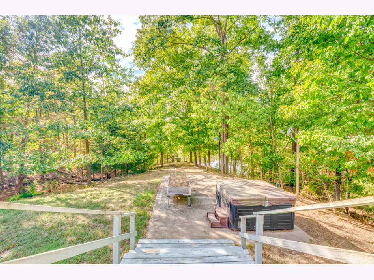
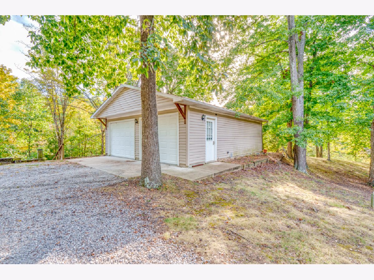
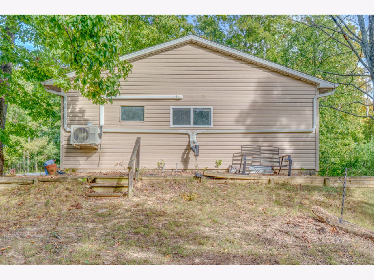
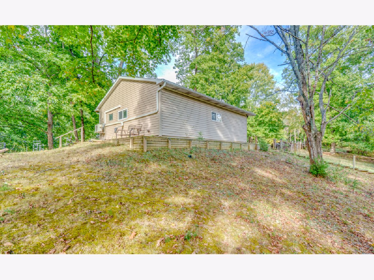
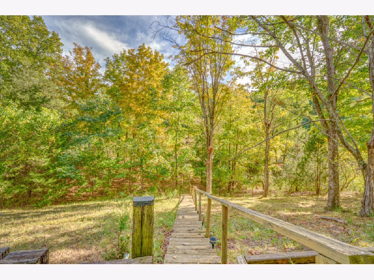
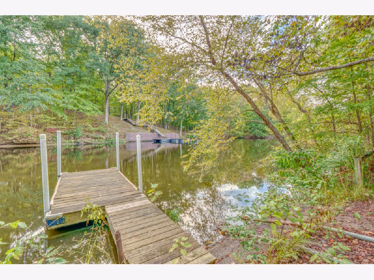
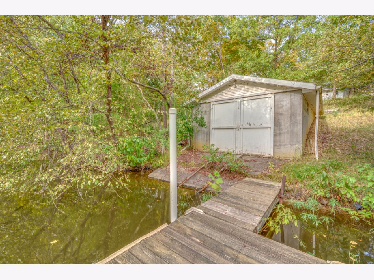
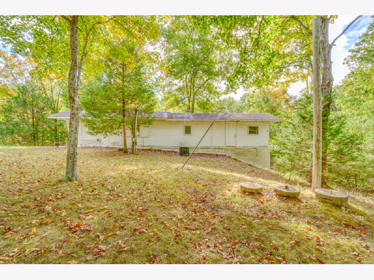
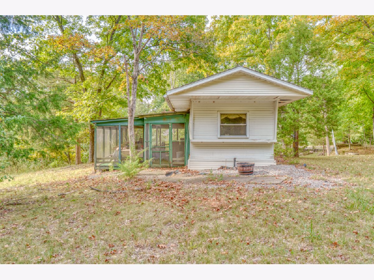
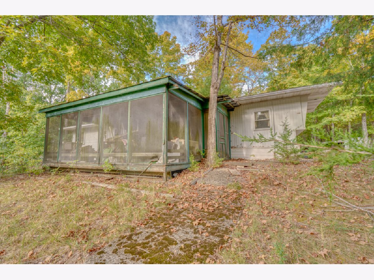
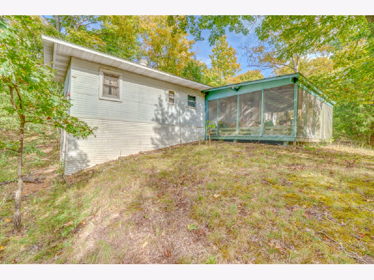
LAKEFRONT LIVING AT ITS BEST! This unique property offers approximately 6 acres across two parcels with over 800 feet of lake frontage, providing an exceptional opportunity to enjoy privacy, recreation, and beautiful views. The 3-bedroom, 2-bath home features newer flooring throughout most of the home, geothermal heating and cooling, and a roof that is approximately 5 years old. The water heater was replaced in 2026. The open kitchen includes all appliances and flows directly to an expansive deck overlooking the lake-perfect for relaxing, entertaining, or enjoying the scenery. The spacious primary suite also offers direct access to the deck and lake views. Outdoor amenities include a boathouse, small shooting range, plus a detached 2-car finished garage offering additional space for vehicles, storage, hobbies, or recreation. The property also includes a mobile home that could potentially be repaired and updated for use as a rental, guest space, or Airbnb, offering an additional income-producing opportunity. With approximately 6 acres, extensive lake frontage, and plenty of potential, this property offers a rare chance to create your own lakefront retreat. See documents for additional information.
Property Specifics
| Single Family | |
| — | |
| Contemporary | |
| 1996 | |
| None | |
| Vinyl Siding | |
| Asphalt | |
| — | |
| Lake Front, Lake Privileges, Waterfront (Miller Lake) | |
| 5.94 |
| Jefferson | |
| — | |
| — / Not Applicable | |
| None | |
| Public | |
| Aerobic Septic | |
| Geothermal | |
| Propane, Geothermal | |
| Unknown | |
| 12774774 | |
| 0332400023 |
Property History
| DATE: | EVENT: | PRICE: | SOURCE: |
|---|---|---|---|
| — | Last price change | $425,000 | MRED MLS |
| 5 Oct, 2026 | Listed for sale | $425,000 | MRED MLS |



Room Specifics
Total Bedrooms: 3
Bedrooms Above Ground: 3
Bedrooms Below Ground: 0
Dimensions: 13X14
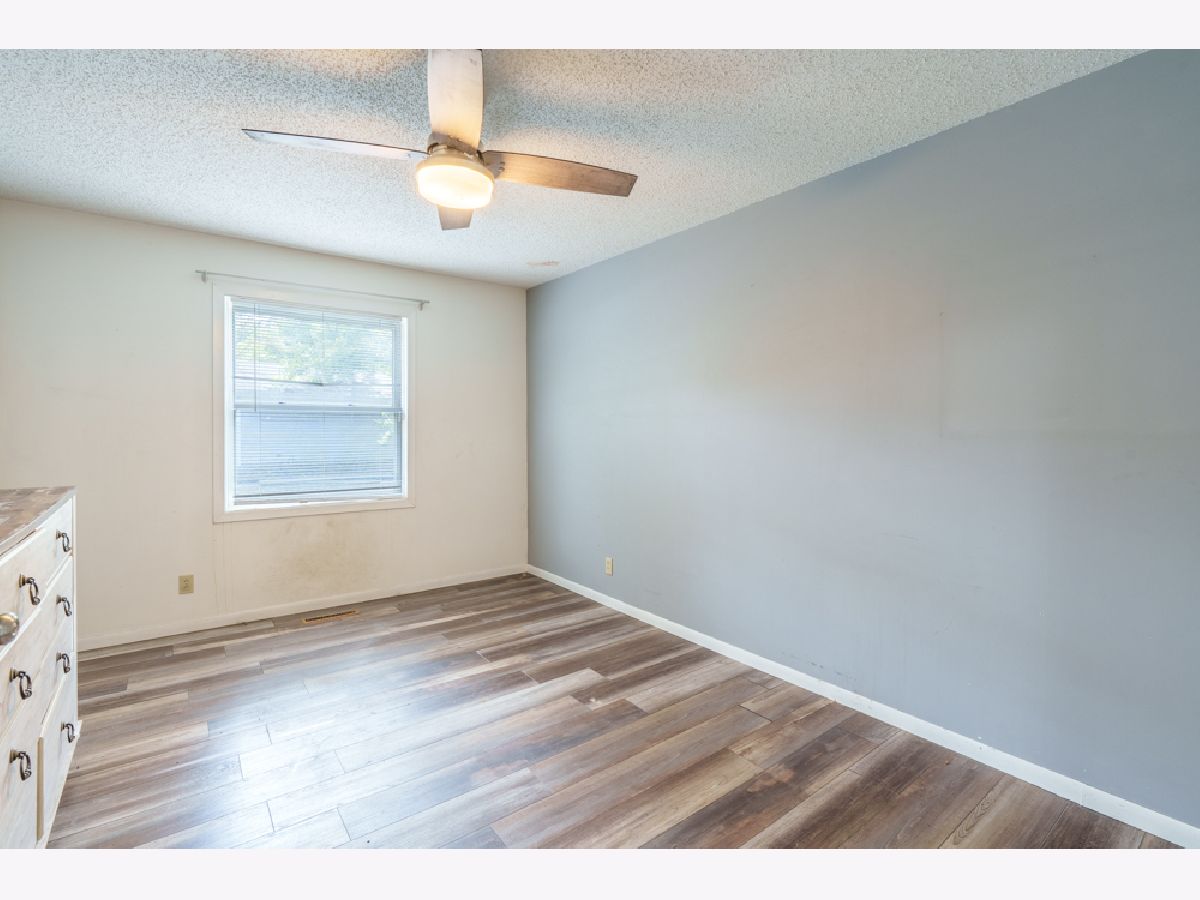
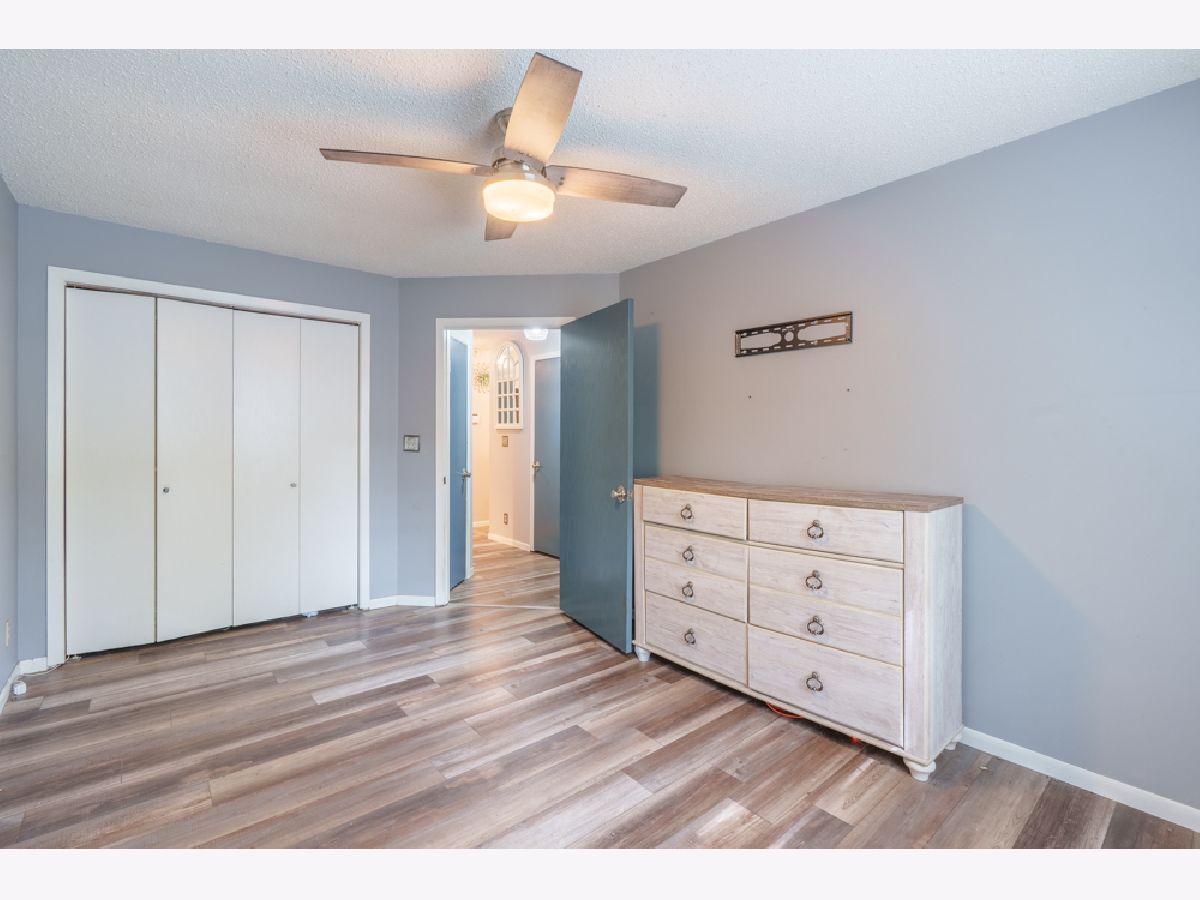
Floor Type: Luxury Vinyl
Dimensions: 11X14
Floor Type: Luxury Vinyl
Dimensions: 10X14
Floor Type: Luxury Vinyl
Full Bathrooms: 2
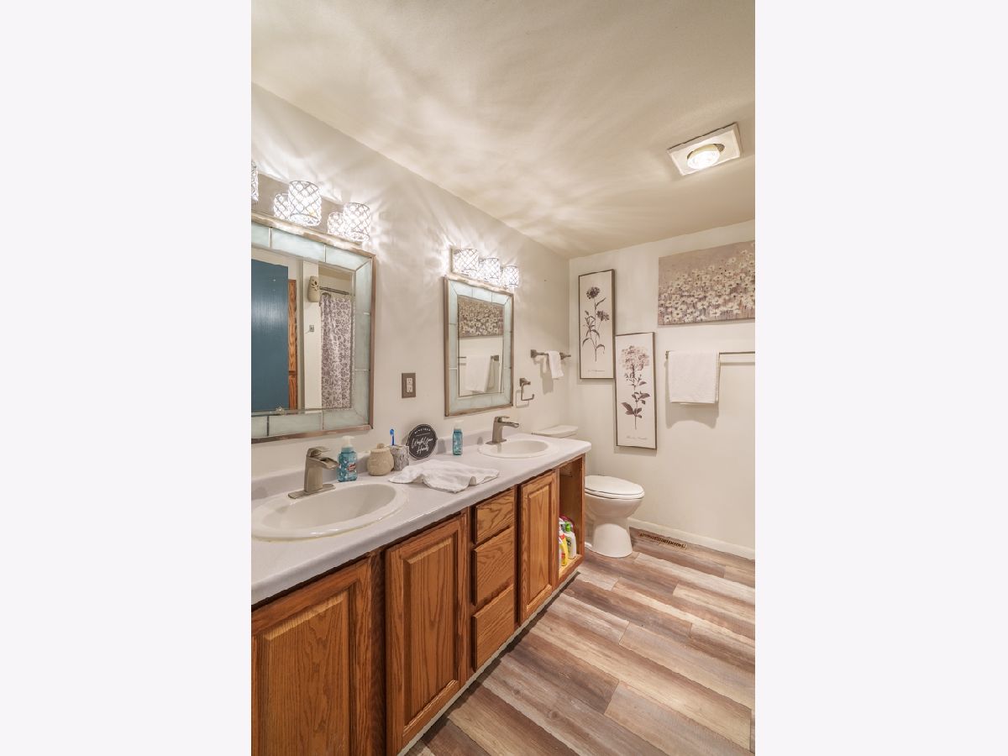
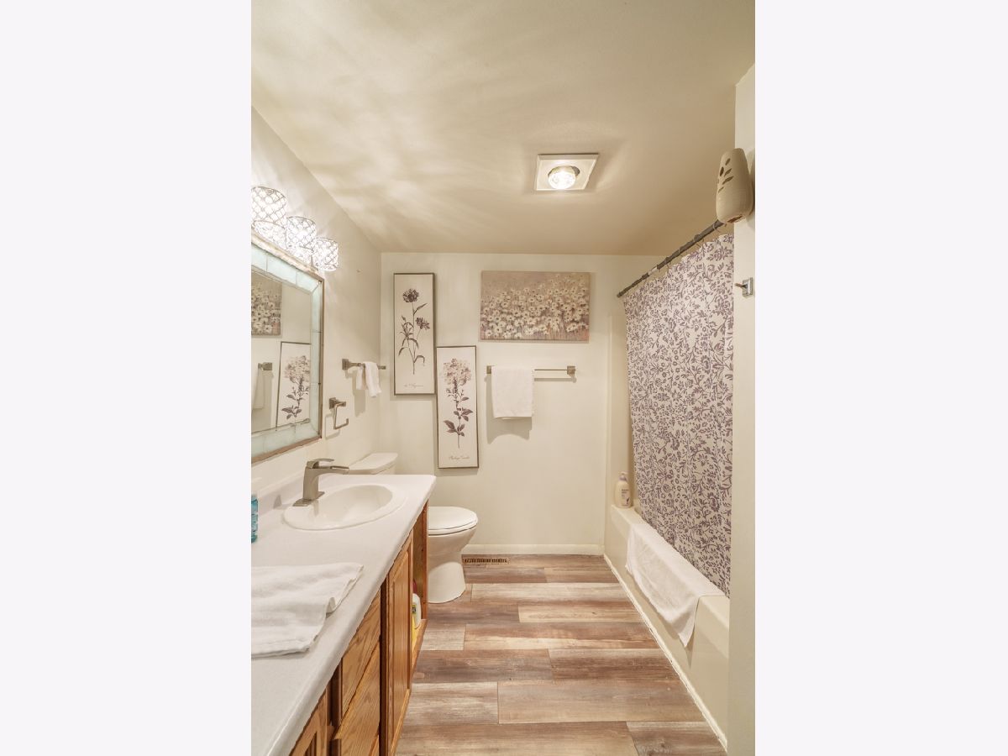
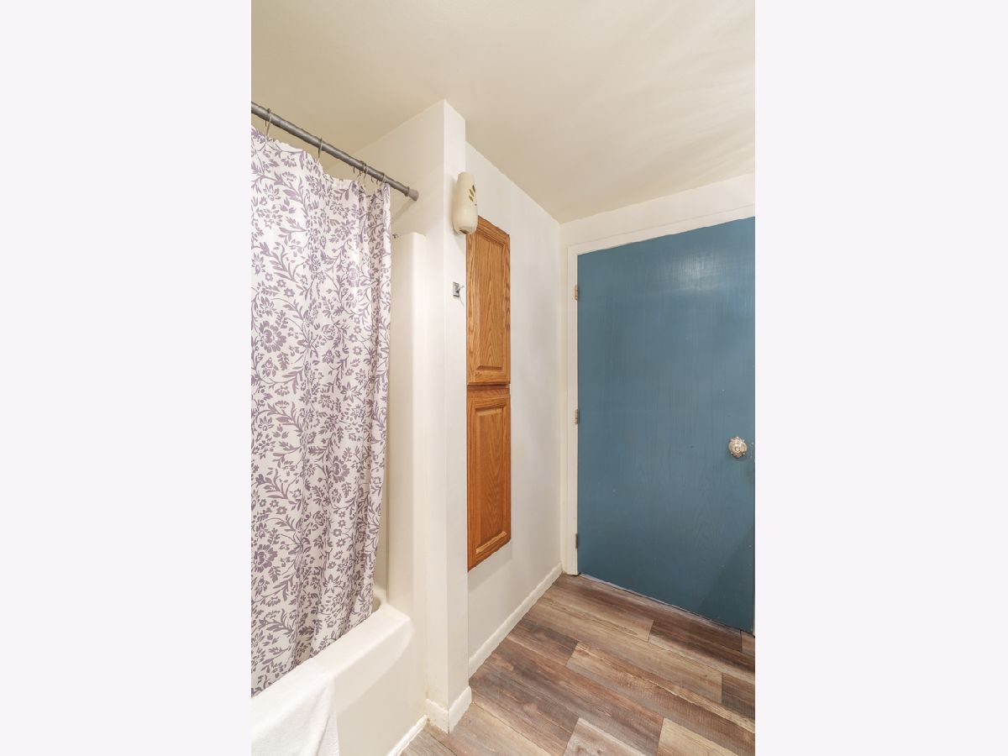
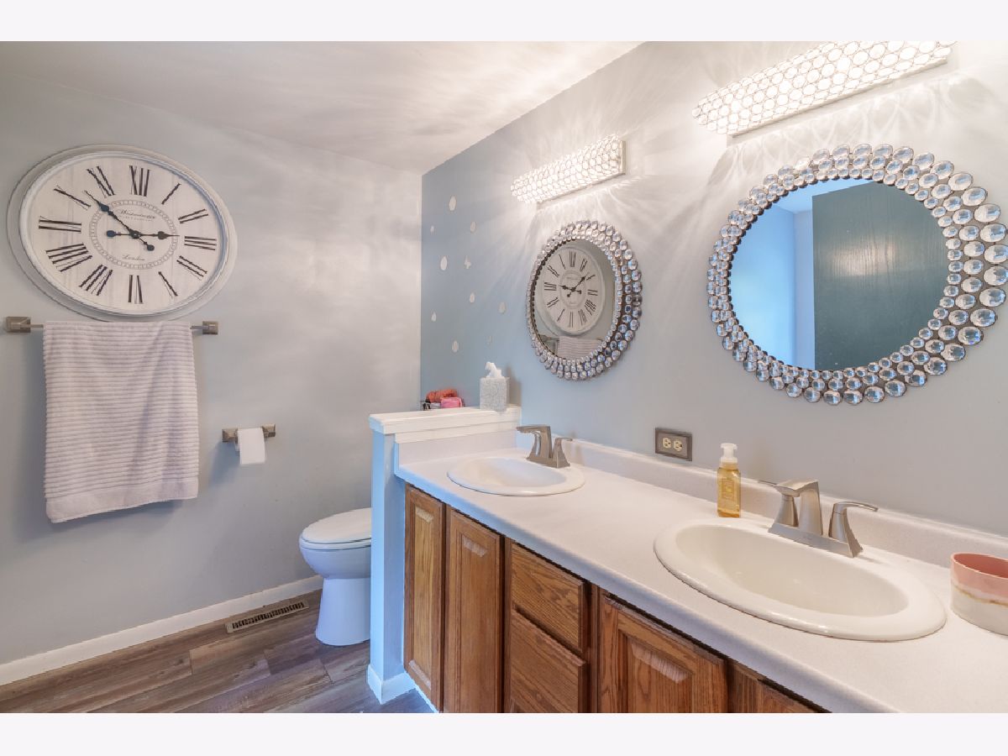
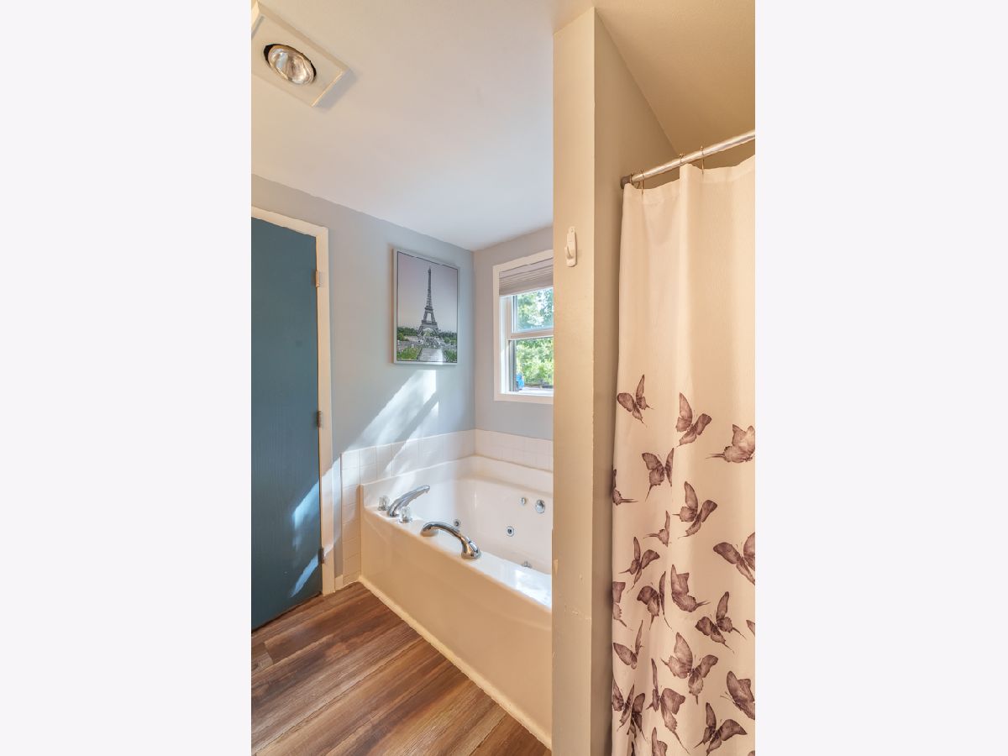
Bathroom Amenities: Whirlpool, Separate Shower, Double Sink
Bathroom in Basement: 0
Dimensions: COMBO
Floor Type: —
Dimensions: 17X22
Floor Type: Tile
Dimensions: 5X9
Floor Type: Luxury Vinyl
Dimensions: 20X23
Floor Type: Luxury Vinyl
Rooms: No additional rooms
Other Specifics
| 4 | |
| — | |
| Gravel, Shared Driveway, Garage Door Opener, Garage, Garage Owned, Attached, Detached | |
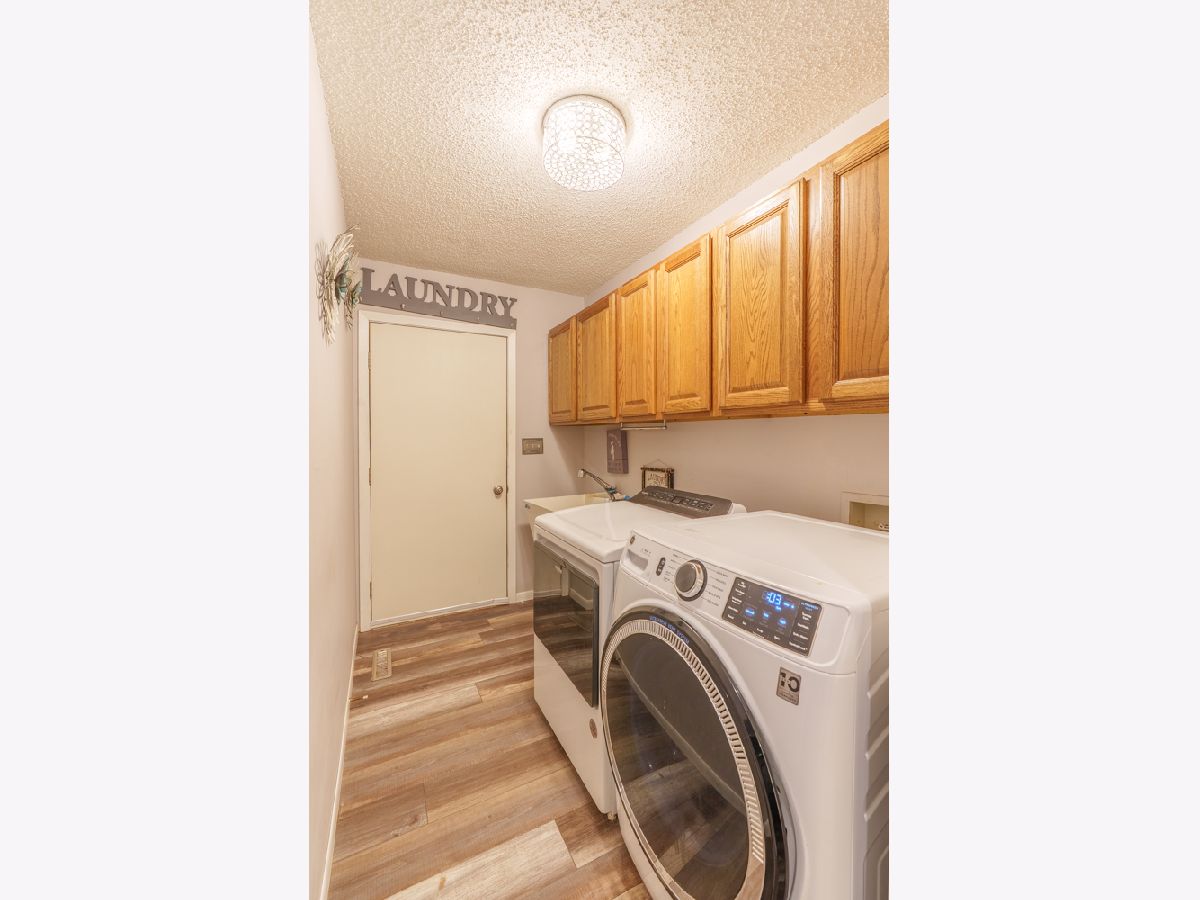
| Main Level, Gas Dryer Hookup | |
| — | |
| Deck | |
| Mobile Home, Second Garage, Second Residence, Boat Dock, Boat House | |
| Dock | |
| Irregular Lot, Wooded, Mature Trees, Backs to Trees/Woods, Pie Shaped Lot, Views, Sloped | |
| 640x250 | |
| Pull Down Stair,Unfinished | |
| Full | |
| Vaulted Ceiling(s), 1st Floor Bedroom, 1st Floor Full Bath, Walk-In Closet(s) | |
| Range, Dishwasher, Refrigerator | |
| Not in DB | |
| Lake | |
| — | |
| Gas Log |
Tax History
| Year | Property Taxes |
|---|---|
| — | $4,333 |
Contact Agent
Nearby Similar Homes
Nearby Sold Comparables
Contact Agent
Listing Provided By
King City Property Brokers
