

16549 Winchester Avenue, Markham, Illinois 60428


$229,000
|
For Sale
|
|
| Status: | Contingent |
| Sqft: | 1,632 |
| Cost/Sqft: | $140 |
| Beds: | 4 |
| Baths: | 2 |
| Year Built: | 1961 |
| Property Taxes: | $4,243 |
| Lot Size: | 0,00 |
Description
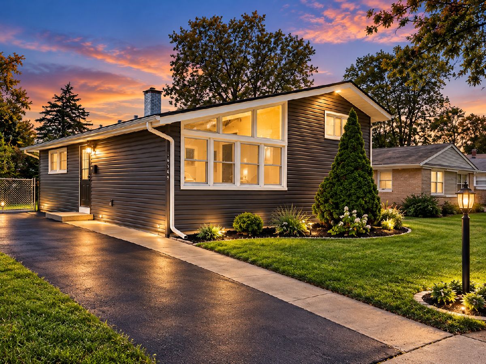
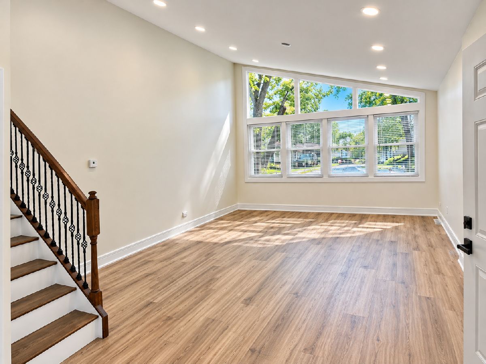
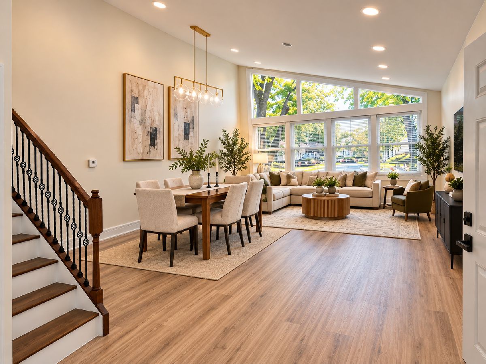
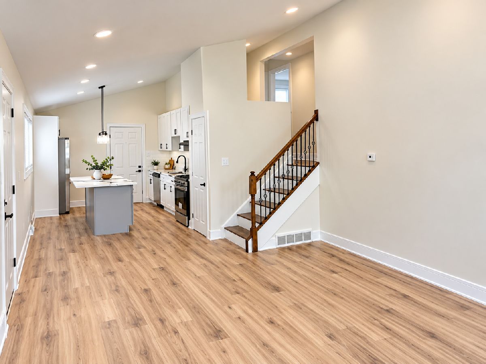
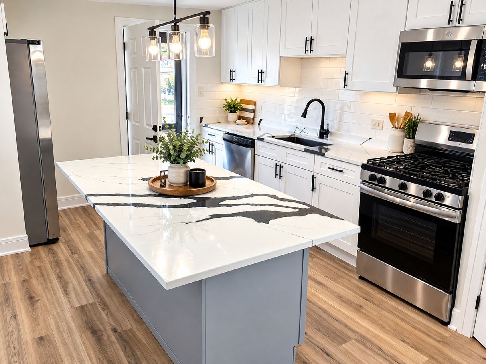
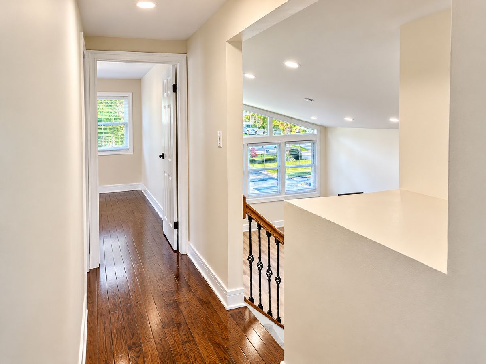
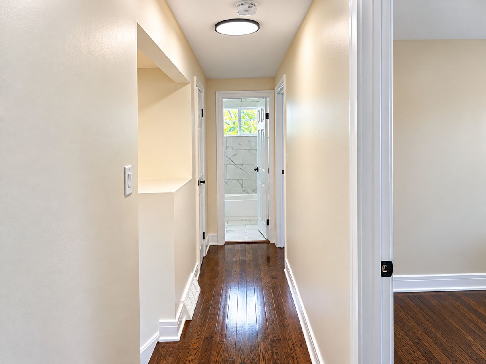
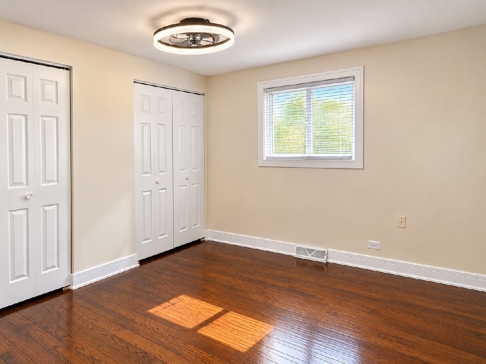
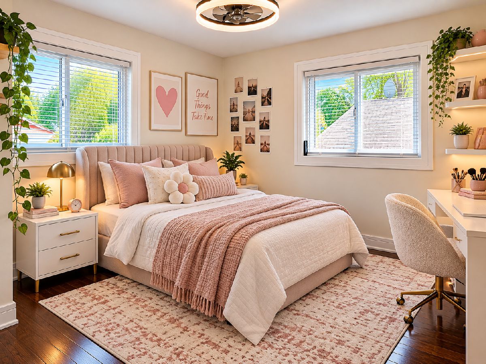
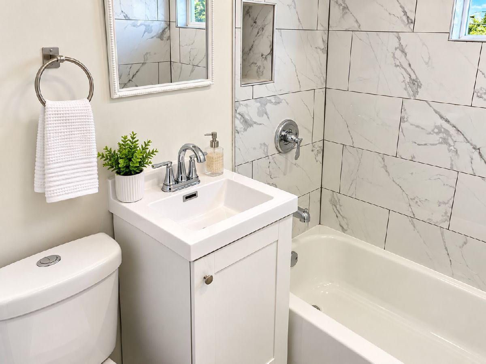
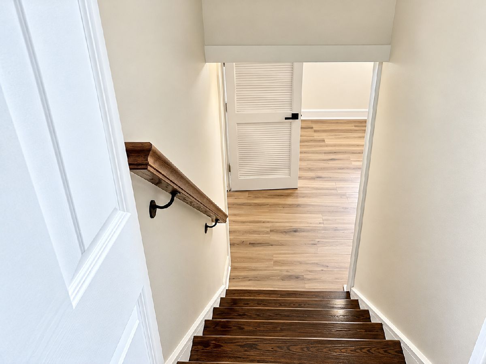
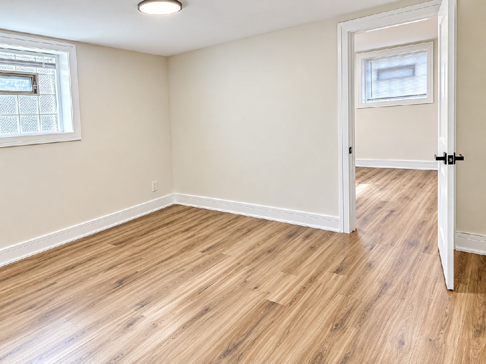
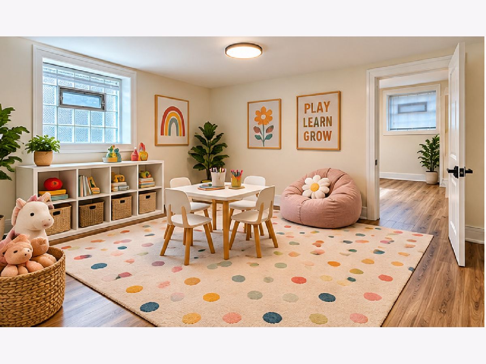
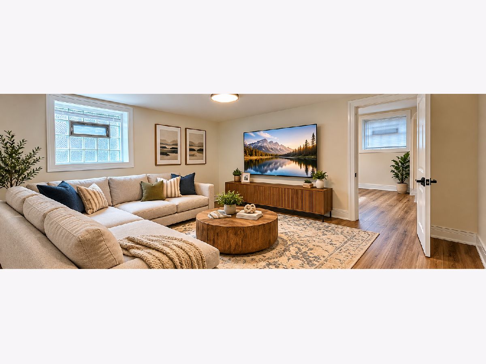
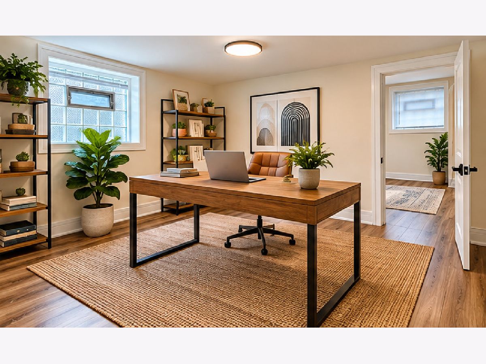
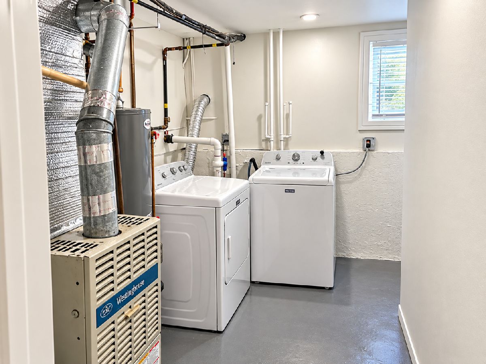
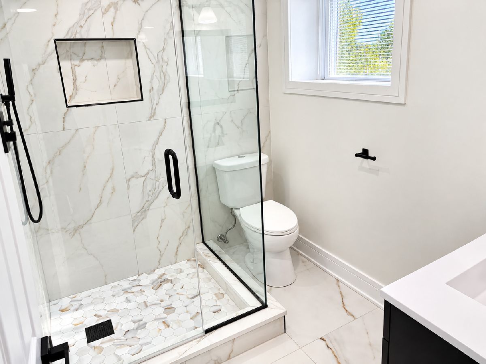
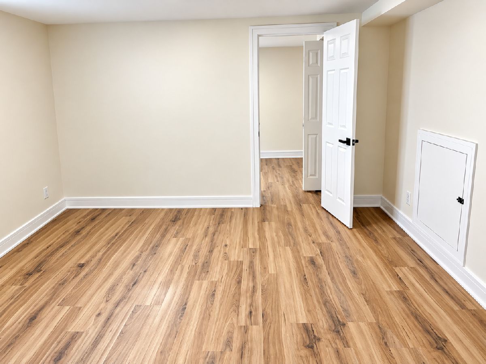
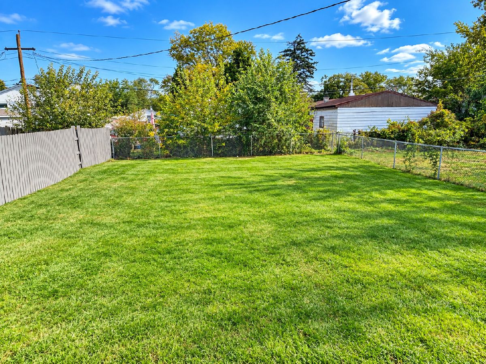
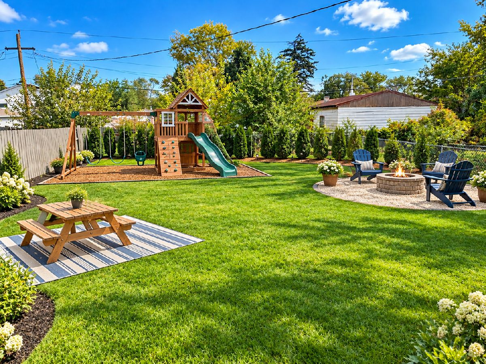
Welcome to this beautifully renovated 4-bedroom, 2-bath bi-level home offering approximately 1,600 sq. ft. of finished living space! Completely rehabbed within the last couple of months, this move-in-ready home features a brand-new roof, new siding, and stylish modern finishes throughout. Step inside to a bright, inviting living area with soaring ceilings, oversized windows, and beautiful flooring. The stunning remodeled kitchen showcases elegant quartz countertops, a spacious island, white cabinetry, stainless steel appliances, and sophisticated black accents. Both bathrooms have been beautifully updated with classy, contemporary finishes. The finished lower level offers a fourth bedroom, second full bathroom, and additional living space perfect for a family room, home office, or recreation area. Enjoy central air conditioning, a spacious backyard with plenty of room for outdoor entertaining, and a long driveway accommodating approximately 3-4 vehicles. Beautifully updated from top to bottom, this home offers modern comfort, style, and plenty of space. Schedule your showing today!
Property Specifics
| Single Family | |
| — | |
| — | |
| 1961 | |
| 2026 | |
| Finished, Partial | |
| Aluminum Siding, Stone | |
| Asphalt | |
| — | |
| No | |
| — |
| Cook | |
| — | |
| — / Not Applicable | |
| None | |
| Public | |
| Public Sewer | |
| Central Air | |
| Gas | |
| No | |
| 12785138 | |
| 29194170480000 |
Nearby Schools
| NAME: | DISTRICT: | DISTANCE: | |
|---|---|---|---|
|
Middle School
Robert Frost Junior High School |
54 | Not in DB | |
|
High School
Thornwood High School |
205 | Not in DB | |
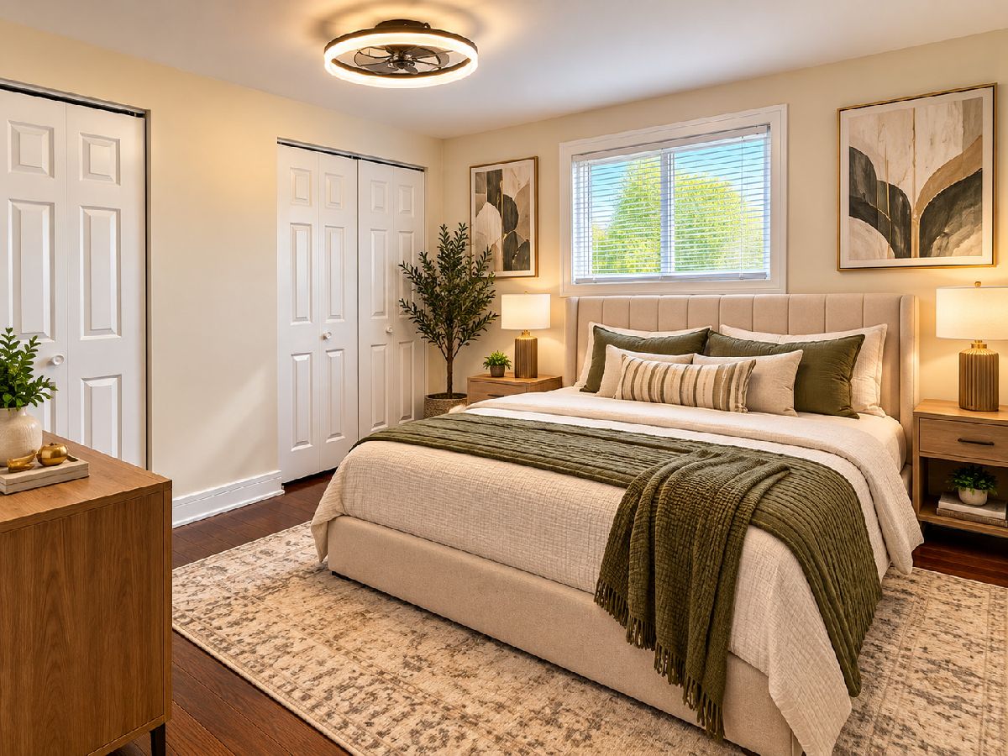
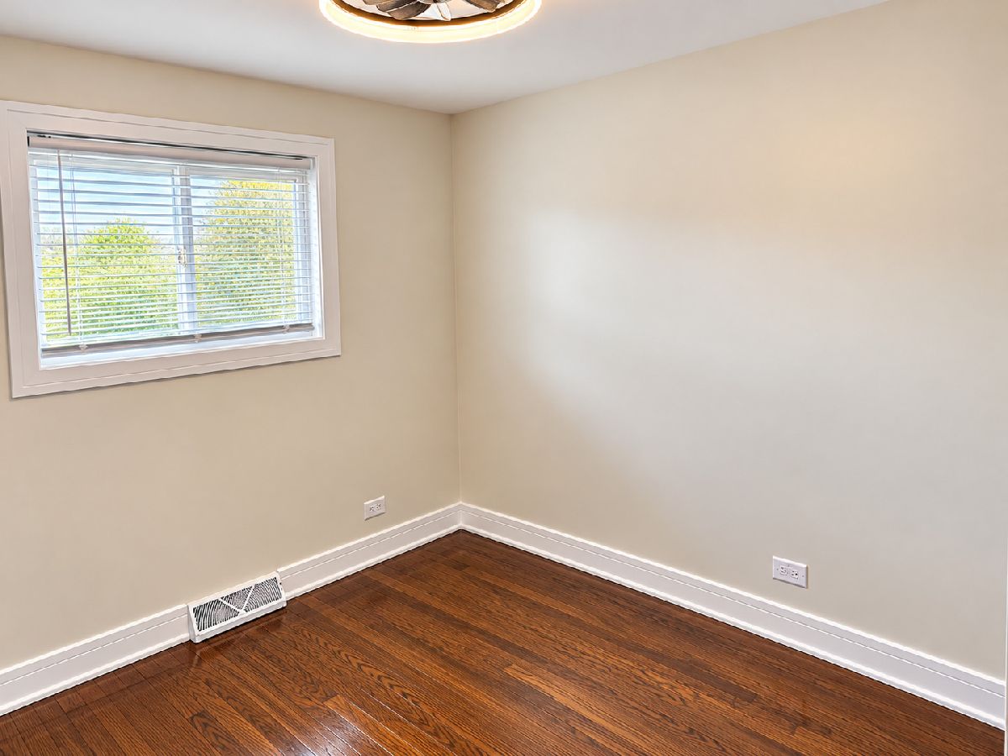
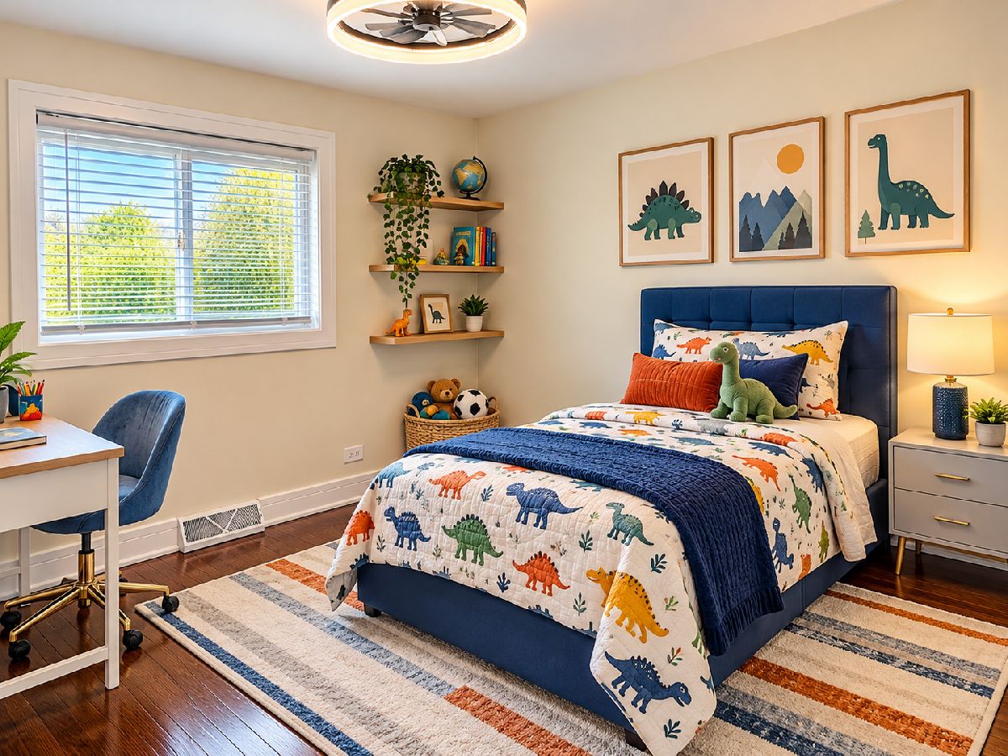
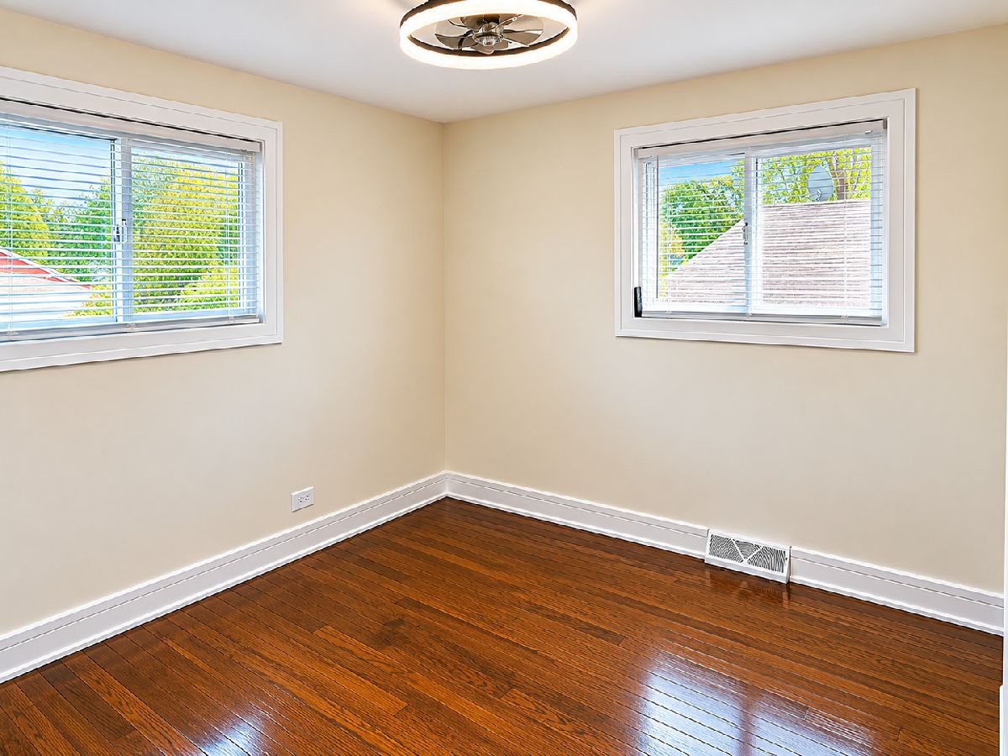
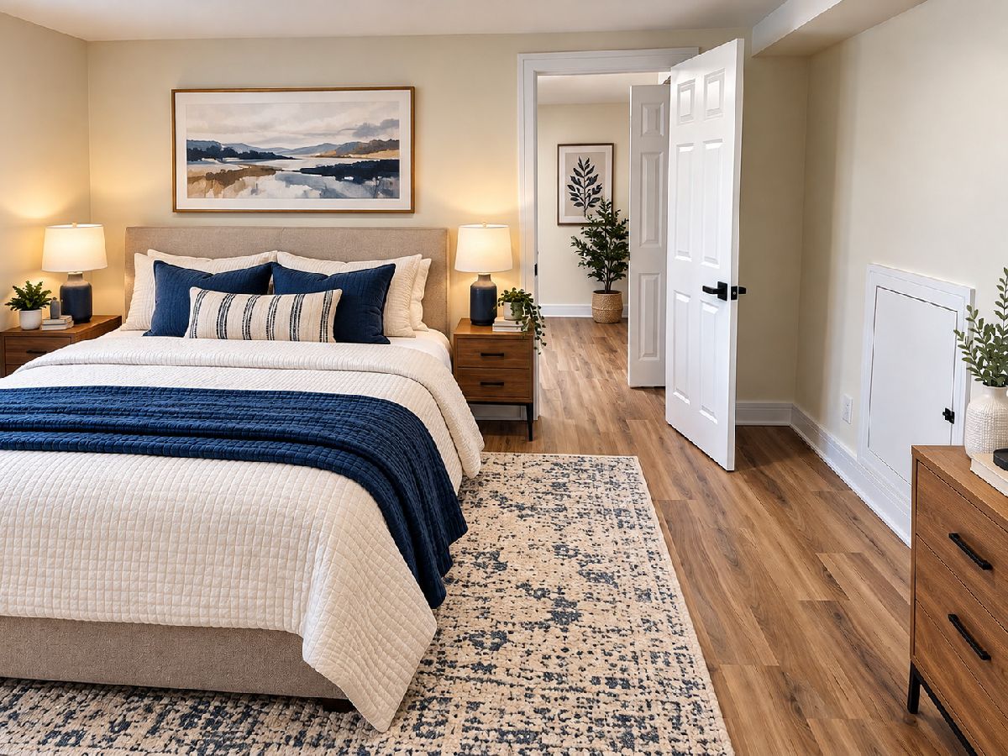
Some photos of this home have been virtually staged.
Room Specifics
Total Bedrooms: 4
Bedrooms Above Ground: 4
Bedrooms Below Ground: 0
Dimensions: 10X10
Floor Type: —
Dimensions: 10X10
Floor Type: —
Dimensions: 10X10
Floor Type: —
Dimensions: 10X12
Floor Type: —
Full Bathrooms: 2
Bathroom Amenities: —
Bathroom in Basement: 1
Dimensions: 11X11
Floor Type: —
Dimensions: 9X9
Floor Type: —
Dimensions: 14X16
Floor Type: —
Dimensions: 14X12
Floor Type: —
Rooms: No additional rooms
Other Specifics
| — | |
| Concrete Perimeter | |
| Asphalt, Driveway, Owned | |
| In Unit | |
| Hardwood, Laminate | |
| Patio | |
| Fenced | |
| None | |
| — | |
| — | |
| 44X132 | |
| — | |
| None | |
| Cathedral Ceiling(s) | |
| — | |
| Not in DB | |
| — | |
| — | |
| — |
Contact Agent
Nearby Similar Homes

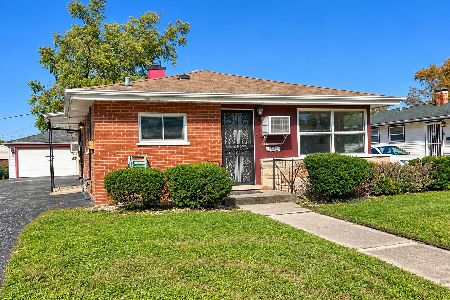
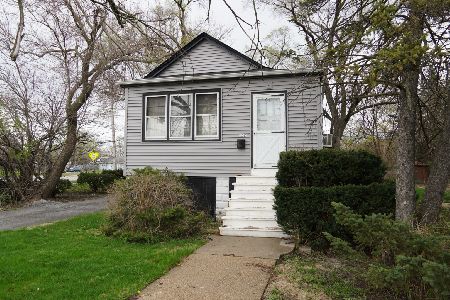
Nearby Sold Comparables


Contact Agent
Listing Provided By
Better Homes & Gardens Real Estate
